*
4106 Angling Lane
4106 Angling Lane
4106 Angling Lane
4106 Angling Lane
4106 Angling Lane
4106 Angling Lane
4106 Angling Lane
4106 Angling Lane
4106 Angling Lane
4106 Angling Lane
4106 Angling Lane
4106 Angling Lane
4106 Angling Lane
4106 Angling Lane
4106 Angling Lane
4106 Angling Lane
4106 Angling Lane
4106 Angling Lane
4106 Angling Lane
4106 Angling Lane
4106 Angling Lane
4106 Angling Lane
4106 Angling Lane
4106 Angling Lane
4106 Angling Lane
4106 Angling Lane
4106 Angling Lane
4106 Angling Lane
4106 Angling Lane
4106 Angling Lane
4106 Angling Lane
4106 Angling Lane
4106 Angling Lane
4106 Angling Lane
4106 Angling Lane
4106 Angling Lane
4106 Angling Lane
4106 Angling Lane
4106 Angling Lane
4106 Angling Lane
4106 Angling Lane
4106 Angling Lane
4106 Angling Lane
4106 Angling Lane
4106 Angling Lane
4106 Angling Lane
4106 Angling Lane
4106 Angling Lane
4106 Angling Lane
4106 Angling Lane
SEE ALL PHOTOS
4106 Angling Lane
4106 Angling Lane
4106 Angling Lane
4106 Angling Lane
4106 Angling Lane
4106 Angling Lane
4106 Angling Lane
4106 Angling Lane
4106 Angling Lane
4106 Angling Lane
4106 Angling Lane
4106 Angling Lane
4106 Angling Lane
4106 Angling Lane
4106 Angling Lane
4106 Angling Lane
4106 Angling Lane
4106 Angling Lane
4106 Angling Lane
4106 Angling Lane
4106 Angling Lane
4106 Angling Lane
4106 Angling Lane
4106 Angling Lane
4106 Angling Lane
4106 Angling Lane
4106 Angling Lane
4106 Angling Lane
4106 Angling Lane
4106 Angling Lane
4106 Angling Lane
4106 Angling Lane
4106 Angling Lane
4106 Angling Lane
4106 Angling Lane
4106 Angling Lane
4106 Angling Lane
4106 Angling Lane
4106 Angling Lane
4106 Angling Lane
4106 Angling Lane
4106 Angling Lane
4106 Angling Lane
4106 Angling Lane
4106 Angling Lane
4106 Angling Lane
4106 Angling Lane
4106 Angling Lane
4106 Angling Lane
4106 Angling Lane
Courtesy of RE/MAX Integrity
For Sale

4106 Angling Lane

4106 Angling Lane, Spring, TX 77386

$1,195,000
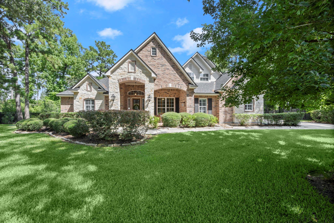
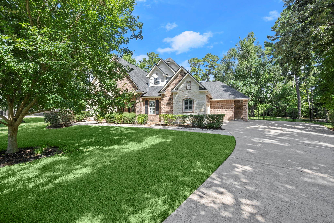
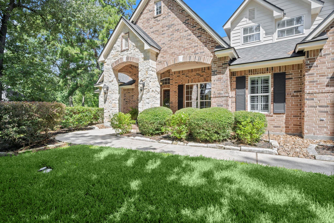
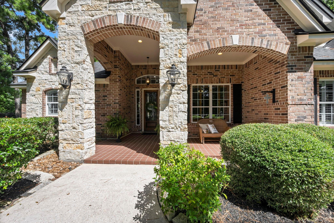
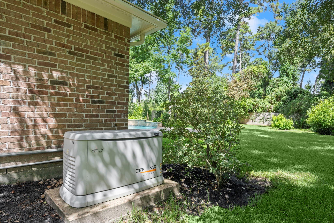
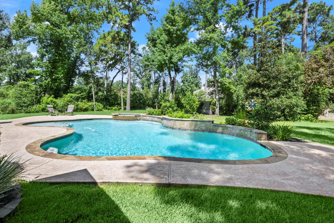
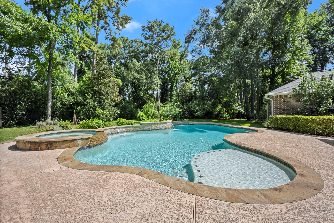
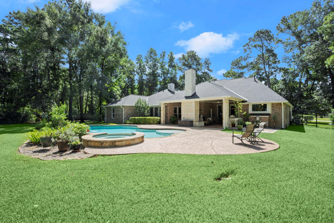
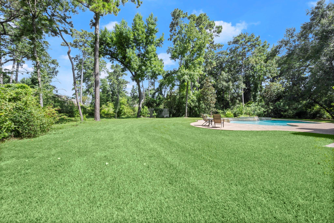
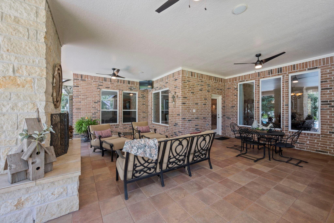
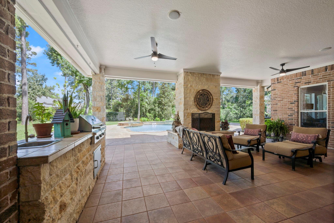
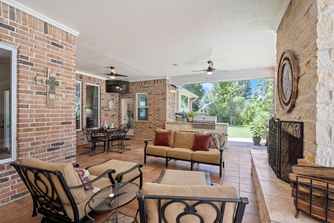
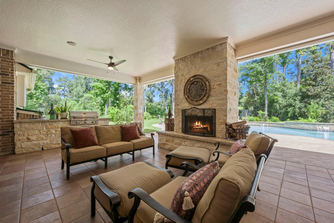
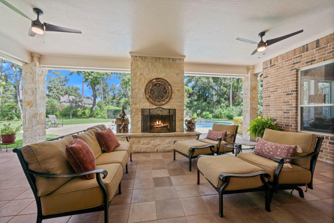
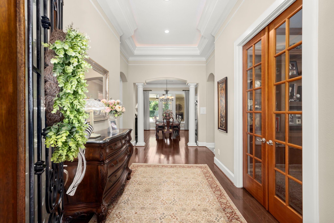
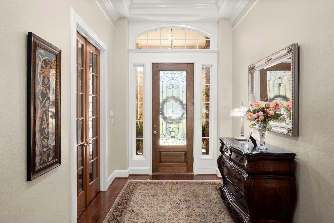
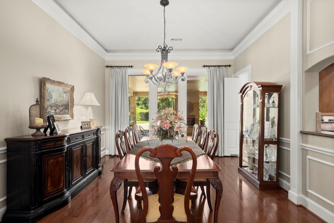
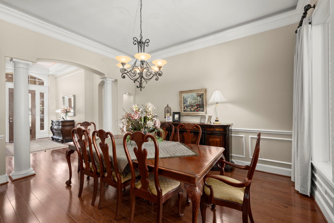
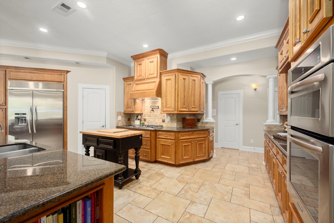
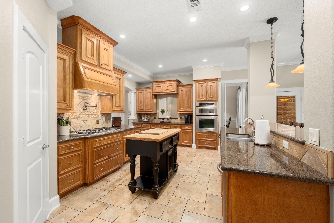
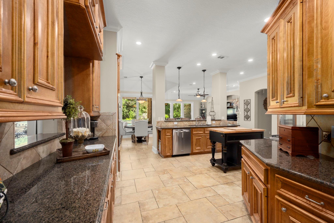
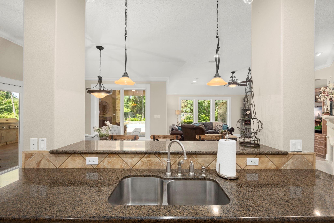
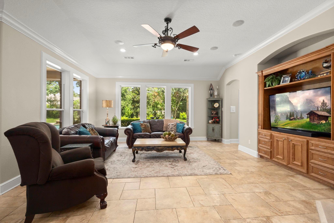
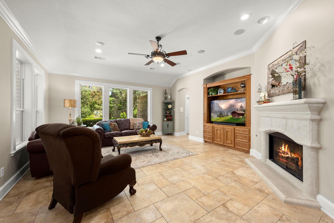
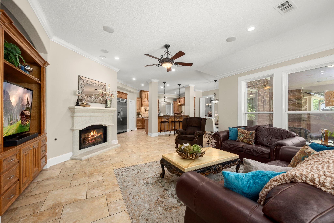
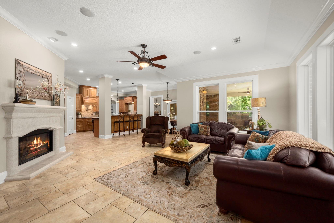
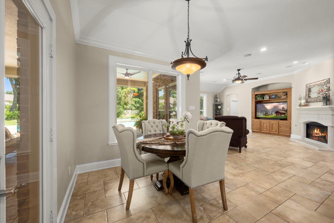
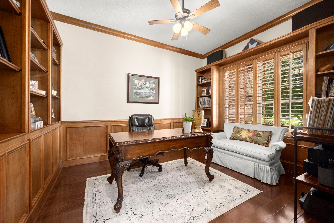
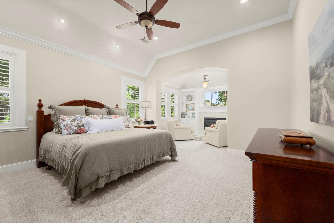
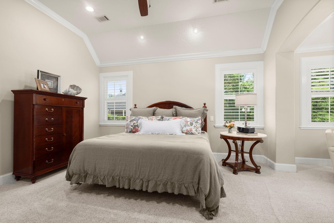
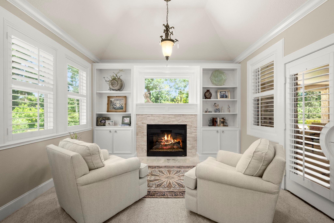
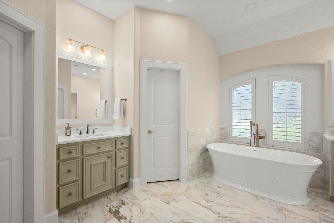
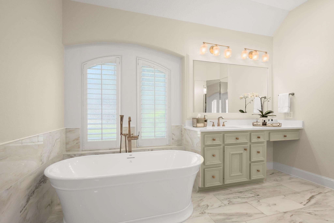
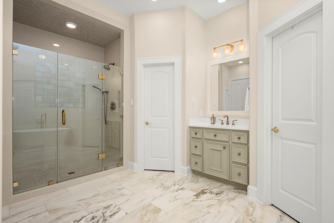
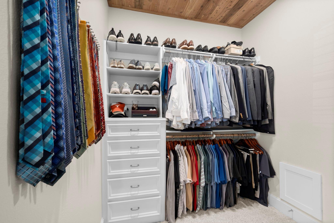
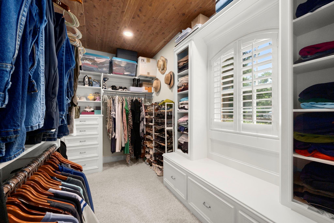
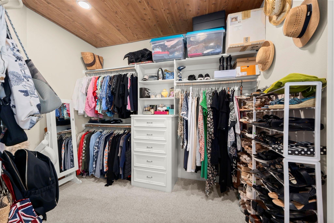
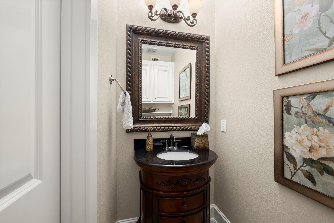
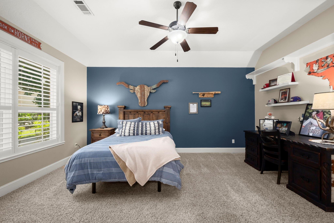
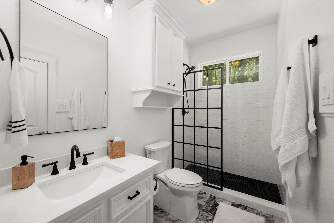
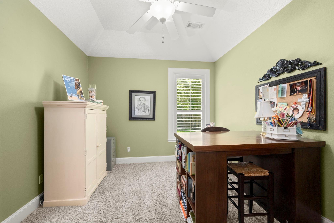
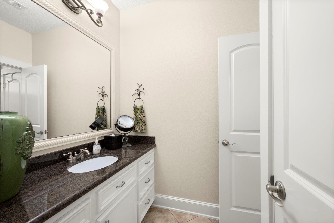
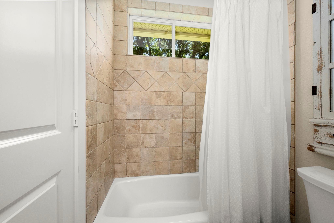
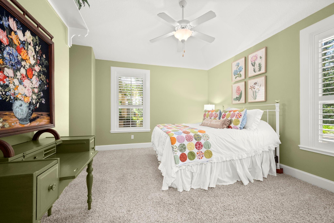
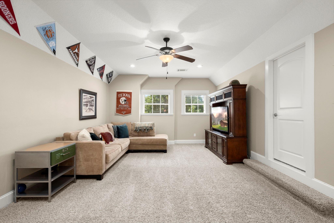
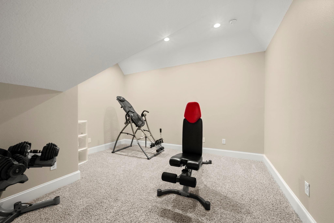
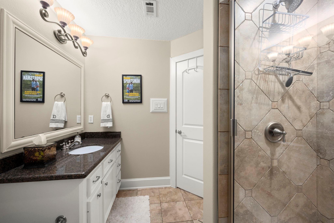
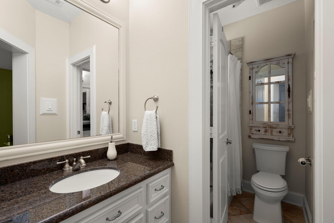
Nestled on a wooded culdesac in Benders Landing Estates with heated pool, spa, outdoor kitchen, wood burning fireplace and a generac generator. 4 bedrooms 3.5 bathrooms downstairs plus study, dining room, brkfast and kitchen open to family room. Lots of windows overlooking the backyard paradise. Primary suite features a sitting room with fireplace, seperate shower, soaking tub, 2 vanities and marble floors in the bathroom and cedar ceilings in the closet. Kitchen is a chefs delight with stainless gas appliances, island, granite countertops and 42" cabinets with lighting above and below cabinets. Large secondary bedrooms with bed 2 having a private en suite bath and beds 3 & 4 sharing a jack and jill bath. Upstairs you will find a large room-gameroom-bedroom #5 with a full bath, walk in closet as well as an adjacent flex room. Many recent updates include a roof, 3 ac units, 2 water heaters plus more. This home reflects the quality of life you deserve!

4
beds

5
baths

4,058 Sq.Ft. LIVING AREA

1.09 Acres lot

Dawn Ellen

Dawn Ellen

Features & Amenities

Interior

  • total bedrooms4
  • Total bathrooms5
  • full bathrooms4
  • half bathroom1
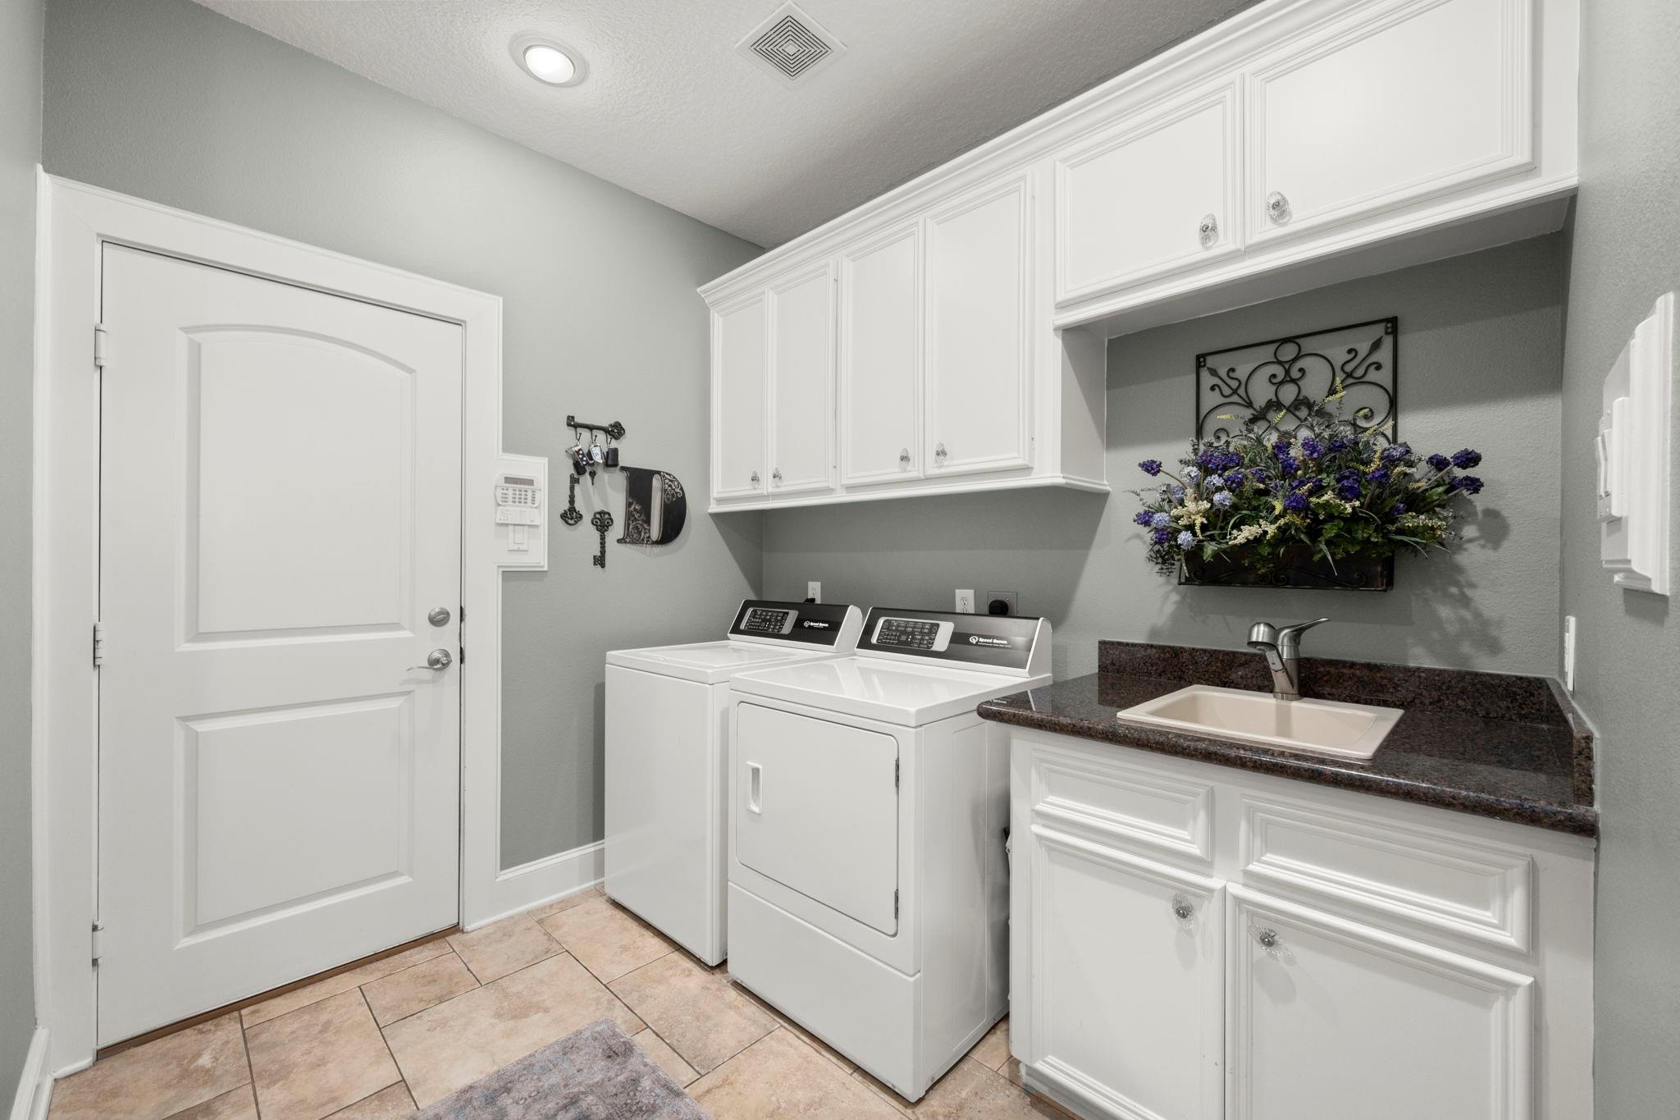
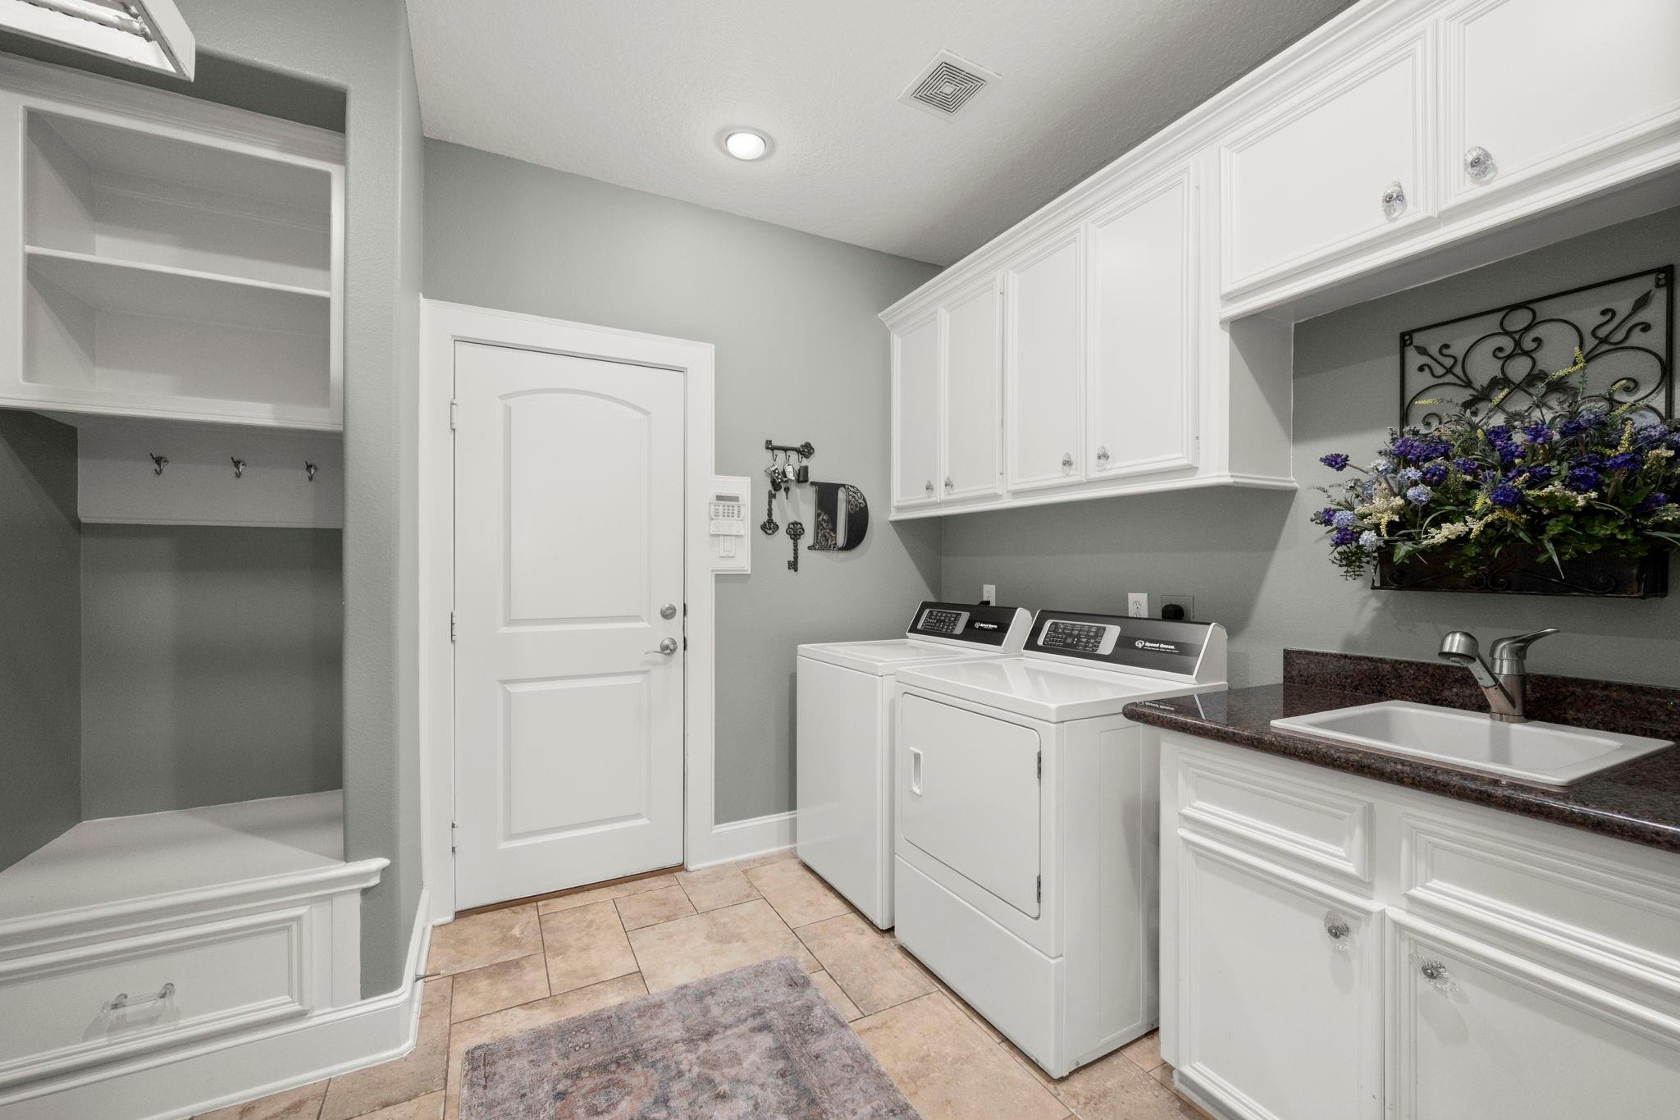
  • Laundry room Electric Dryer Hookup, Gas Dryer Hookup, Washer Hookup
  • Flooring Carpet, Tile, Wood
  • Fireplace Outside, Gas Log, Wood Burning
  • APPLIANCES Disposal, Water Softener, Electric Oven, Oven, Trash Compactor, Microwave, Gas Cooktop, Dishwasher
  • other interior Features Crown Molding, Formal Entry/Foyer, Prewired for Alarm System, Wired for Sound, All Bedrooms Down, En-Suite Bath, Primary Bed - 1st Floor, Sitting Area, Split Plan, Walk-In Closet(s)

Area & Lot

  • Status For Sale
  • Living Area4,058 Sq.Ft.
  • Total Area4,058 Sq.Ft.
  • Lot Area1.09 Acres
  • MLS® ID52711554
  • TypeResidential
  • YEAR BUILT2007
  • Architecture StylesTraditional
  • Elementary SchoolHines Elementary
  • Middle SchoolYork Junior High School
  • High SchoolGrand Oaks High School
  • School District11 - Conroe

Exterior

  • STORIES1
  • Garage Space3.0
  • water SourceOther Water/Sewer
  • PoolGunite, Heated, In Ground
  • roofComposition
  • lot featuresBack Yard, Build Line Restricted, Cul-De-Sac, Wooded, 1 Up to 2 Acres
  • parkingAttached, Garage Door Opener
  • HEAT TYPEElectric
  • AIR CONDITIONINGCeiling Fan(s), Electric
  • sewerOther Water/Sewer, Septic Tank
  • SubstructureSlab
  • other exterior FeaturesOutdoor Kitchen, Sprinkler System

Financial

  • Sales Price$1,195,000
  • Real Estate Tax $14,741/yr
  • HOA $1,575/yr
image

Schedule a Showing

We would love to show you our beautiful property. Please select your preferred date and time below. An agent will be in touch shortly to confirm your appointment.

Schedule a Showing

We would love to show you our beautiful property. Please select your preferred date and time below. An agent will be in touch shortly to confirm your appointment.

Thank you for your interest in 4106 Angling Lane, Spring, TX 77386. We are reviewing your request and will be in touch shortly!

Mortgage Calculator

Estimate your monthly mortgage payment, including the principal and interest, property taxes, and HOA. Adjust the values to generate a more accurate rate.
All estimates are provided for informational purposes only. Actual amounts may vary.
$0,000 Your Payment 20 15 65
$0,000 Your Payment

Work With Us

Get assistance in determining current property value, crafting a competitive offer, writing and negotiating a contract, and much more. Contact us today to find out how we can be of assistance to you!

Follow Us on Instagram