











*
34130 Mill Creek Way
SEE ALL PHOTOS
34130 Mill Creek Way
Courtesy of eXp Realty LLC
Pending

34130 Mill Creek Way

34130 Mill Creek Way, Pinehurst, TX 77362

$748,000
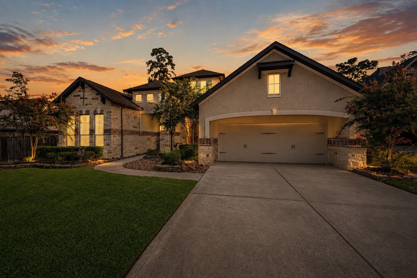
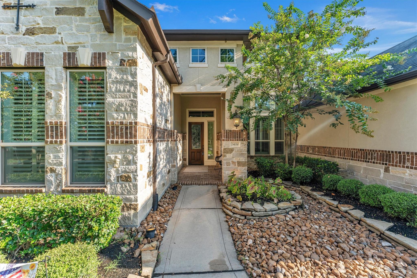
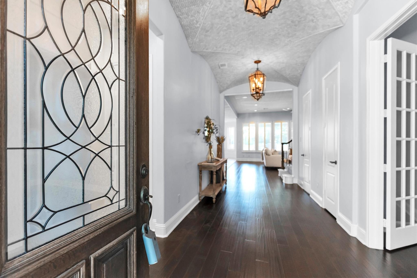
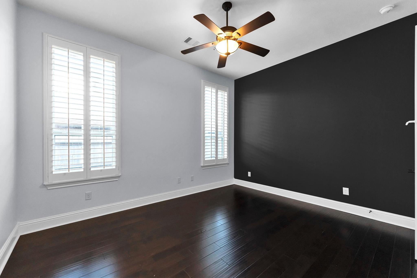
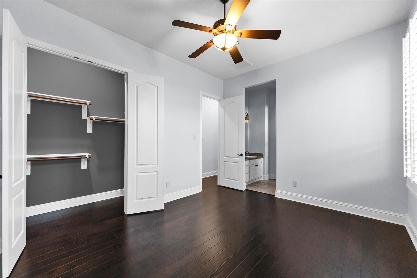
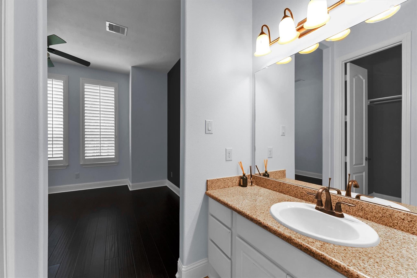
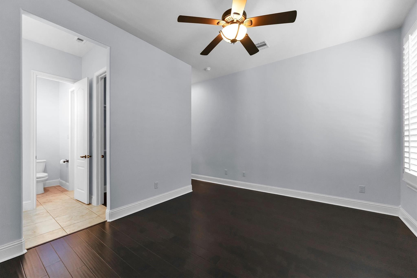
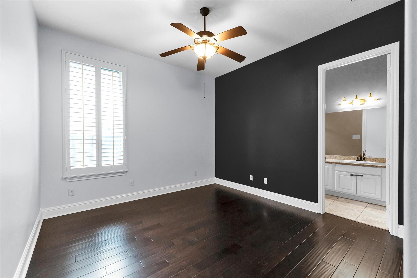
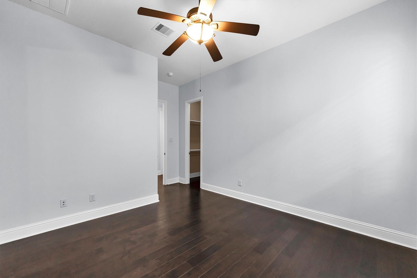
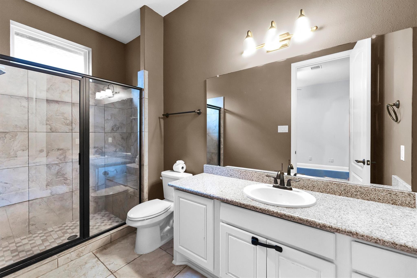
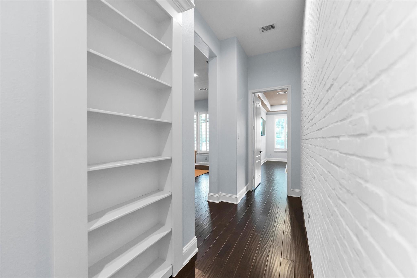
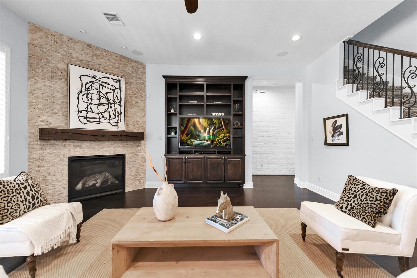
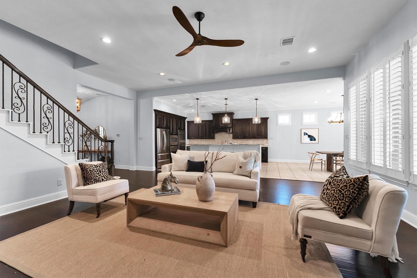
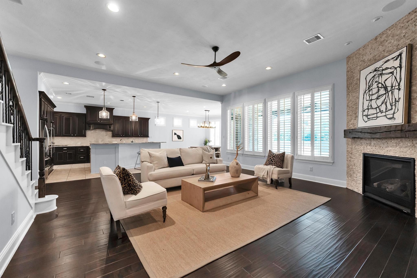
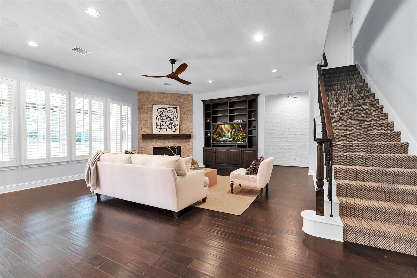
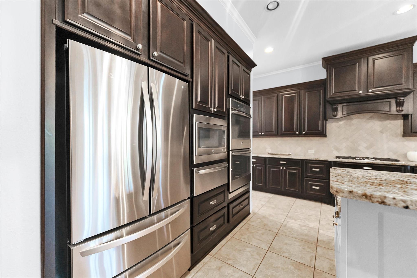
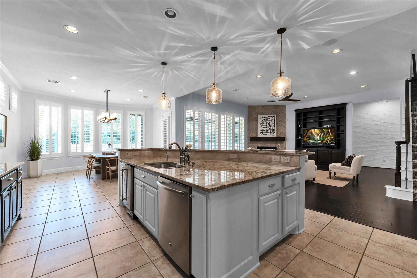
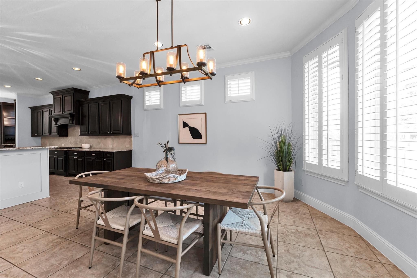
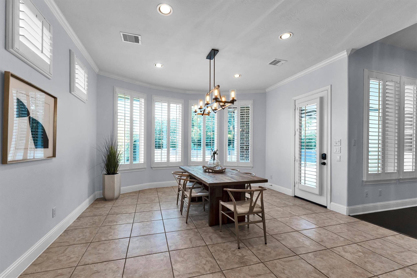
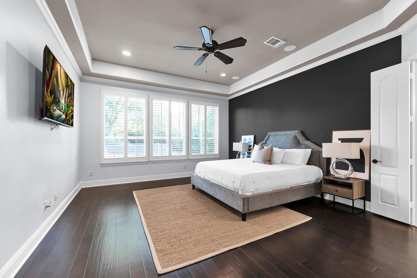
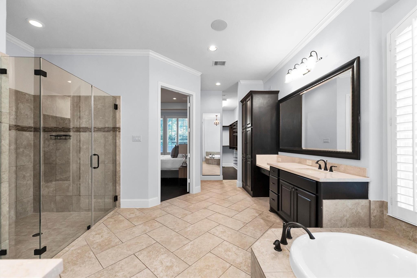
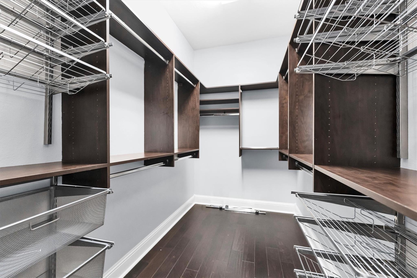
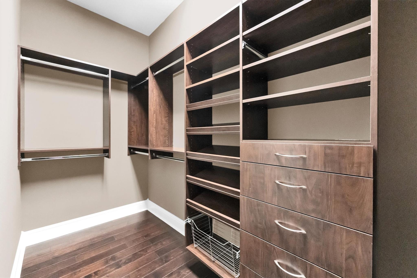
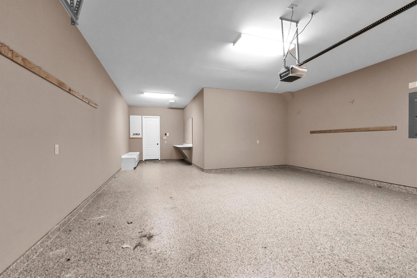
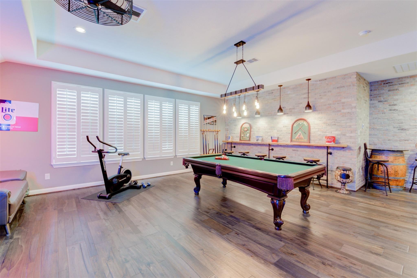
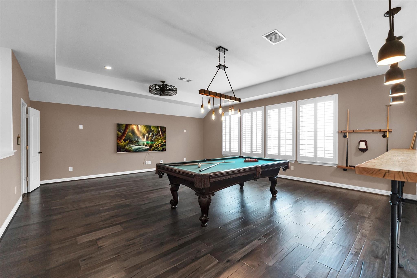
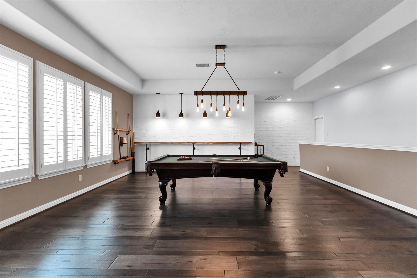
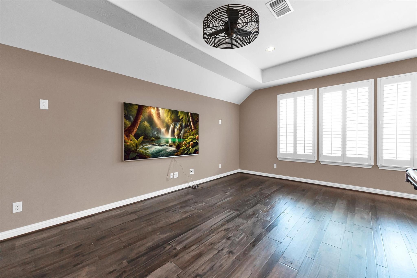
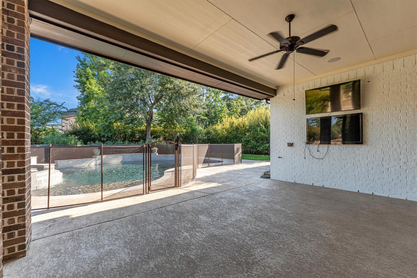
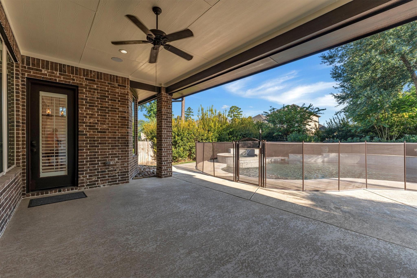
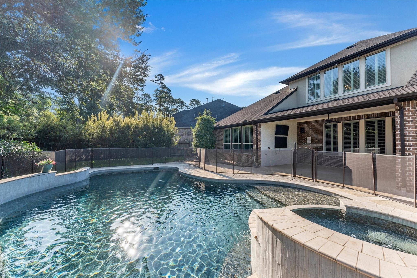
Stunning POOL HOME by Trendmaker, basically a 1-story, with the only rooms upstairs being a large game room and a 1/2 bath. Downstairs are all 4 BRs, 3 full baths, and a 2nd 1/2 bath. A home office with double glass doors, a large dining room open to the kitchen with granite countertops, stainless double ovens, a wrap-around island, and a wine room. All open to the large family room with gas log fireplace, custom built-ins, and a wall of windows looking out to the tropical backyard with an oversized covered patio, large pool, spa, and waterfalls. In an oversized backyard. The primary BR is located down with high ceiling, executive bath with his & hers walk-in California closets, separate shower, and soaking tub. The secondary BRs are also all located down. NO CARPET in this house. WOOD FLOORS THROUGHOUT except tile in the wet areas. PLANTATION SHUTTERS THROUGHOUT. This home is turn key ready, located in the Tomball ISD. Woodtrace is a gated community with lots of family amenities.

4
beds

5
baths

3,967 Sq.Ft. LIVING AREA

0.33 Acres lot

Gary Stallings

Gary Stallings

Features & Amenities

Interior

  • total bedrooms4
  • Total bathrooms5
  • full bathrooms3
  • half bathrooms2
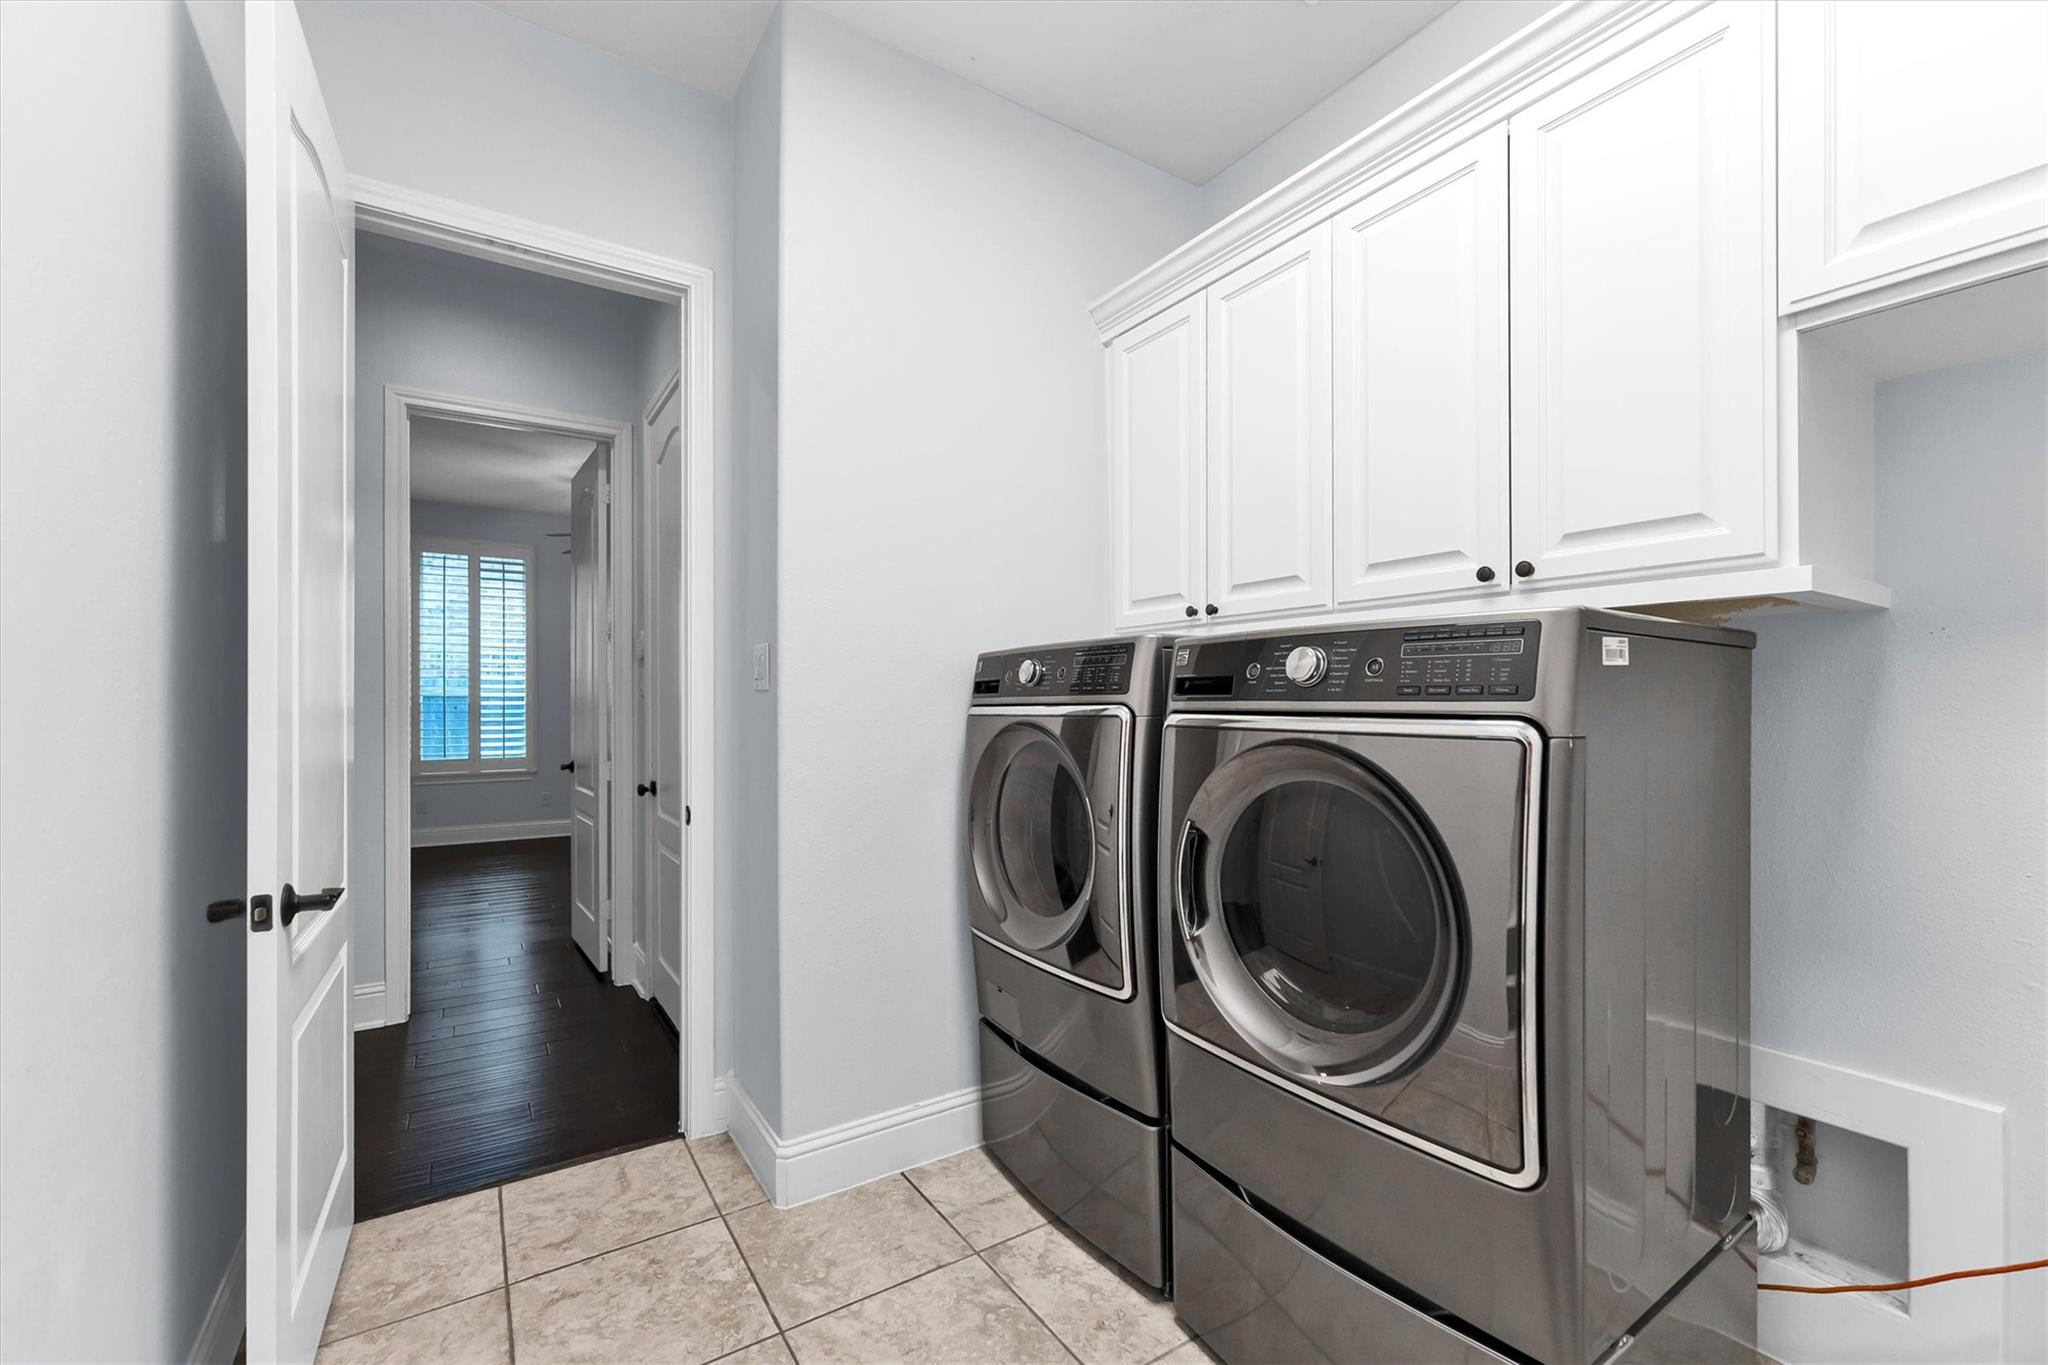
  • Laundry room Electric Dryer Hookup, Gas Dryer Hookup, Washer Hookup
  • Flooring Carpet, Tile, Wood
  • Fireplace Gas Log
  • APPLIANCES Disposal, Double Oven, Electric Oven, Microwave, Gas Cooktop, Dishwasher
  • other interior Features High Ceilings, 1 Bedroom Down - Not Primary BR, 2 Bedrooms Down, 1 Bedroom Up, En-Suite Bath, Primary Bed - 1st Floor, Split Plan, Walk-In Closet(s)

Area & Lot

  • Status Pending
  • Living Area3,967 Sq.Ft.
  • Total Area3,967 Sq.Ft.
  • Lot Area0.33 Acres
  • MLS® ID64742583
  • TypeResidential
  • YEAR BUILT2014
  • NeighborhoodWoodtrace
  • Architecture StylesRanch
  • Elementary SchoolDecker Prairie Elementary School
  • Middle SchoolTomball Junior High School
  • High SchoolTomball High School
  • School District53 - Tomball

Exterior

  • STORIES1
  • Garage Space3.0
  • water SourceWater District
  • PoolGunite, Heated, In Ground, Pool With Hot Tub Attached
  • roofComposition
  • lot featuresCleared, Cul-De-Sac, Subdivided, 1/4 Up to 1/2 Acre
  • parkingAutomatic Gate, Attached, Tandem, Garage Door Opener, Double-Wide Driveway
  • HEAT TYPENatural Gas, Zoned
  • AIR CONDITIONINGCeiling Fan(s), Electric, Zoned
  • SubstructureSlab
  • other exterior FeaturesSprinkler System

Financial

  • Sales Price$748,000
  • Real Estate Tax $20,498/yr
  • HOA $1,200/yr
image

Schedule a Showing

We would love to show you our beautiful property. Please select your preferred date and time below. An agent will be in touch shortly to confirm your appointment.

Schedule a Showing

We would love to show you our beautiful property. Please select your preferred date and time below. An agent will be in touch shortly to confirm your appointment.

Thank you for your interest in 34130 Mill Creek Way, Pinehurst, TX 77362. We are reviewing your request and will be in touch shortly!

Mortgage Calculator

Estimate your monthly mortgage payment, including the principal and interest, property taxes, and HOA. Adjust the values to generate a more accurate rate.
All estimates are provided for informational purposes only. Actual amounts may vary.
$0,000 Your Payment 20 15 65
$0,000 Your Payment

Woodtrace

Explore

Work With Us

Get assistance in determining current property value, crafting a competitive offer, writing and negotiating a contract, and much more. Contact us today to find out how we can be of assistance to you!

Follow Us on Instagram