*
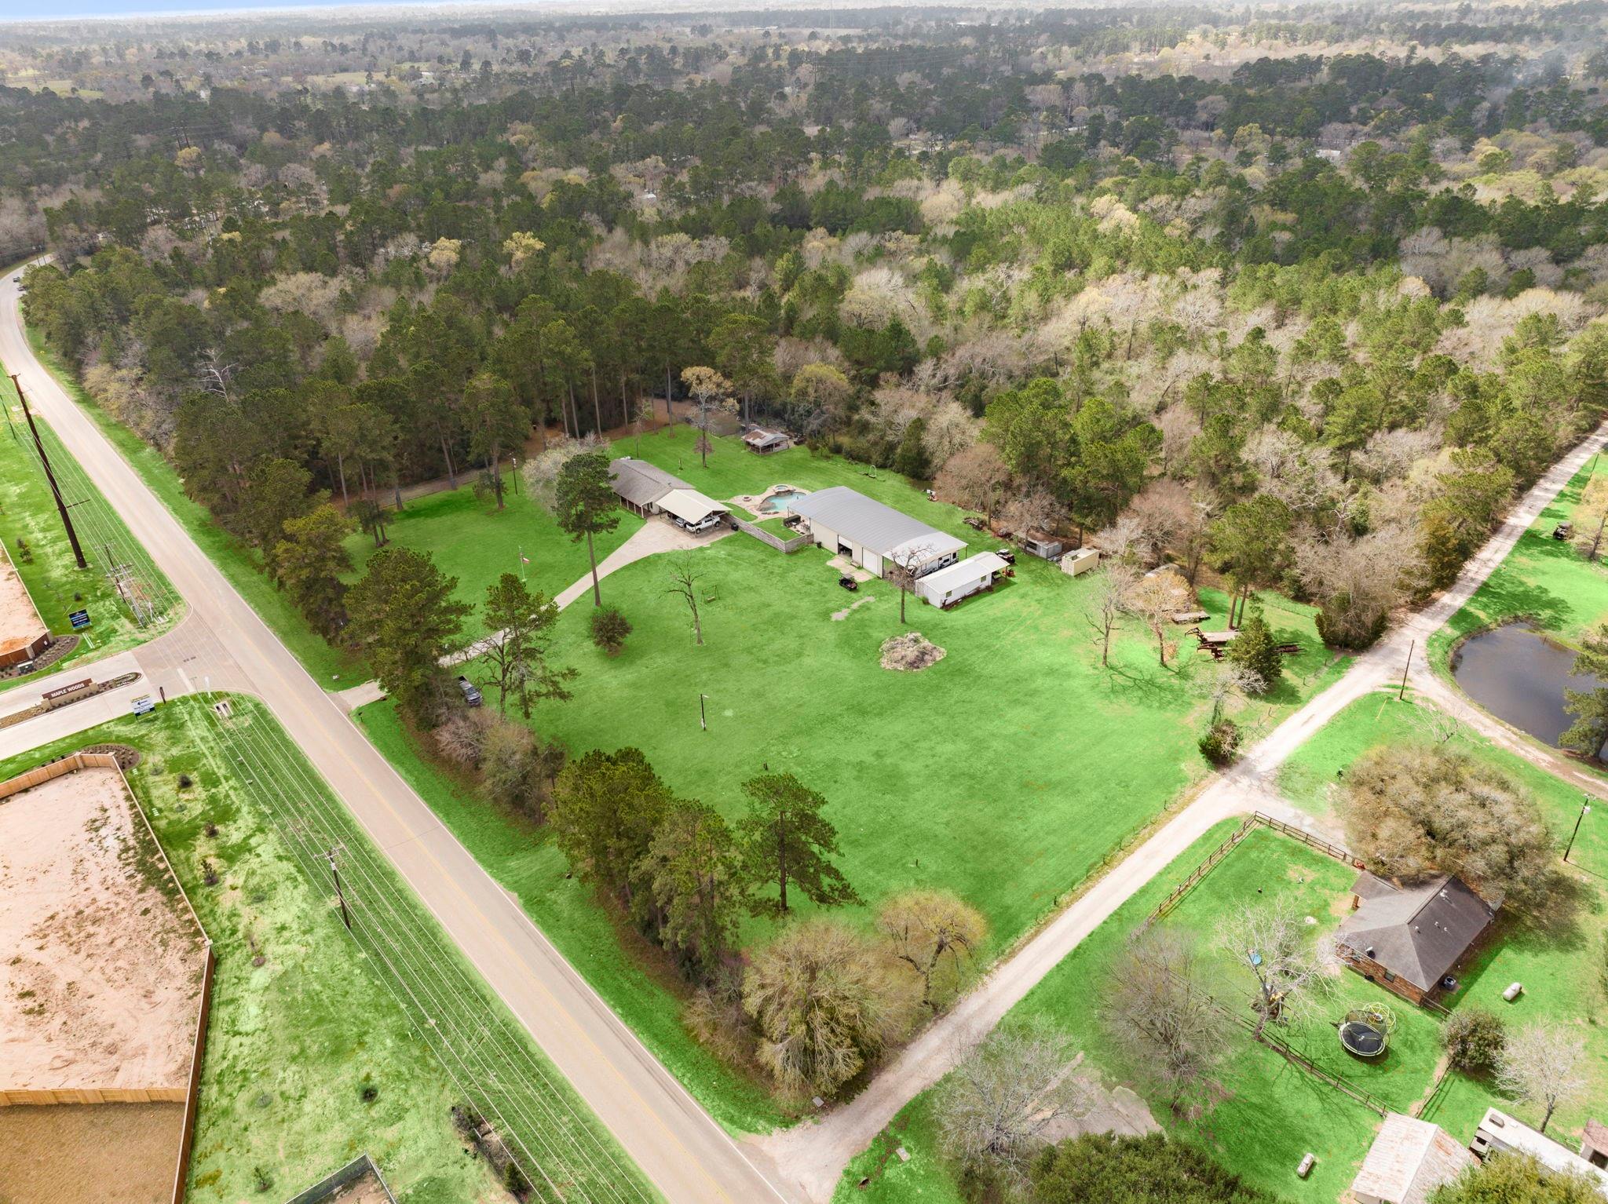
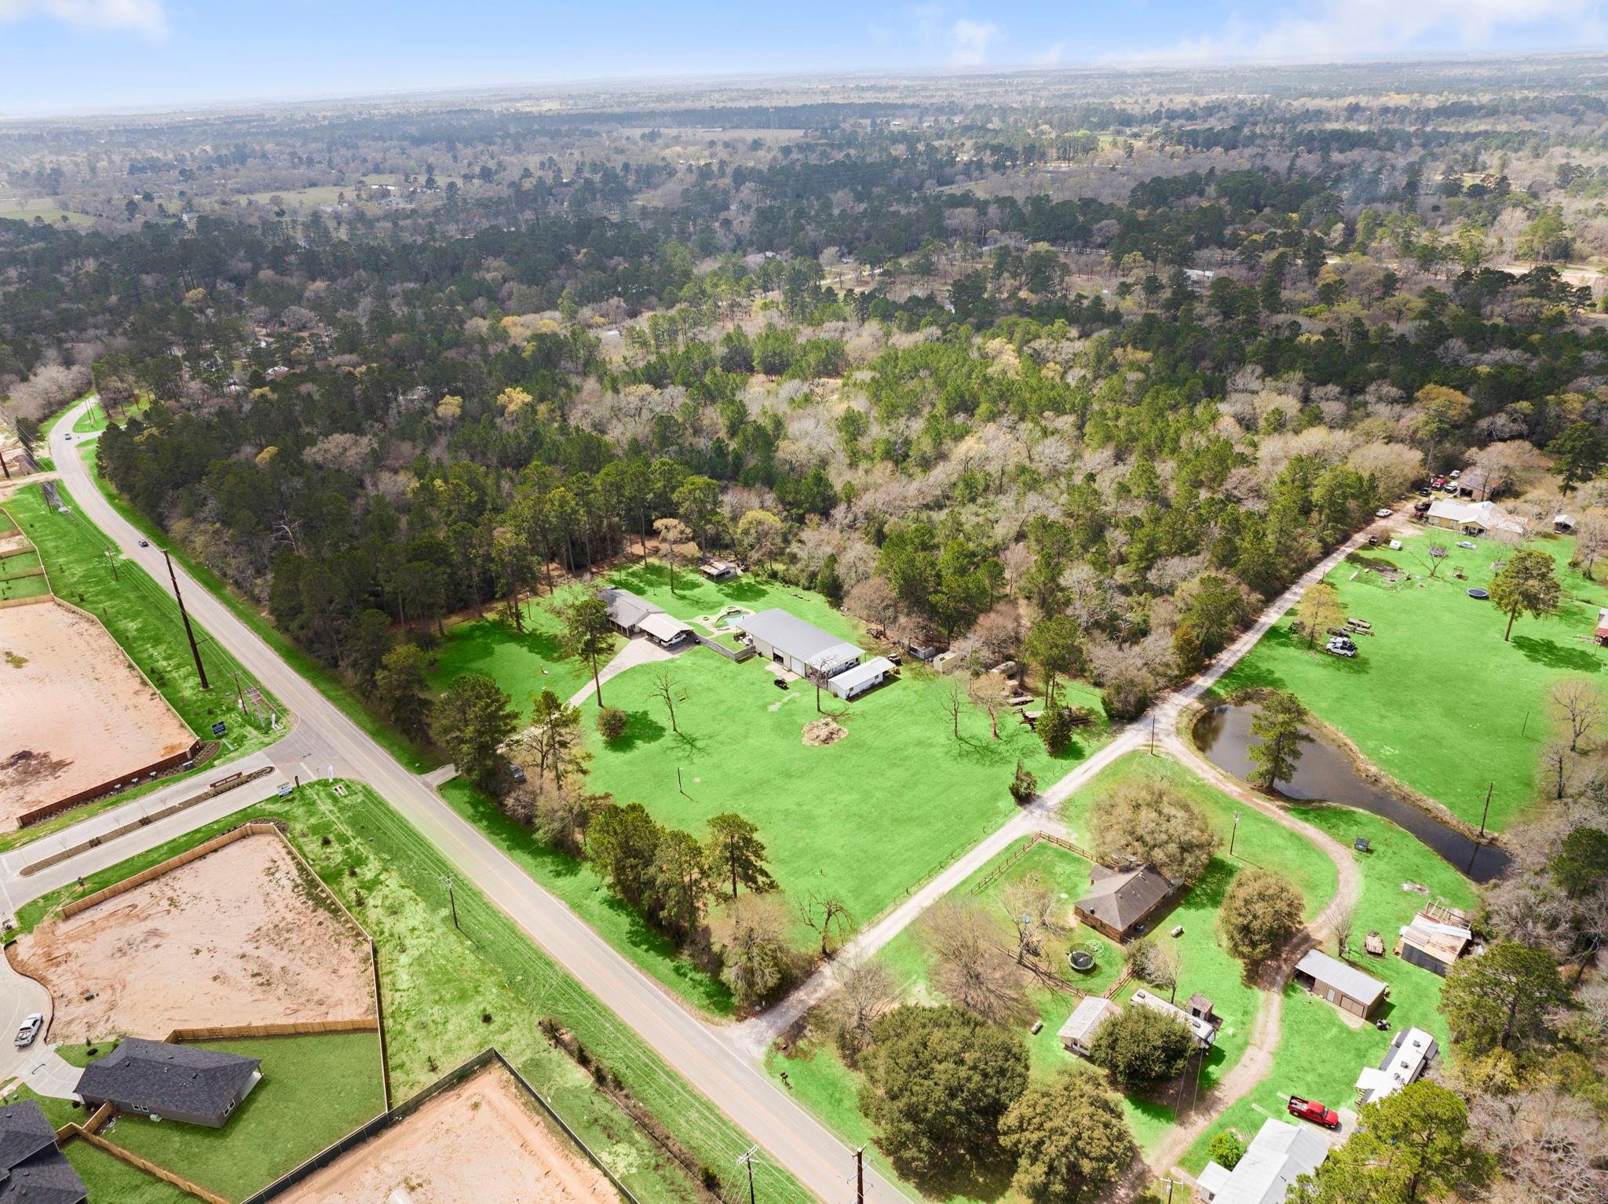
Aerial view of a wooded rural property with a large lawn, outbuildings, pool, and pond.
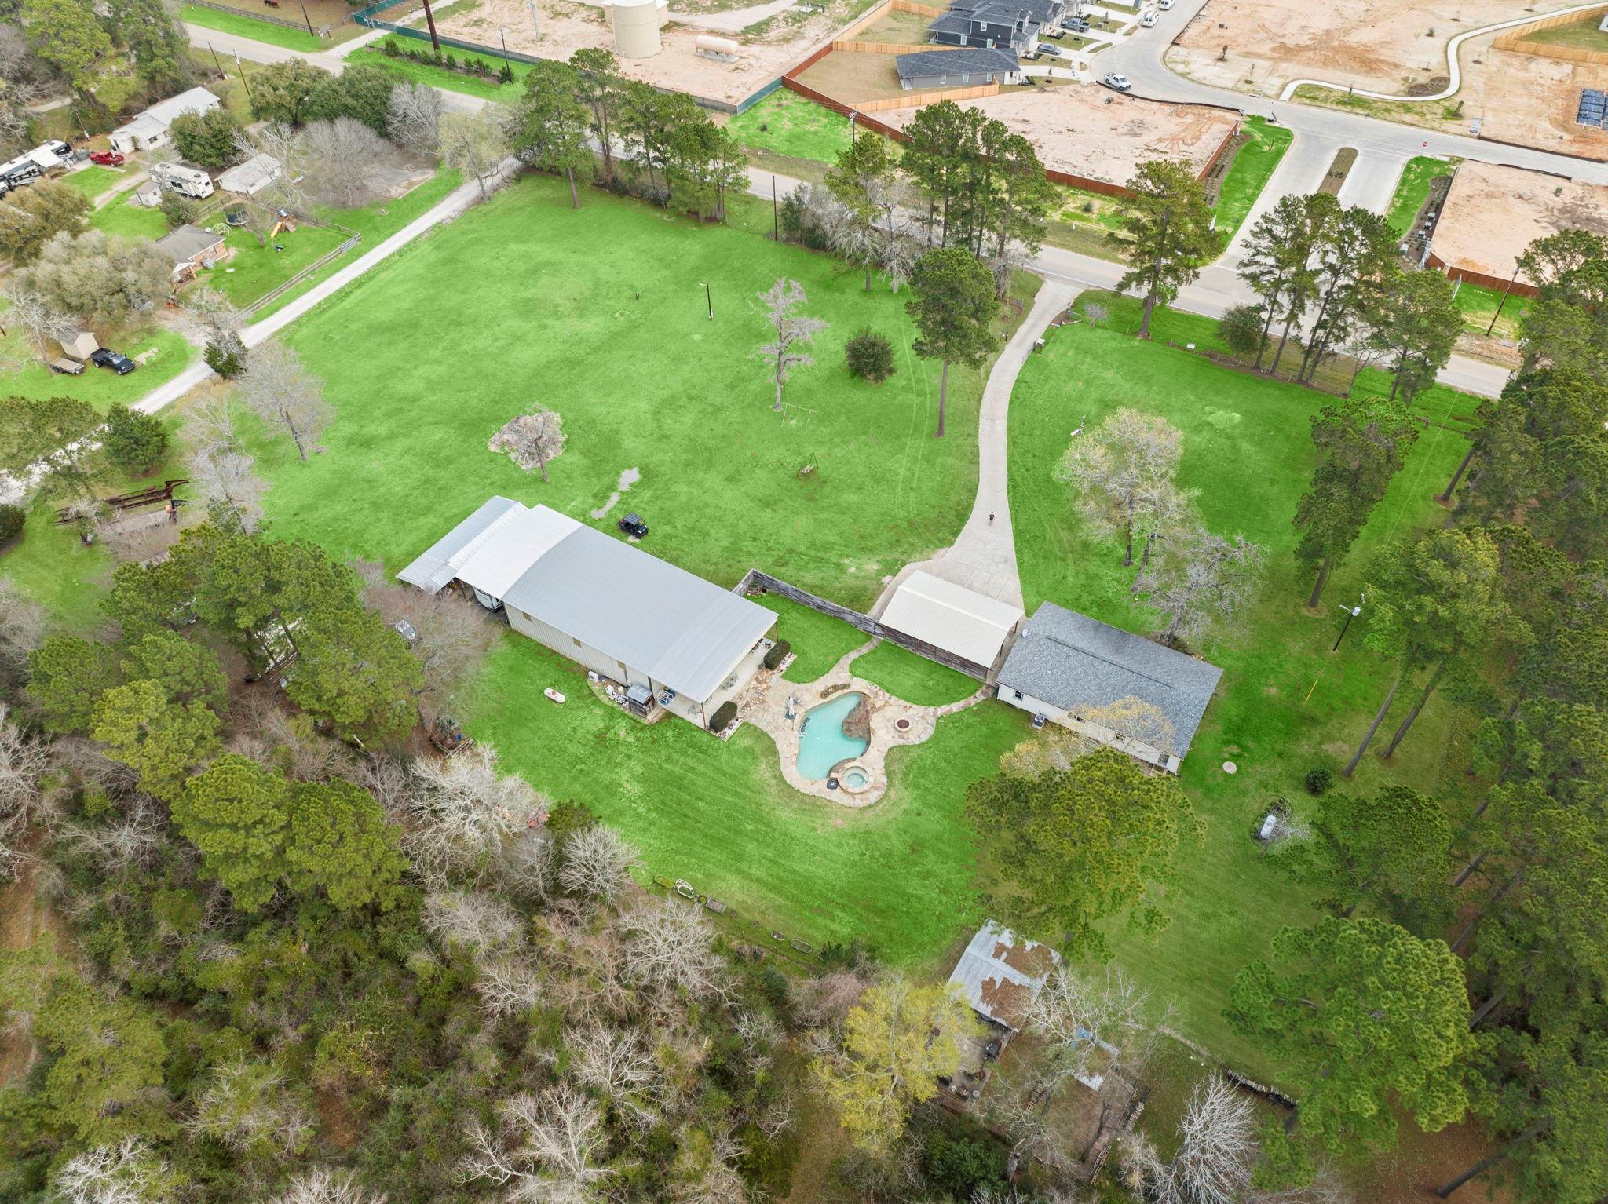
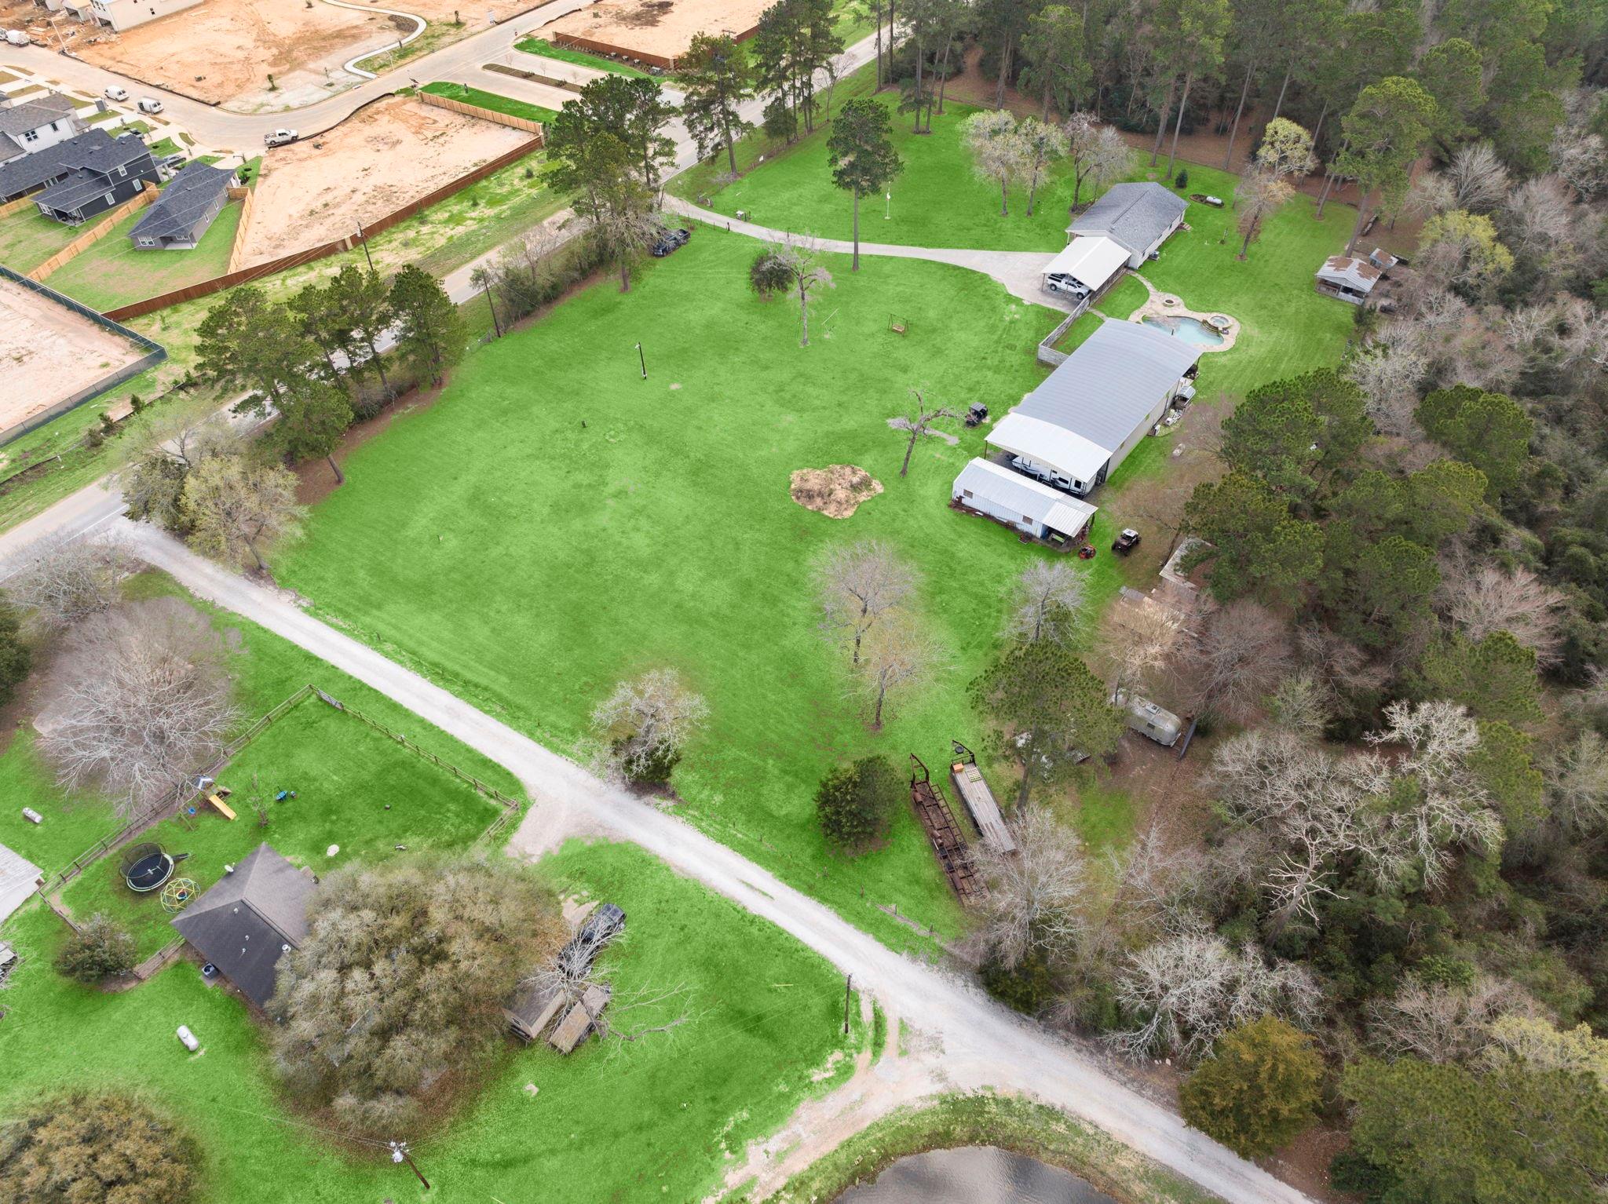
Aerial view of a house, expansive lawn, mature trees, and a pool beside the driveway.
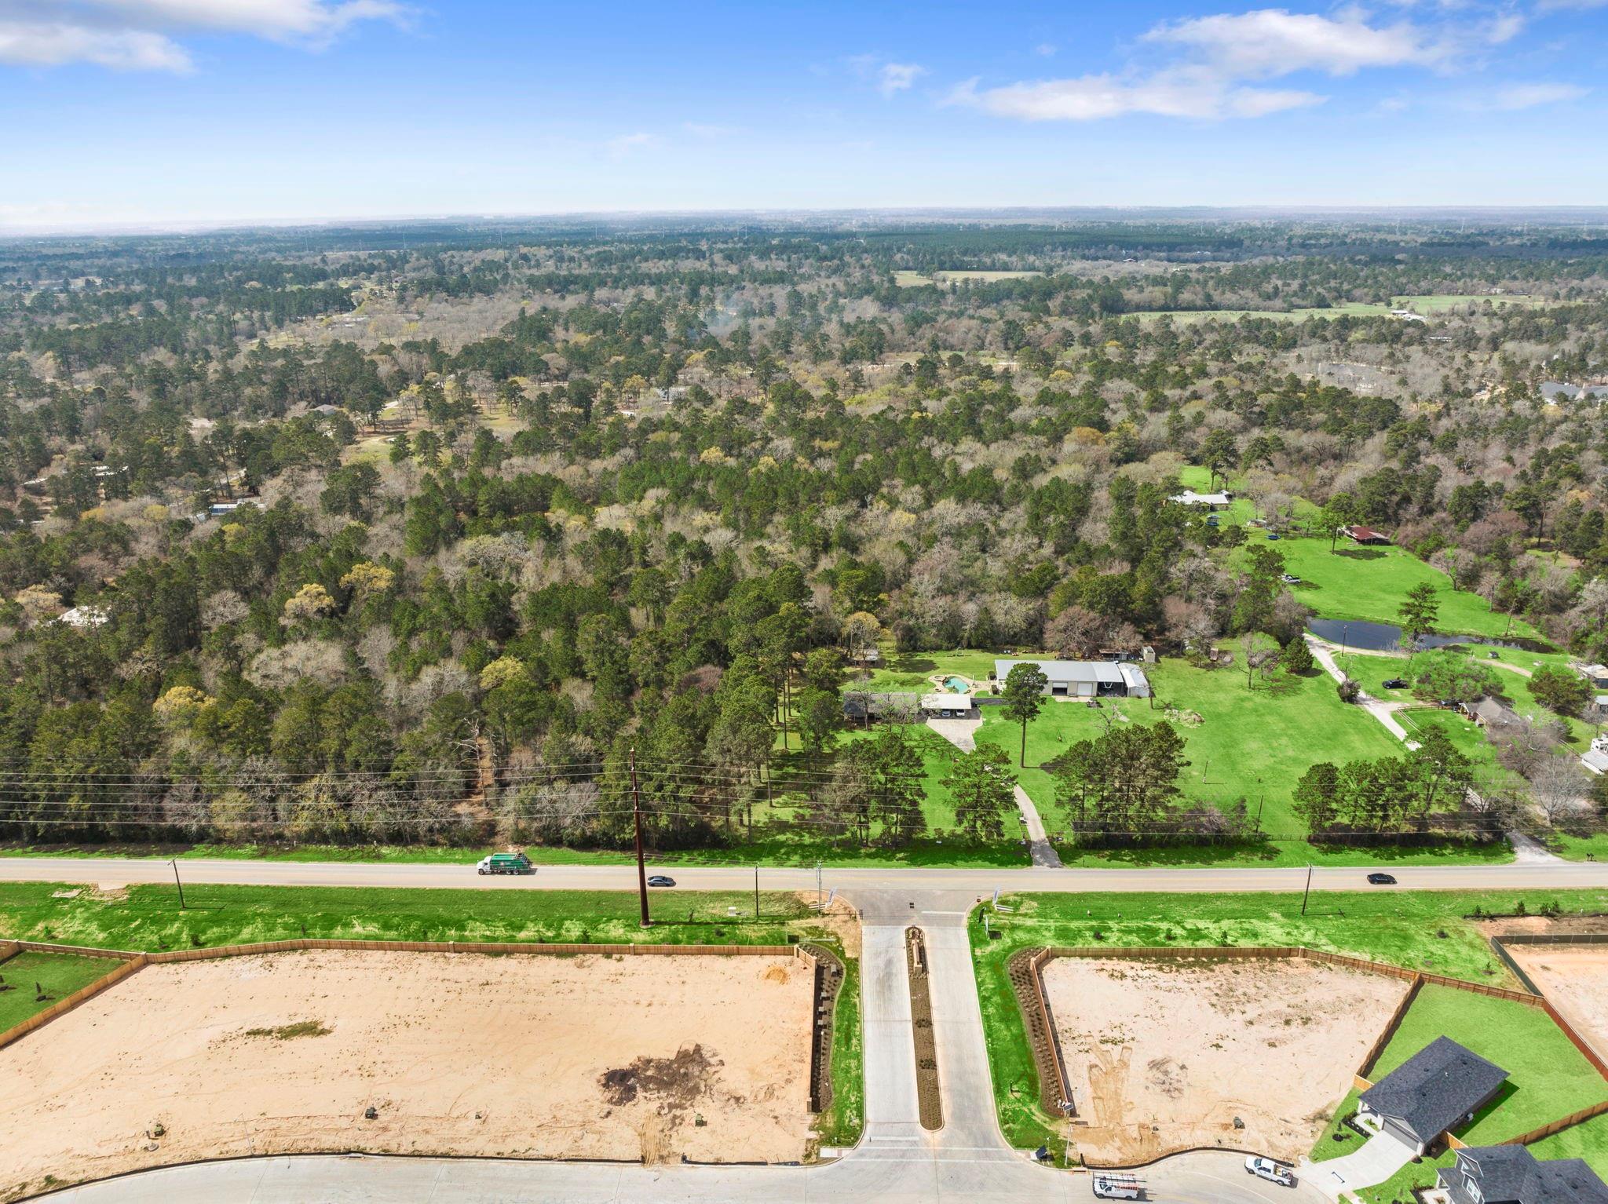
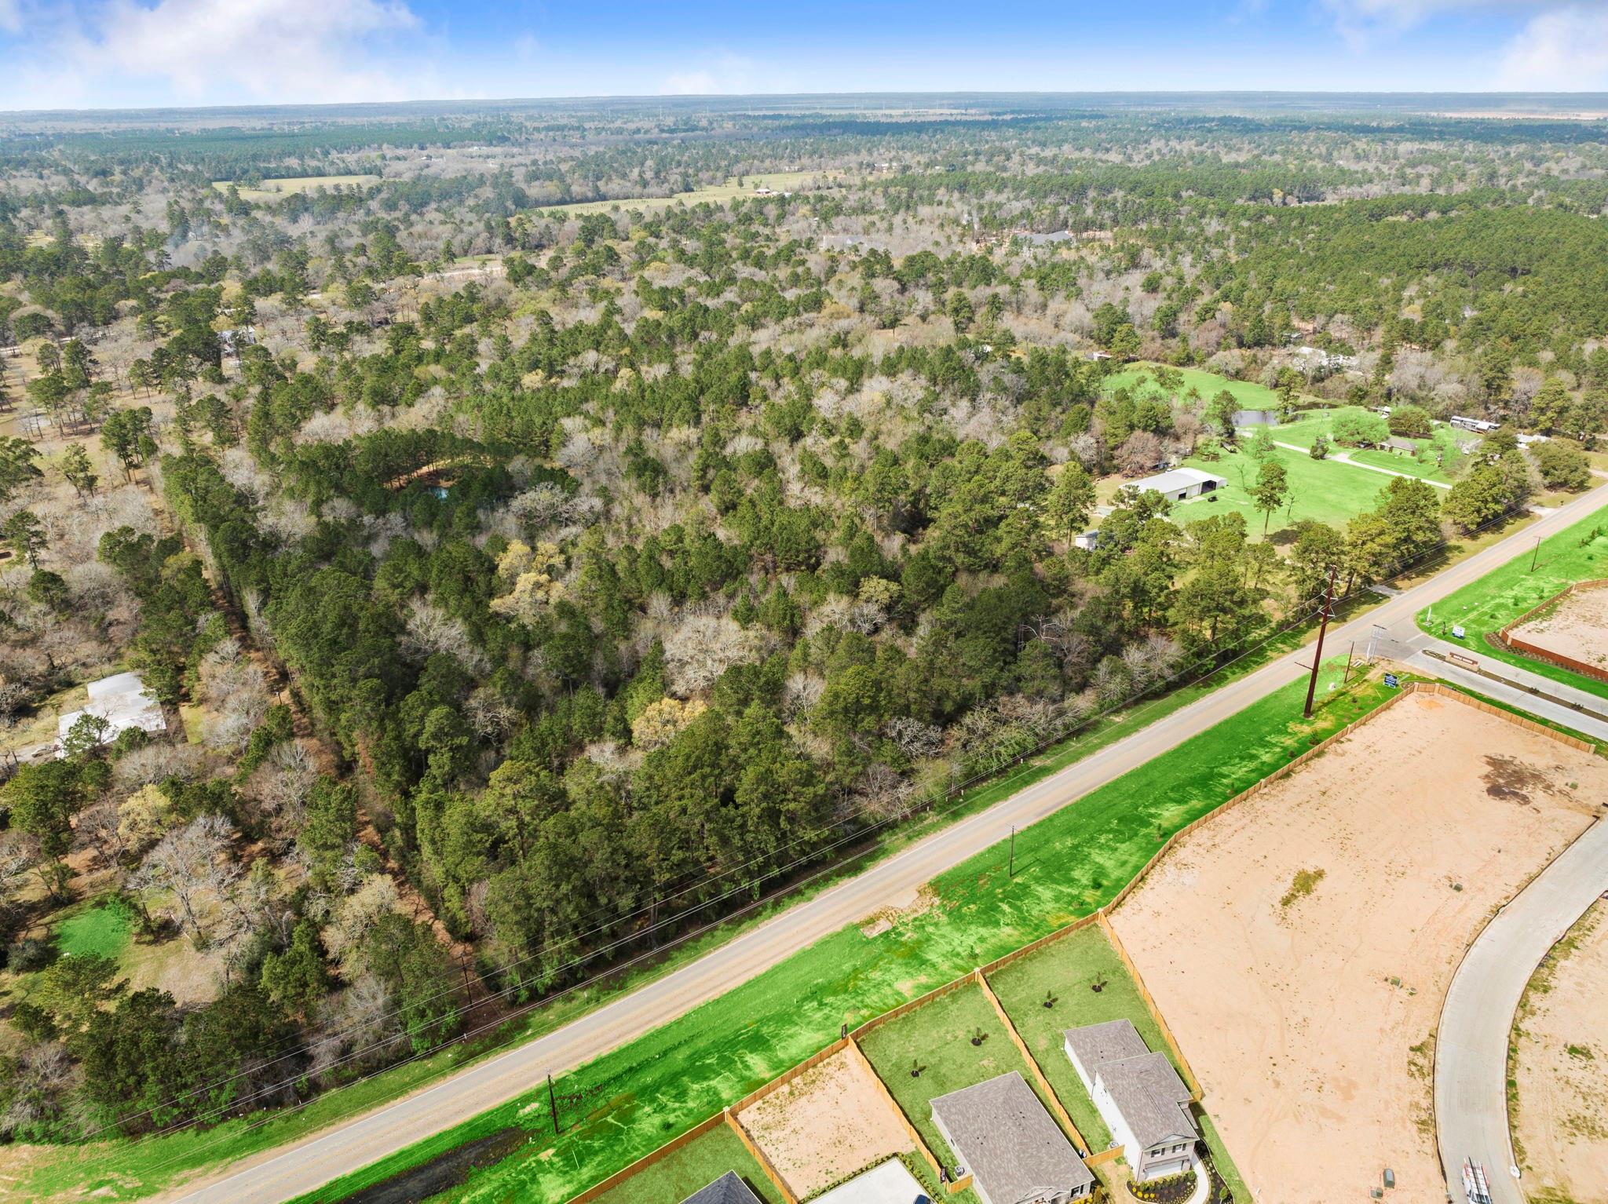
Aerial view of wooded land with scattered homes, a road, and graded lots nearby.
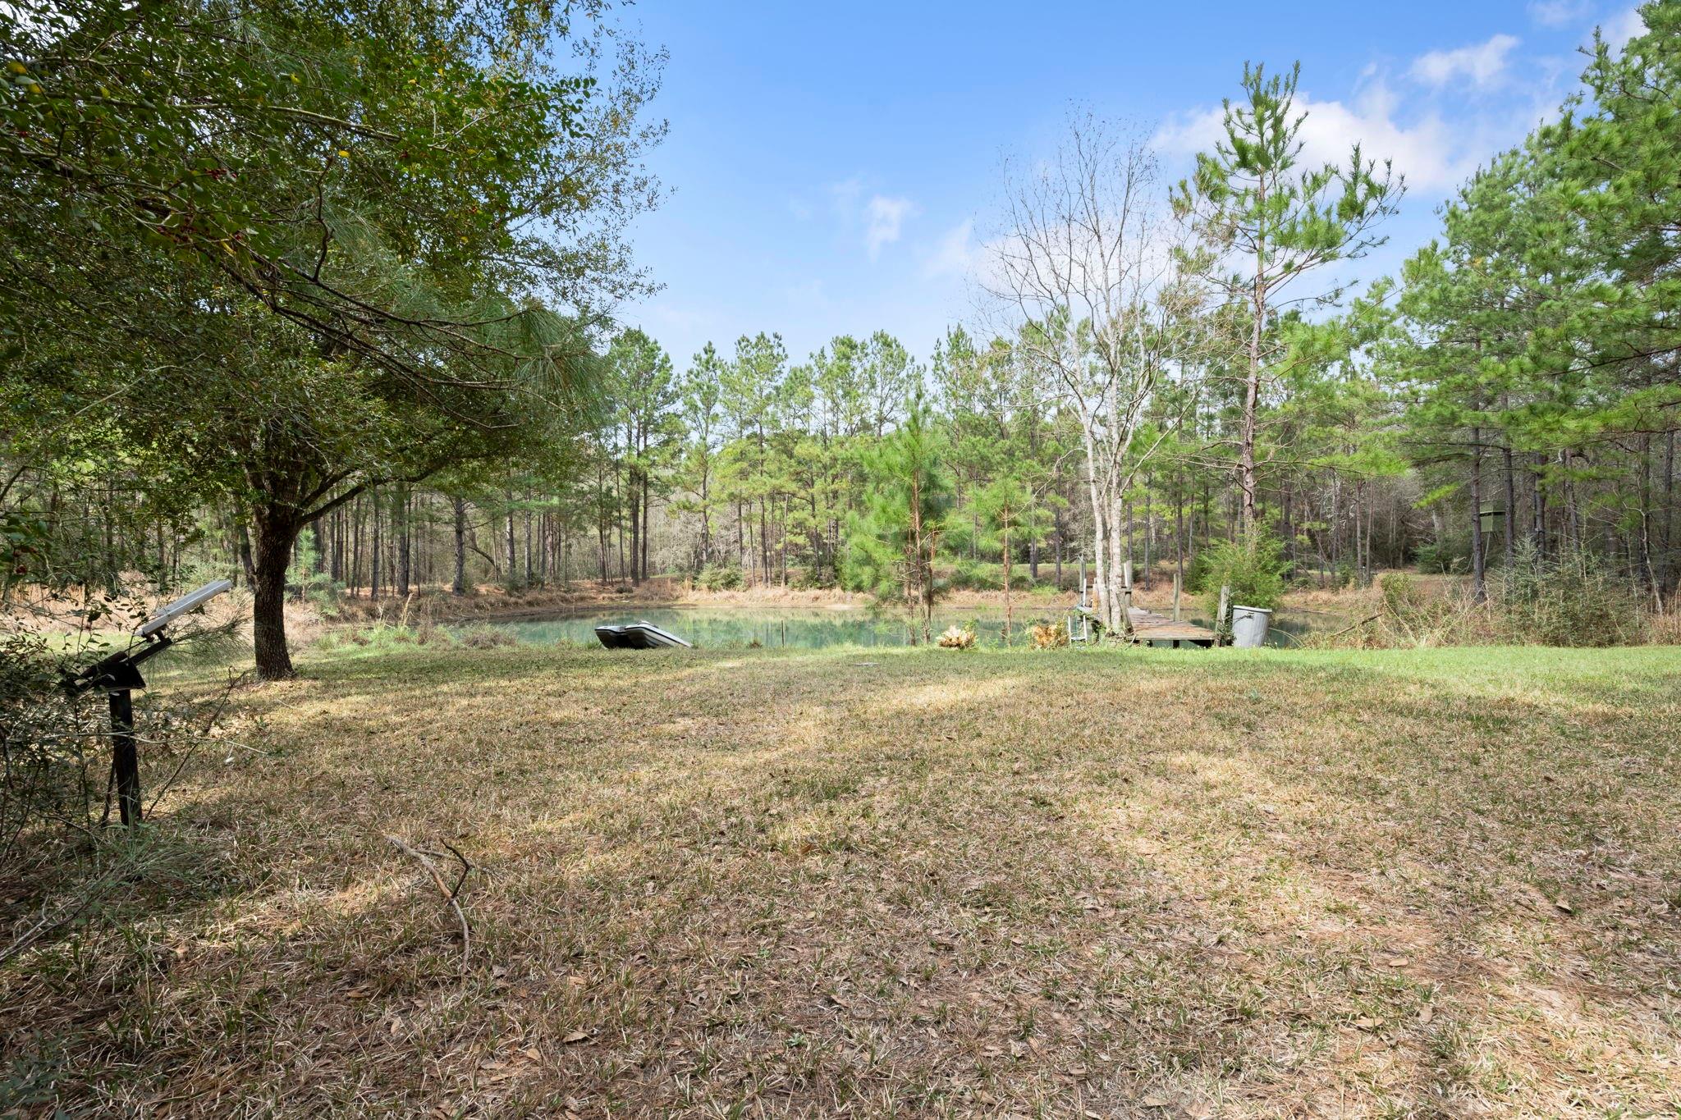
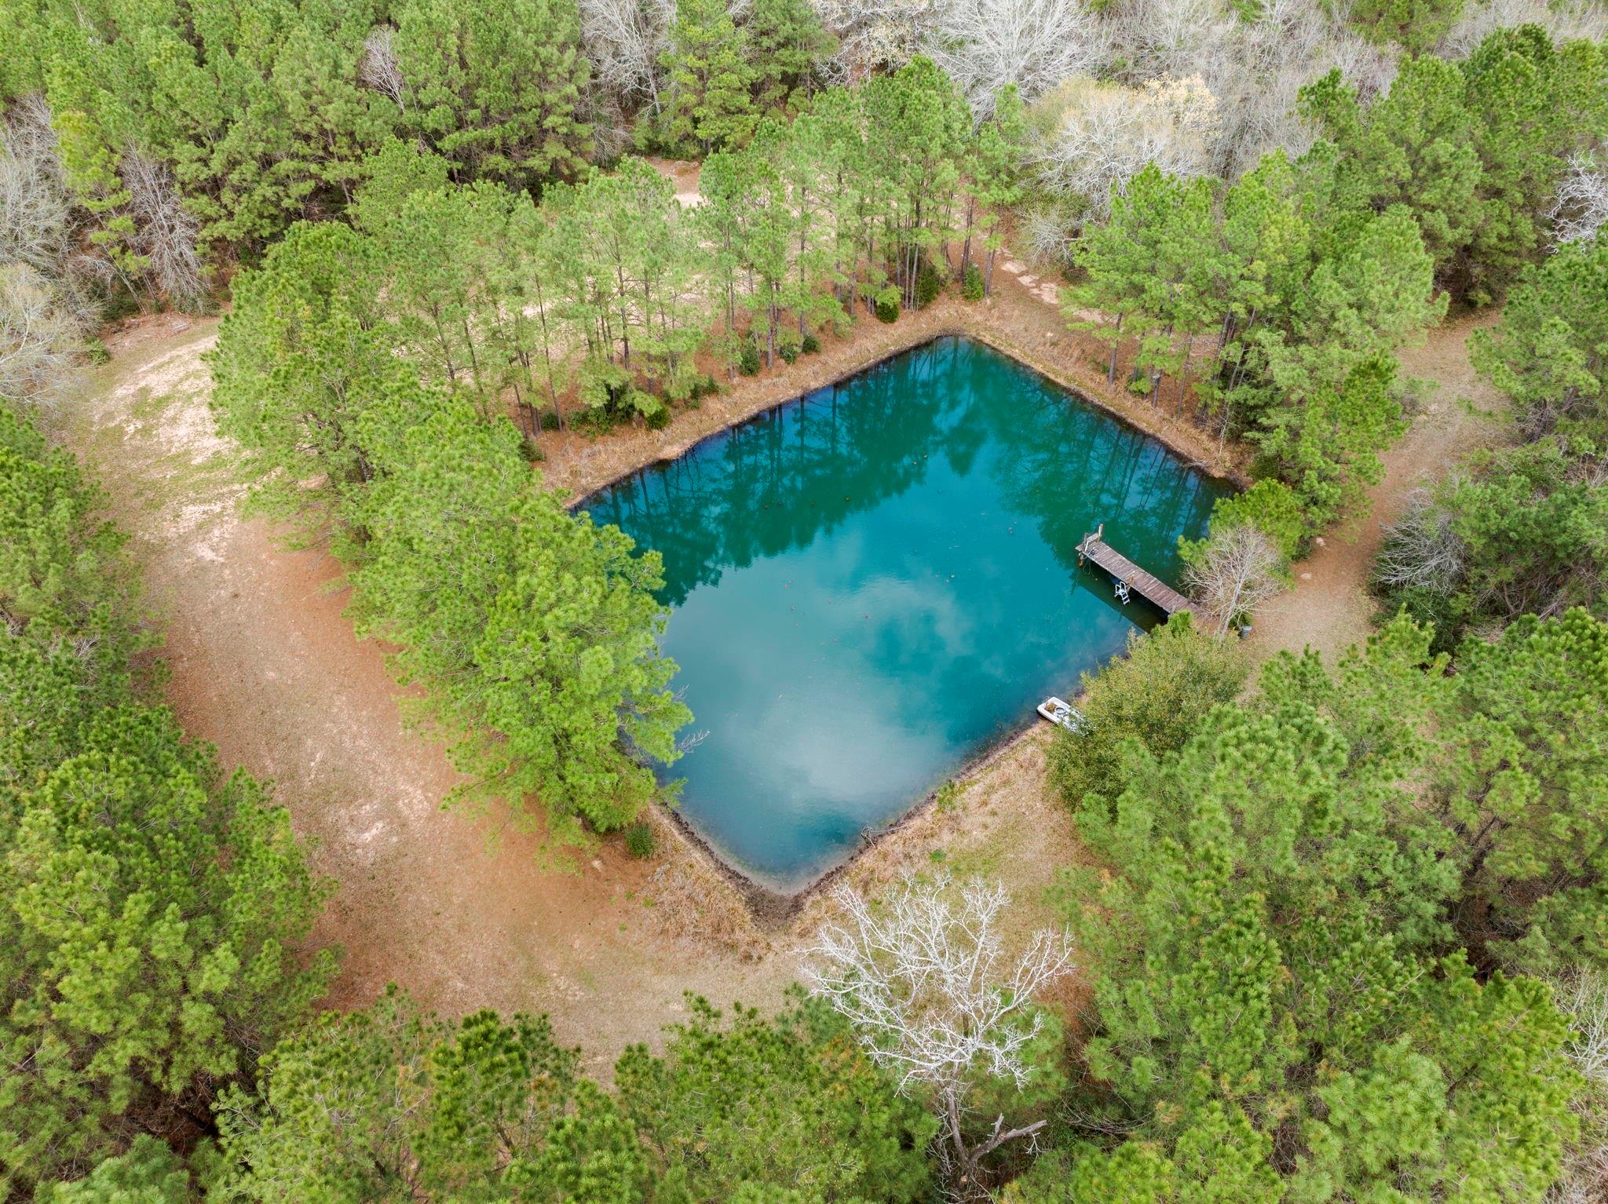
Wooded property clearing beside a pond, with a small dock and boat.
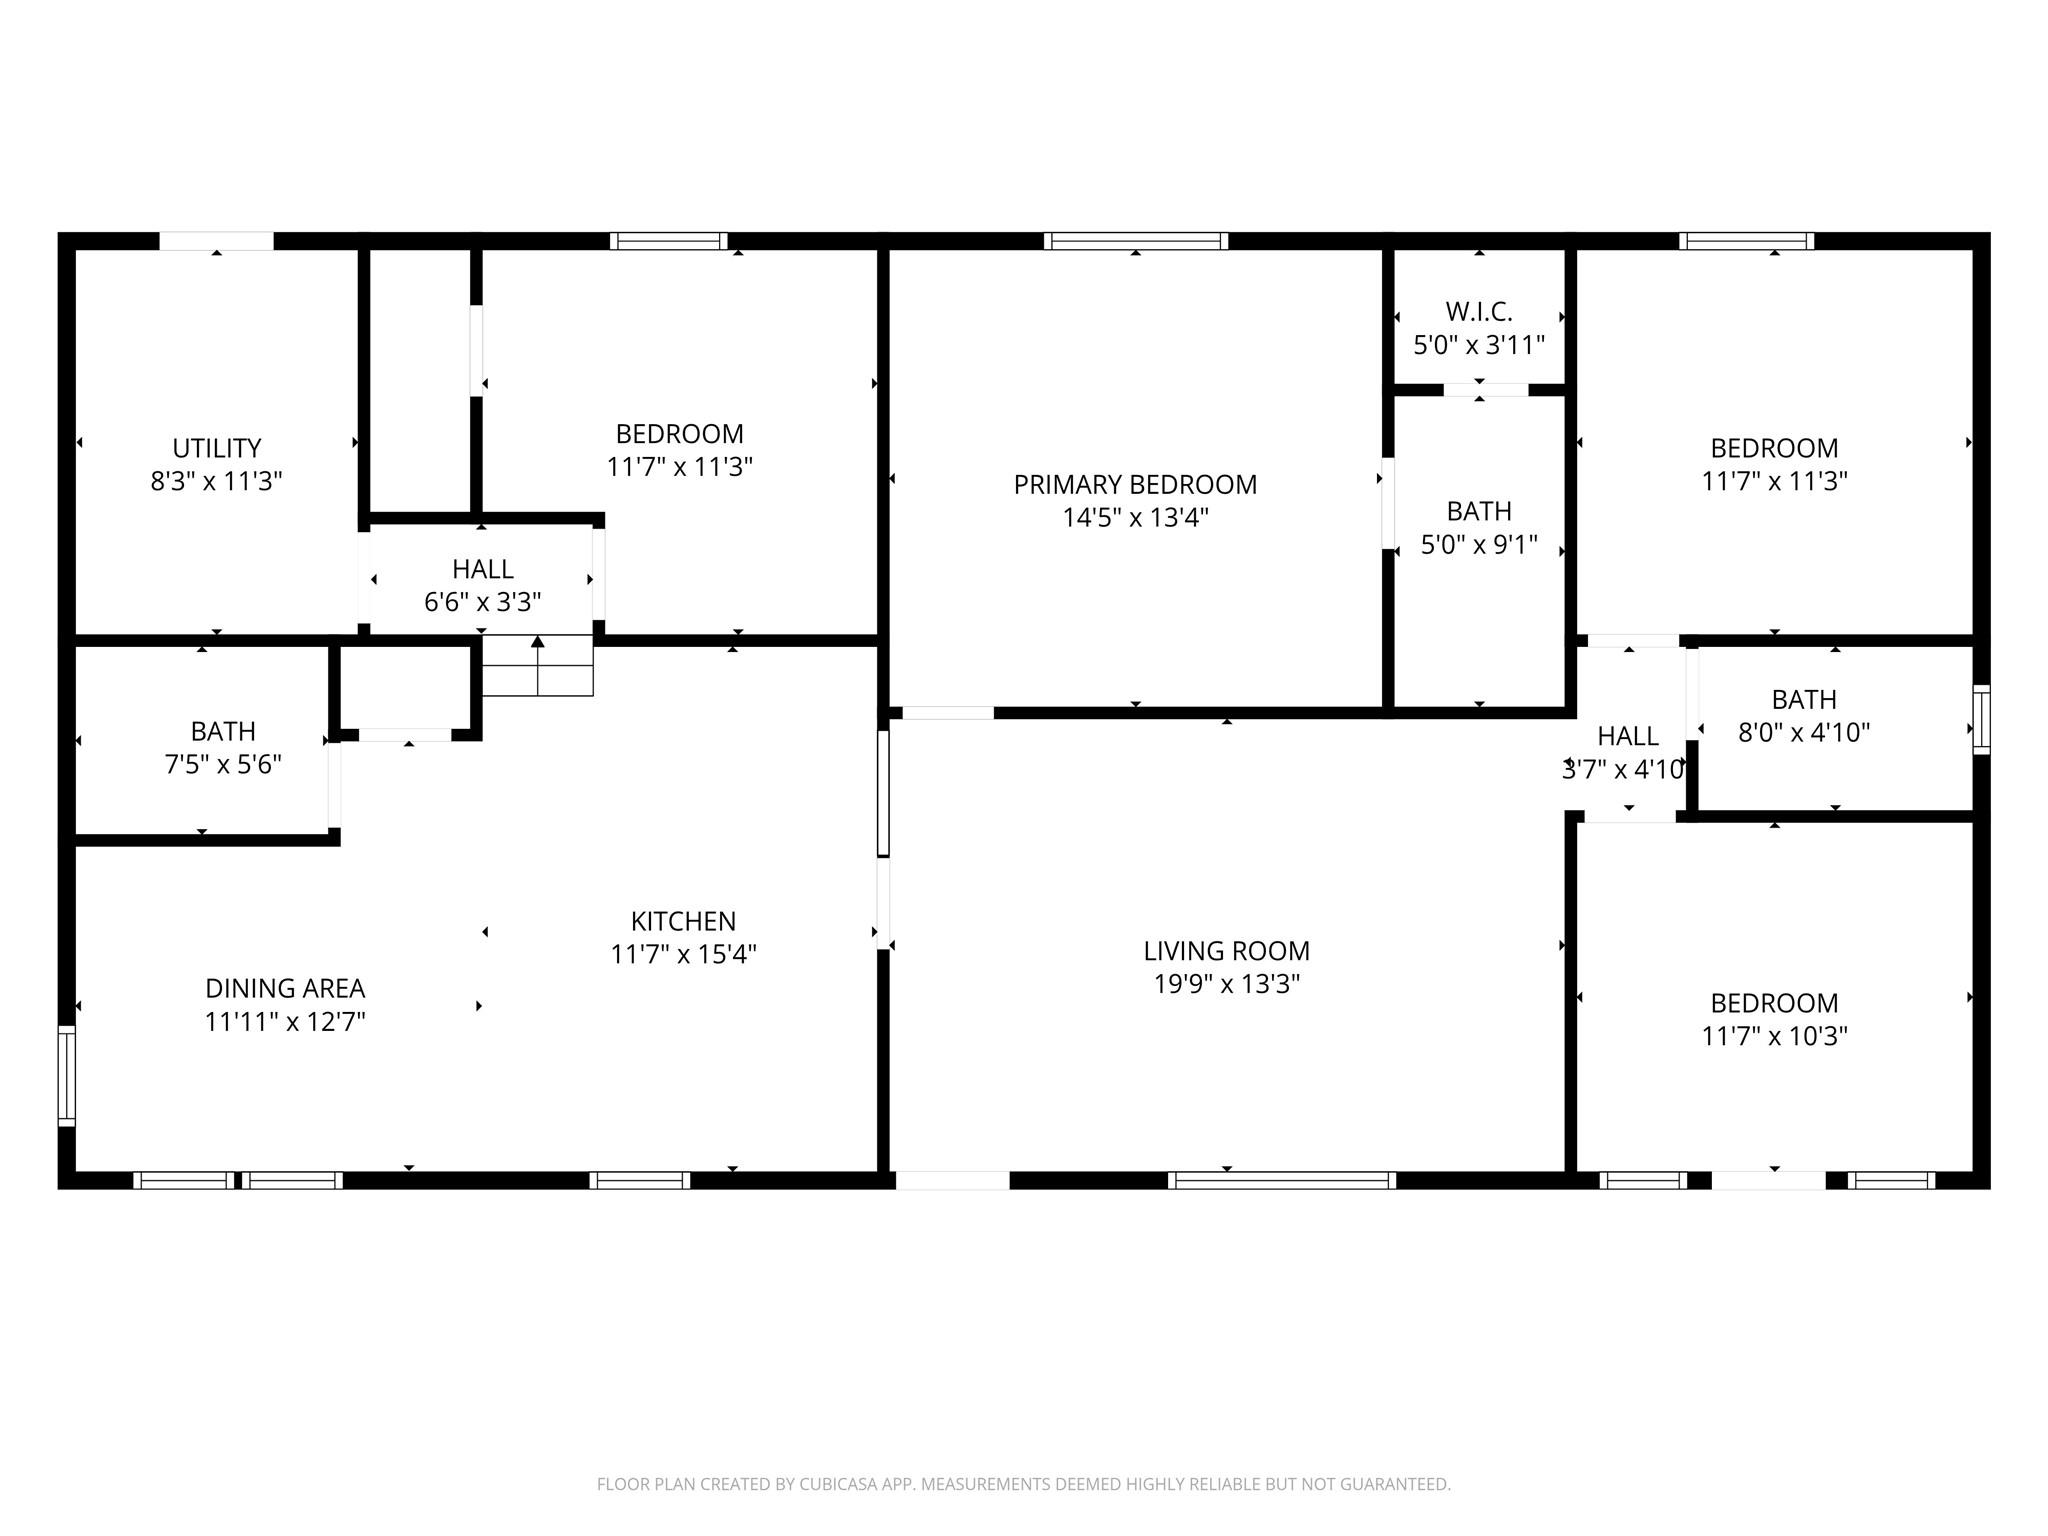
Floor plan showing four bedrooms, three bathrooms, a living room, kitchen, dining area, and utility room.
Aerial view of wooded land beside a road, with nearby homes and a fenced sandy lot.
Aerial view of a wooded rural property with several buildings, open lawns, a pond, and a long driveway.
Aerial view of a large grassy property with several buildings, a long driveway, a small pool, and surrounding trees.
Aerial view of a wooded property with a pond and small dock.
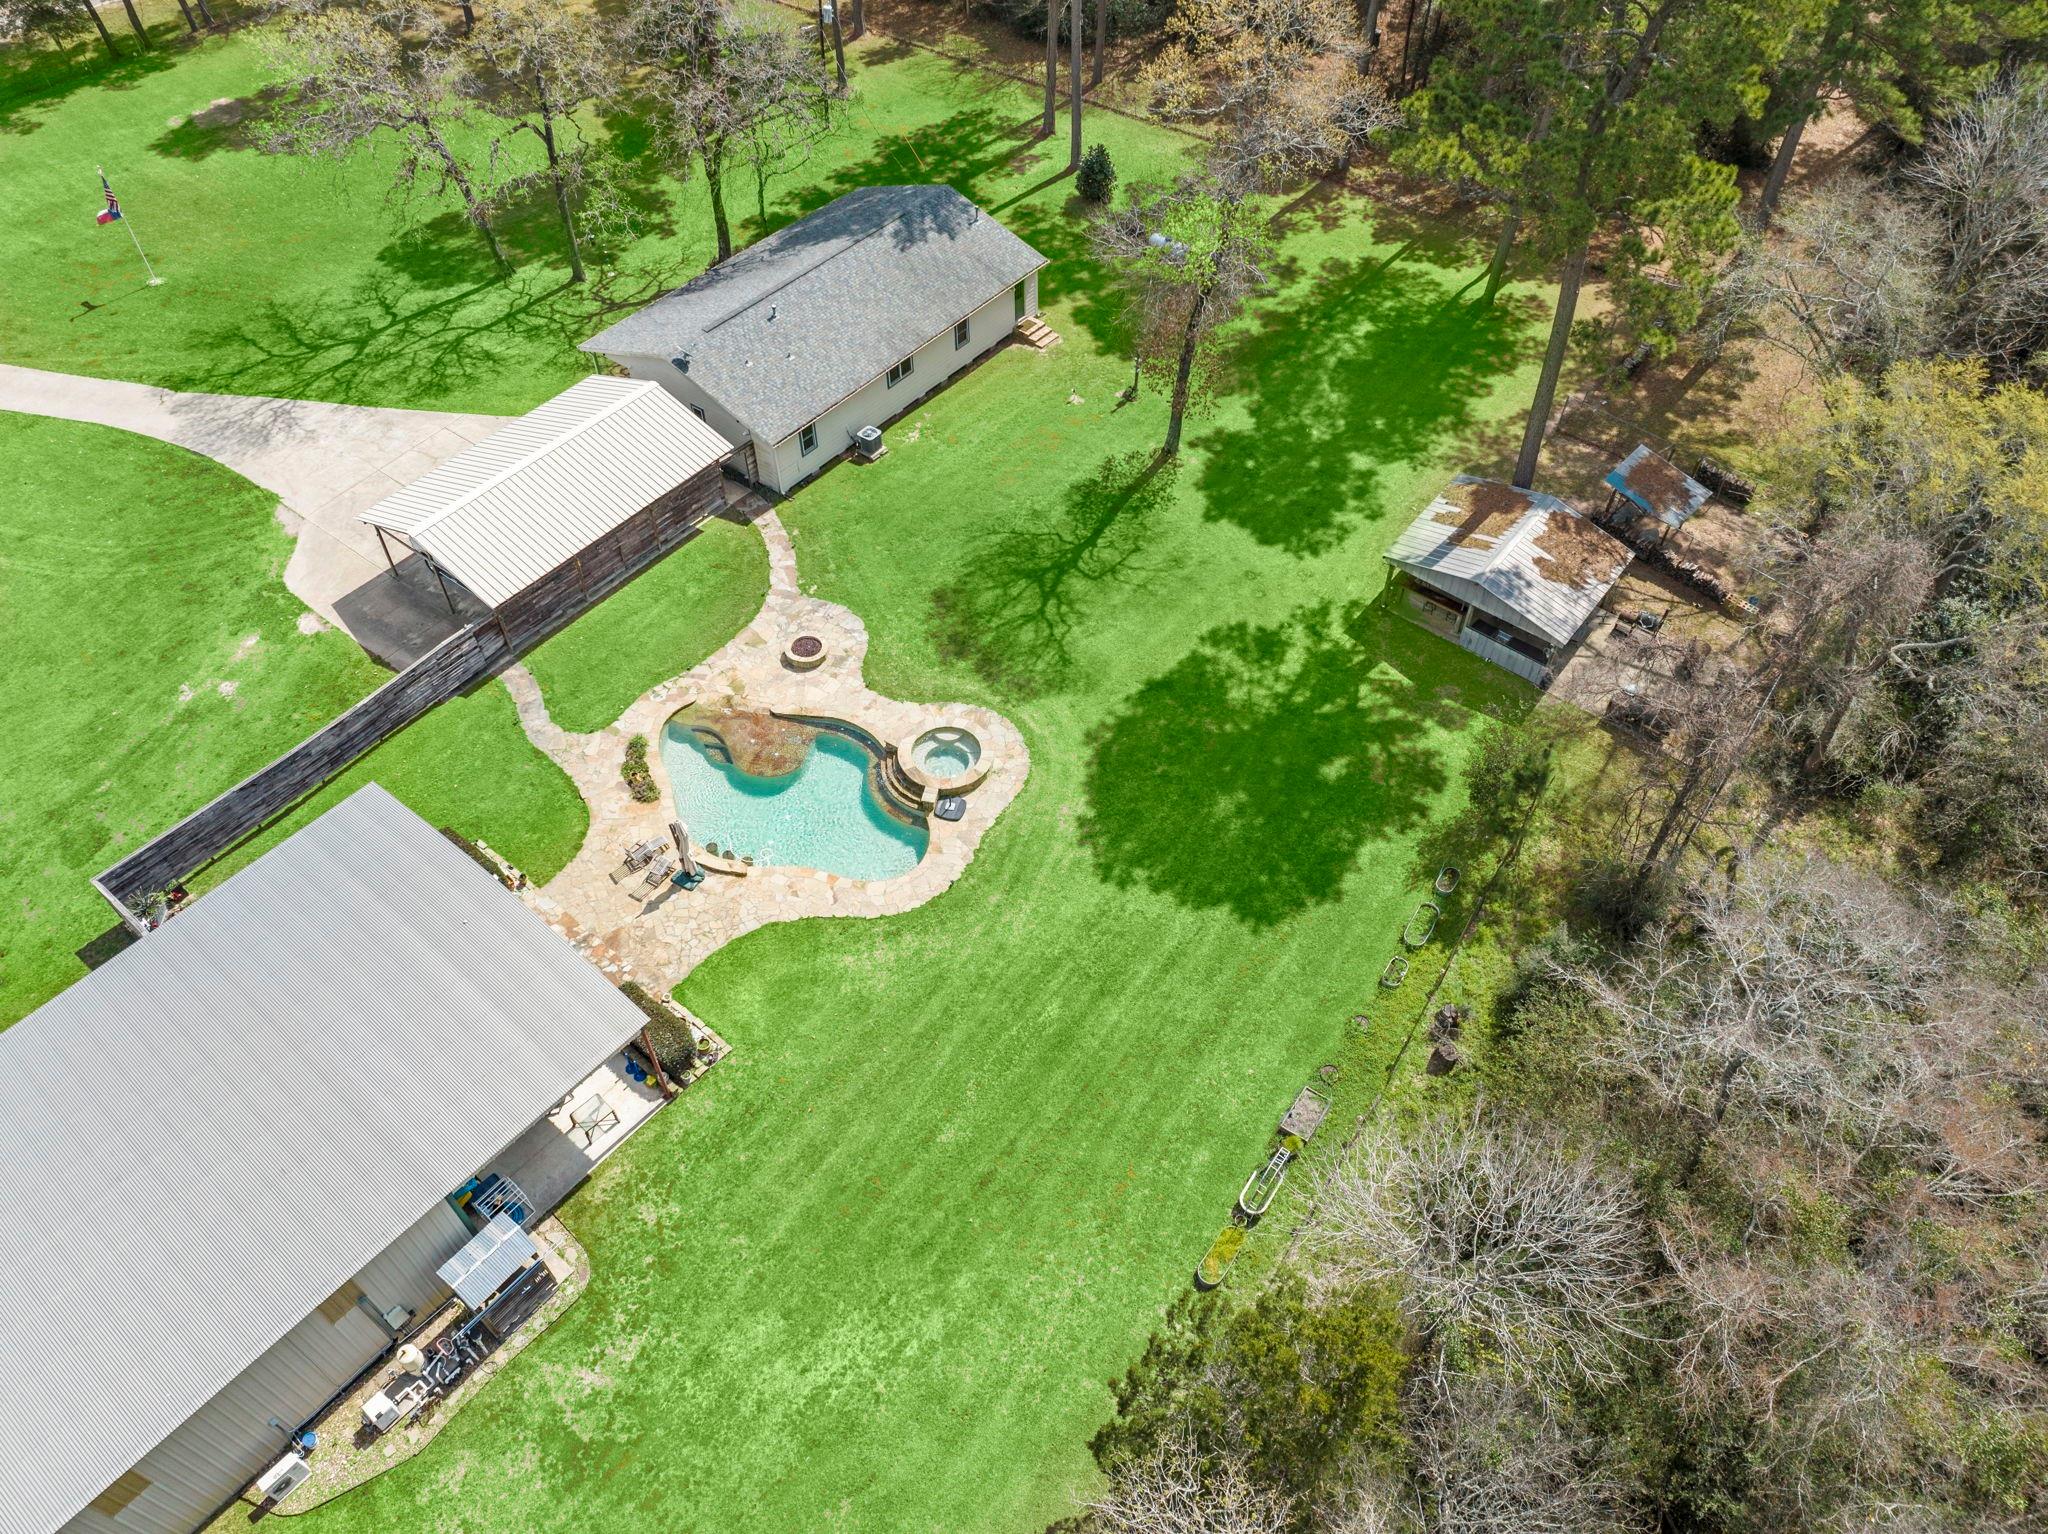
Aerial view of a property with a swimming pool, attached spa, multiple buildings, and a broad lawn.
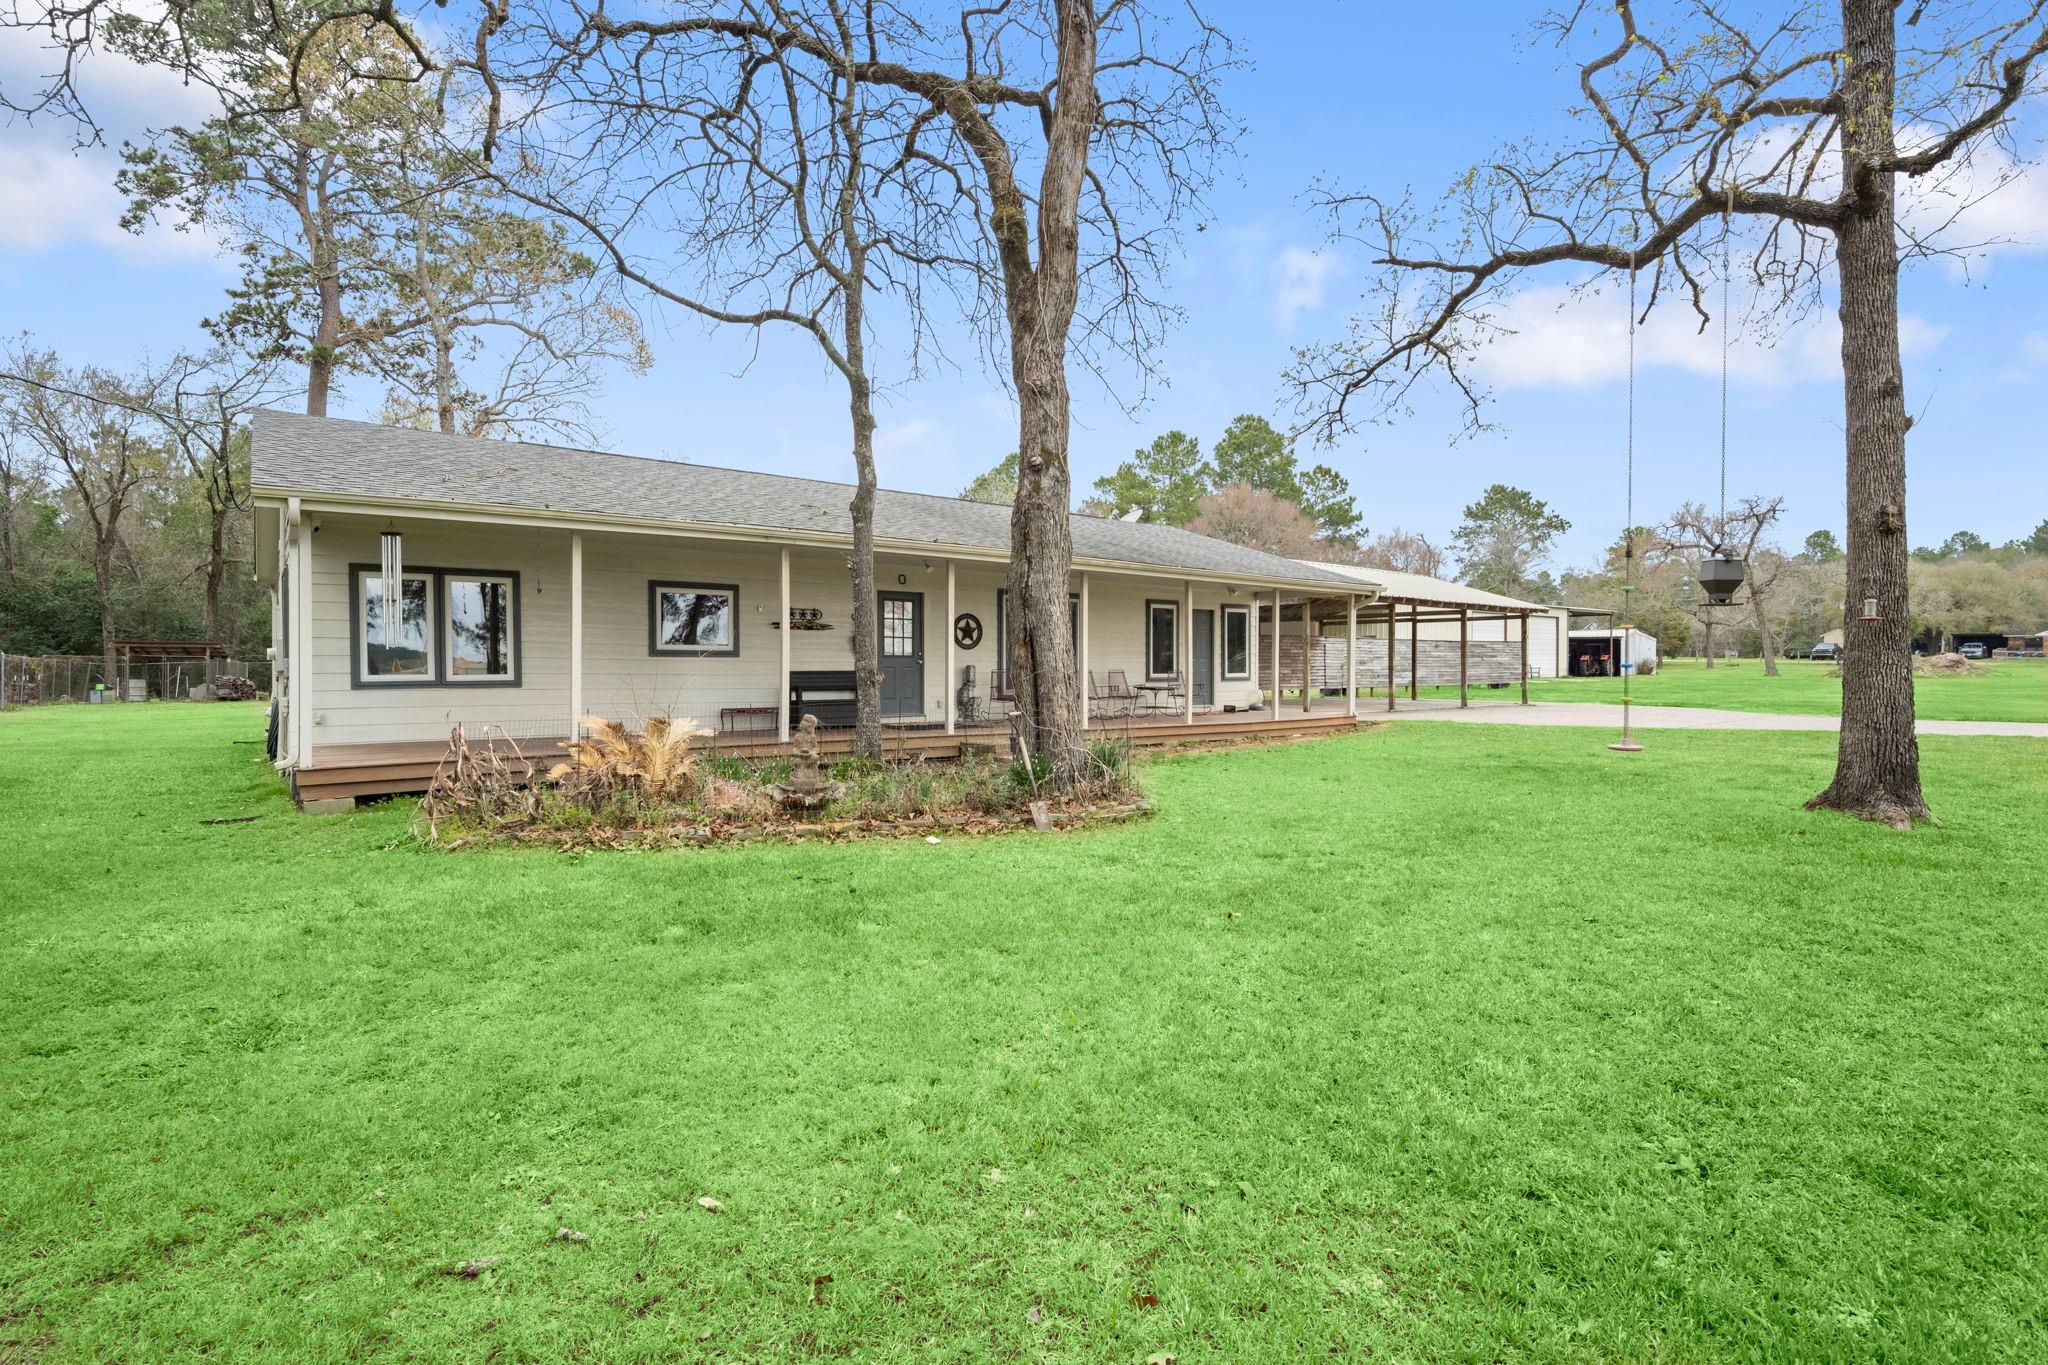
Single-story home with a long covered porch and carport, surrounded by mature trees and a broad green lawn.
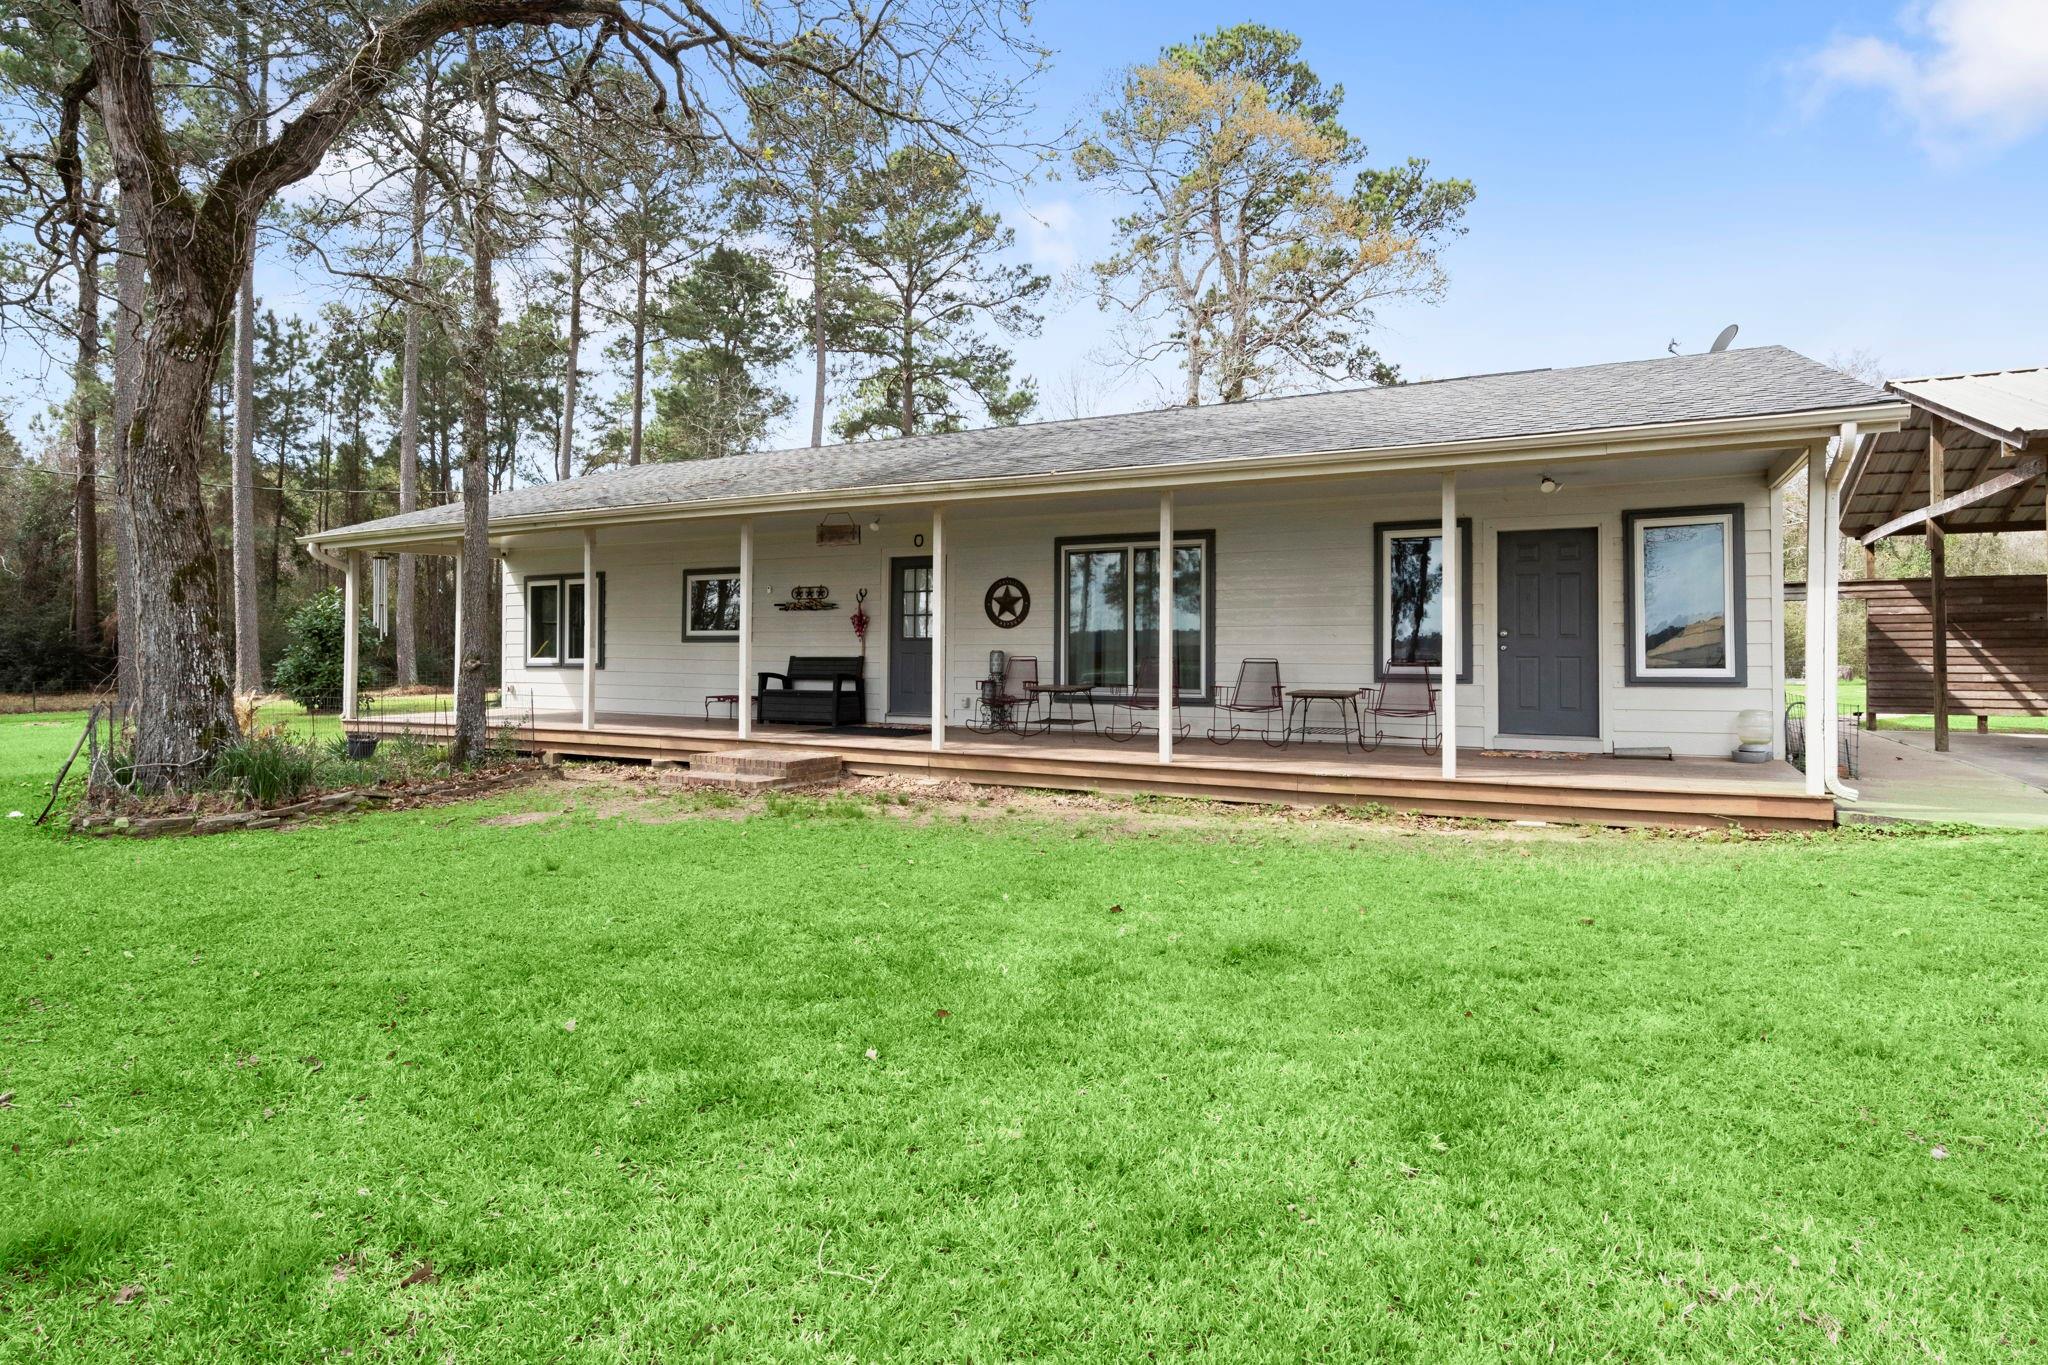
White single-story home with a long furnished porch, covered carport, and broad green lawn.
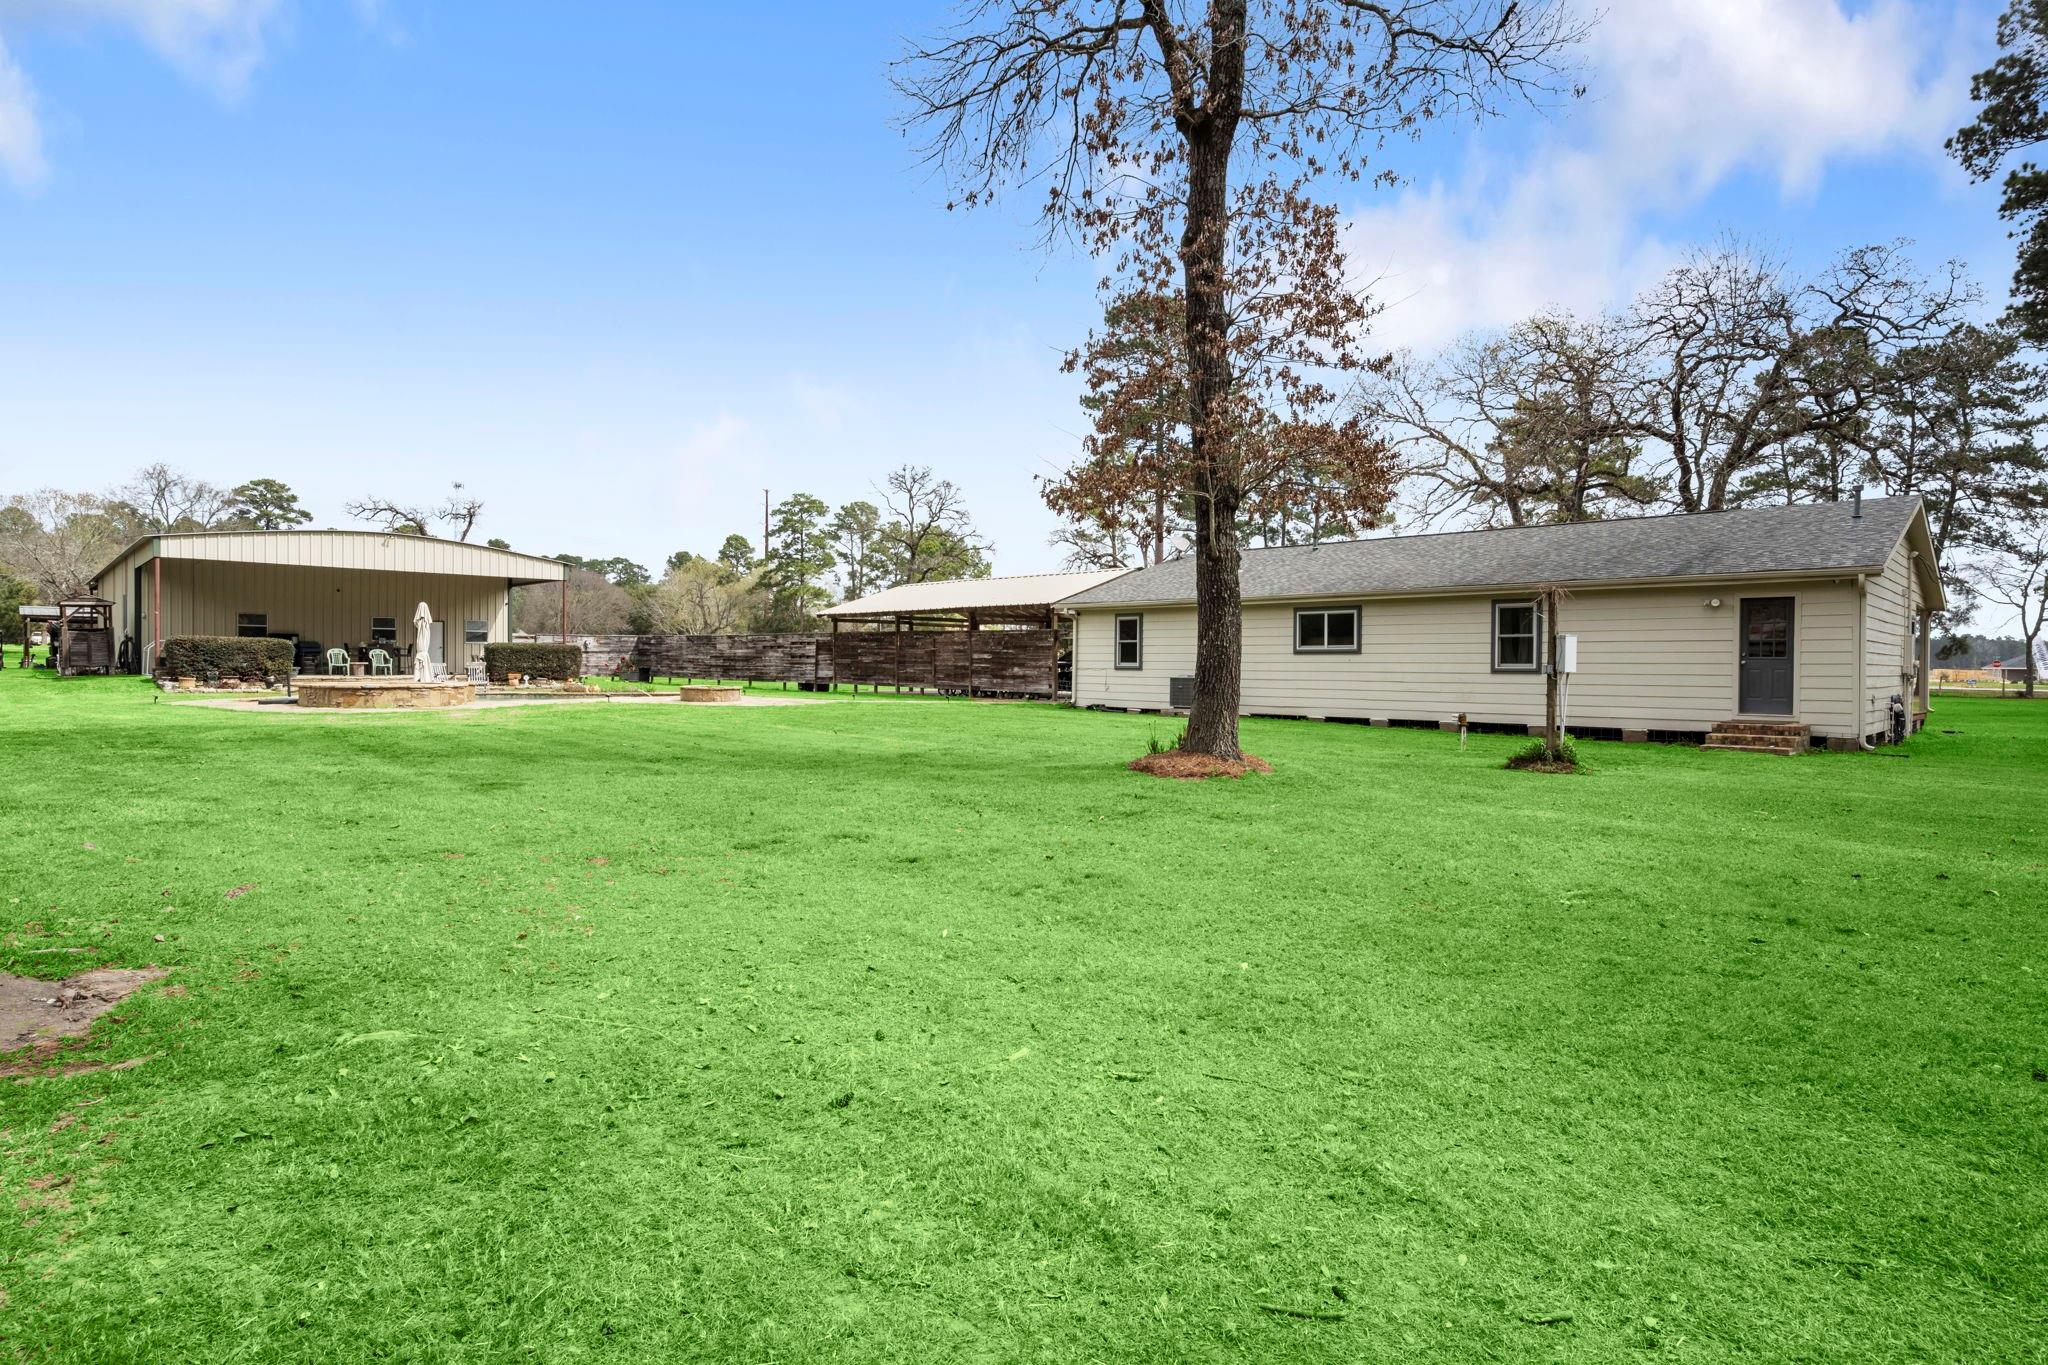
Single-story home beside a large covered outbuilding, with a broad lawn and patio.
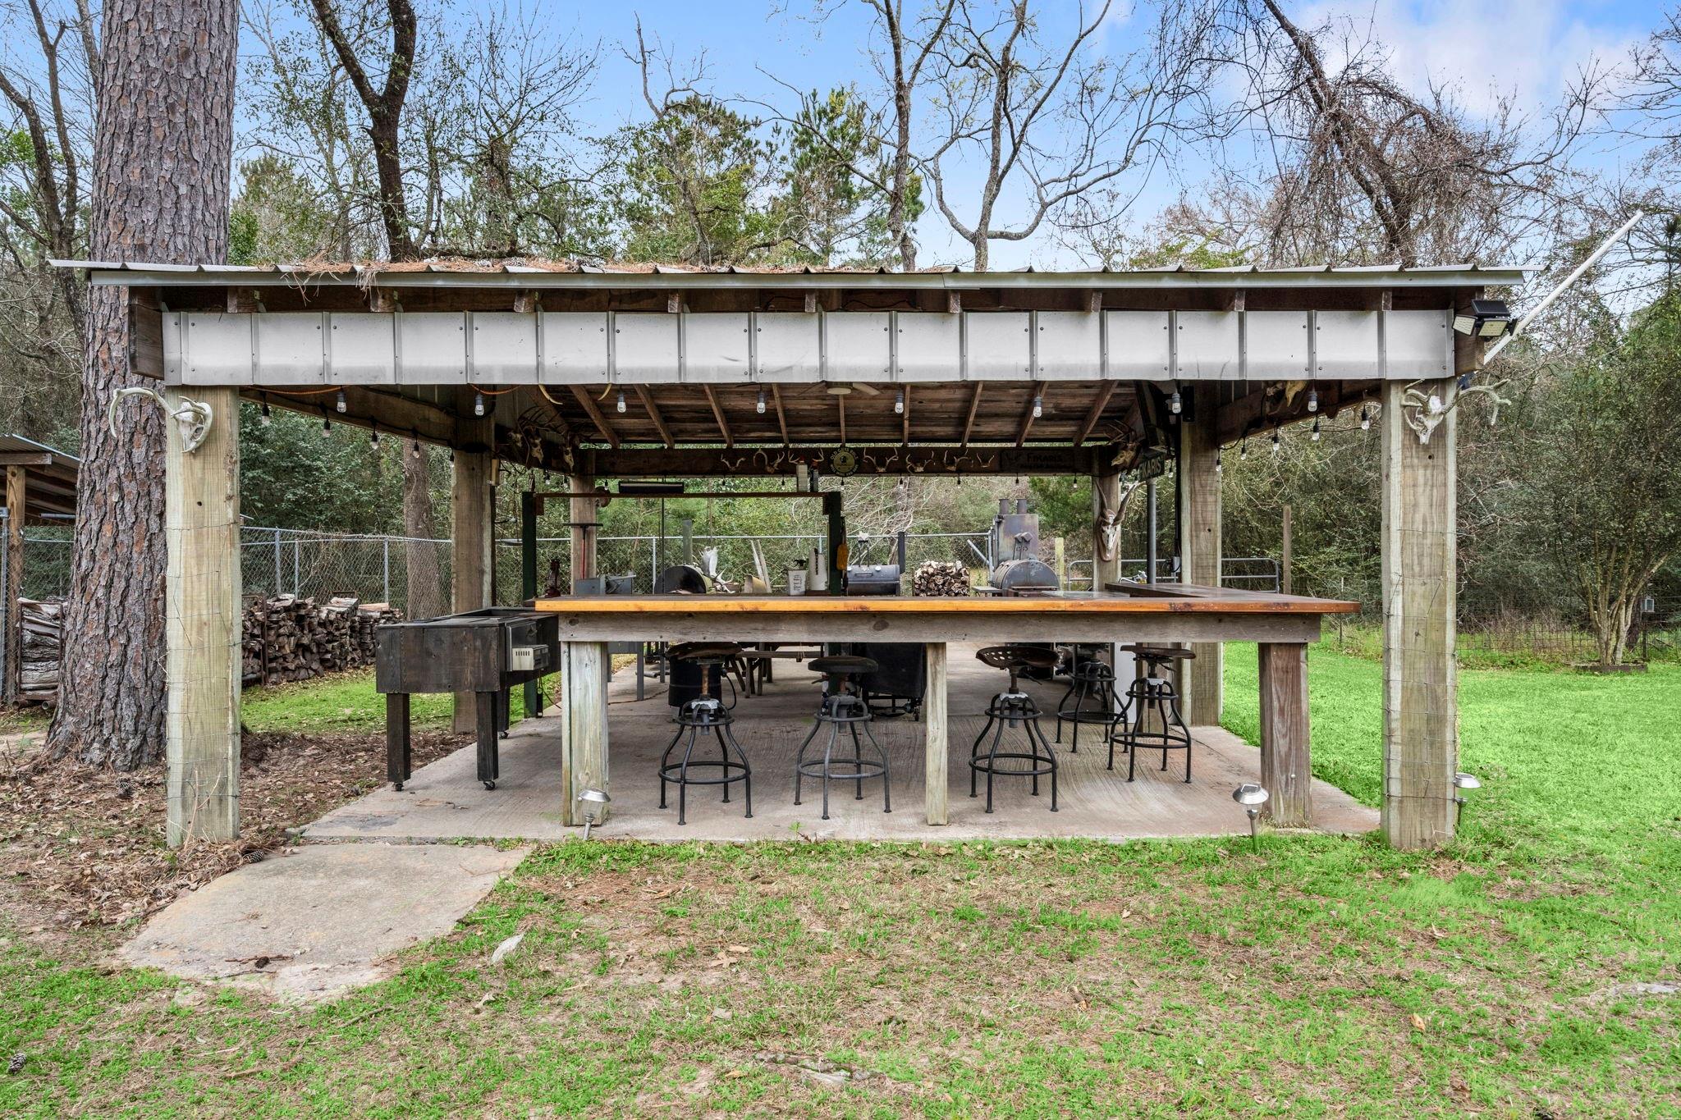
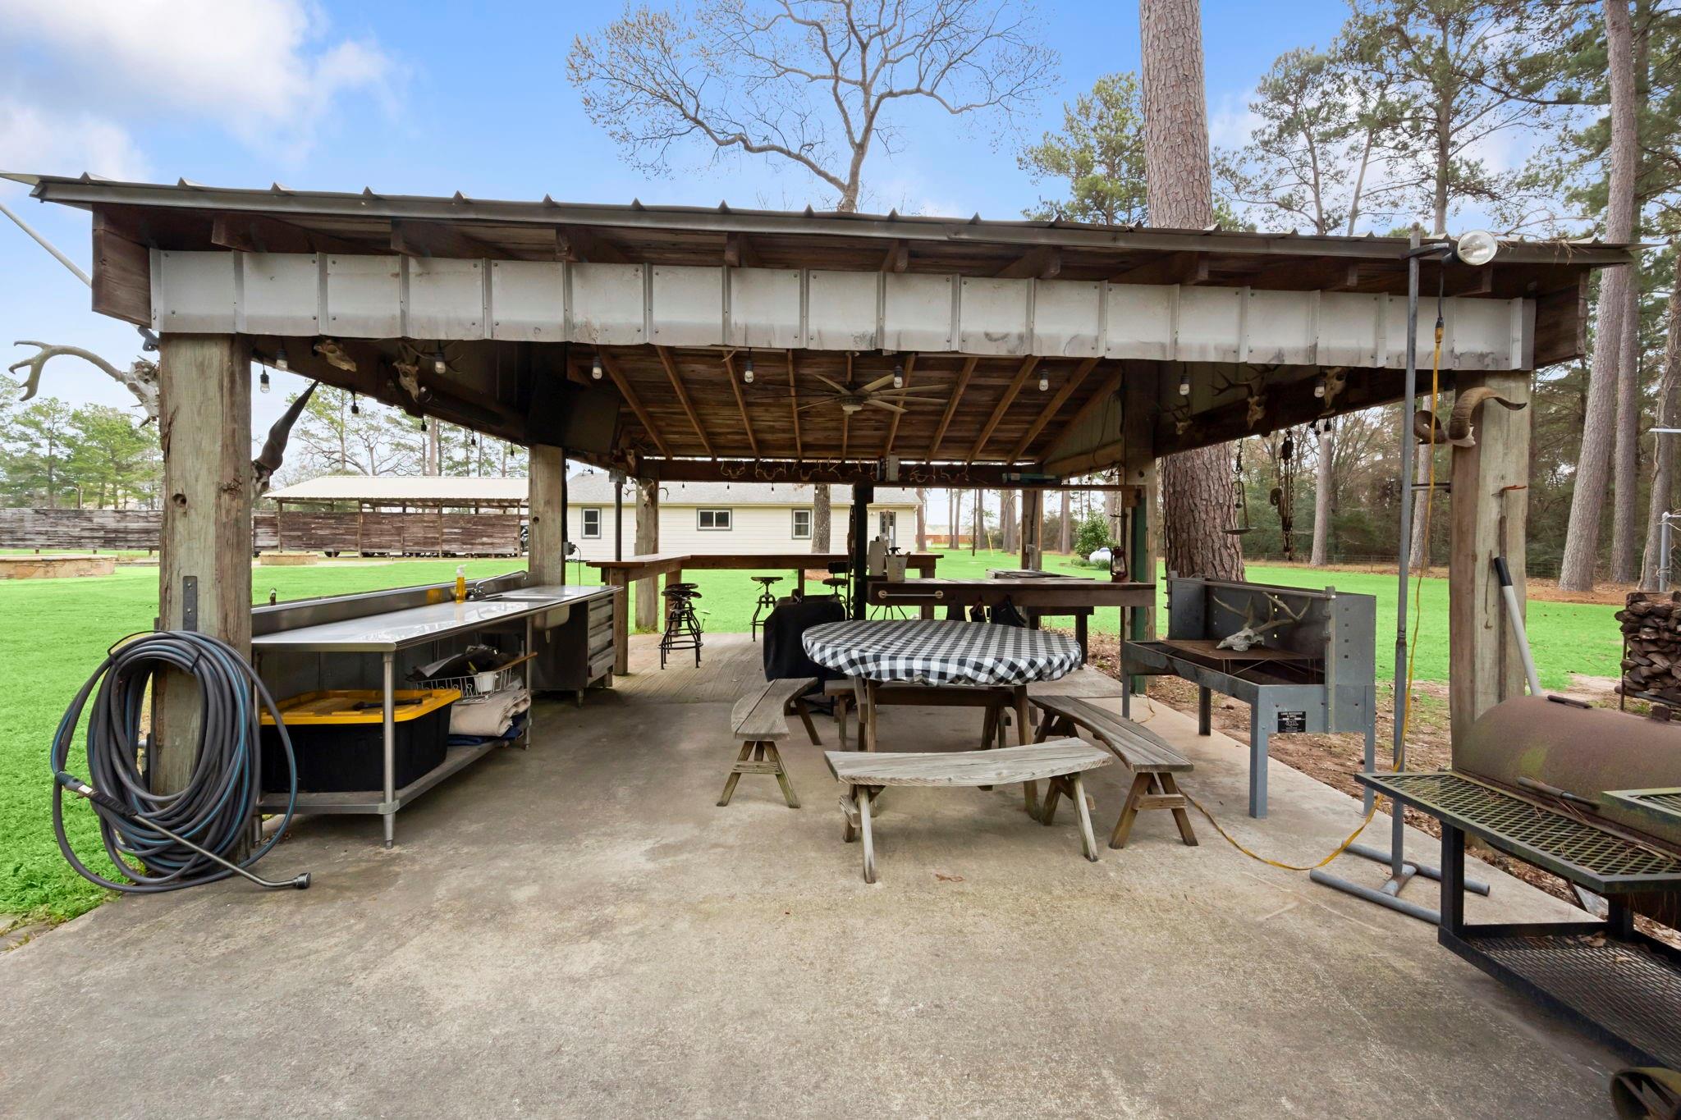
Covered outdoor pavilion with a long bar, stools, and barbecue equipment in a wooded yard.
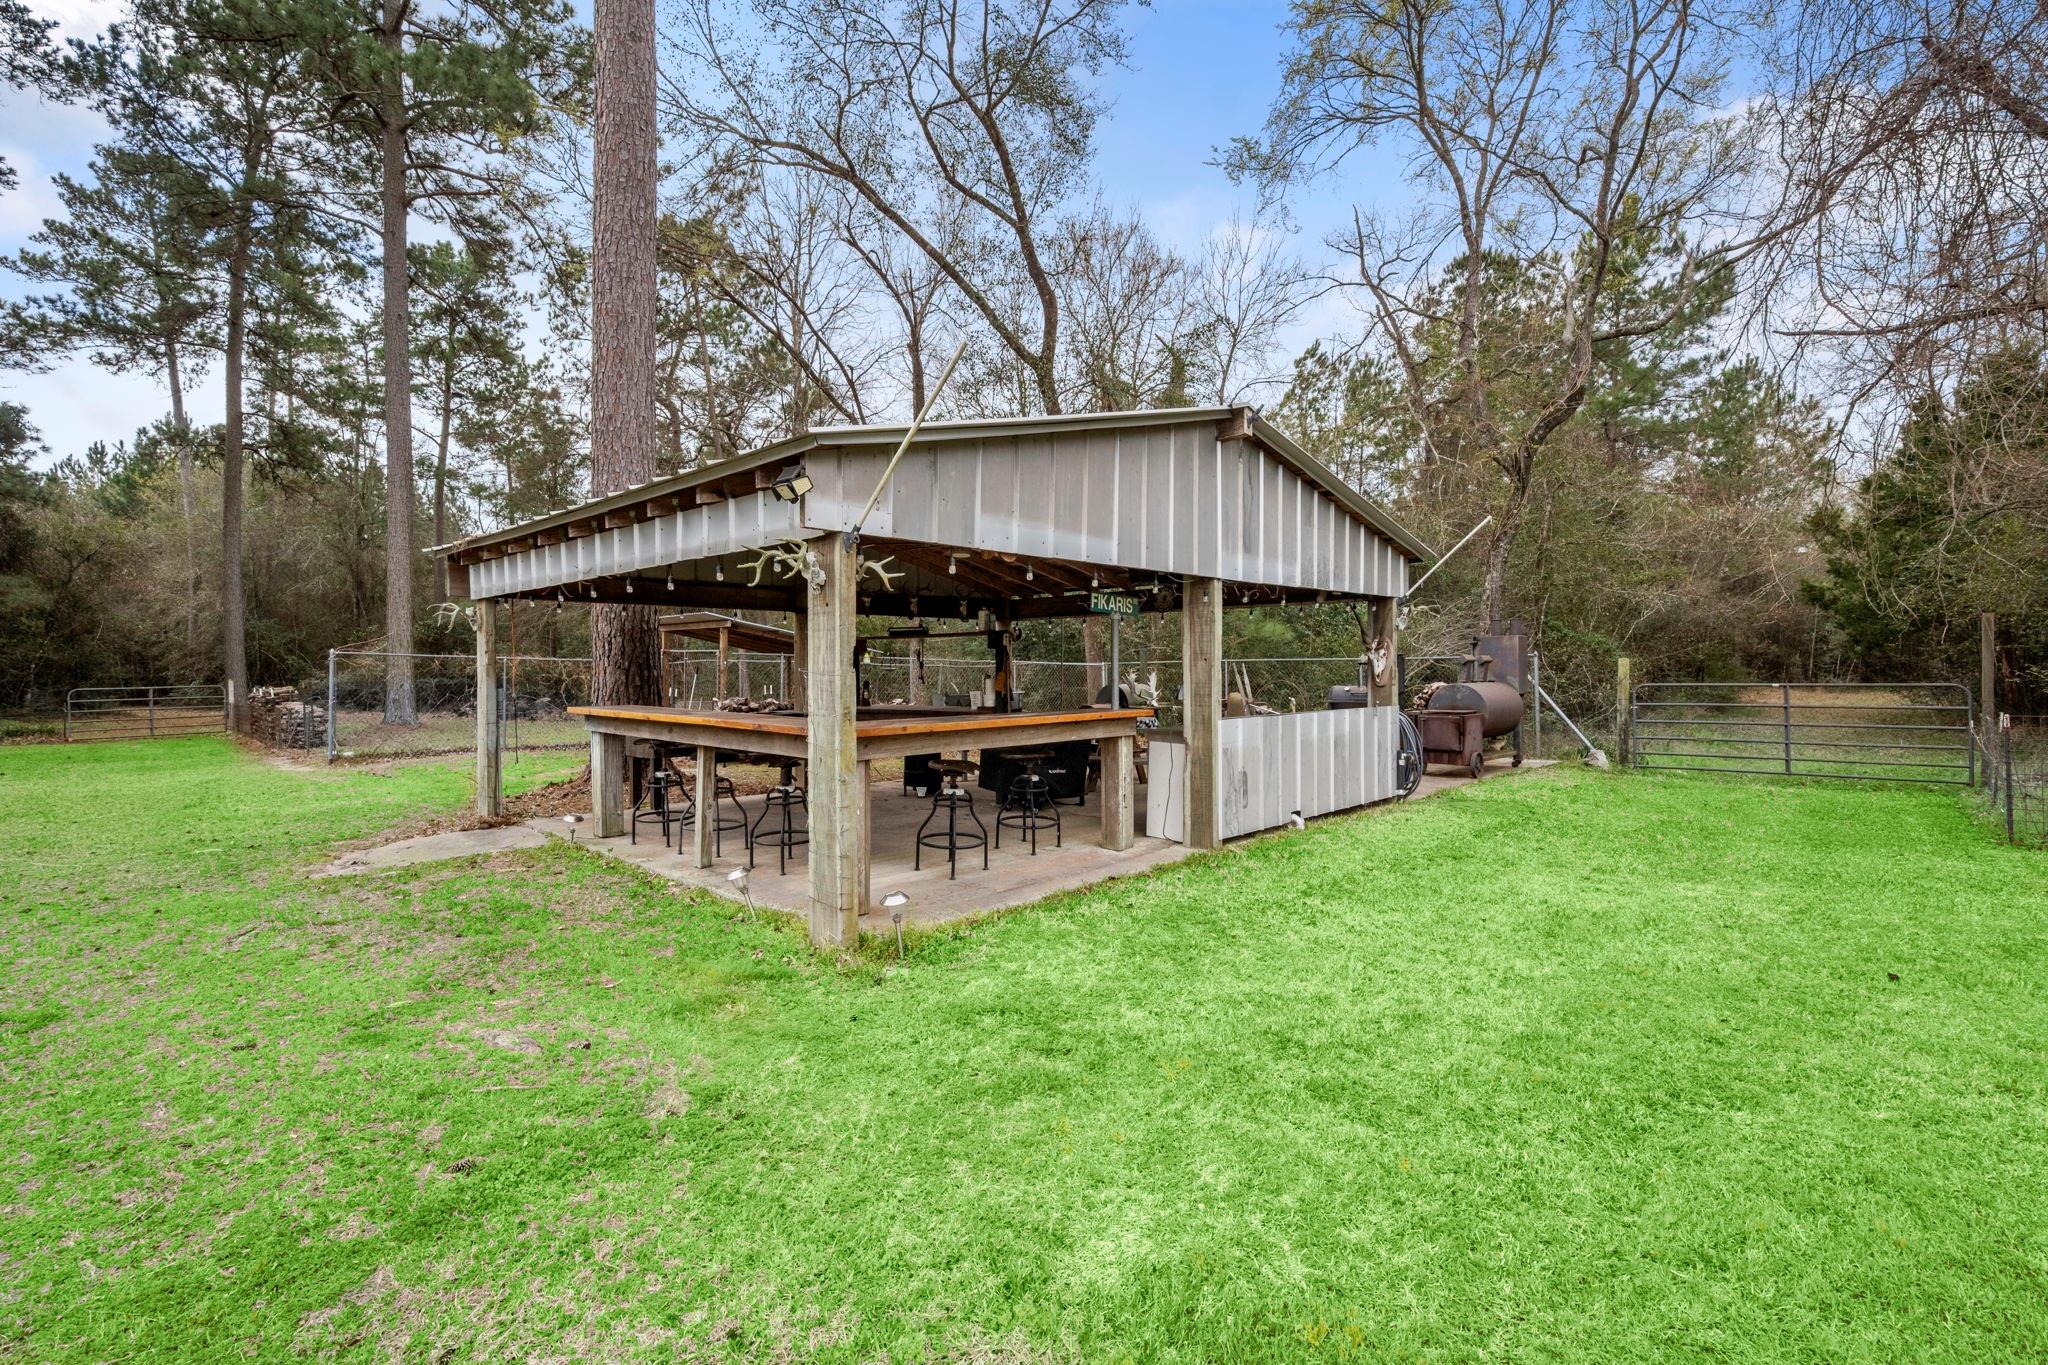
Covered outdoor pavilion with a bar counter, stools, and smoker on a grassy property.
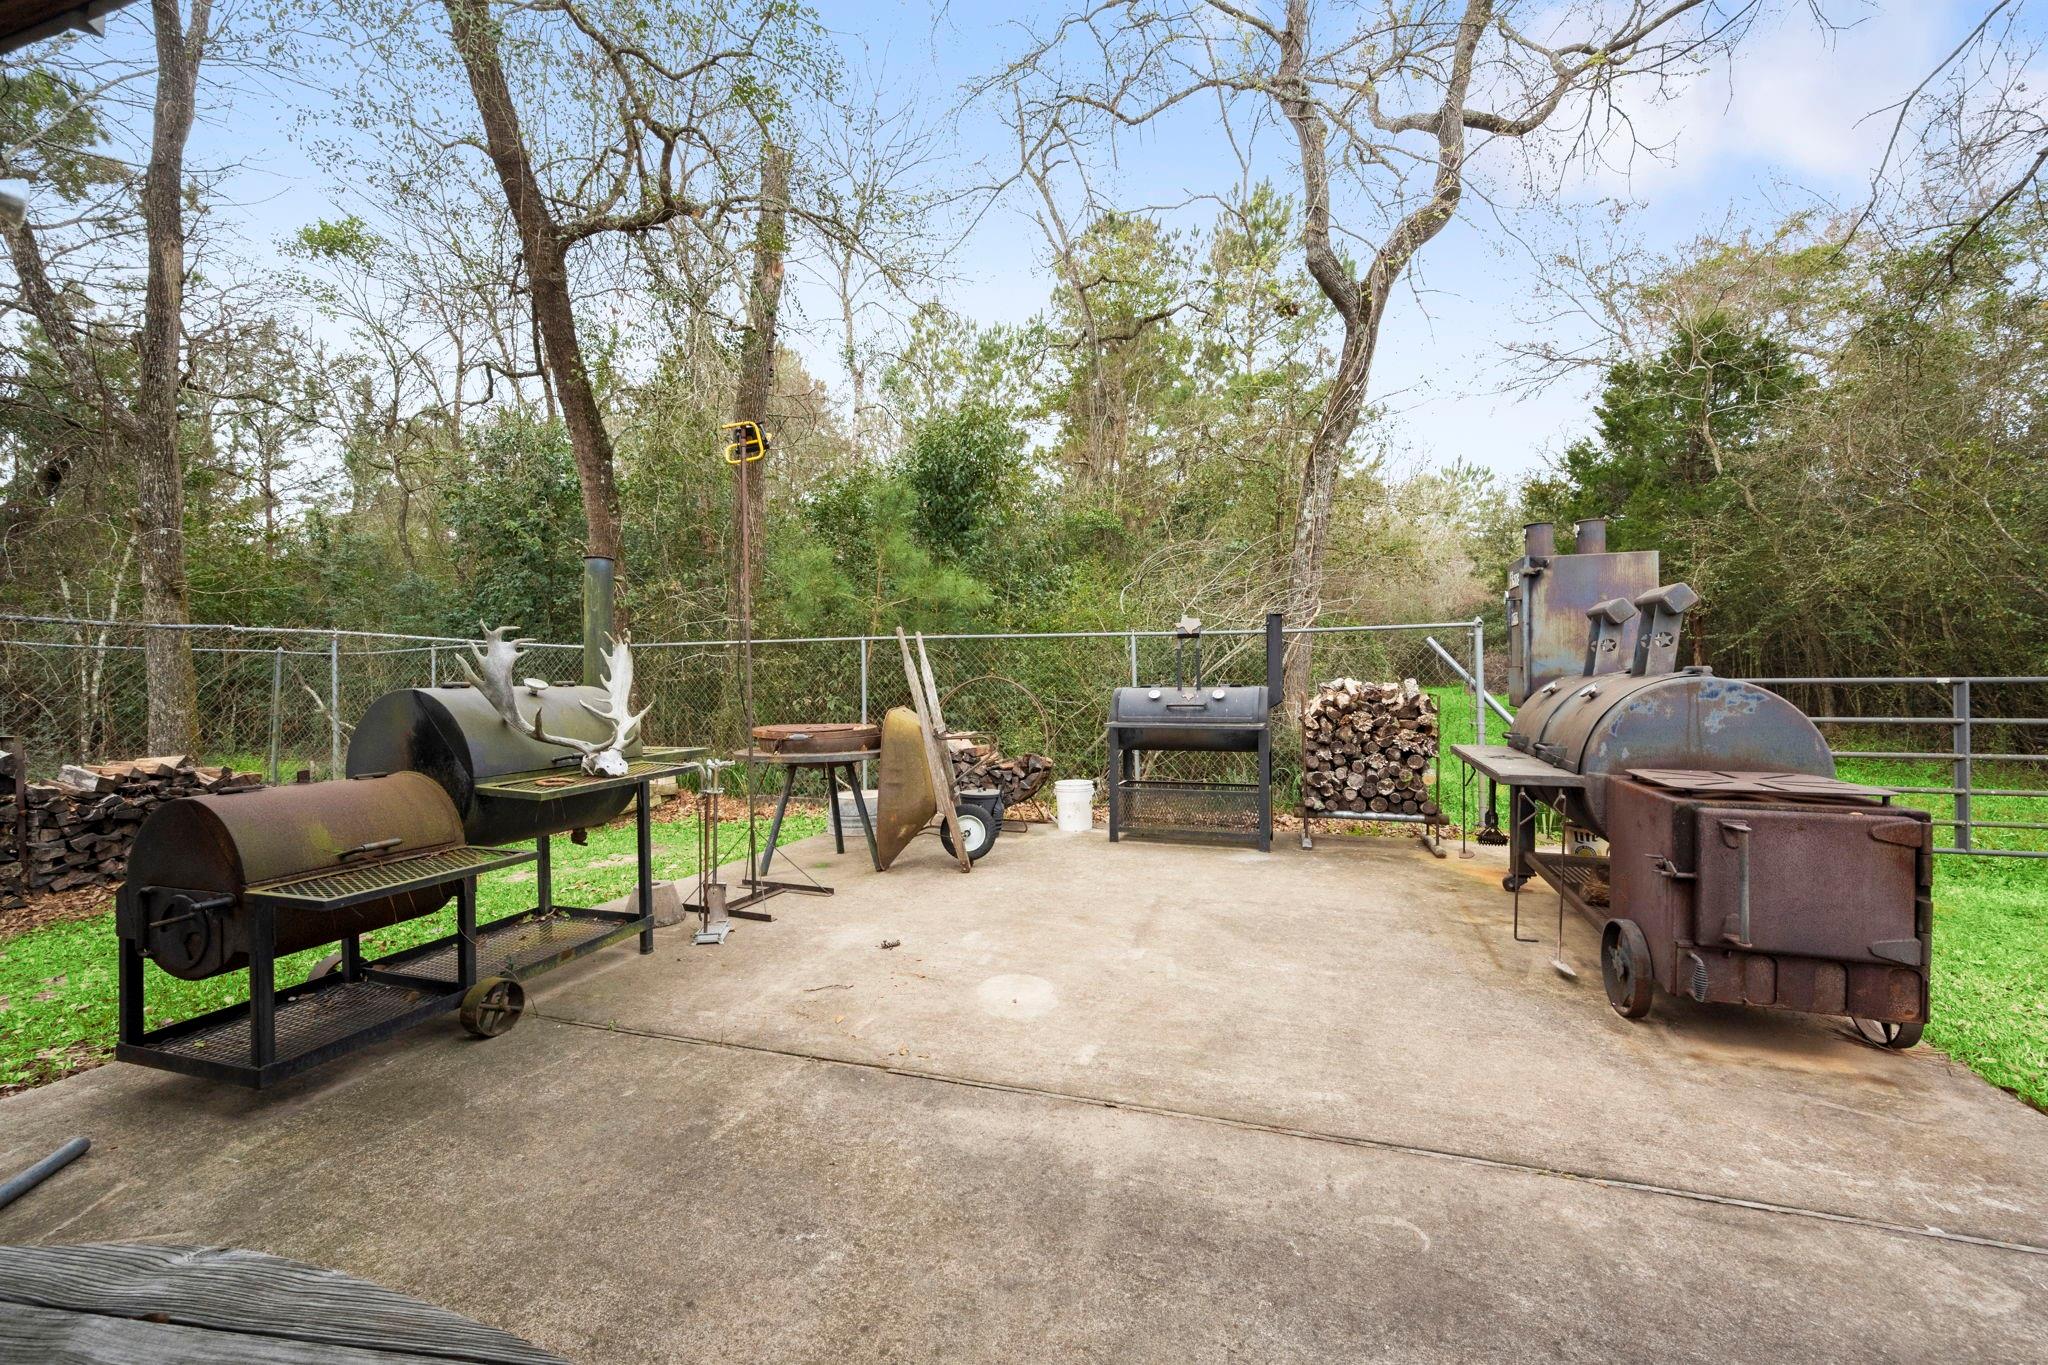
Outdoor cooking patio with several large smokers and grills beside a wooded yard.
Covered outdoor pavilion with a picnic table, kitchen sink, grill, and bar seating.
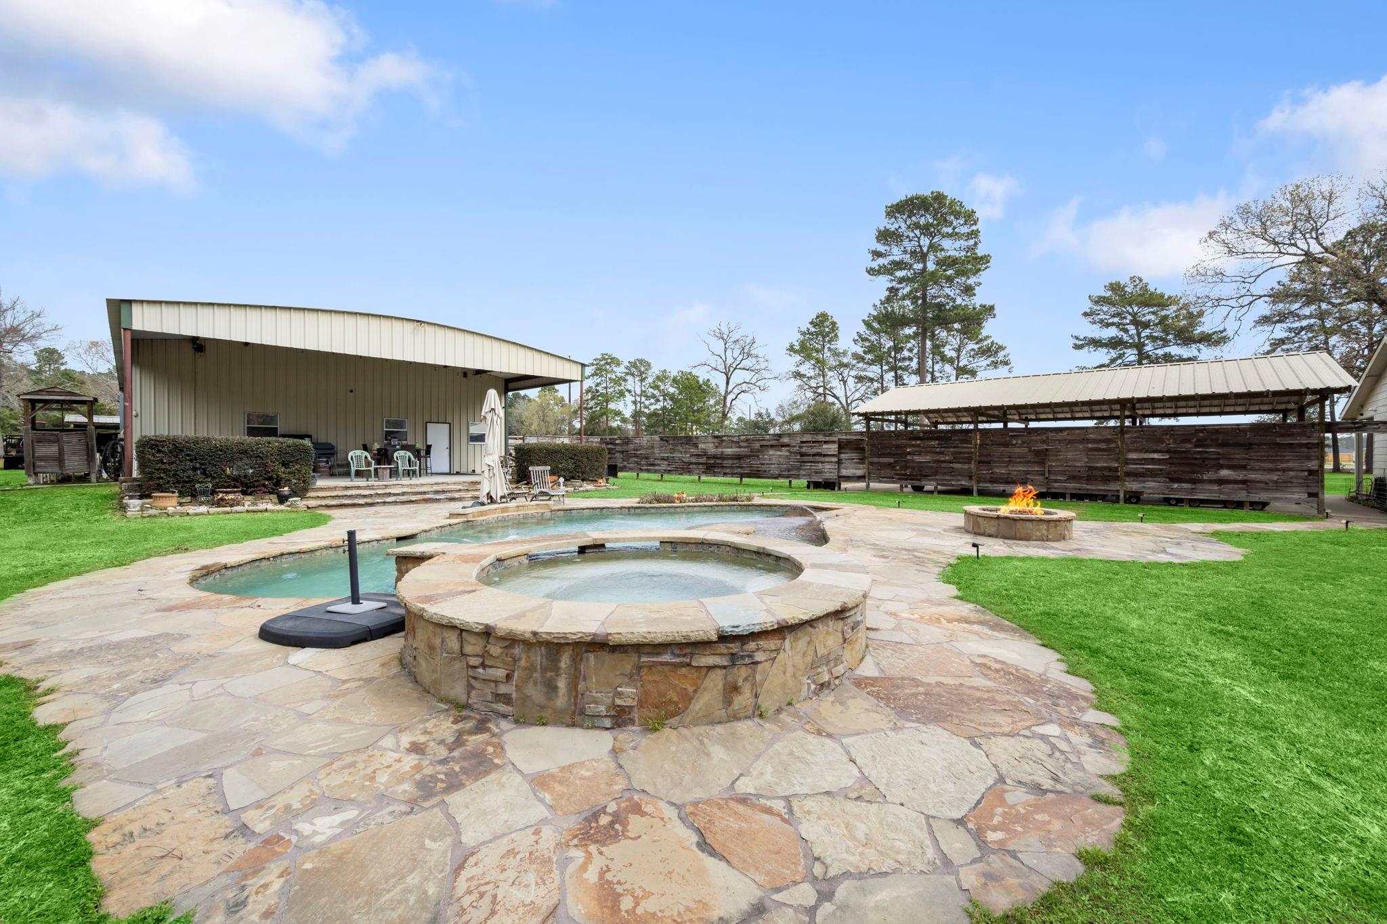
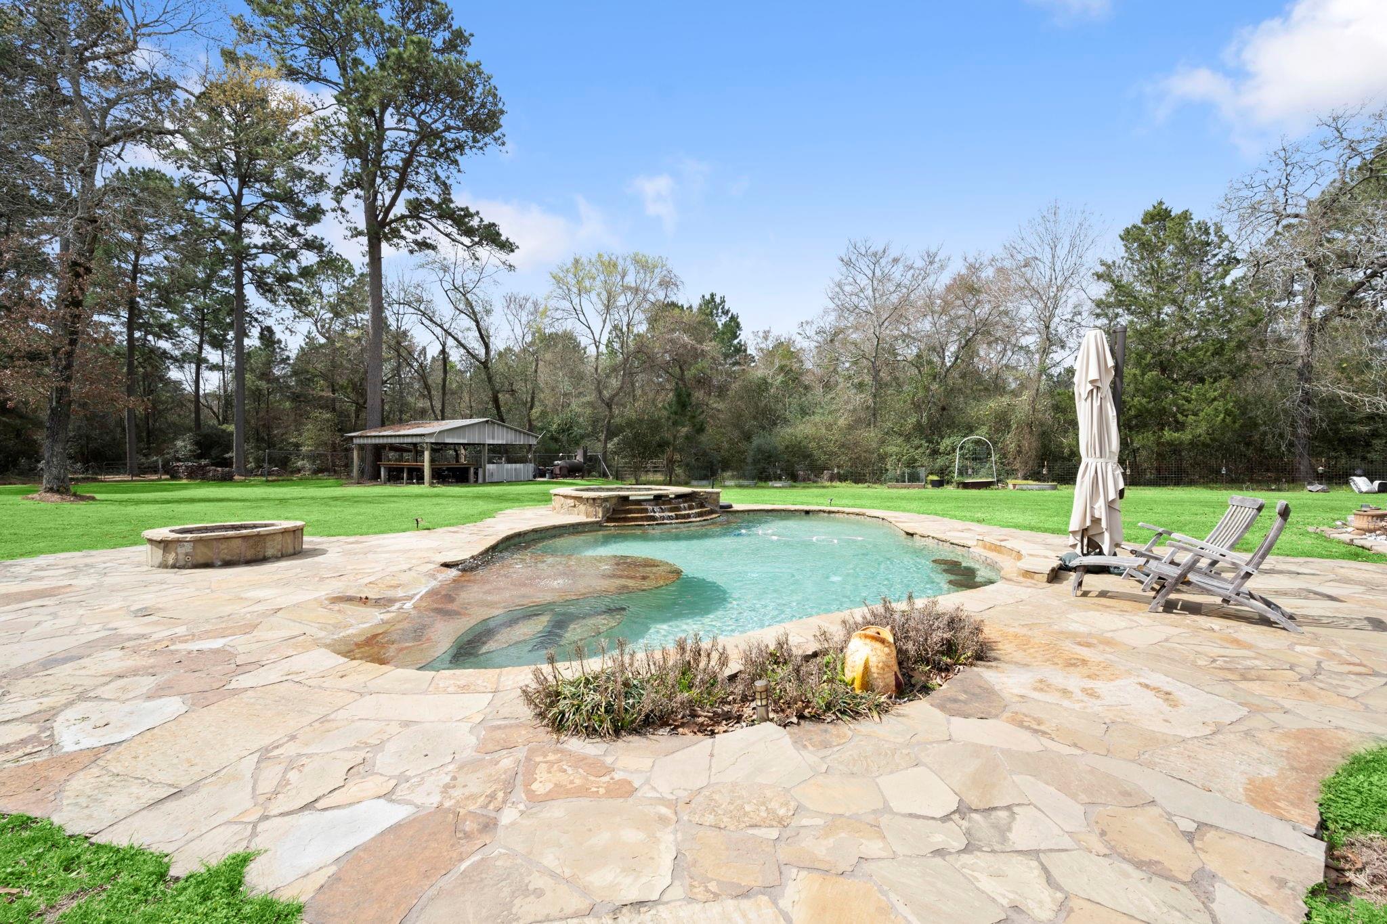
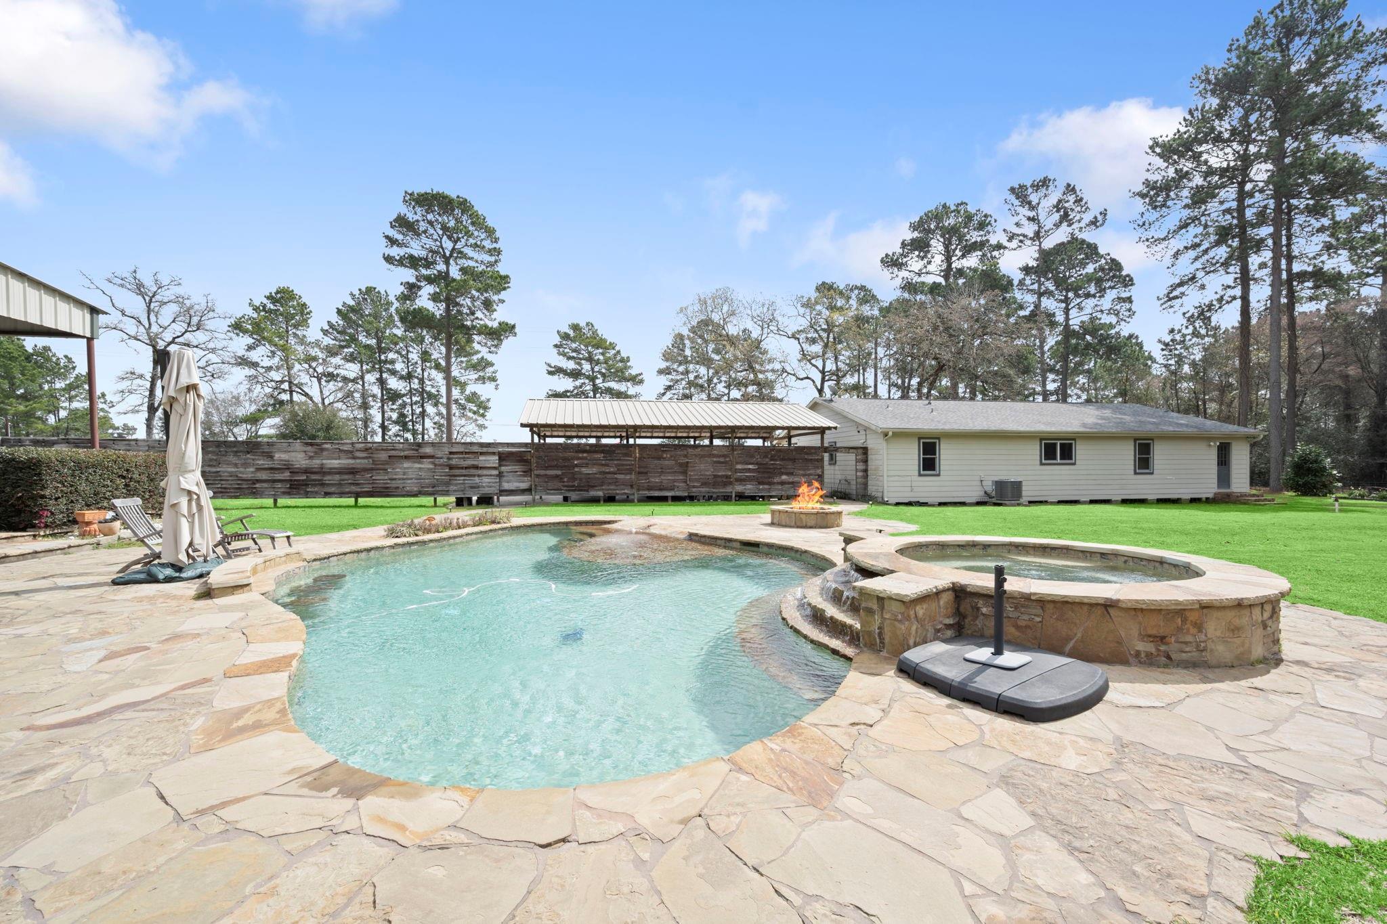
Outdoor pool and raised stone spa on a flagstone patio beside a fire pit.
Curved swimming pool and raised spa on a flagstone patio beside a lawn and wooded yard.
Backyard swimming pool and raised spa beside a stone patio and fire feature.
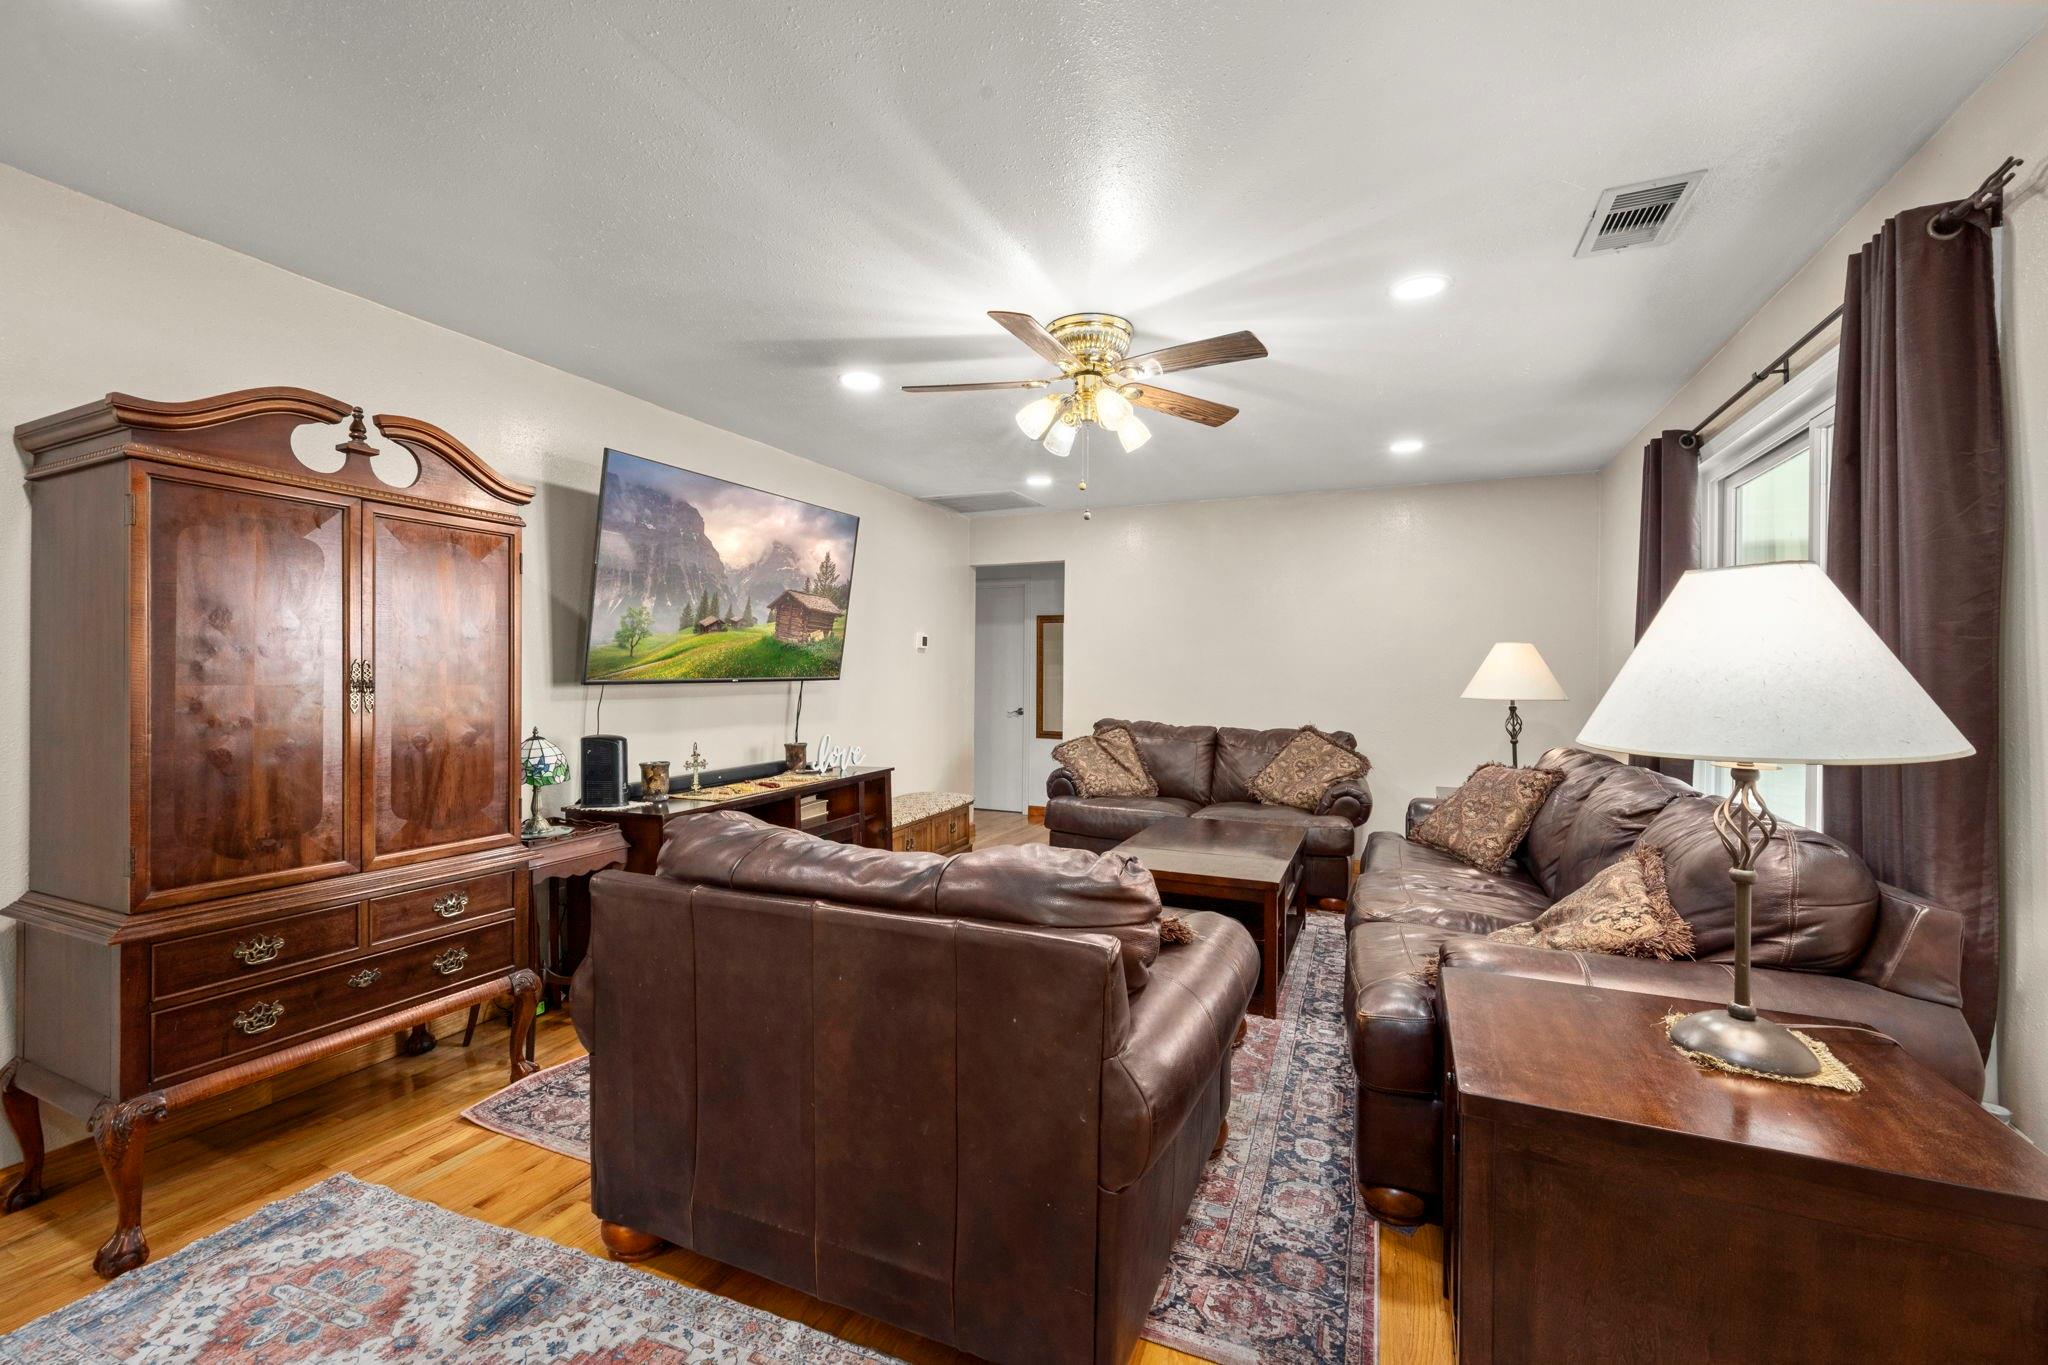
Living room with brown leather sofas, patterned rugs, hardwood floors, and a large wooden armoire.
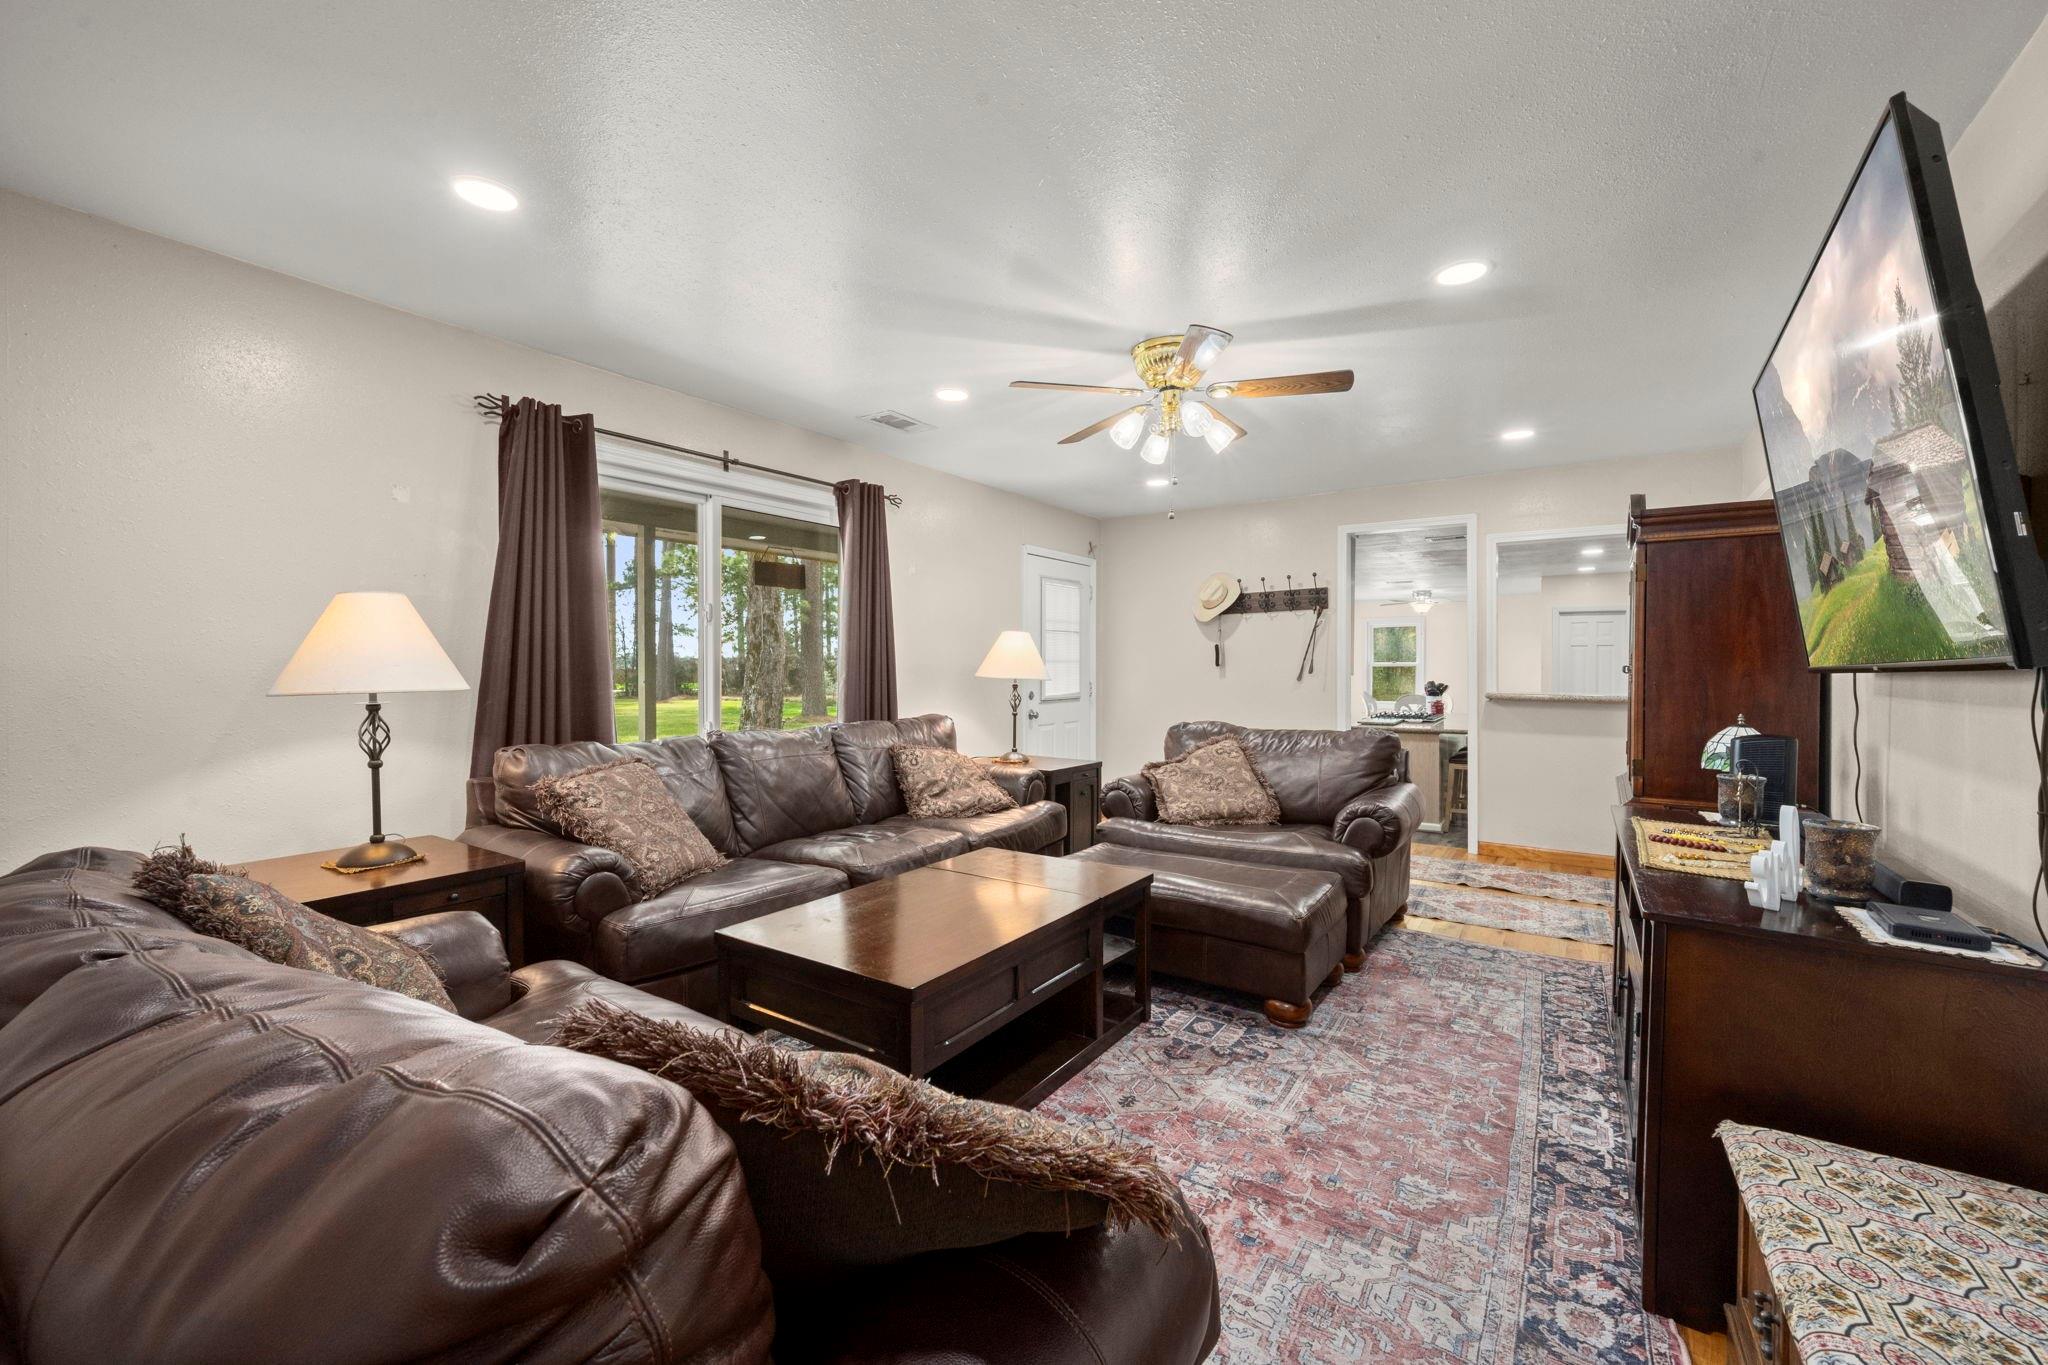
Furnished living room with leather sofas, patterned rug, ceiling fan, and large windows overlooking the yard.
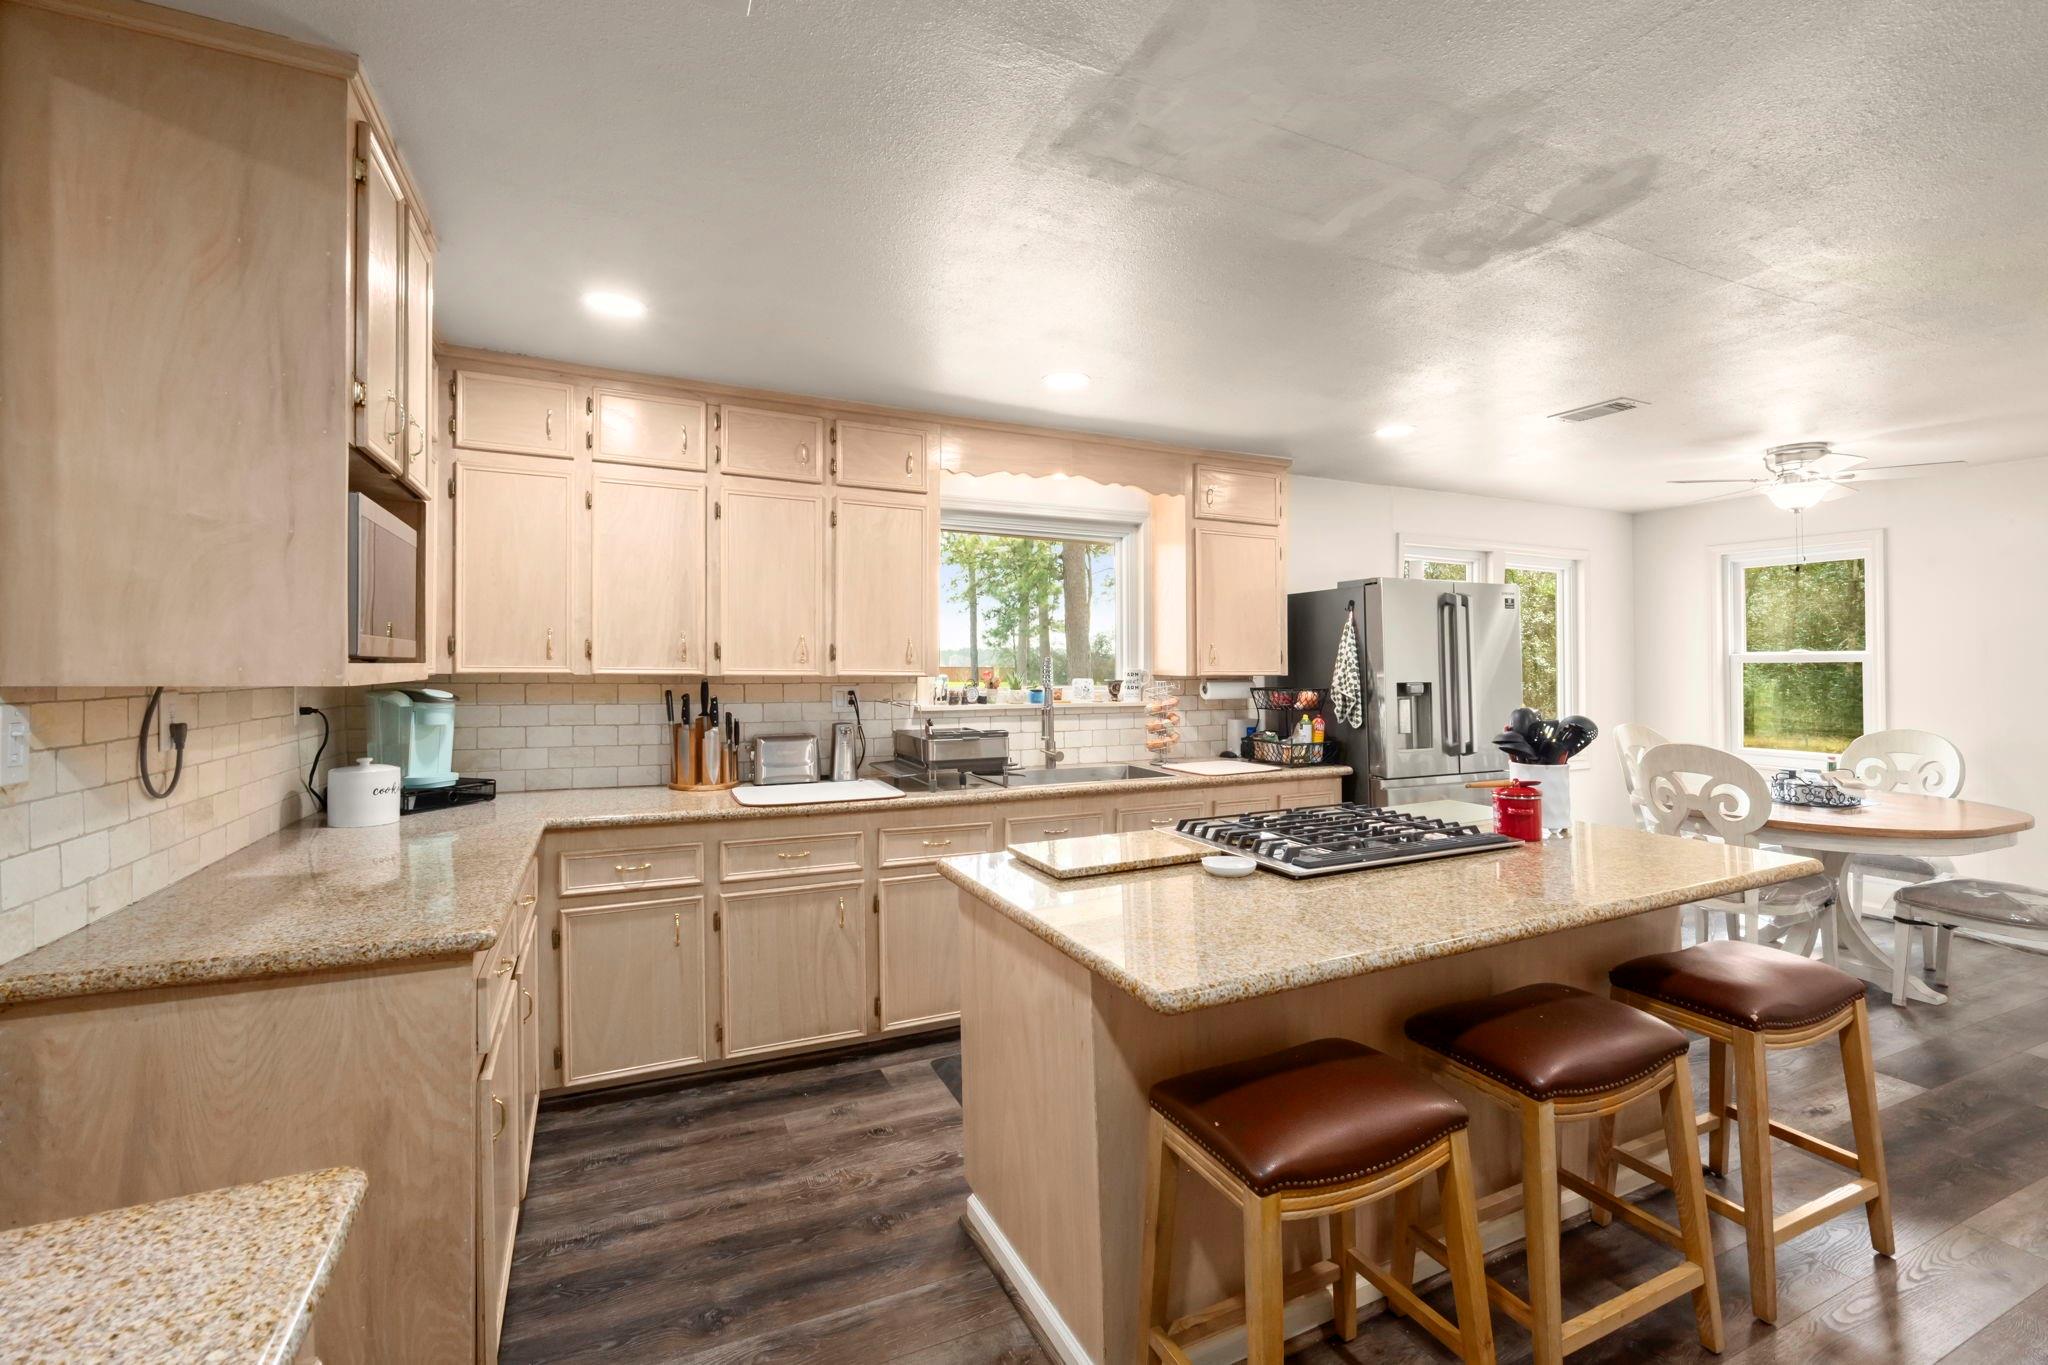
Kitchen with a granite island, gas cooktop, light wood cabinets, and adjoining dining area.
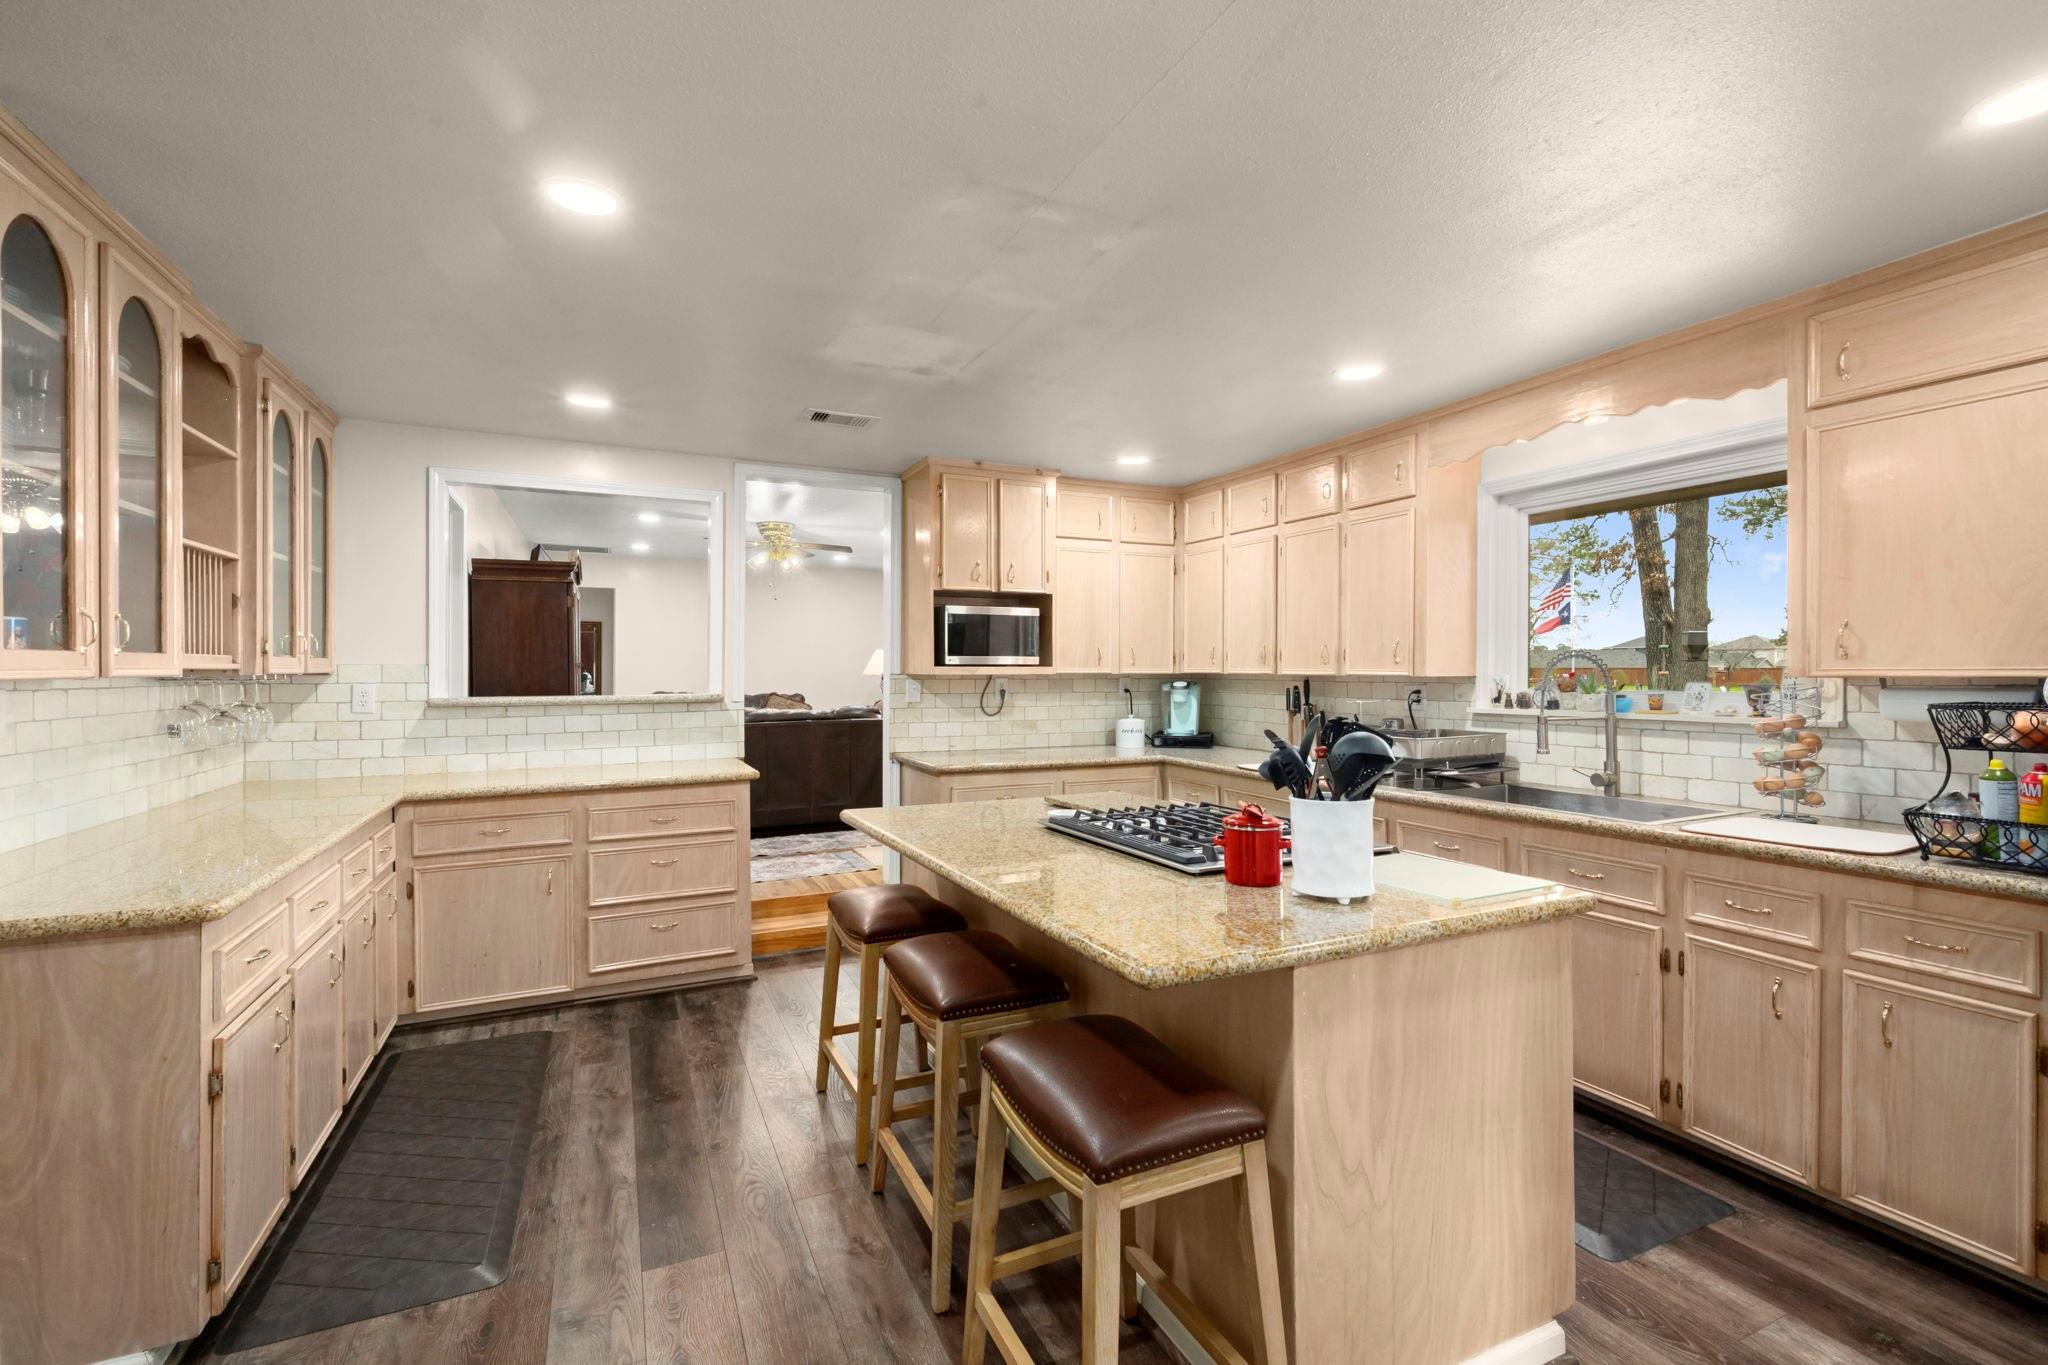
Kitchen with light wood cabinetry, granite counters, and a large island with three stools.
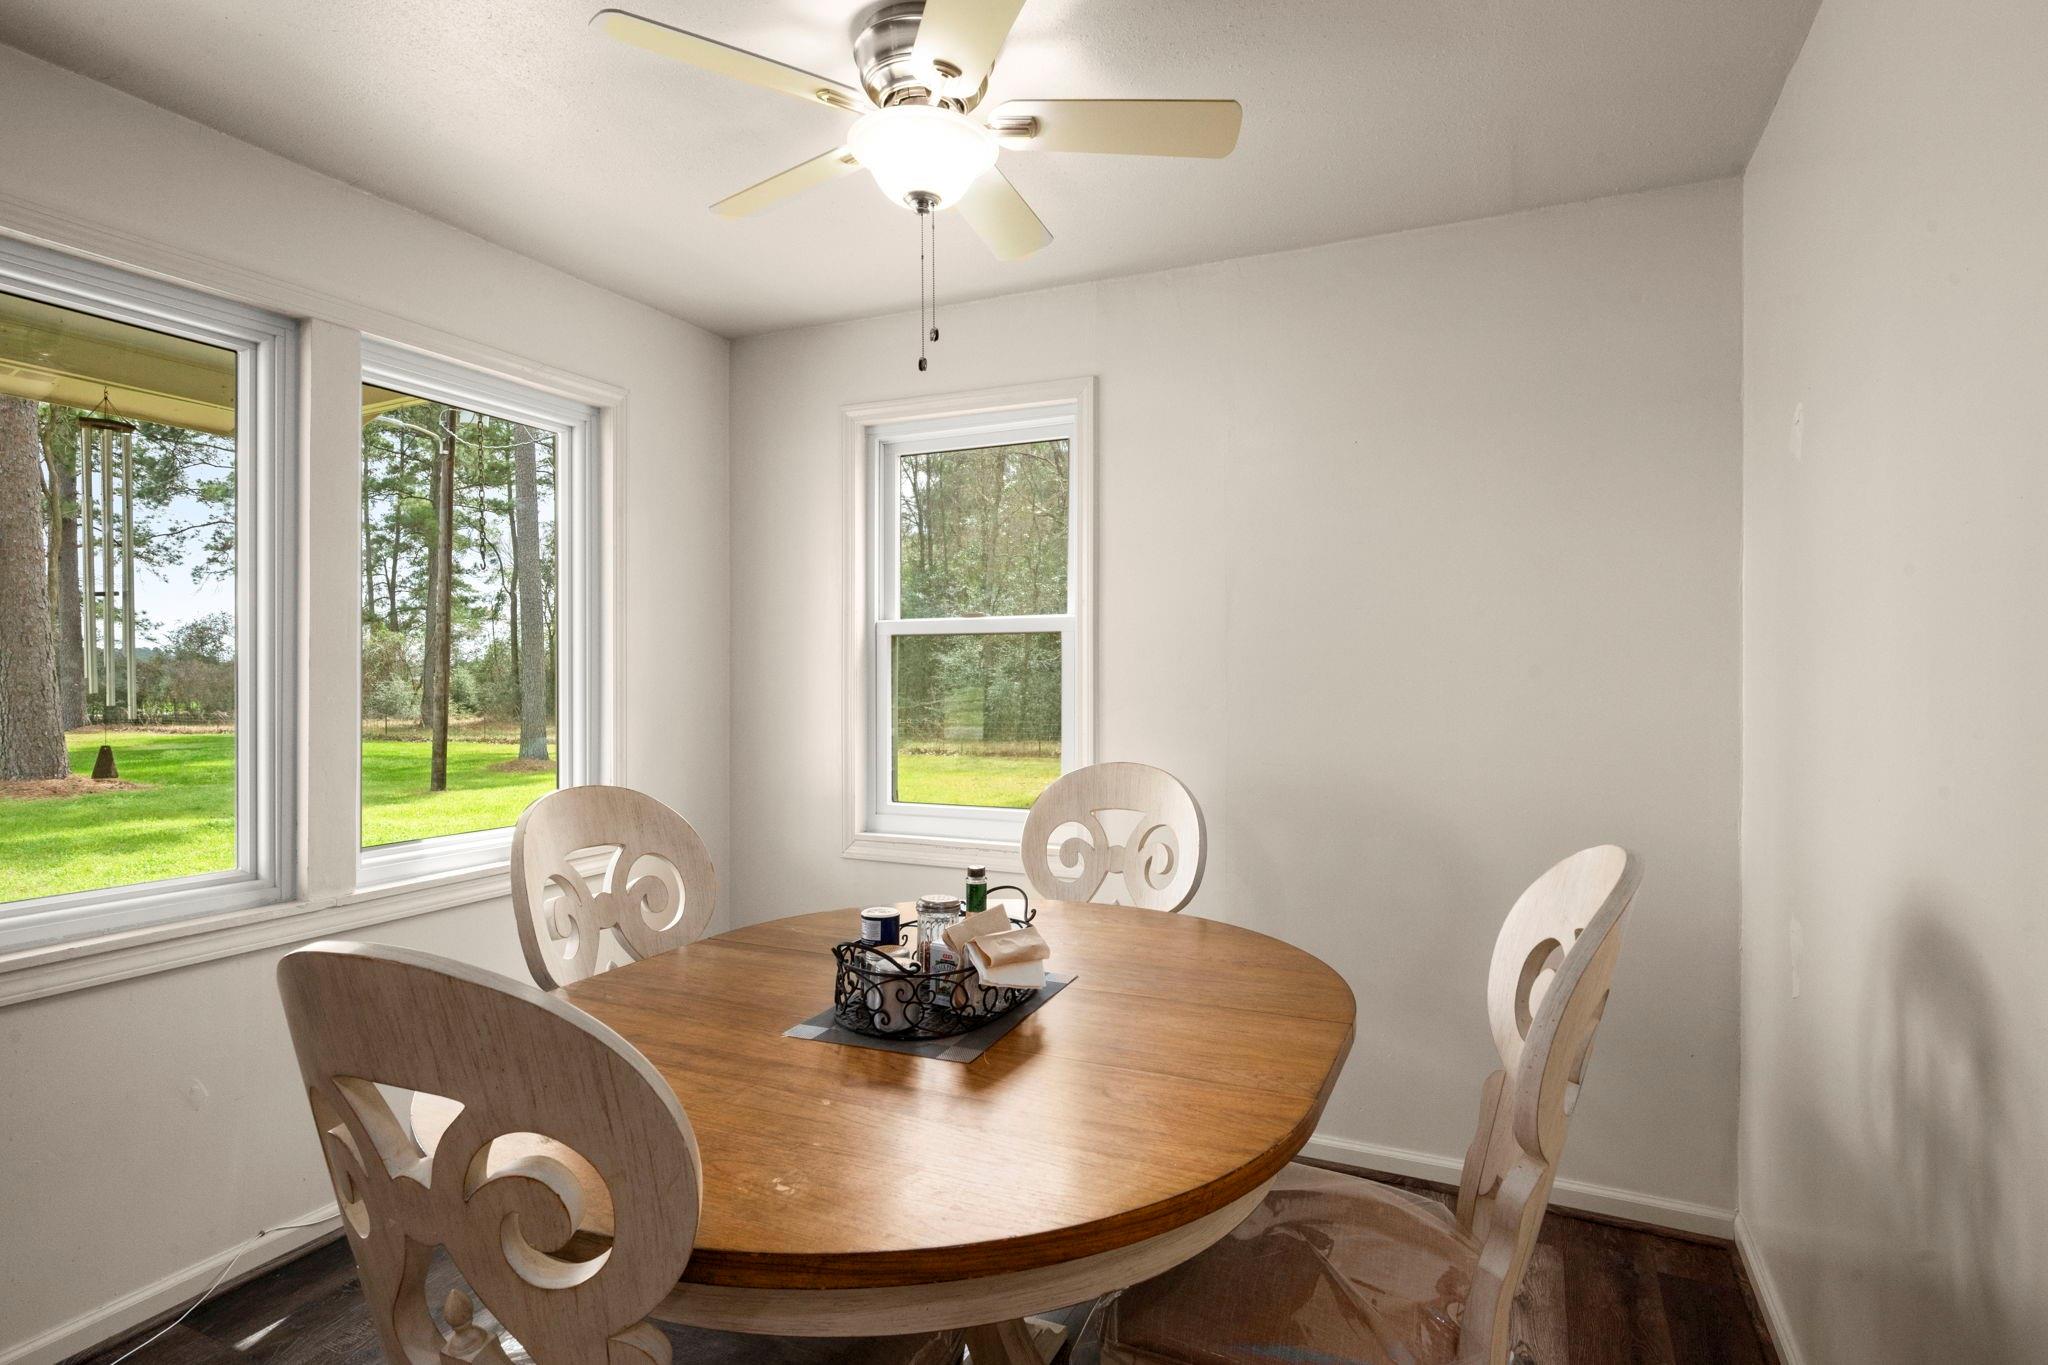
Dining room with a round wooden table, ornate chairs, and windows overlooking a green lawn and trees.
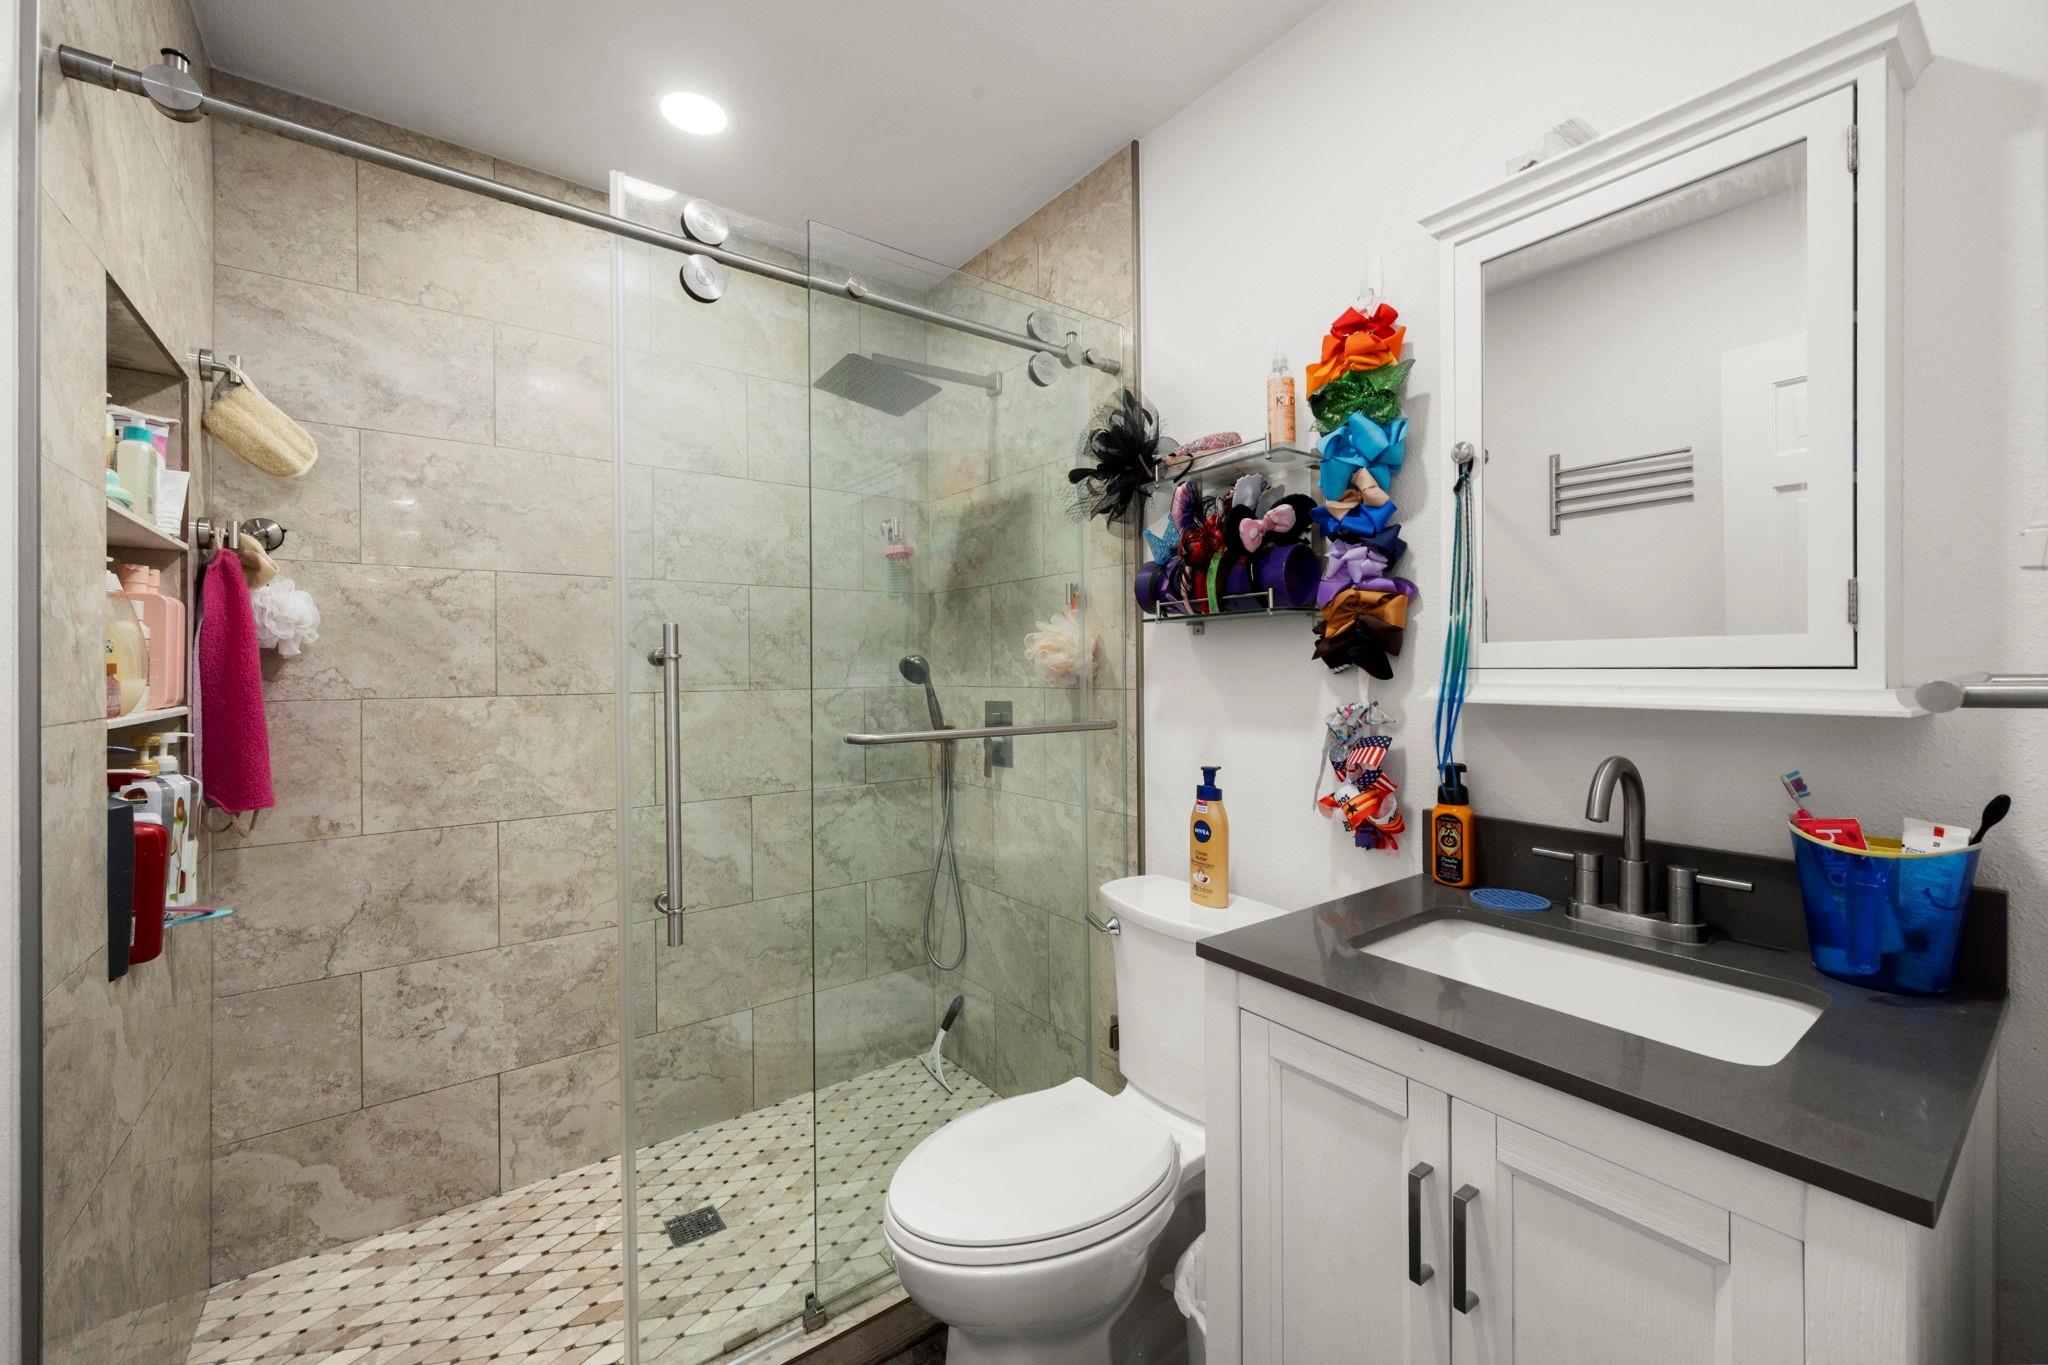
Bathroom with a glass walk-in shower, beige tile, and white vanity with dark countertop.
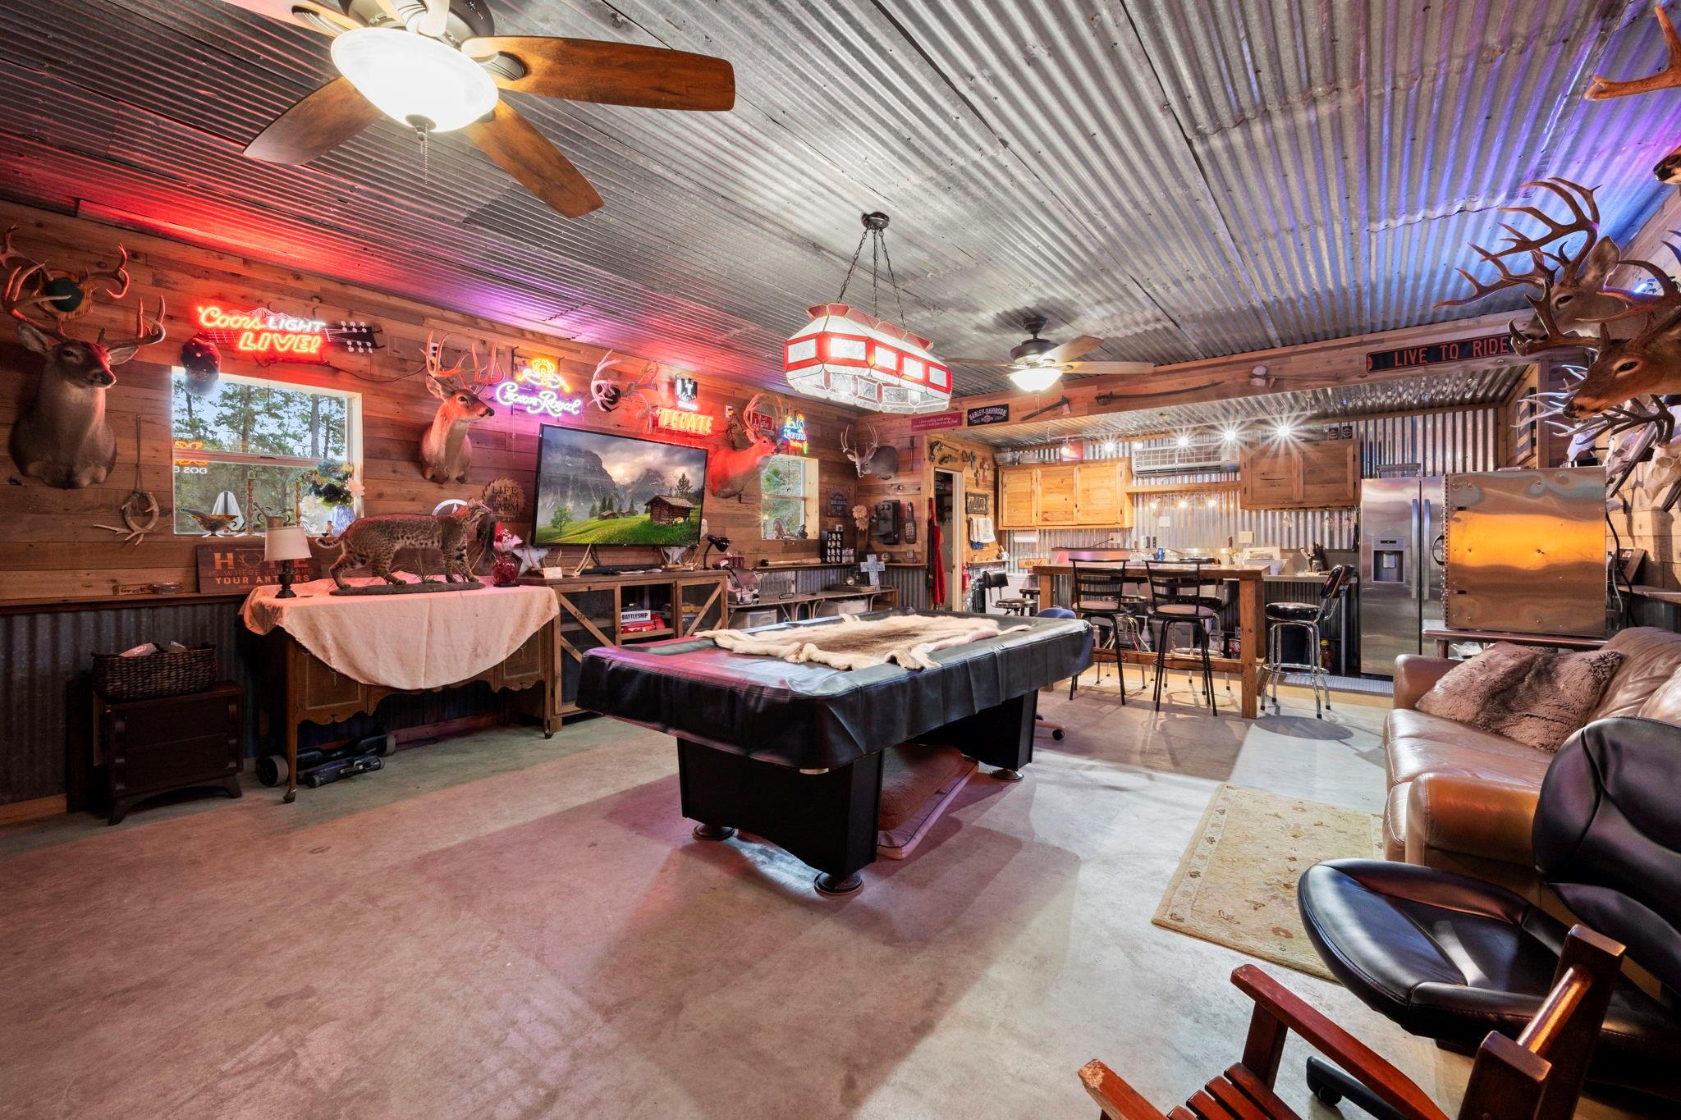
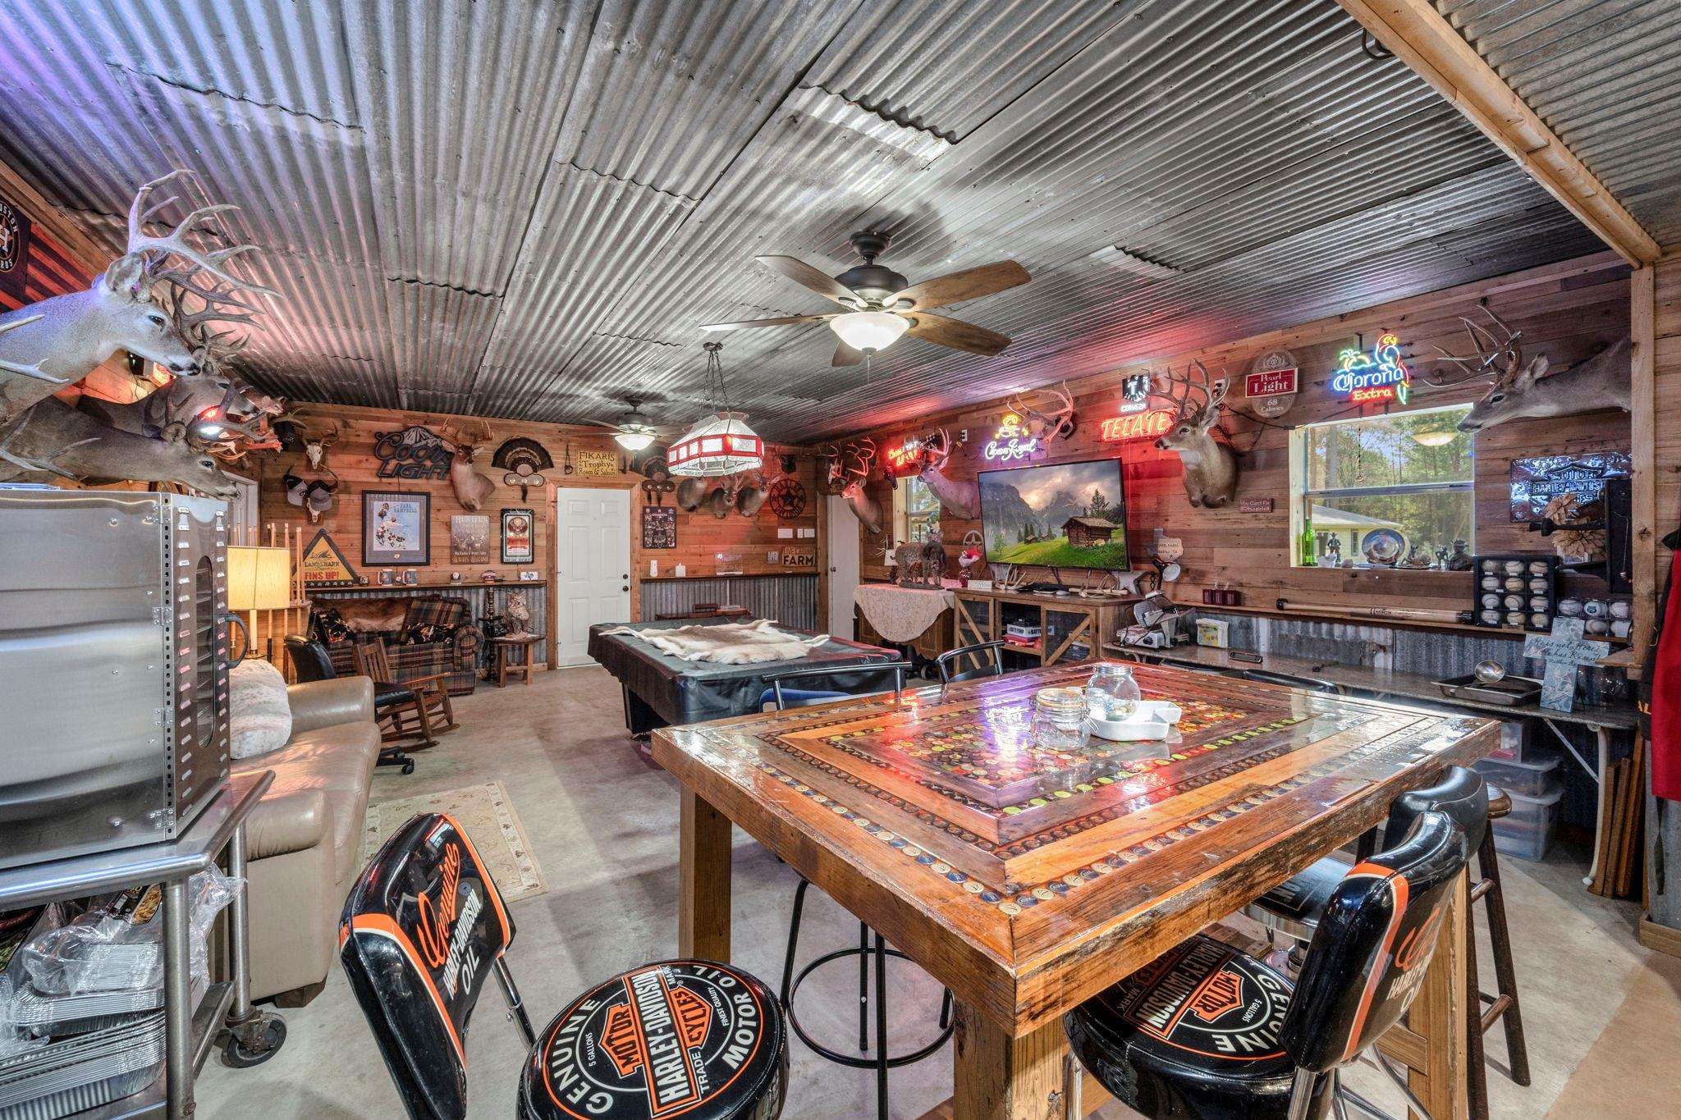
Rustic game room with a pool table, mounted deer heads, neon signs, and a kitchenette.
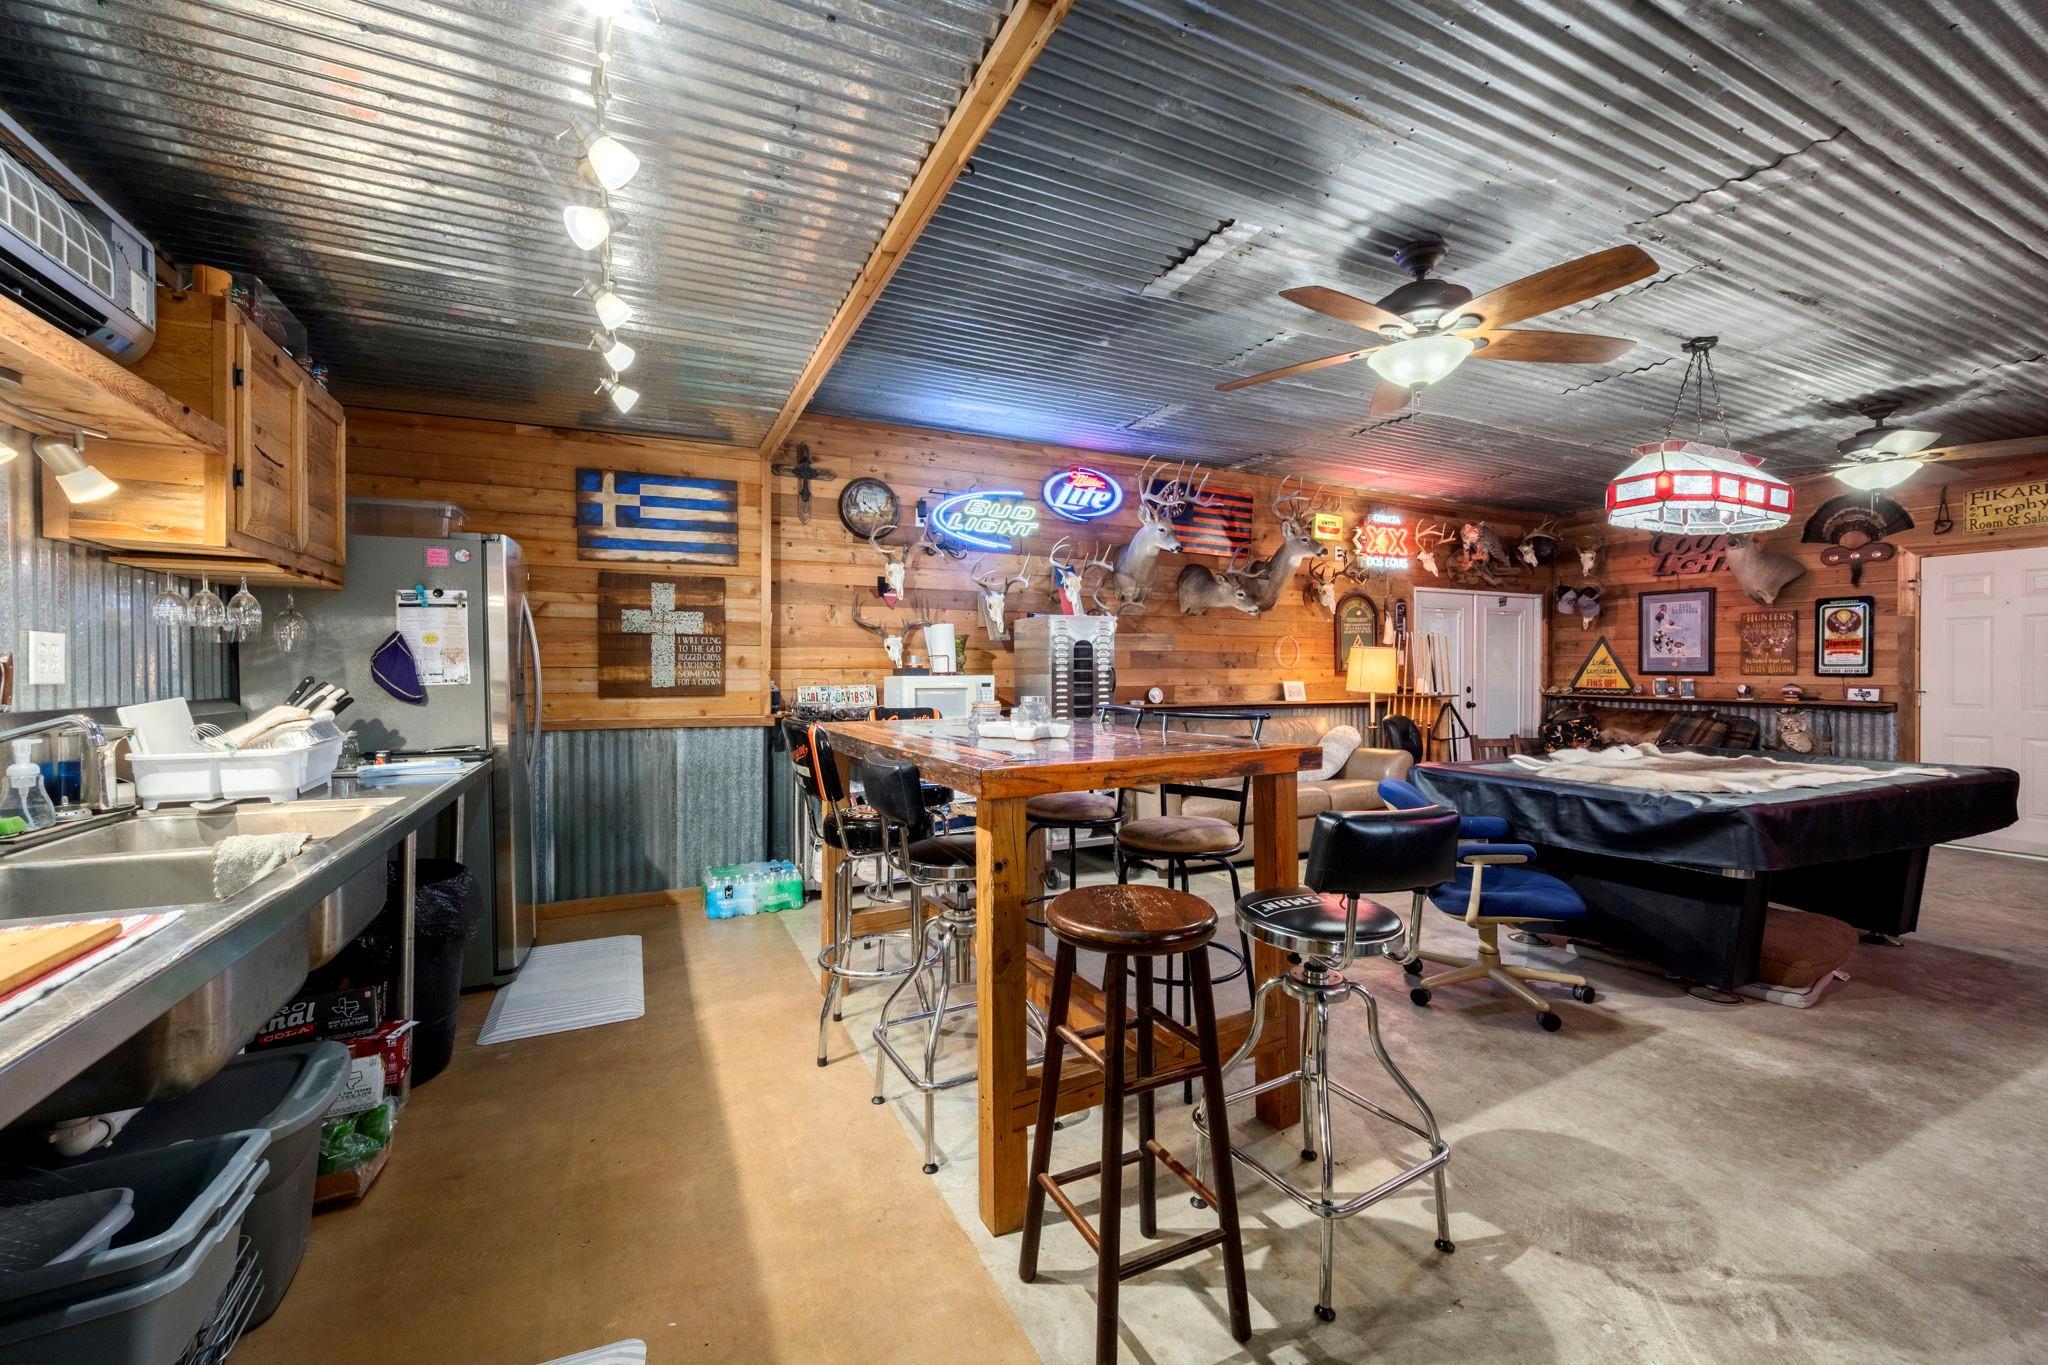
Furnished game room with a pool table, bar-height table, and deer mounts on wood-paneled walls.
Game room with mounted deer heads, neon signs, and a large coin-inlaid table.
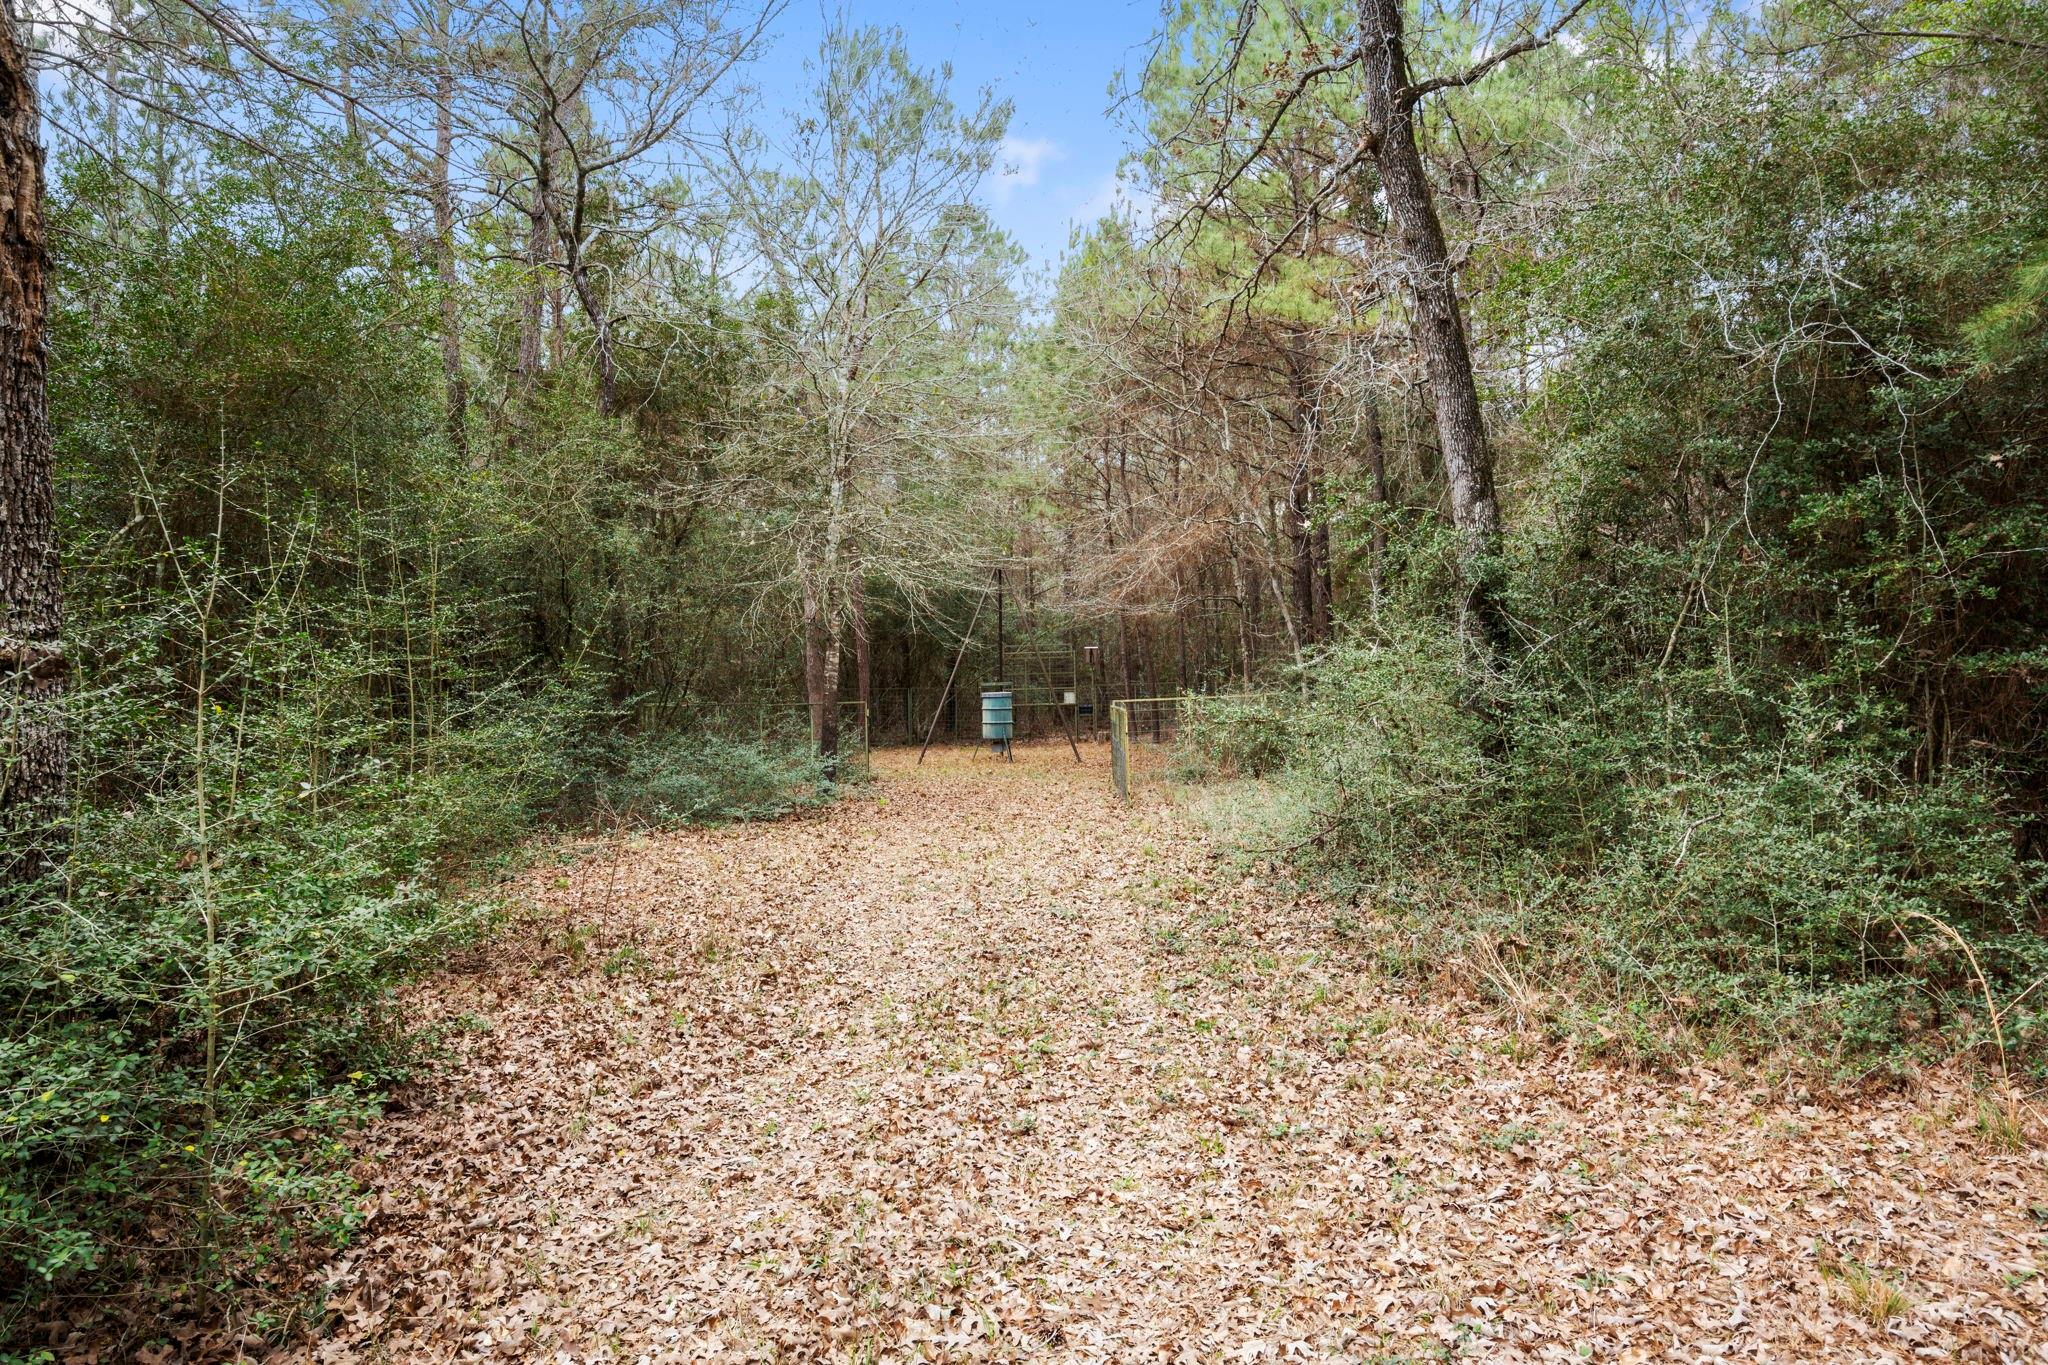
Wooded property clearing with a leaf-covered path leading to a fenced enclosure and blue barrel.
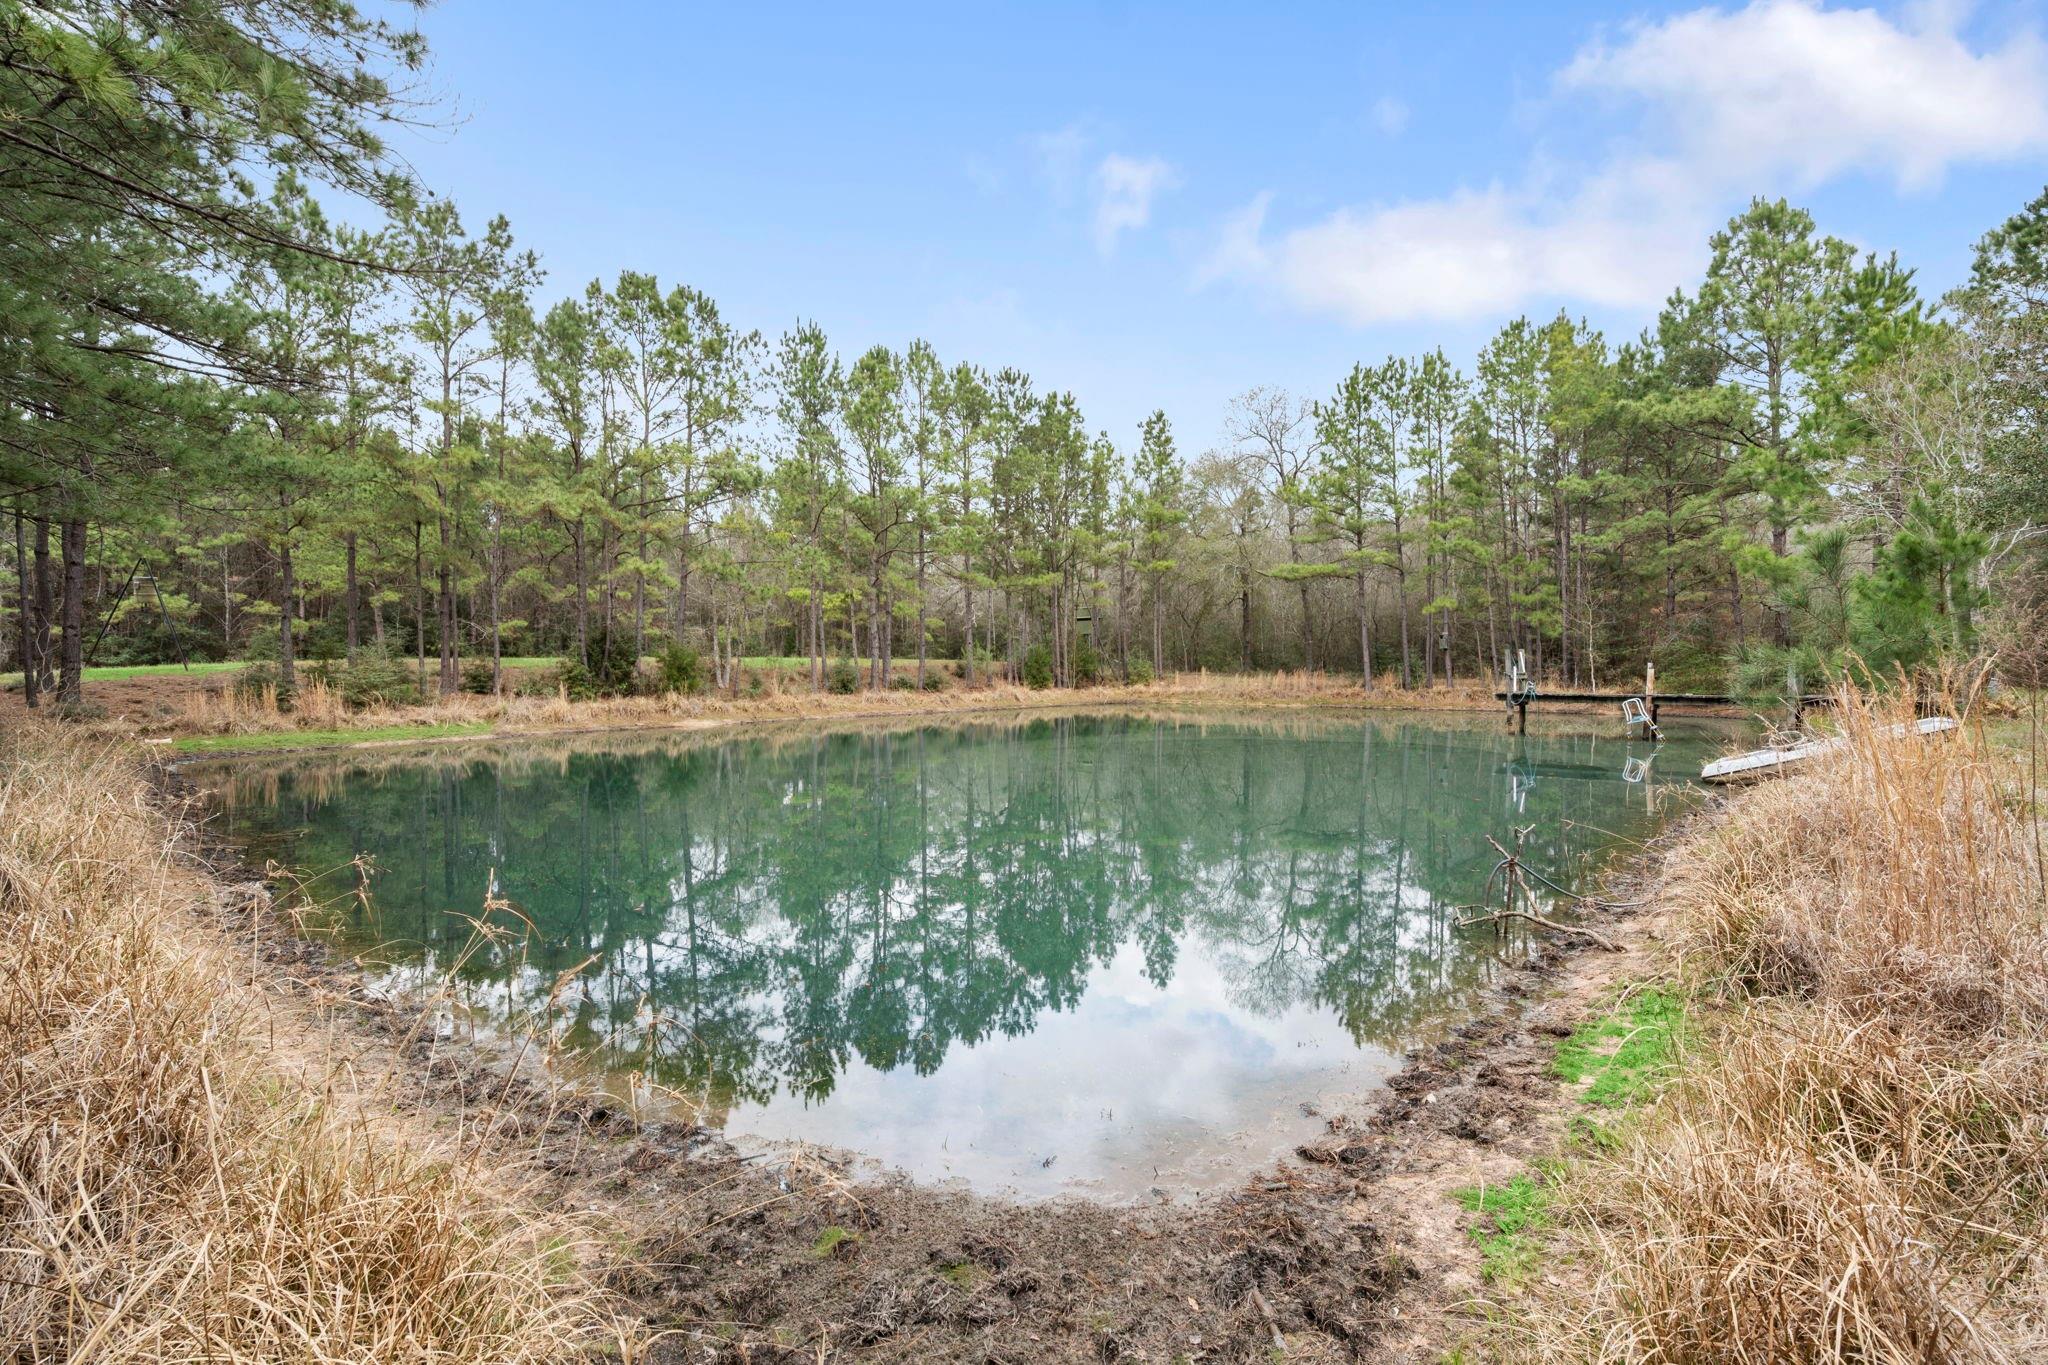
Wooded property pond reflecting pine trees, with dry grasses and a small dock along the bank.
SEE ALL PHOTOS
Aerial view of a wooded rural property with a large lawn, outbuildings, pool, and pond.
Aerial view of a house, expansive lawn, mature trees, and a pool beside the driveway.
Aerial view of wooded land with scattered homes, a road, and graded lots nearby.
Wooded property clearing beside a pond, with a small dock and boat.
Floor plan showing four bedrooms, three bathrooms, a living room, kitchen, dining area, and utility room.
Aerial view of wooded land beside a road, with nearby homes and a fenced sandy lot.
Aerial view of a wooded rural property with several buildings, open lawns, a pond, and a long driveway.
Aerial view of a large grassy property with several buildings, a long driveway, a small pool, and surrounding trees.
Aerial view of a wooded property with a pond and small dock.
Aerial view of a property with a swimming pool, attached spa, multiple buildings, and a broad lawn.
Single-story home with a long covered porch and carport, surrounded by mature trees and a broad green lawn.
White single-story home with a long furnished porch, covered carport, and broad green lawn.
Single-story home beside a large covered outbuilding, with a broad lawn and patio.
Covered outdoor pavilion with a long bar, stools, and barbecue equipment in a wooded yard.
Covered outdoor pavilion with a bar counter, stools, and smoker on a grassy property.
Outdoor cooking patio with several large smokers and grills beside a wooded yard.
Covered outdoor pavilion with a picnic table, kitchen sink, grill, and bar seating.
Outdoor pool and raised stone spa on a flagstone patio beside a fire pit.
Curved swimming pool and raised spa on a flagstone patio beside a lawn and wooded yard.
Backyard swimming pool and raised spa beside a stone patio and fire feature.
Living room with brown leather sofas, patterned rugs, hardwood floors, and a large wooden armoire.
Furnished living room with leather sofas, patterned rug, ceiling fan, and large windows overlooking the yard.
Kitchen with a granite island, gas cooktop, light wood cabinets, and adjoining dining area.
Kitchen with light wood cabinetry, granite counters, and a large island with three stools.
Dining room with a round wooden table, ornate chairs, and windows overlooking a green lawn and trees.
Bathroom with a glass walk-in shower, beige tile, and white vanity with dark countertop.
Rustic game room with a pool table, mounted deer heads, neon signs, and a kitchenette.
Furnished game room with a pool table, bar-height table, and deer mounts on wood-paneled walls.
Game room with mounted deer heads, neon signs, and a large coin-inlaid table.
Wooded property clearing with a leaf-covered path leading to a fenced enclosure and blue barrel.
Wooded property pond reflecting pine trees, with dry grasses and a small dock along the bank.
For Sale

26136 Joseph Road

26136 Joseph Road, Hockley, TX 77447

$1,899,995
Welcome to 26136 Joseph, a stunning 4 bed 3 bath home on 25 acres of pure bliss. The kitchen features 42" cabinets and granite countertops, wood floors throughout, vinyl double pane windows (2022) and roof replaced in 2024. This property boasts a 1/3 acre stocked pond, 2 propane tanks, outdoor fire pit, heated gunite pool with beach entry & waterfall. 48'x16' pole barn with 3 stalls. 40'x80' steel building on concrete slab with a 40'x20' covered extension on asphalt. The steel building has oversized roll up doors on the shop area as well as a 20'x40' game room with ac/heat and a half bath. There is a large loft open to the shop above the game room. This property also has a second pad site with separate septic system, as well as water and electric. There is also 3 additional RV hook ups on this site. TIMBER EXEMPTION ON 24 ACRES. This property is a true gem. Don't miss out on this unique opportunity!

4
beds

3
baths

1,568 Sq.Ft. LIVING AREA

25.23 Acres lot

Dawn Ellen

Dawn Ellen

Features & Amenities

Interior

  • total bedrooms4
  • Total bathrooms3
  • full bathrooms3
  • Laundry room Electric Dryer Hookup, Gas Dryer Hookup, Washer Hookup
  • Flooring Tile, Wood
  • APPLIANCES Disposal, Gas Oven, Microwave, Gas Cooktop, Gas Range
  • other interior Features Crown Molding, All Bedrooms Down, Walk-In Closet(s)

Area & Lot

  • Status For Sale
  • Living Area1,568 Sq.Ft.
  • Total Area1,568 Sq.Ft.
  • Lot Area25.23 Acres
  • MLS® ID32374393
  • TypeResidential
  • YEAR BUILT1973
  • Architecture StylesTraditional
  • Elementary SchoolFields Store Elementary School
  • Middle SchoolSchultz Junior High School
  • High SchoolWaller High School
  • School District55 - Waller

Exterior

  • STORIES1
  • Garage Space8.0
  • PoolGunite, Heated, In Ground, Pool With Hot Tub Attached
  • lot featuresPasture, Wooded, 20 Up to 50 Acres
  • parkingAutomatic Gate, Detached, Oversized, Additional Parking, Auto Driveway Gate, RV Access/Parking, Workshop in Garage, Attached Carport
  • HEAT TYPEPropane
  • AIR CONDITIONINGCeiling Fan(s), Electric
  • sewerSeptic Tank
  • SubstructurePillar/Post/Pier

Financial

  • Sales Price$1,899,995
  • Real Estate Tax $4,036/yr
Aerial view of a house, expansive lawn, mature trees, and a pool beside the driveway.

Schedule a Showing

We would love to show you our beautiful property. Please select your preferred date and time below. An agent will be in touch shortly to confirm your appointment.

Schedule a Showing

We would love to show you our beautiful property. Please select your preferred date and time below. An agent will be in touch shortly to confirm your appointment.

Thank you for your interest in 26136 Joseph Road, Hockley, TX 77447. We are reviewing your request and will be in touch shortly!

Mortgage Calculator

Estimate your monthly mortgage payment, including the principal and interest, property taxes, and HOA. Adjust the values to generate a more accurate rate.
All estimates are provided for informational purposes only. Actual amounts may vary.
$0,000 Your Payment 20 15 65
$0,000 Your Payment

Work With Us

Get assistance in determining current property value, crafting a competitive offer, writing and negotiating a contract, and much more. Contact us today to find out how we can be of assistance to you!

Follow Us on Instagram