*
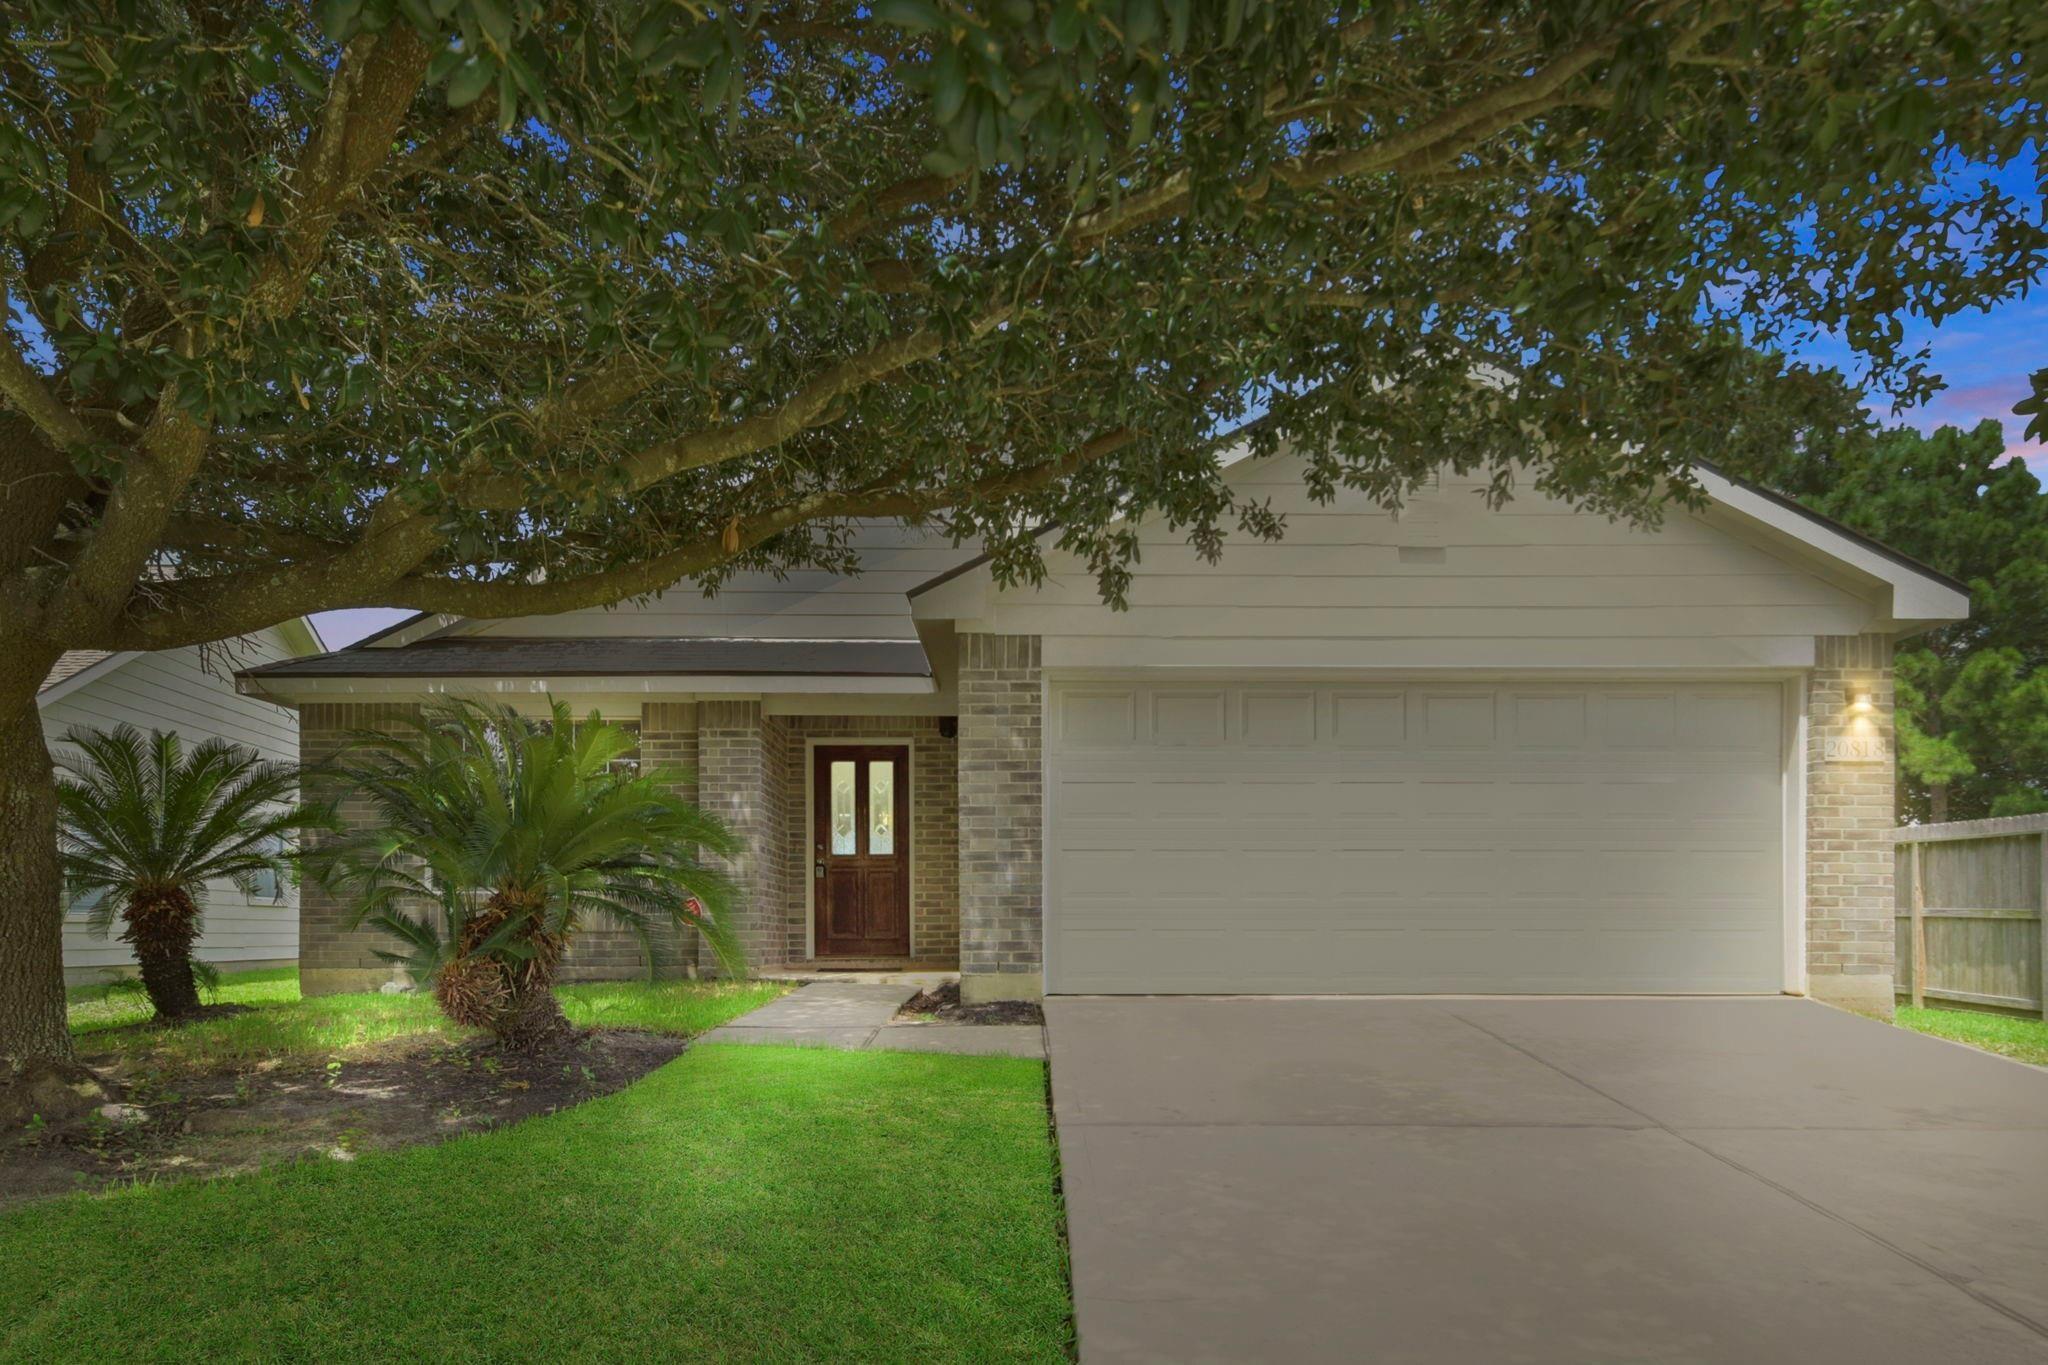
Brick home with a double garage, shaded by a large tree and bordered by palm landscaping.
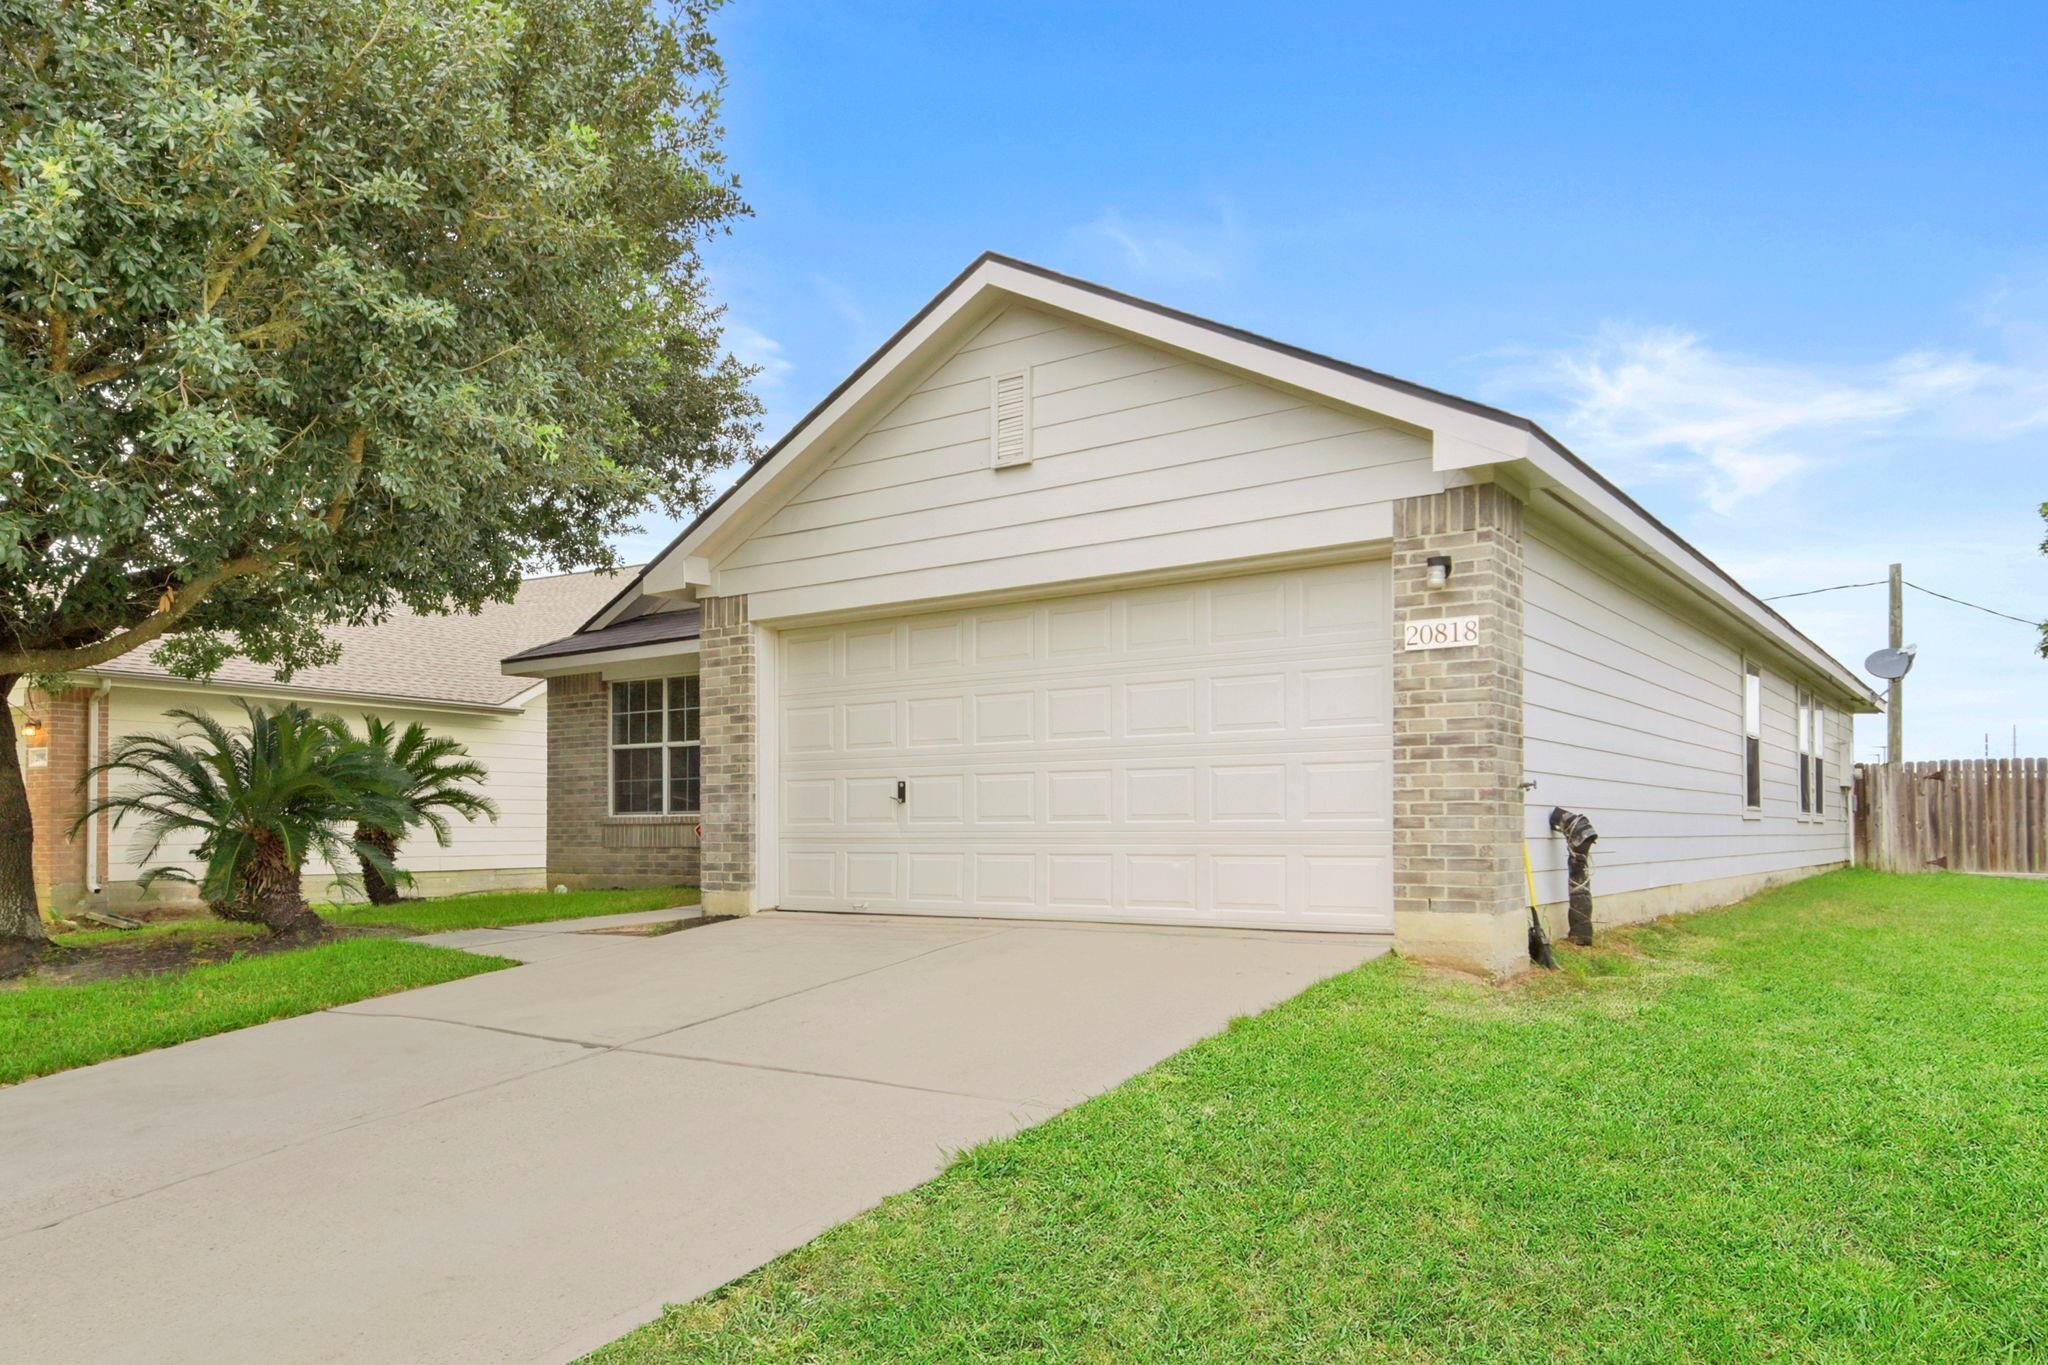
House exterior with a large double garage, brick accents, and a tree shading the driveway.
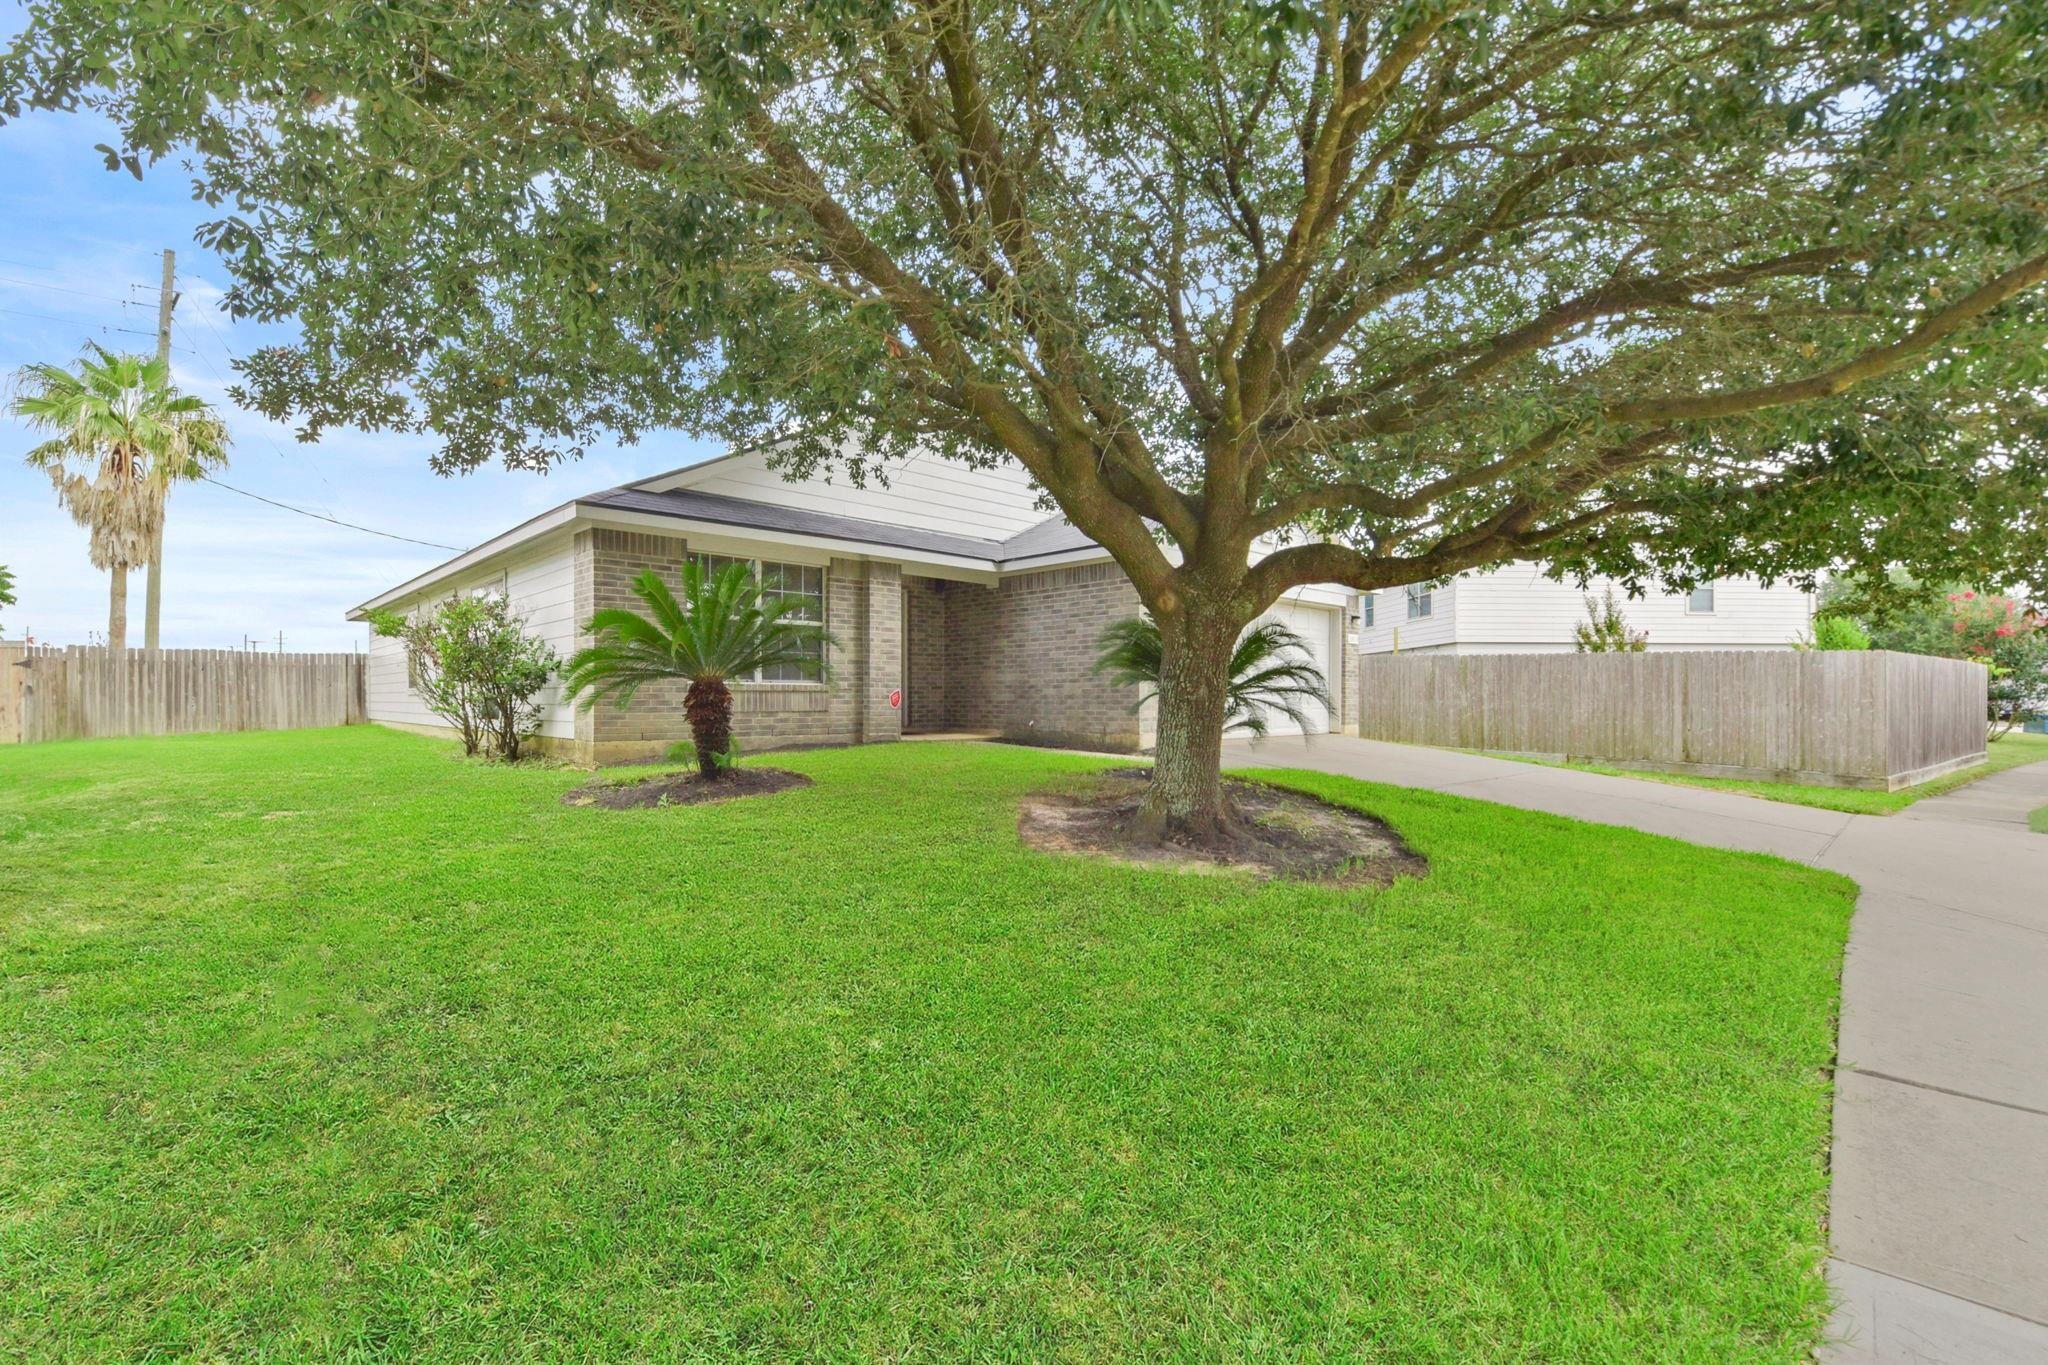
Single-story brick home behind a large shade tree, with a lawn, palm landscaping, and a fenced driveway.
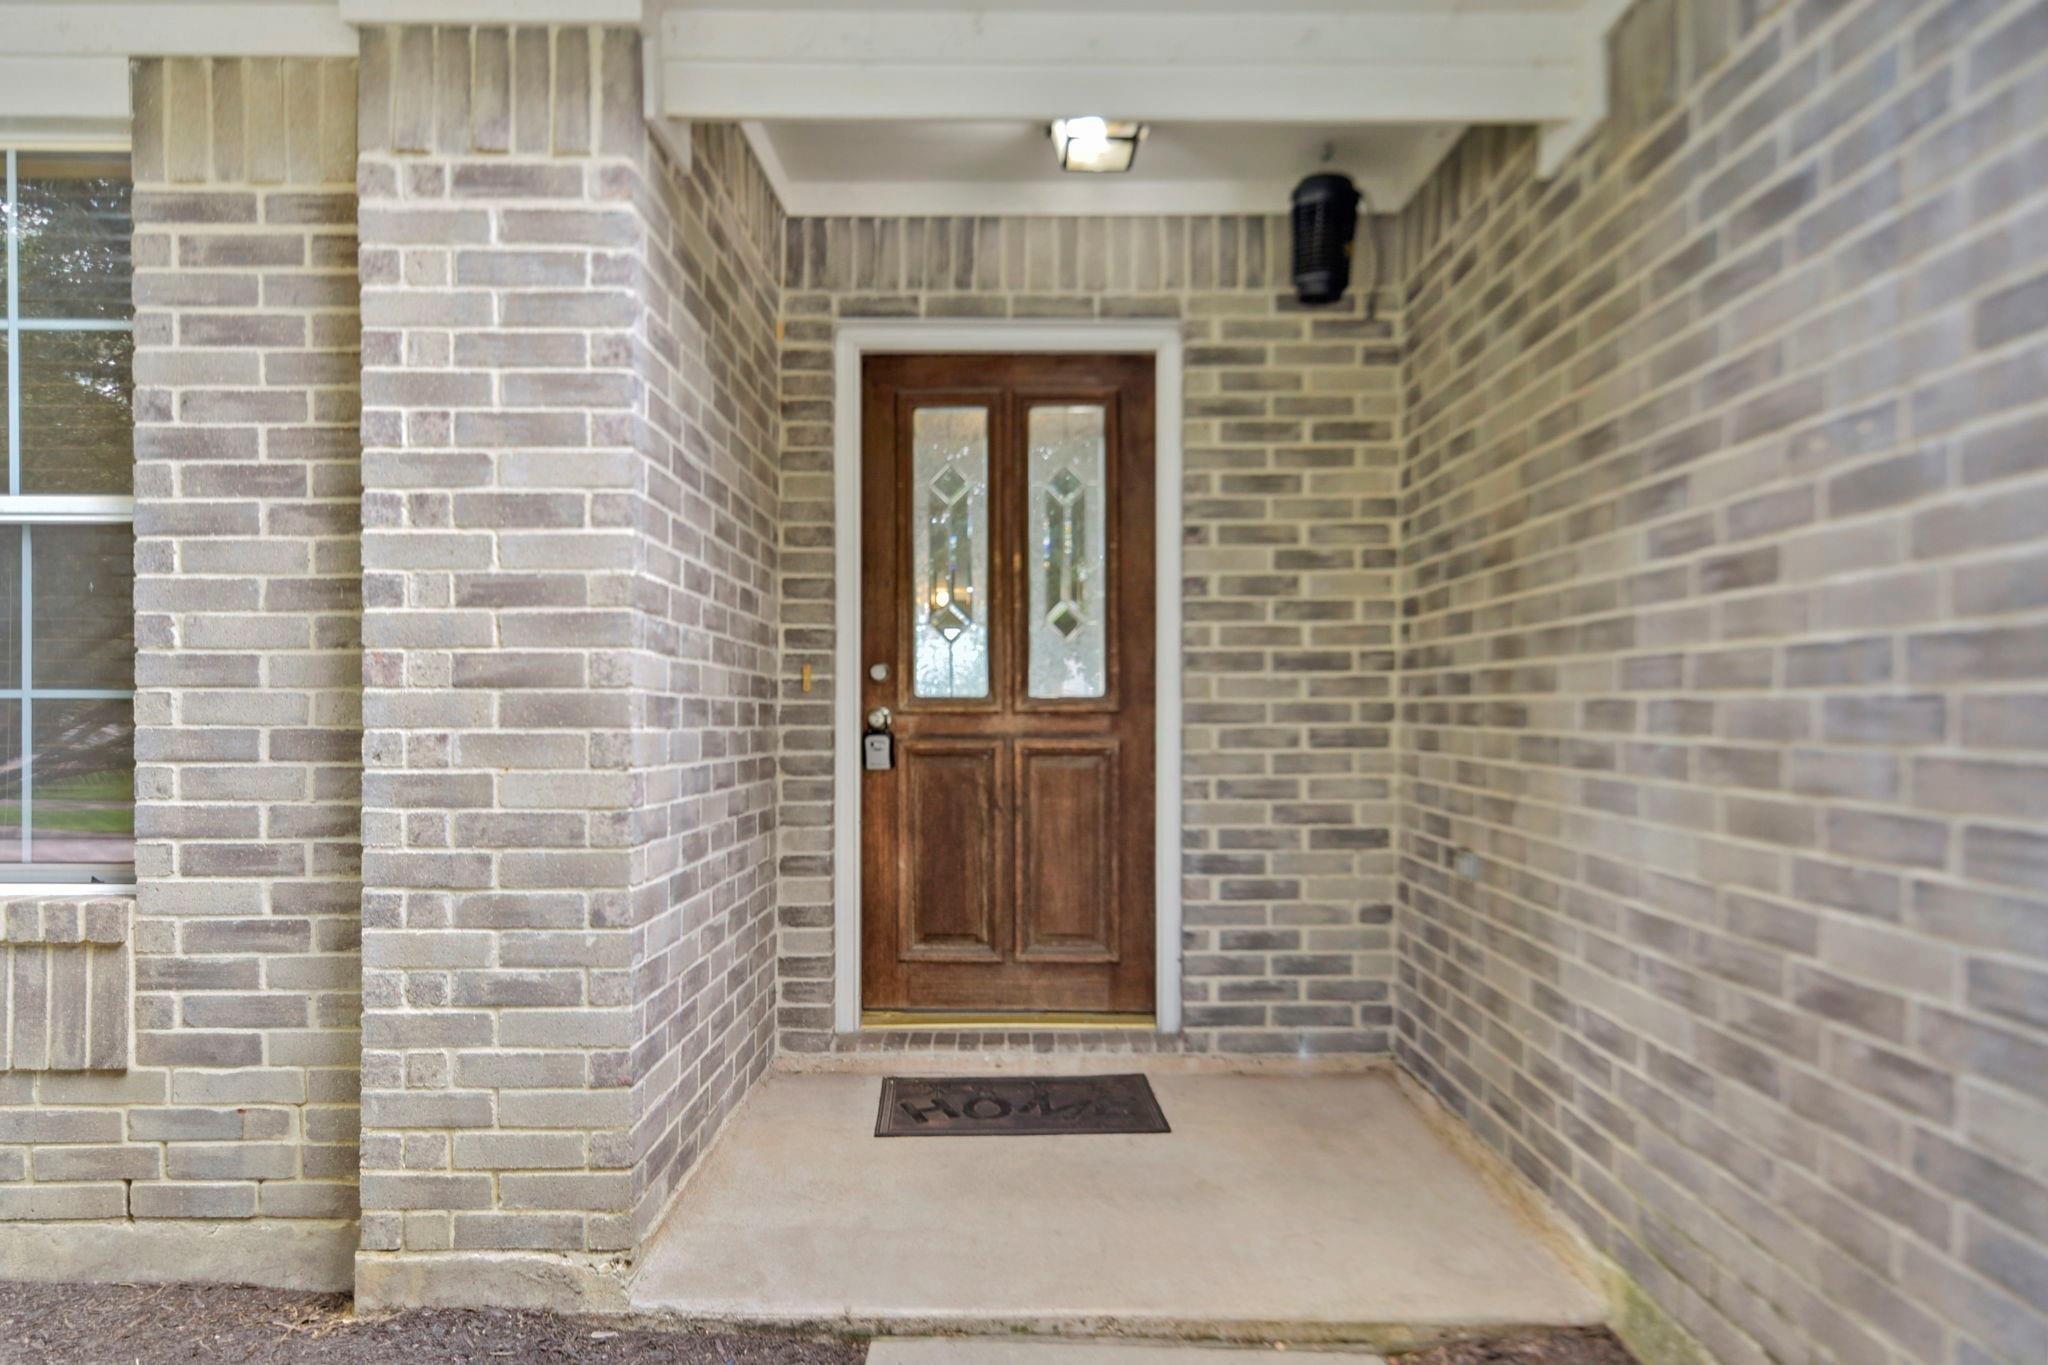
Brick home’s covered front entry with a brown double door and decorative glass panels.
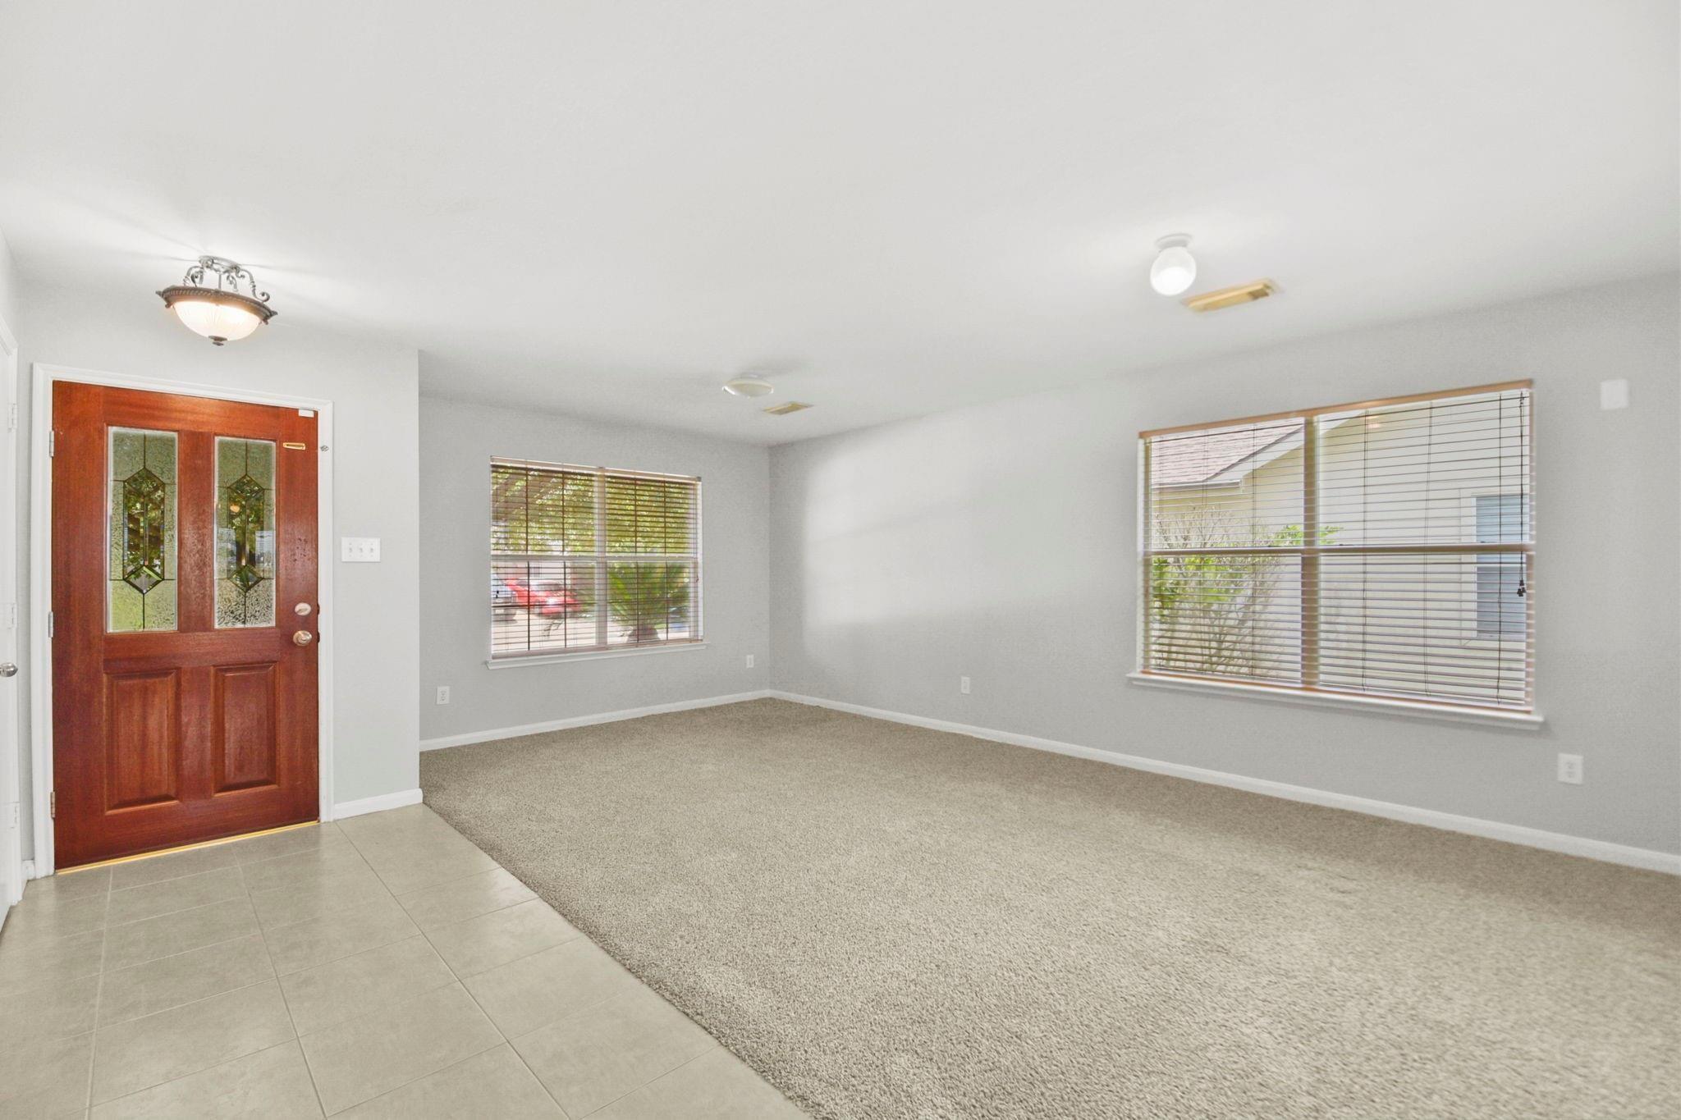
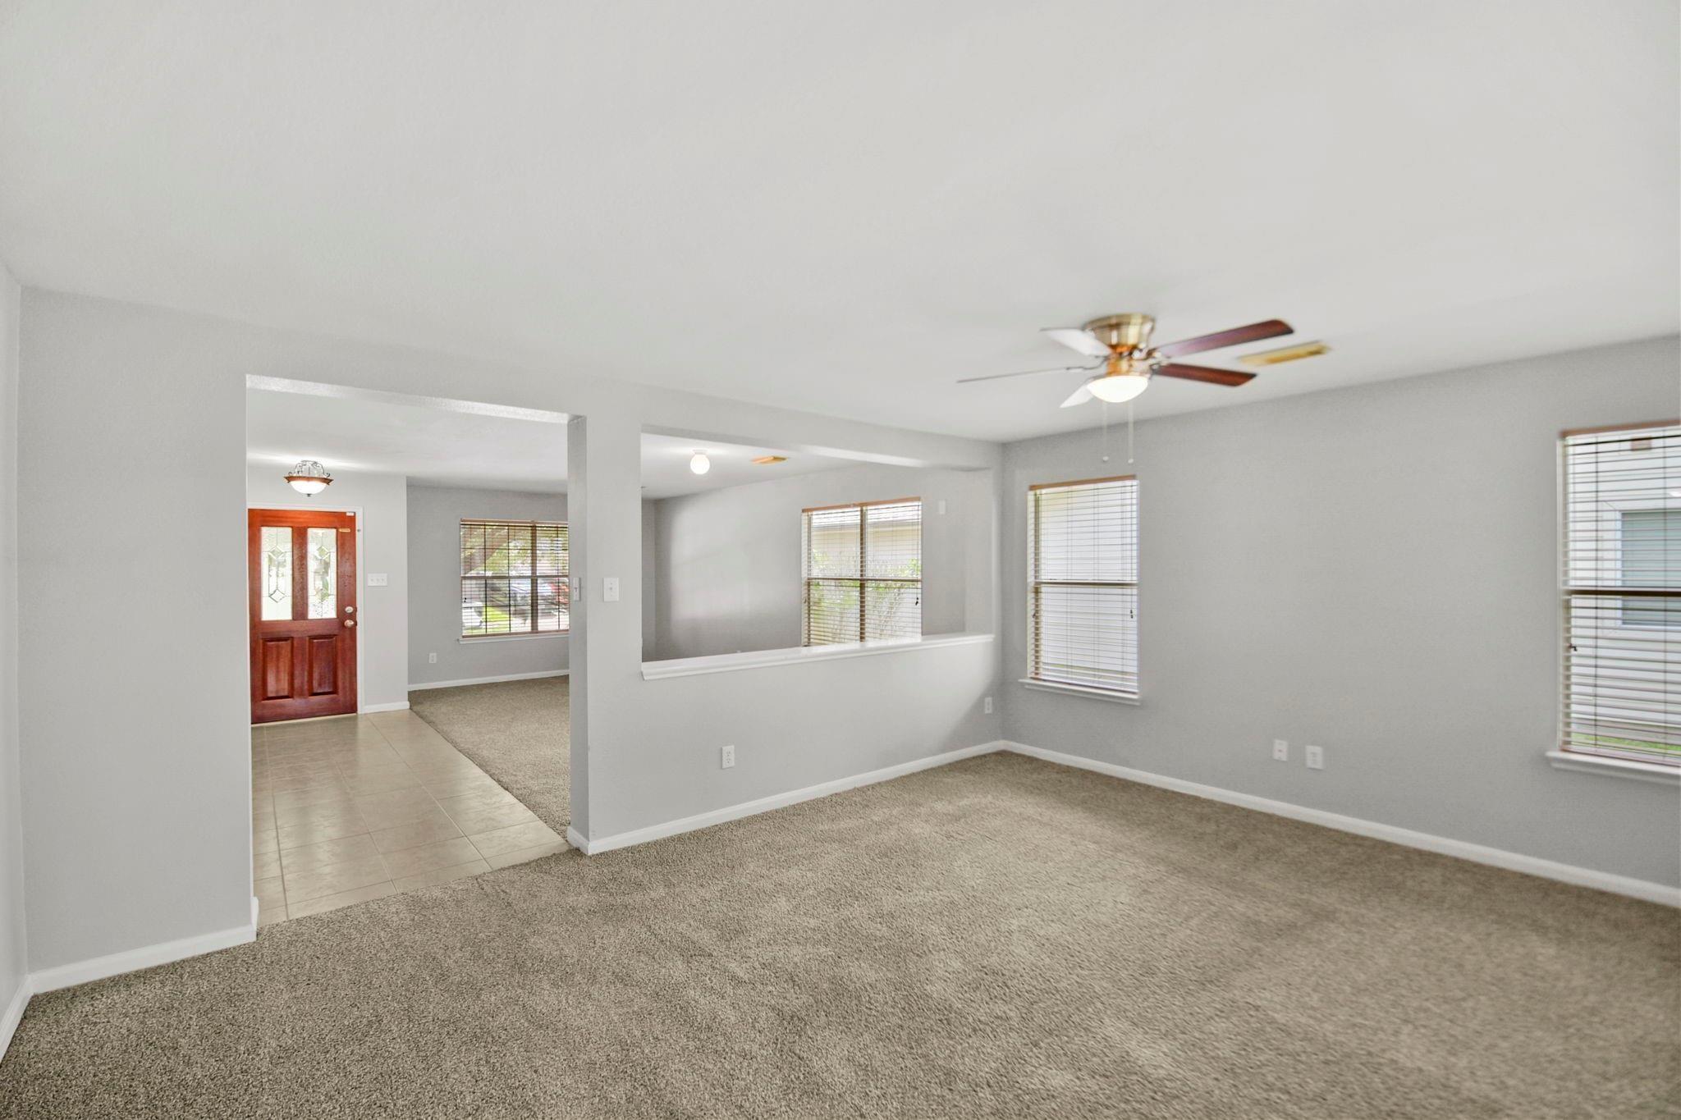
Empty living room with a decorative wood front door, beige carpet, tiled entry, and two windows with blinds.
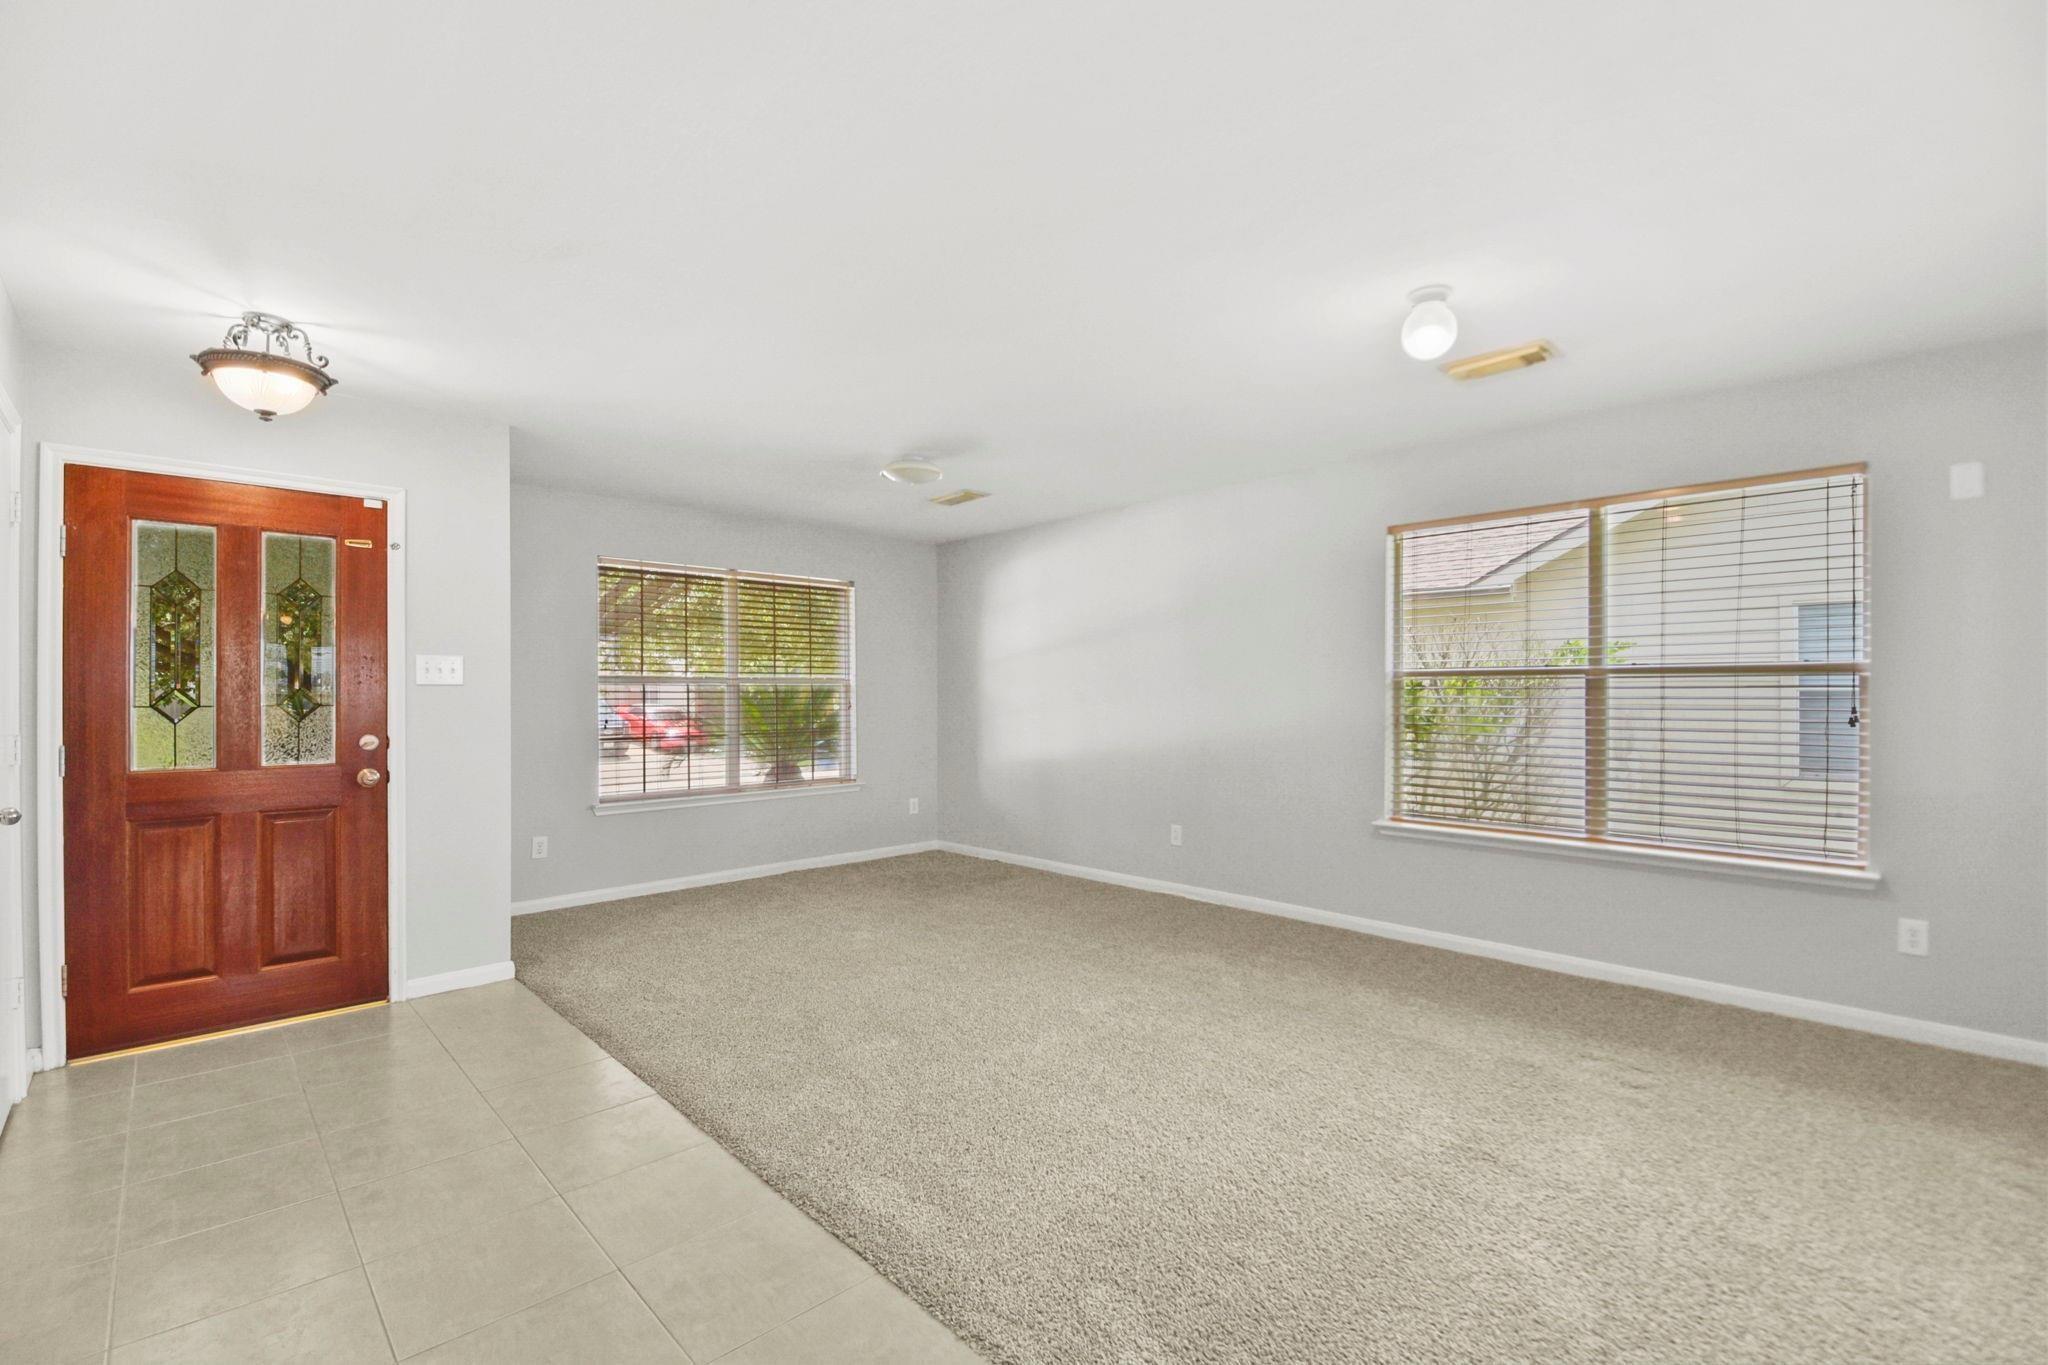
Vacant living room with beige carpet, two windows with blinds, and a dark wood front door.
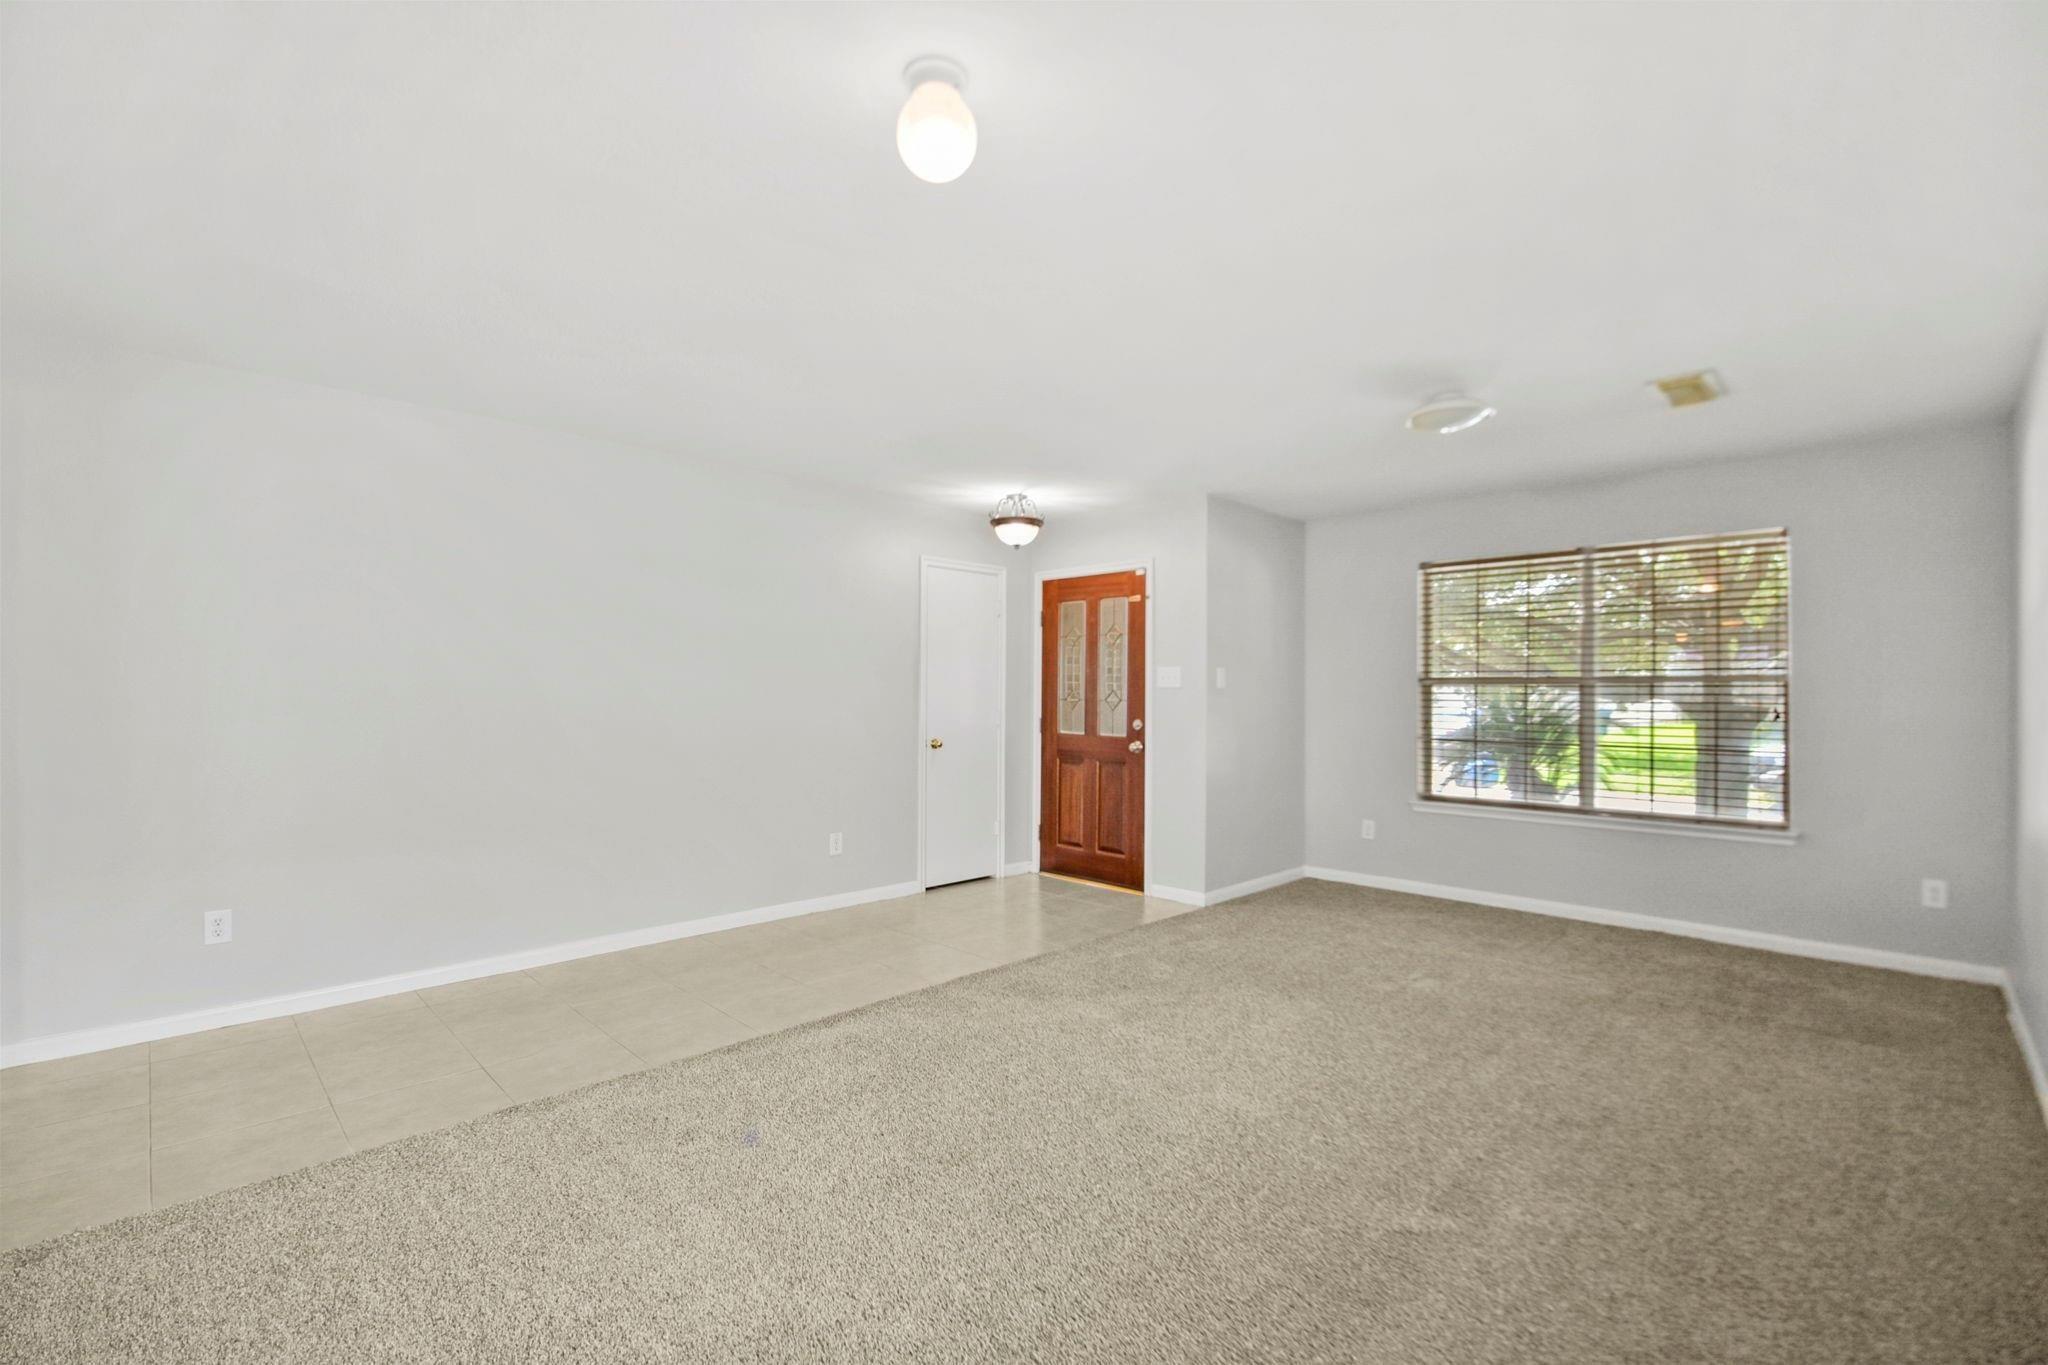
Empty living room with beige carpet, tiled entry, wood front door, and large window with blinds.
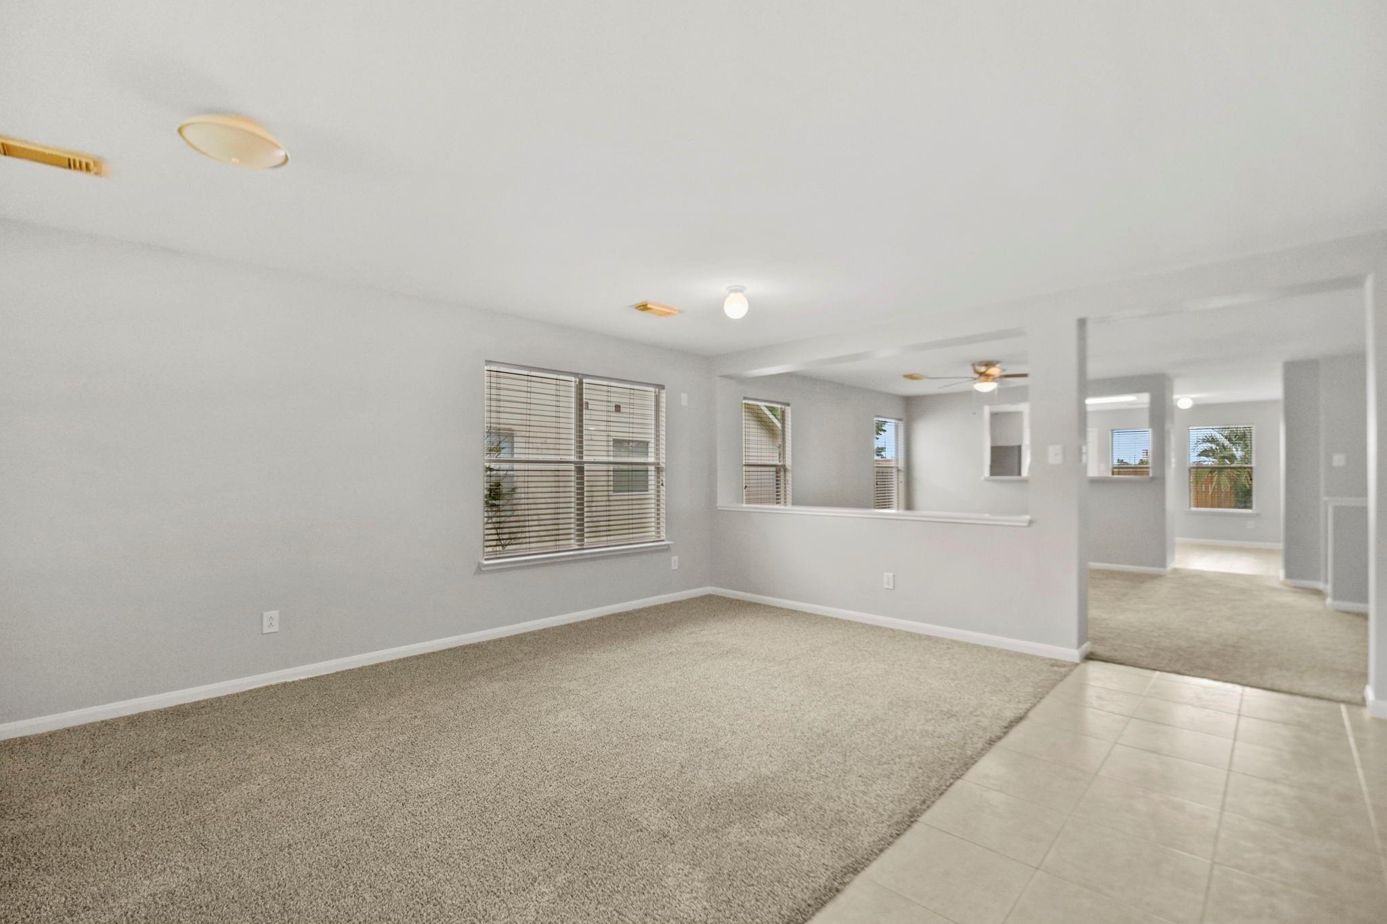
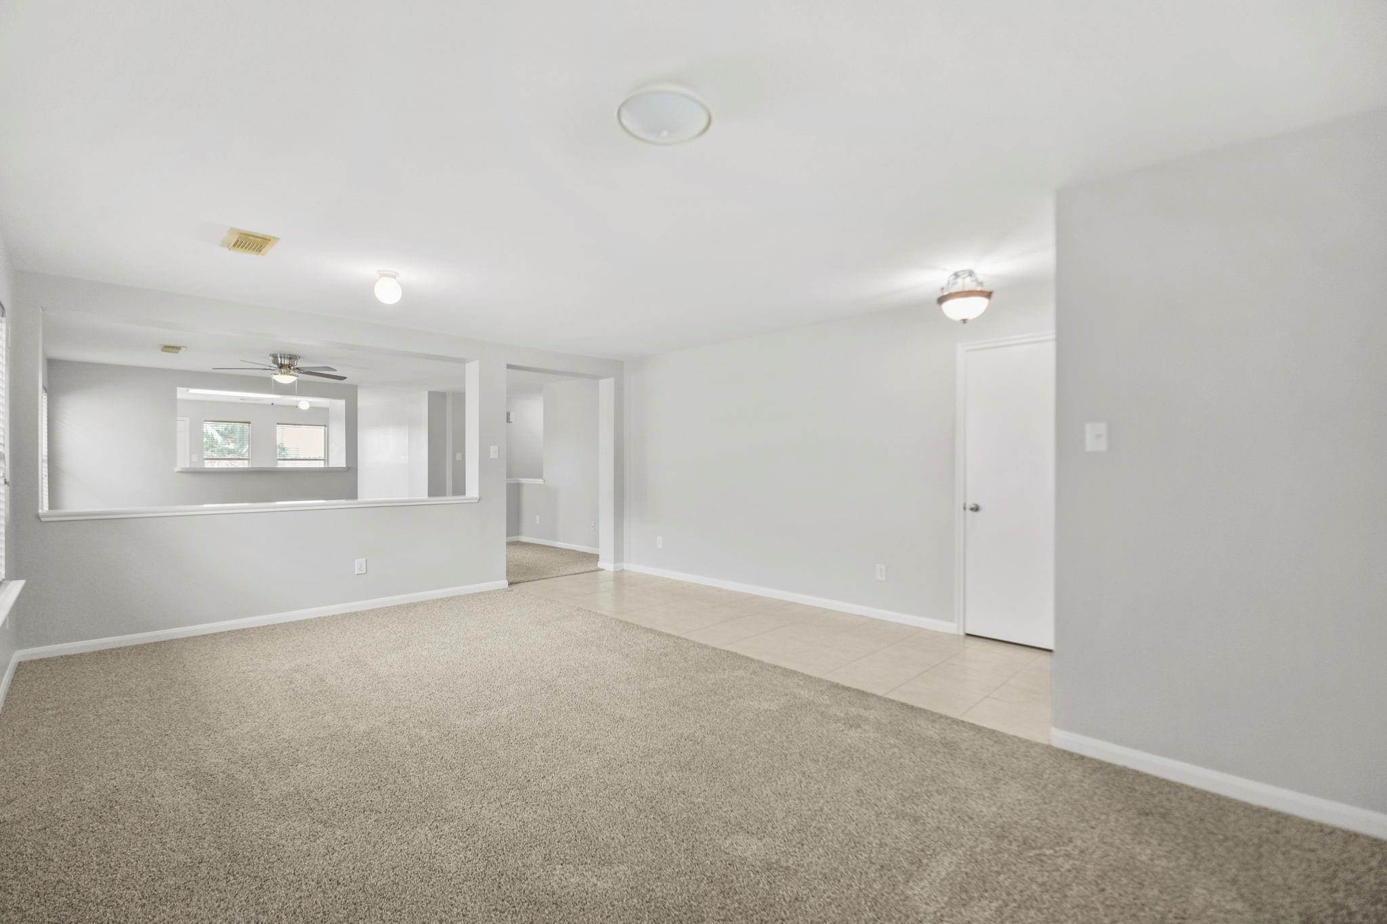
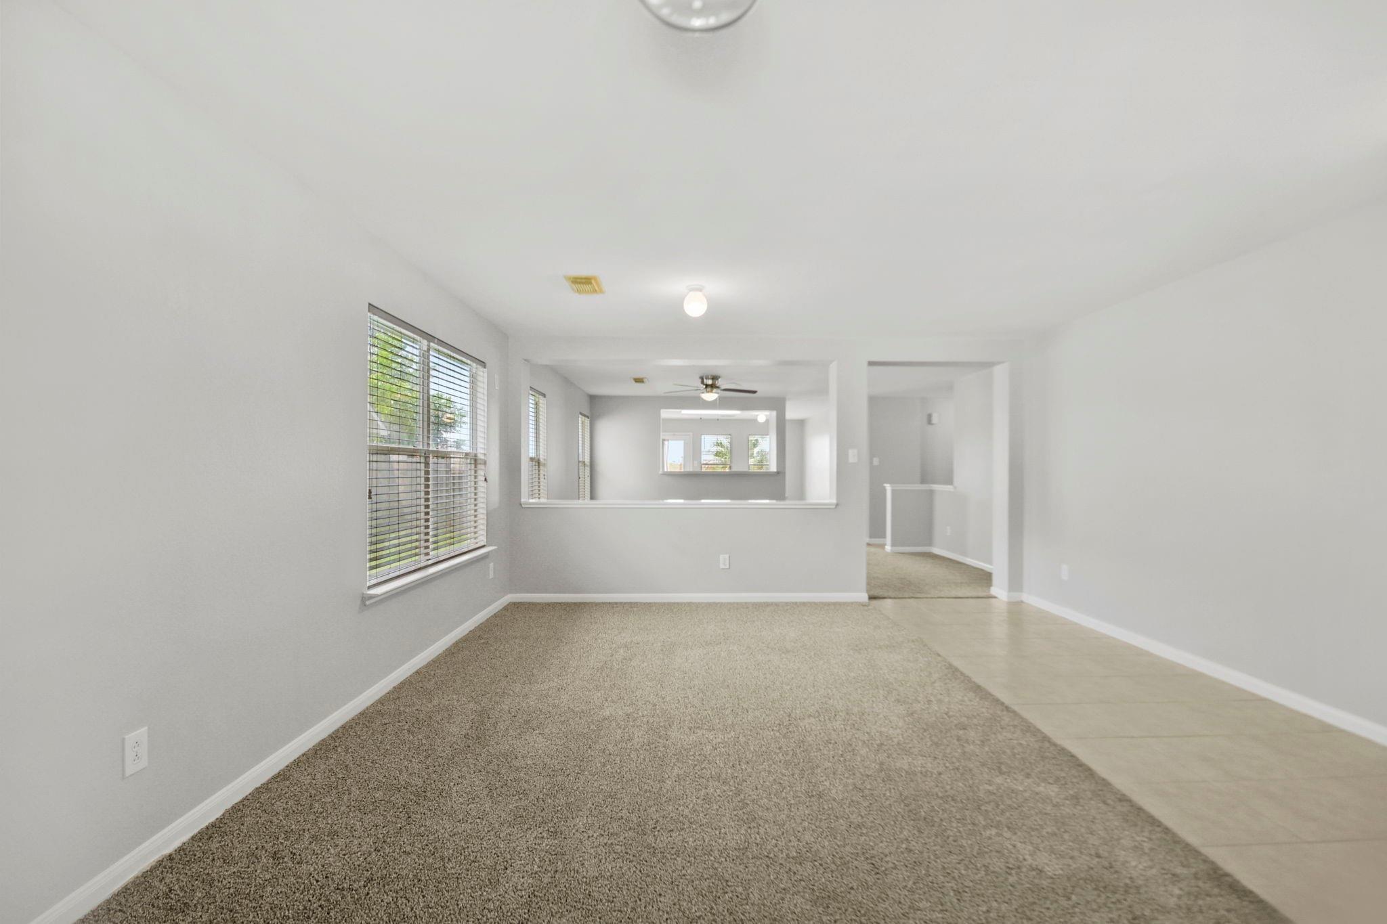
Empty living area with beige carpet, window blinds, and an open passage to adjoining rooms.
Vacant living room with beige carpet and a wide pass-through to an adjoining room.
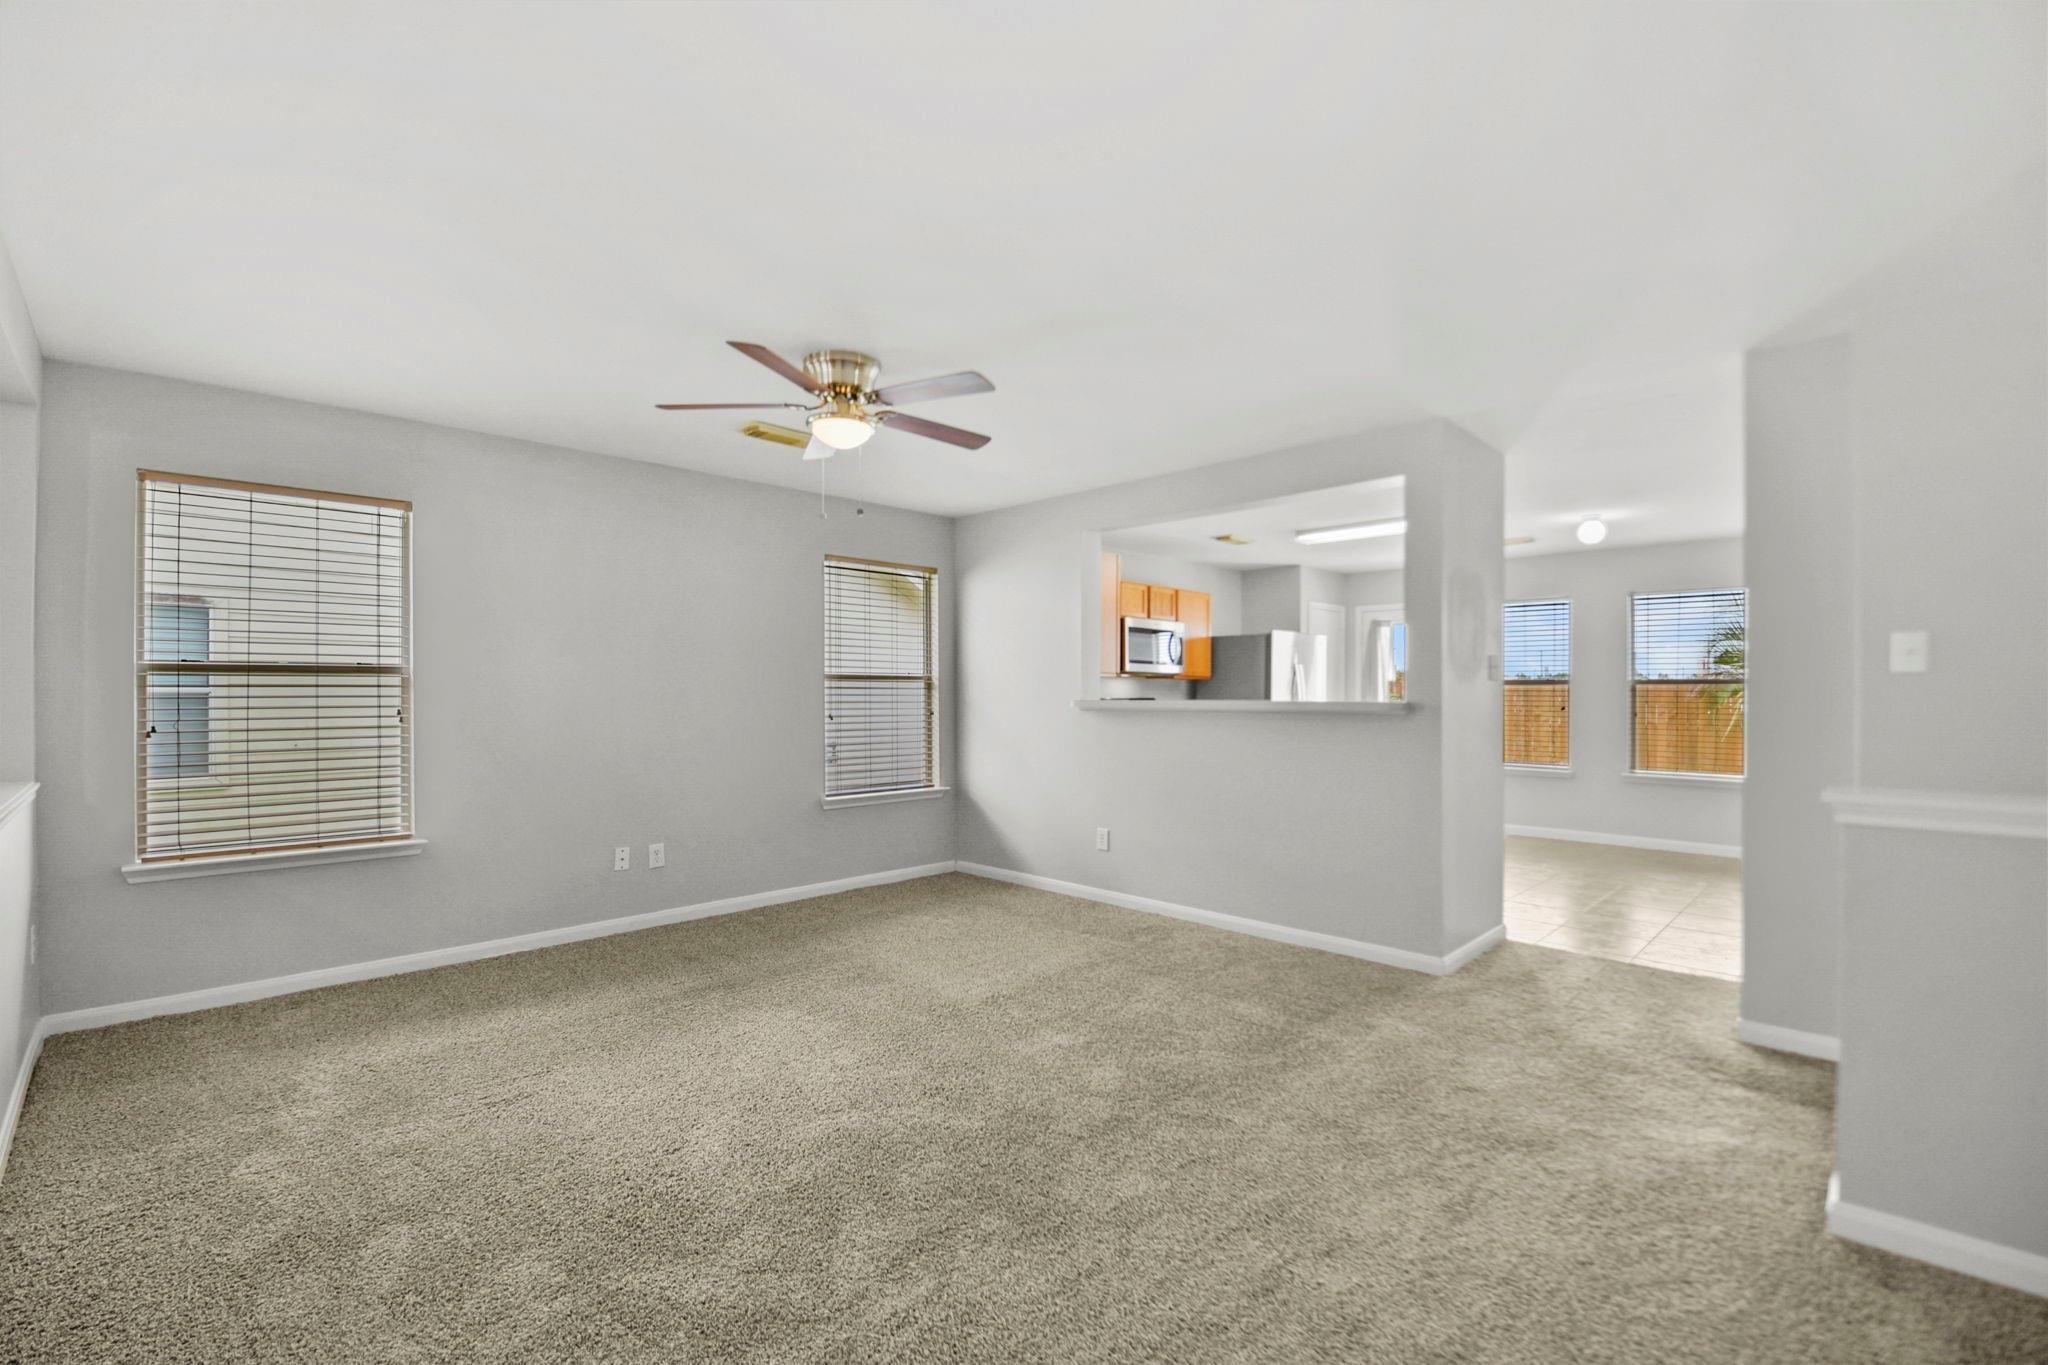
Empty carpeted living room with window blinds, a wide pass-through, and an adjoining tiled walkway.
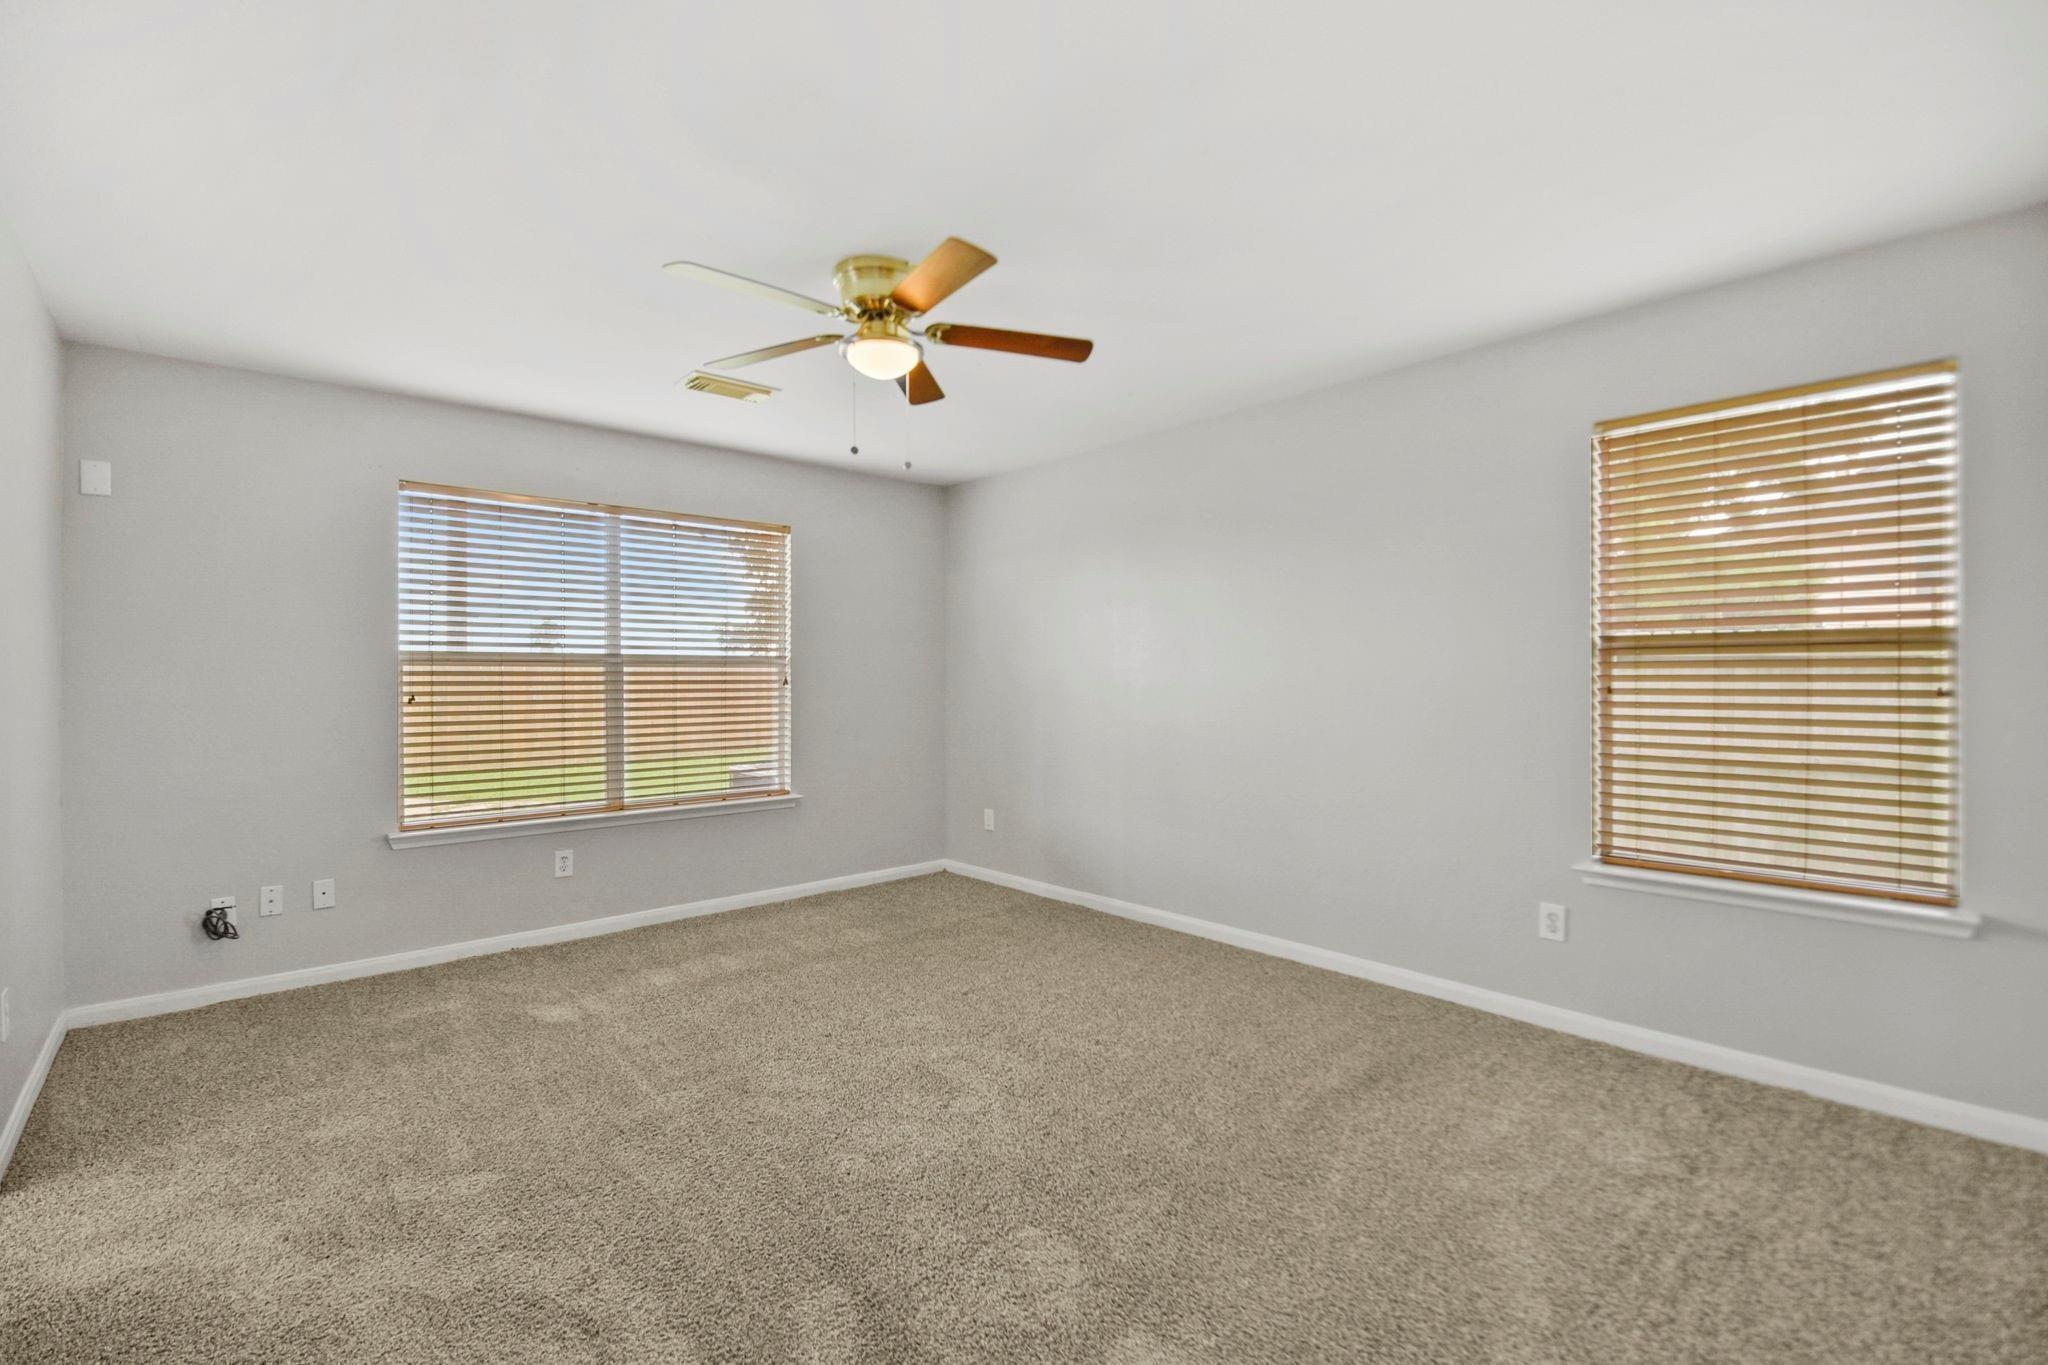
Unfurnished living room with beige carpet, a ceiling fan, and windows with blinds.
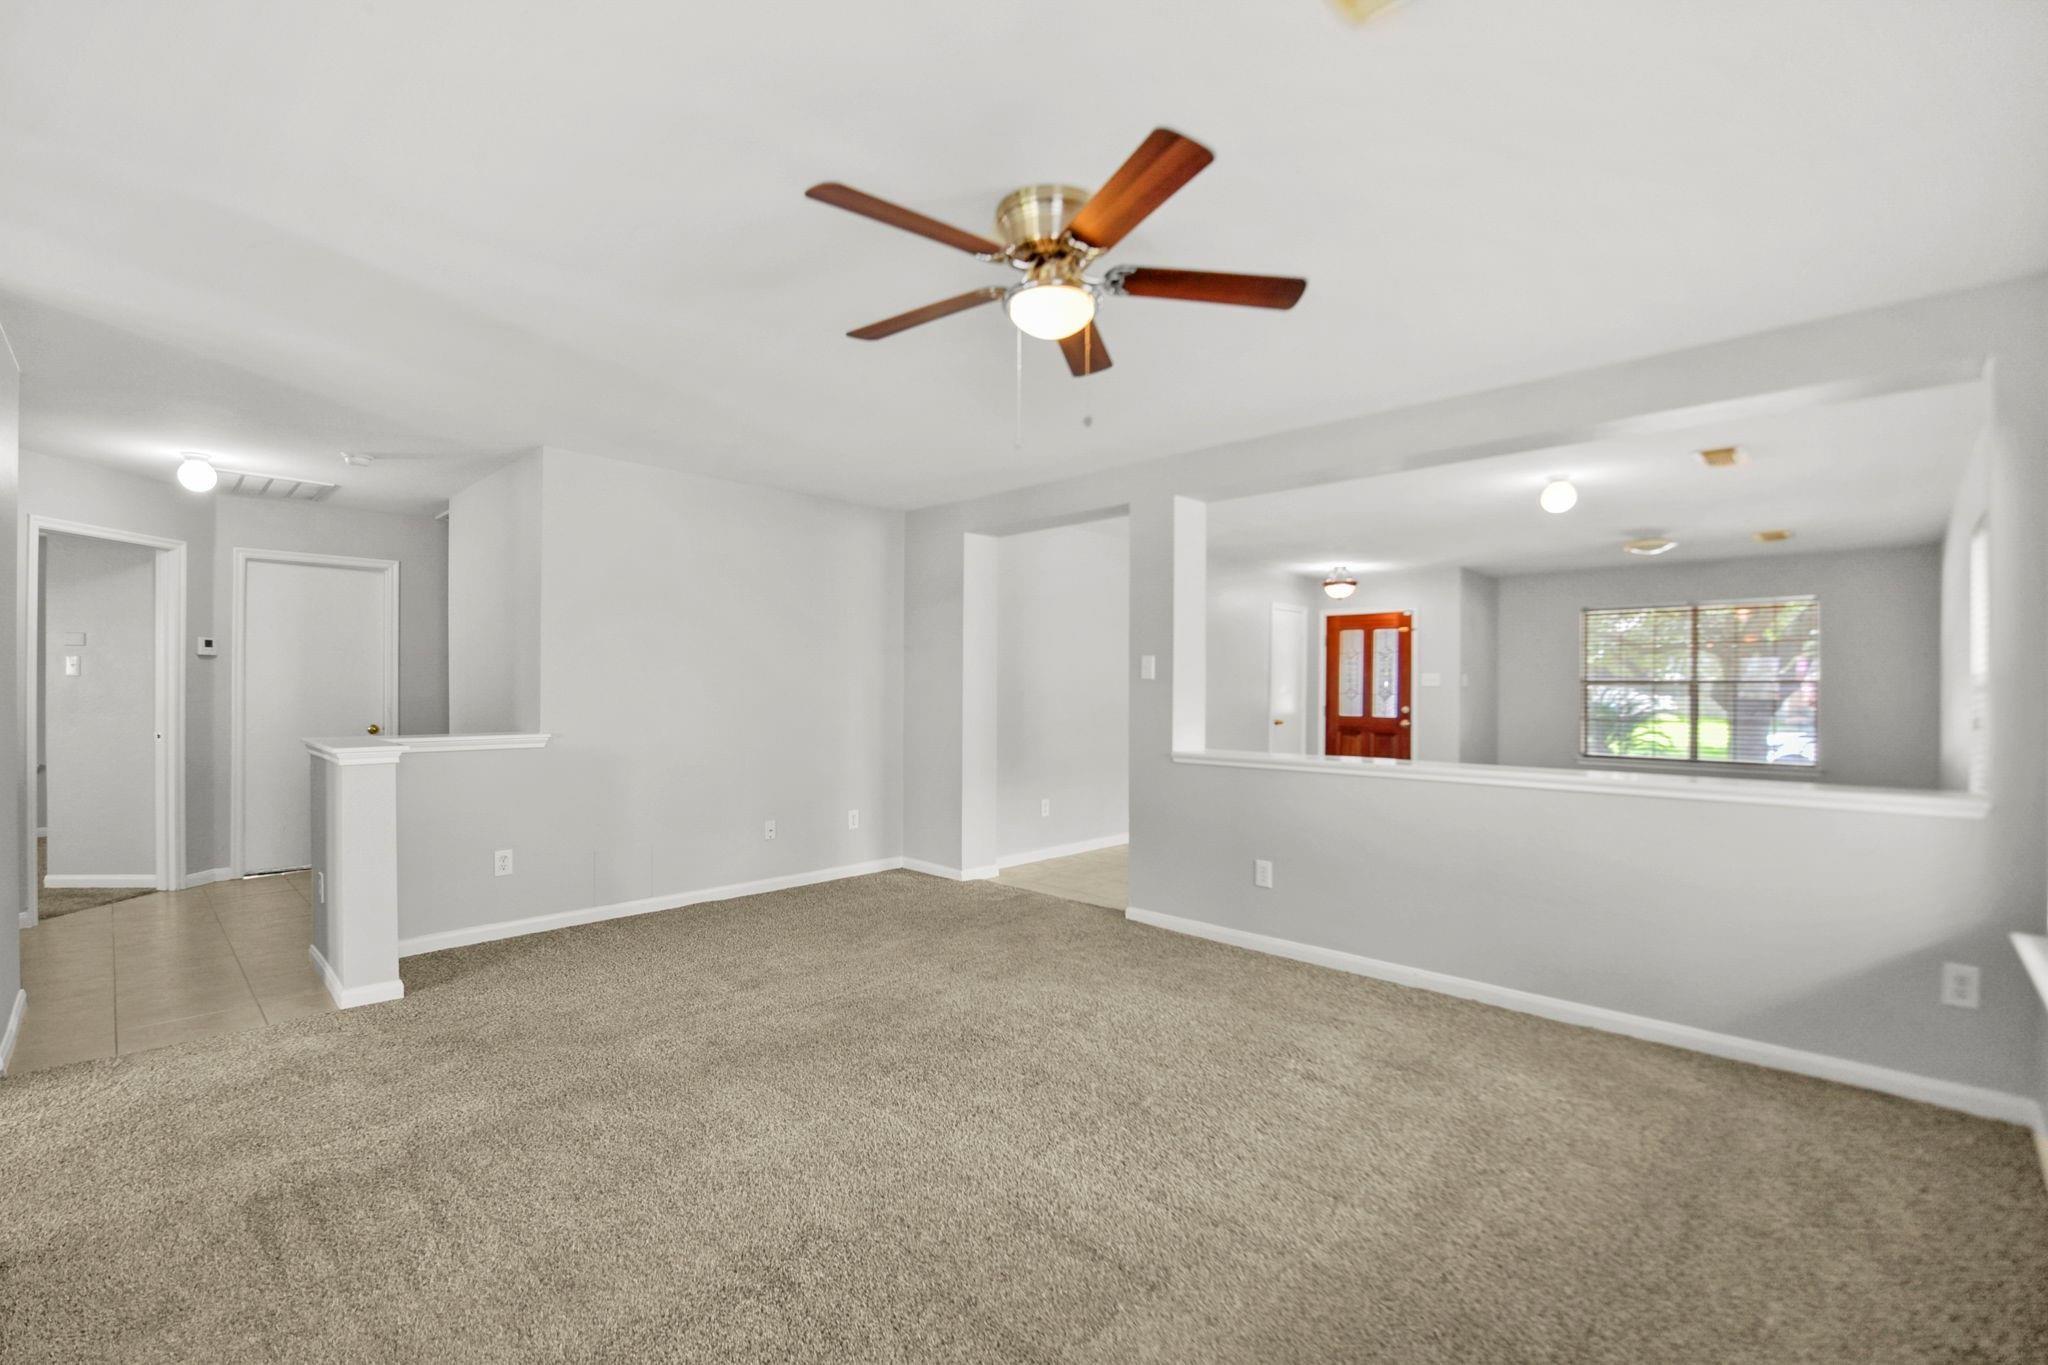
Empty living room with beige carpet, a wood-blade ceiling fan, and an open view toward the entry.
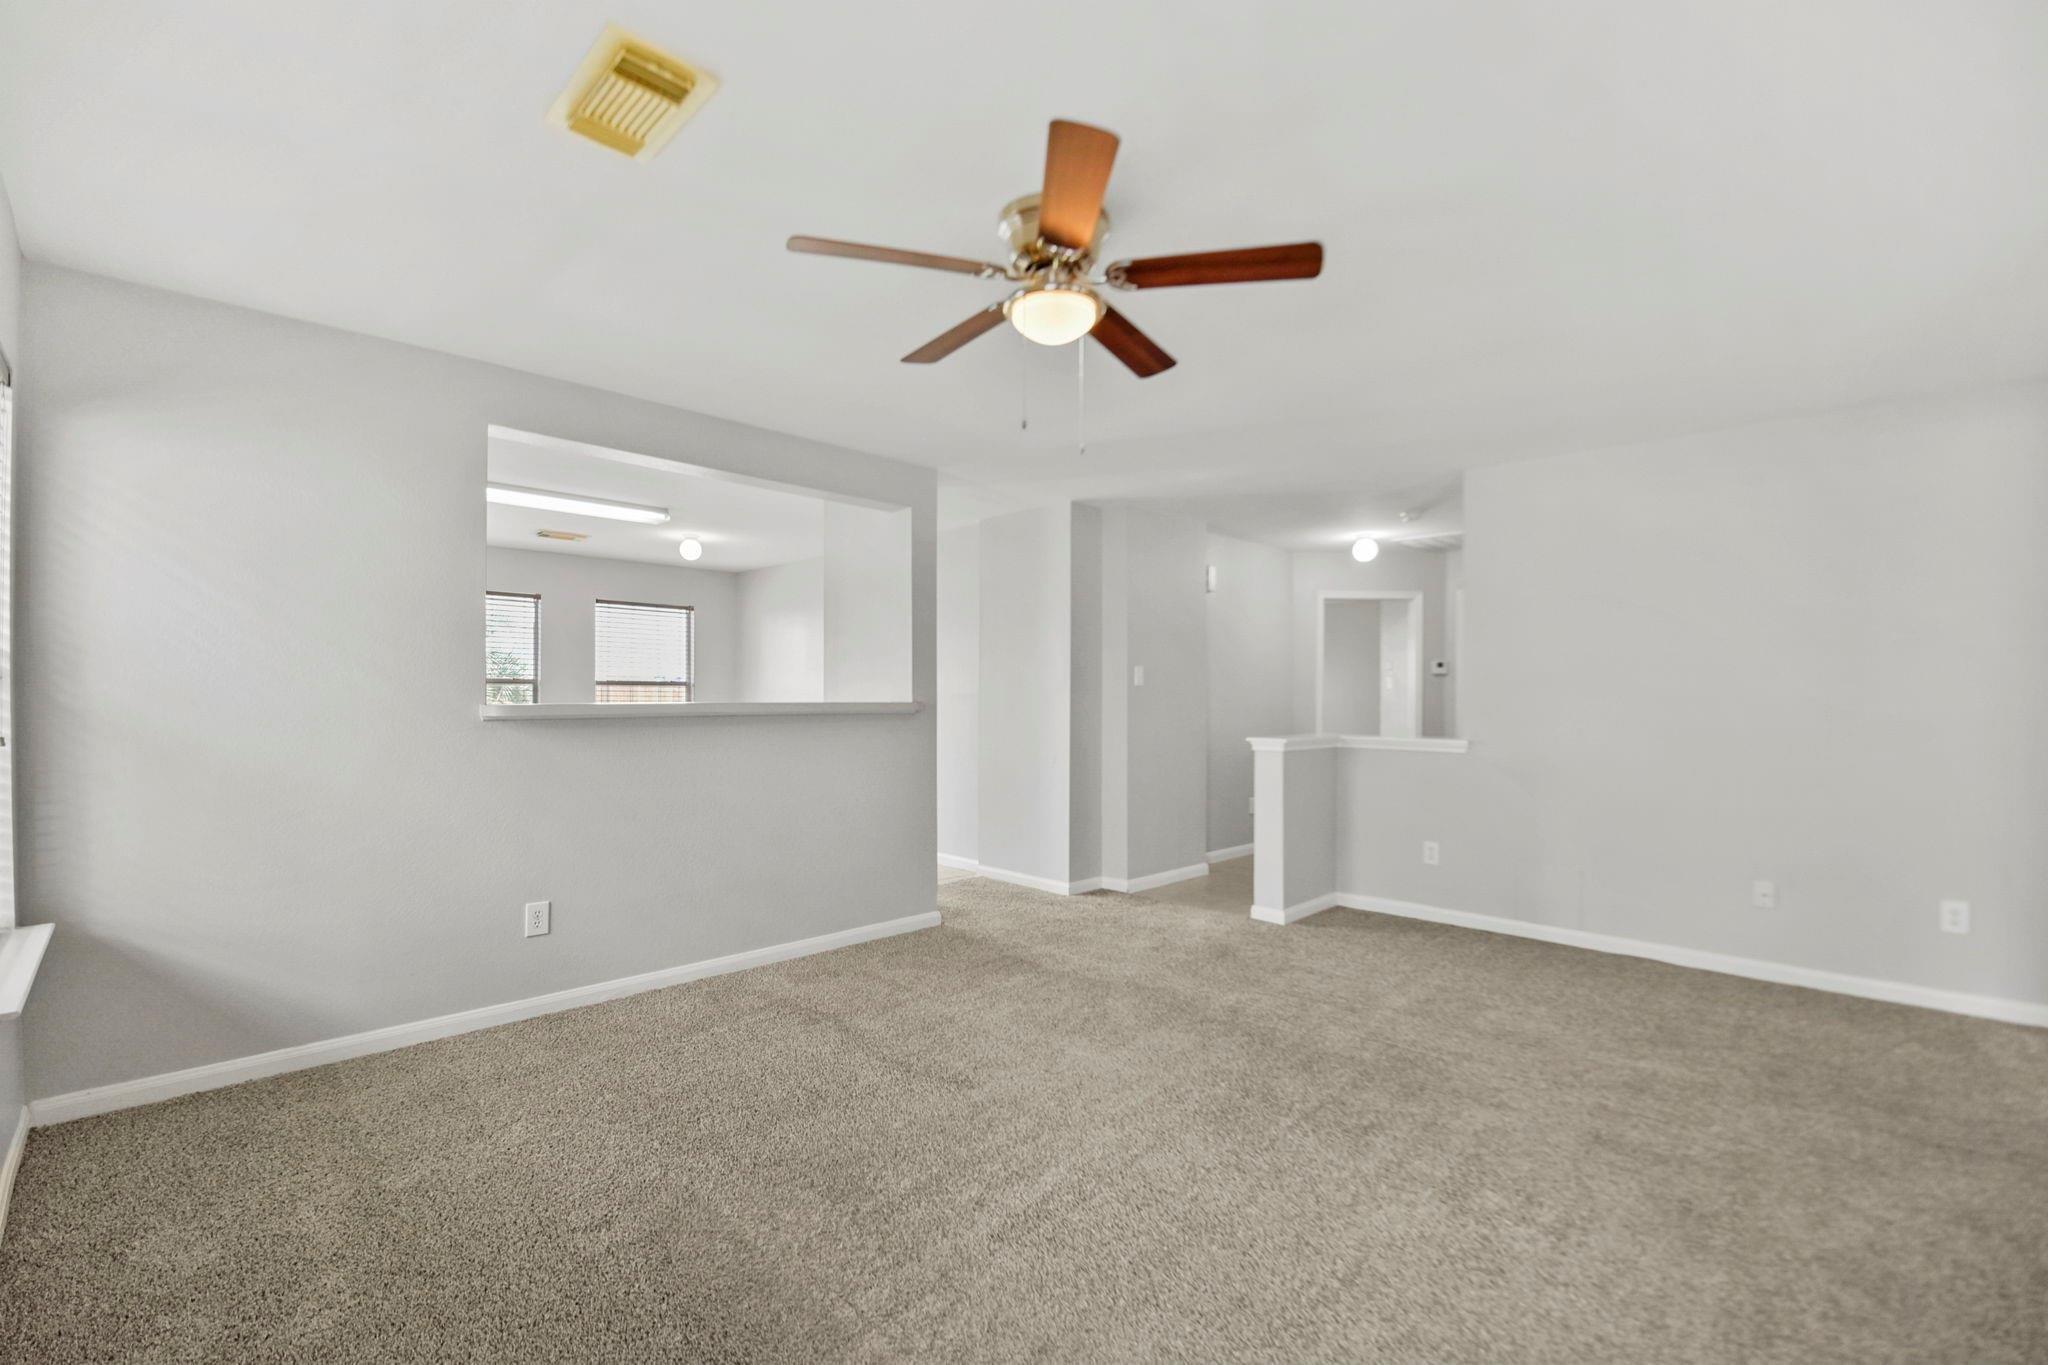
Empty carpeted living room with a ceiling fan and pass-through opening to an adjacent room.
Empty carpeted living room with gray walls, ceiling fan, and an opening to the kitchen.
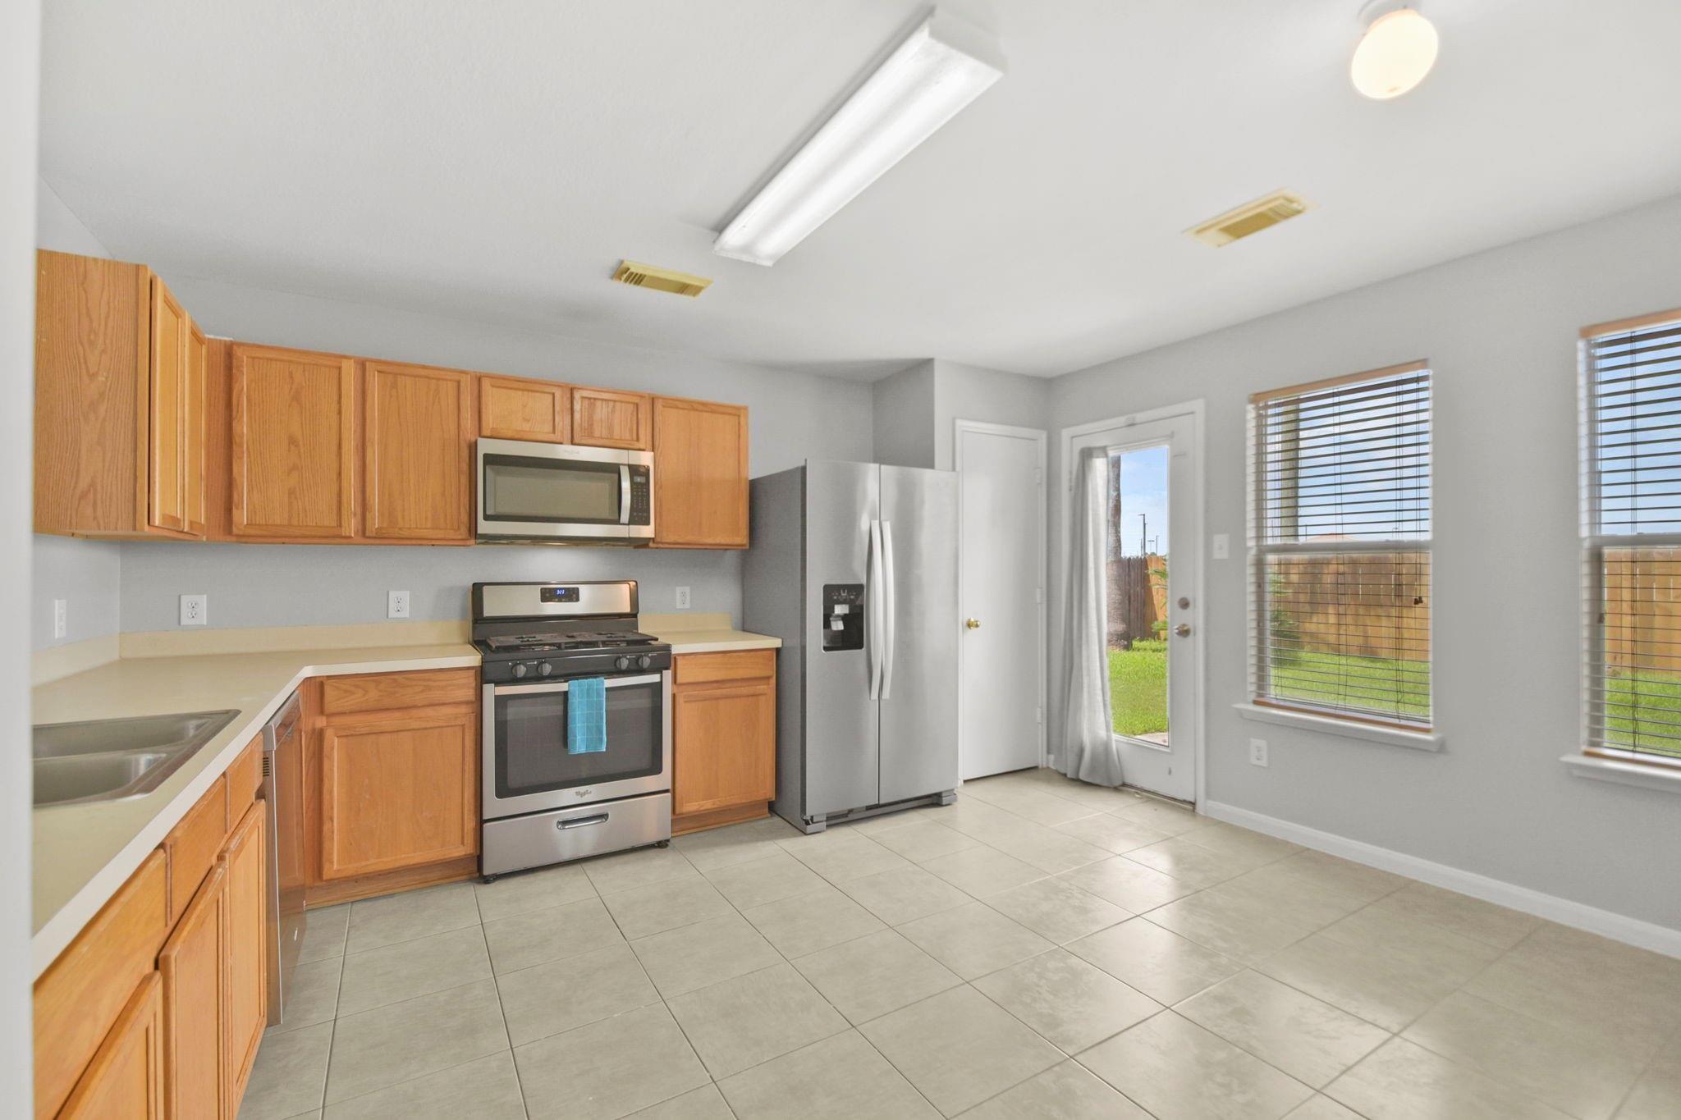
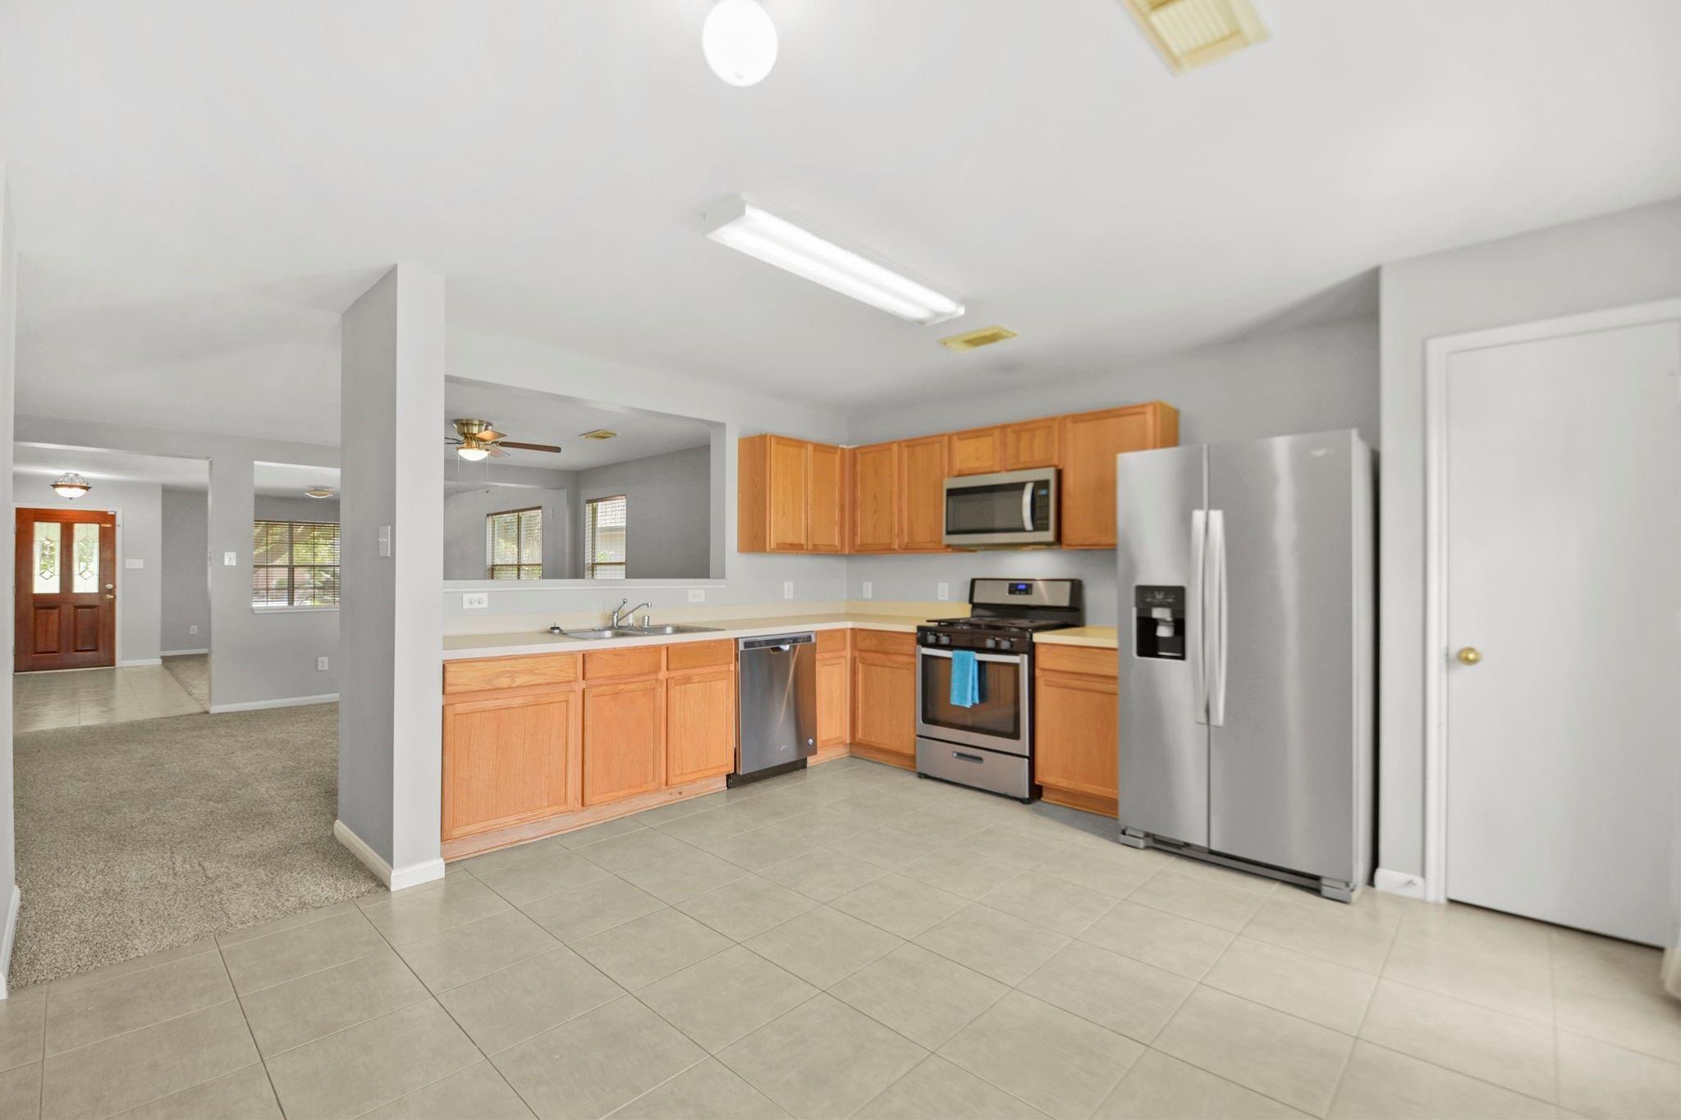
Empty kitchen with wood cabinets, stainless steel appliances, and beige tile flooring
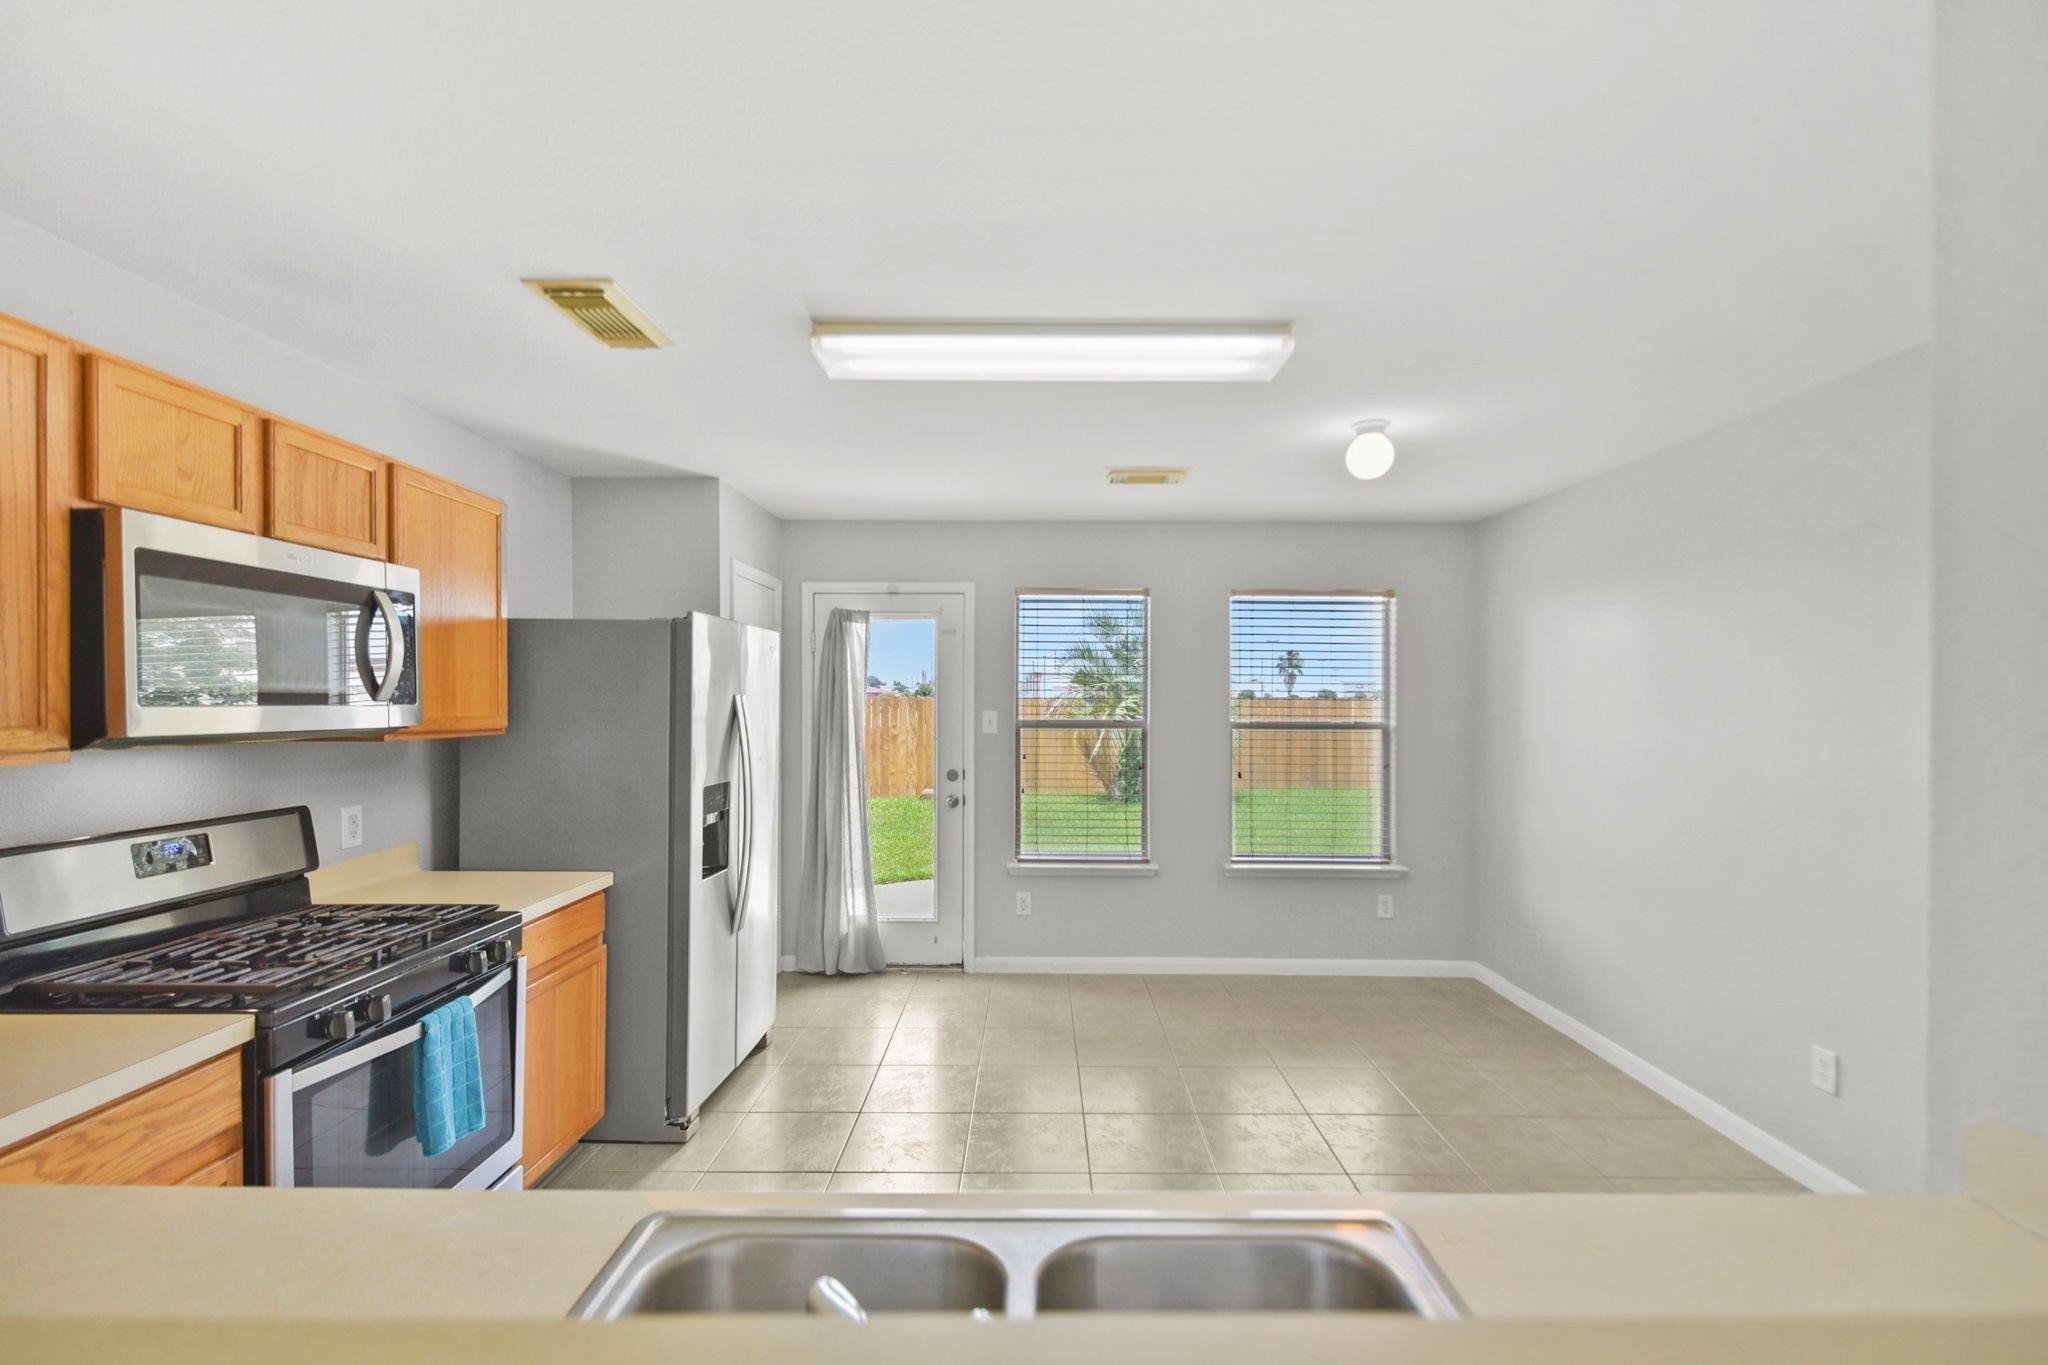
Kitchen with honey-colored cabinets, stainless steel appliances, and windows overlooking a fenced lawn.
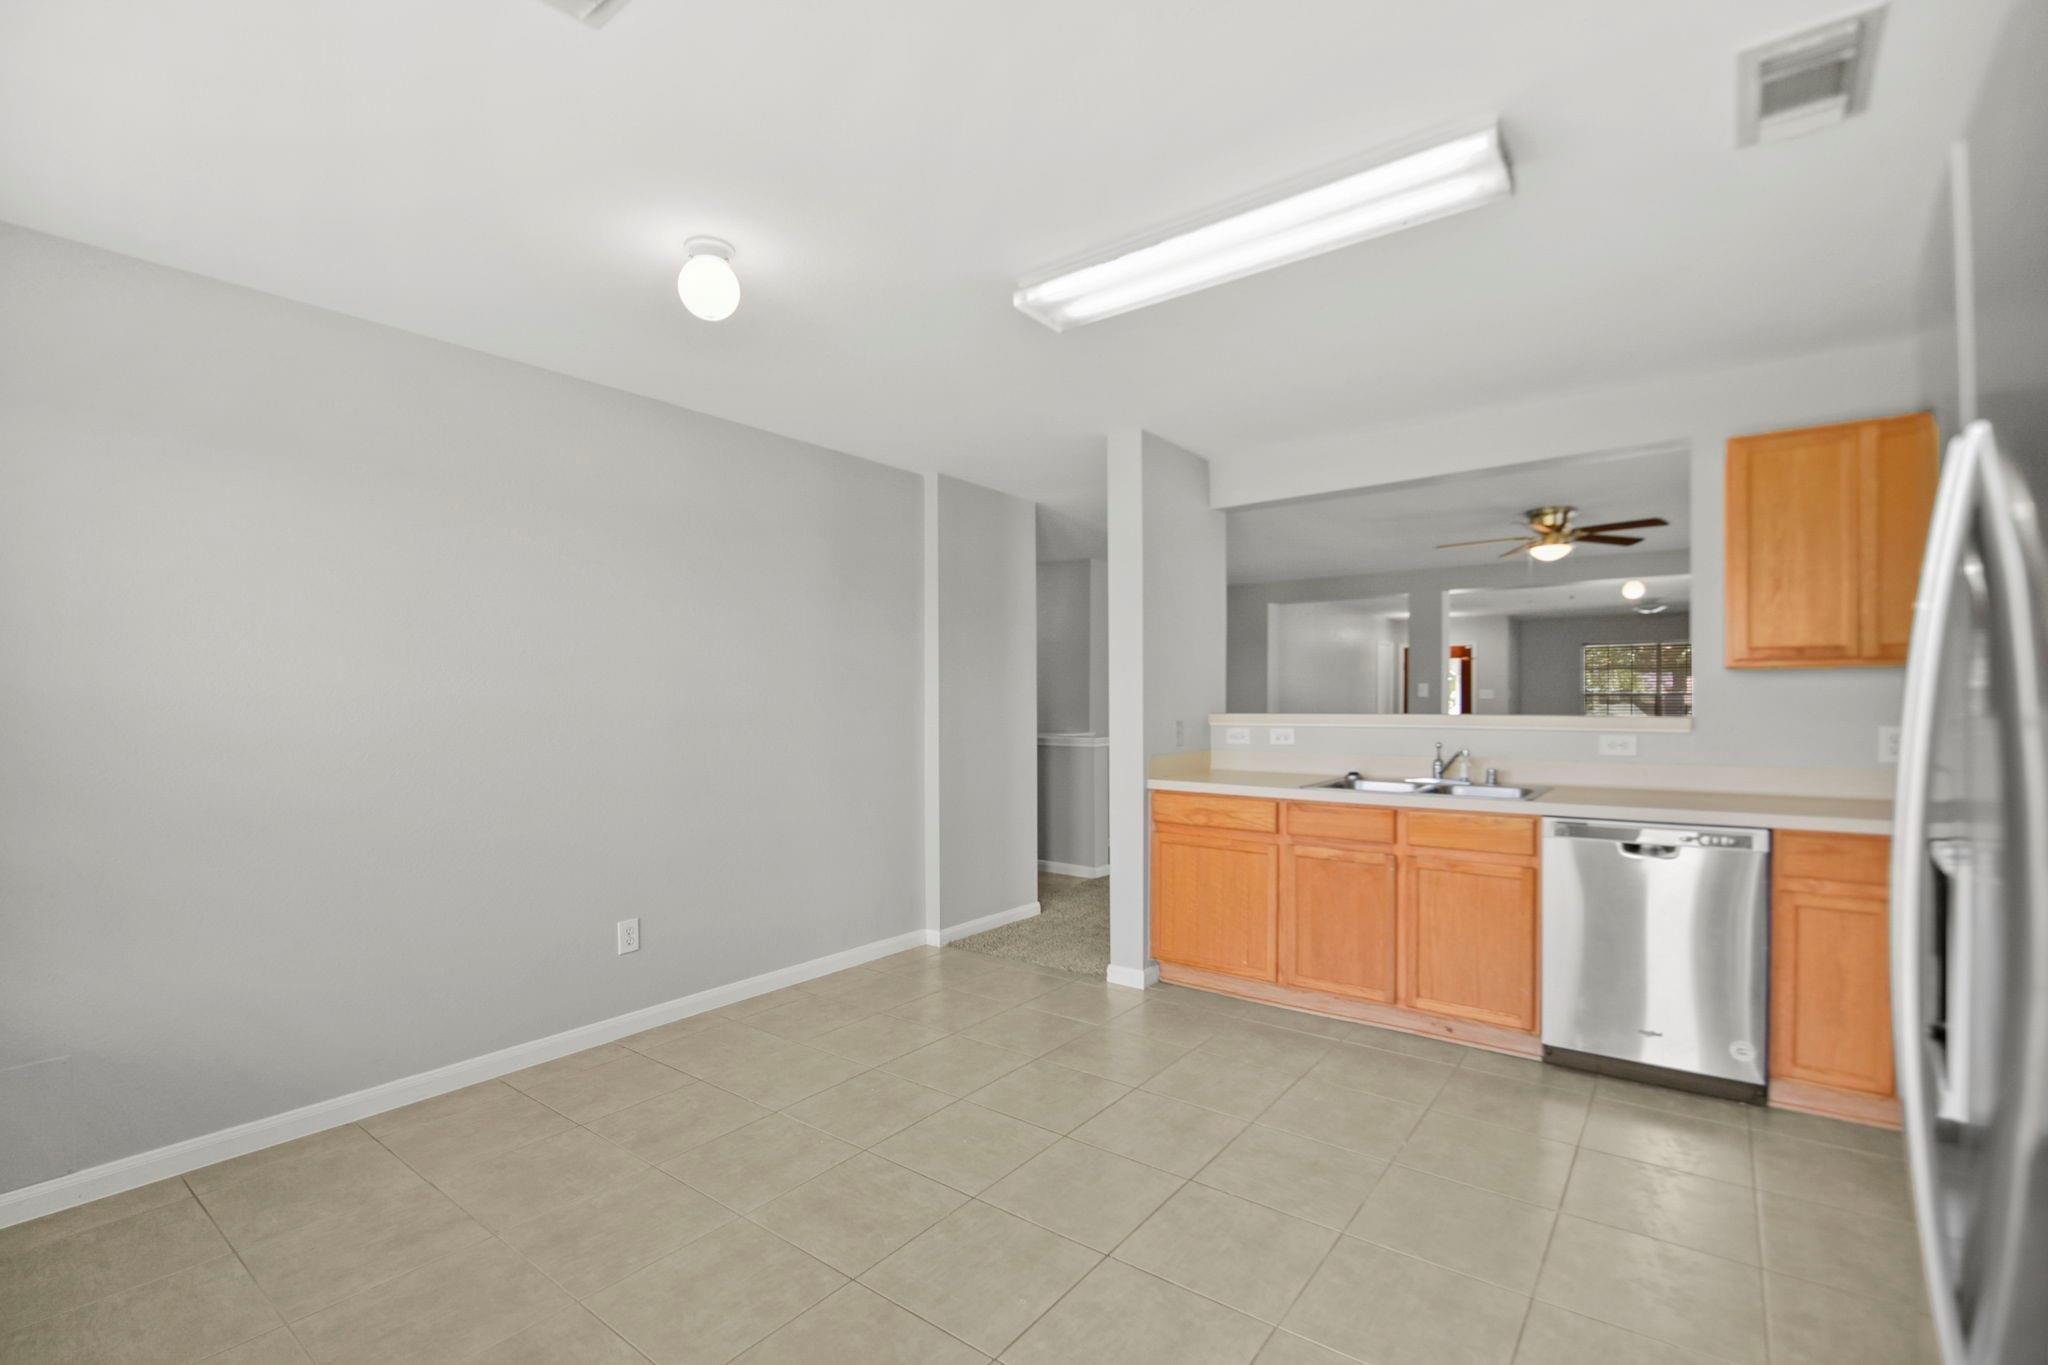
Kitchen with light wood cabinets, stainless steel appliances, and tiled flooring.
Kitchen with wood cabinets and stainless appliances, opening to a bright dining area overlooking the fenced backyard.
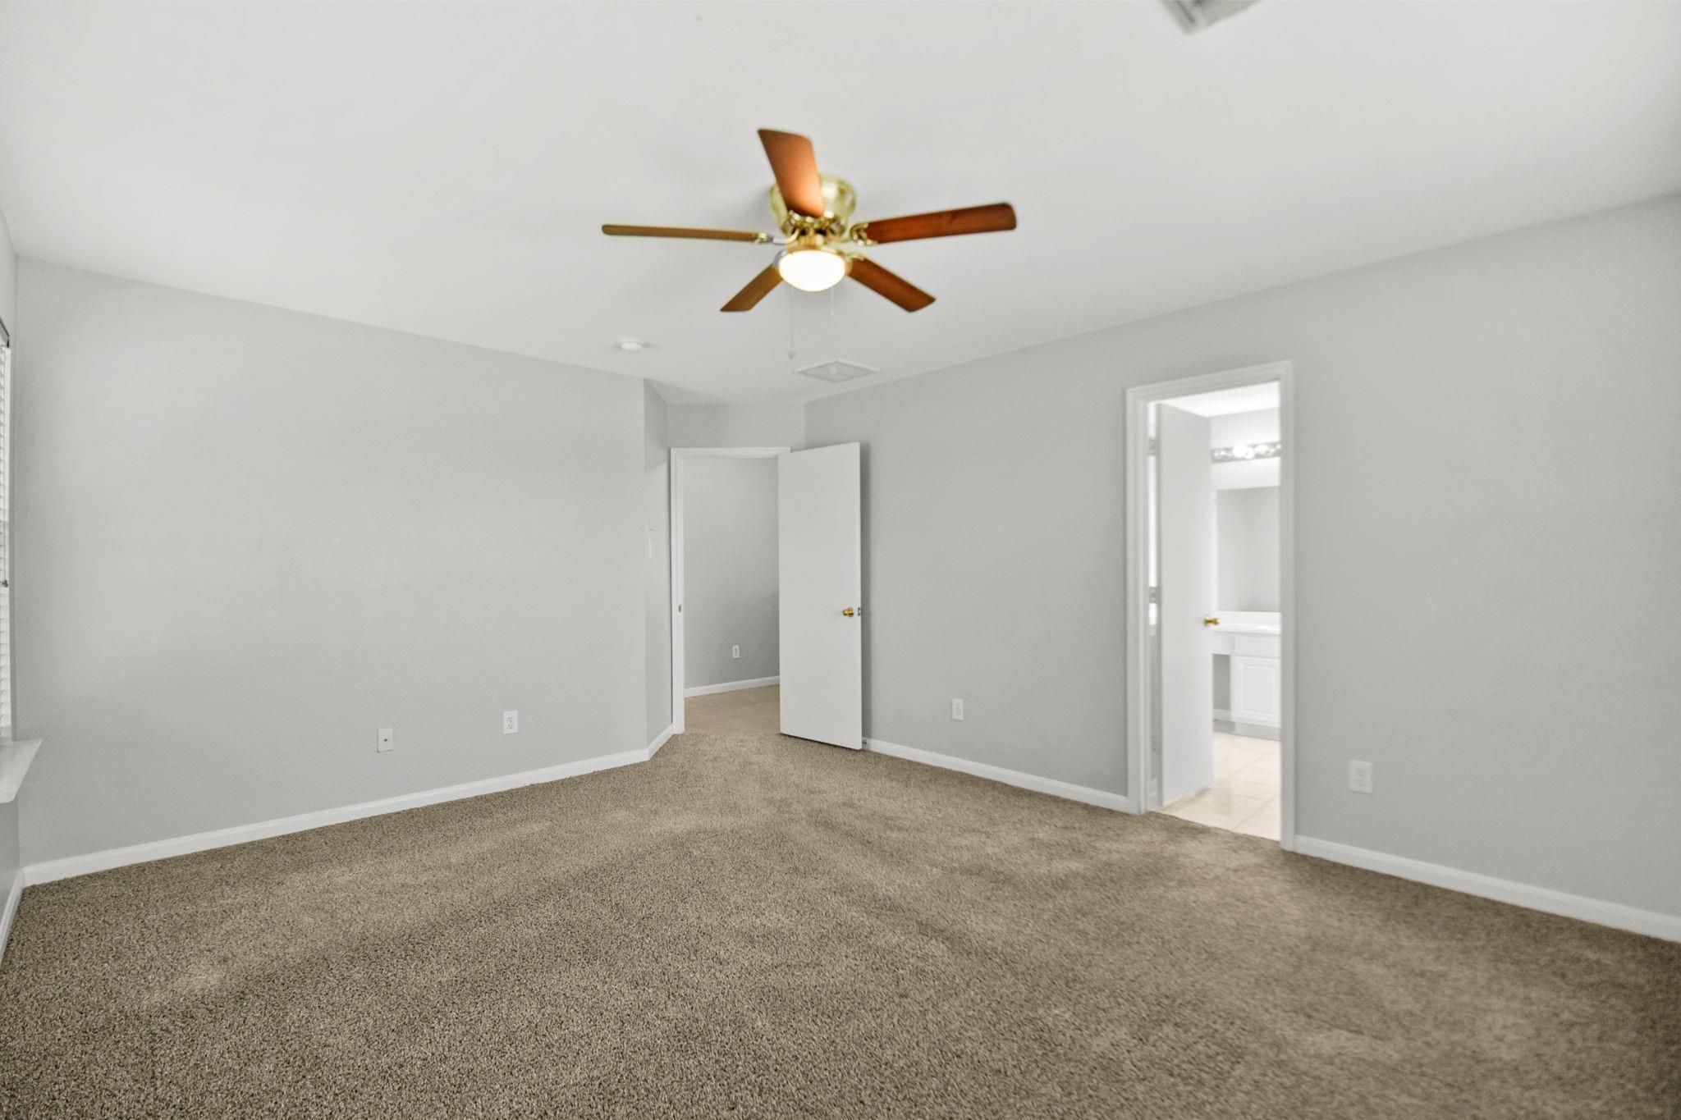
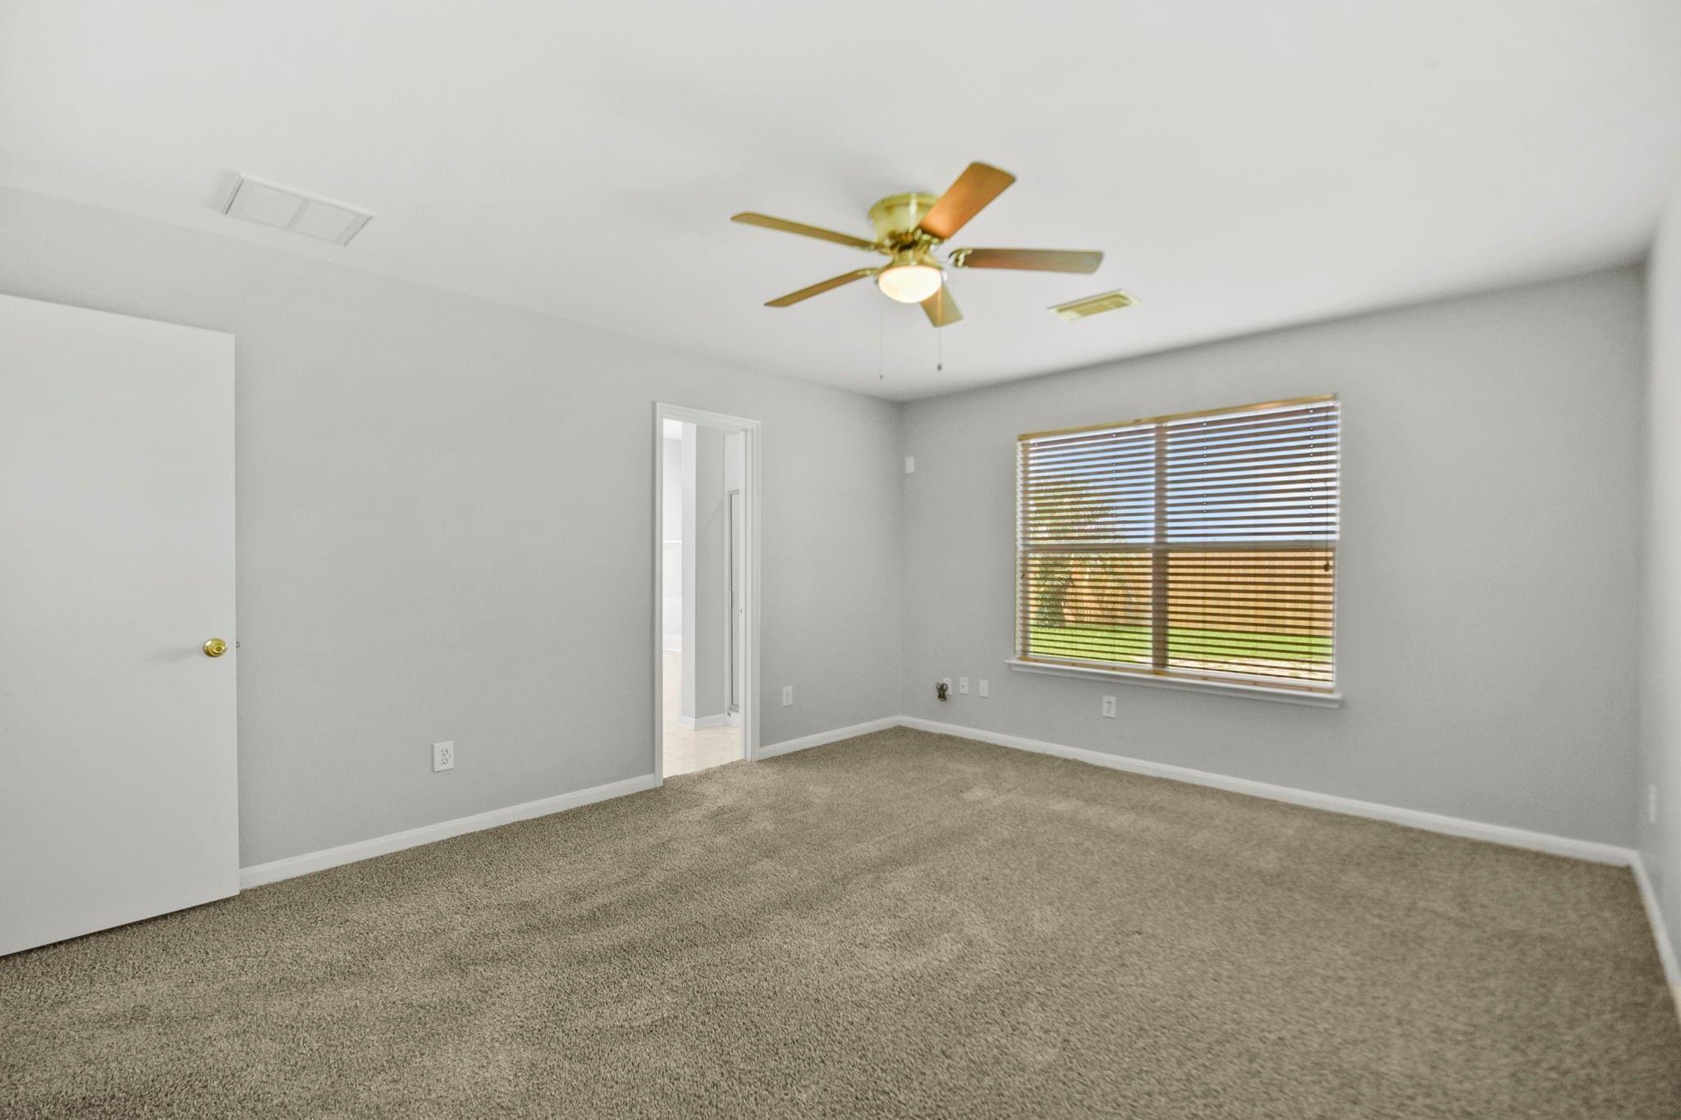
Empty carpeted bedroom with a ceiling fan and an open doorway to a bathroom.
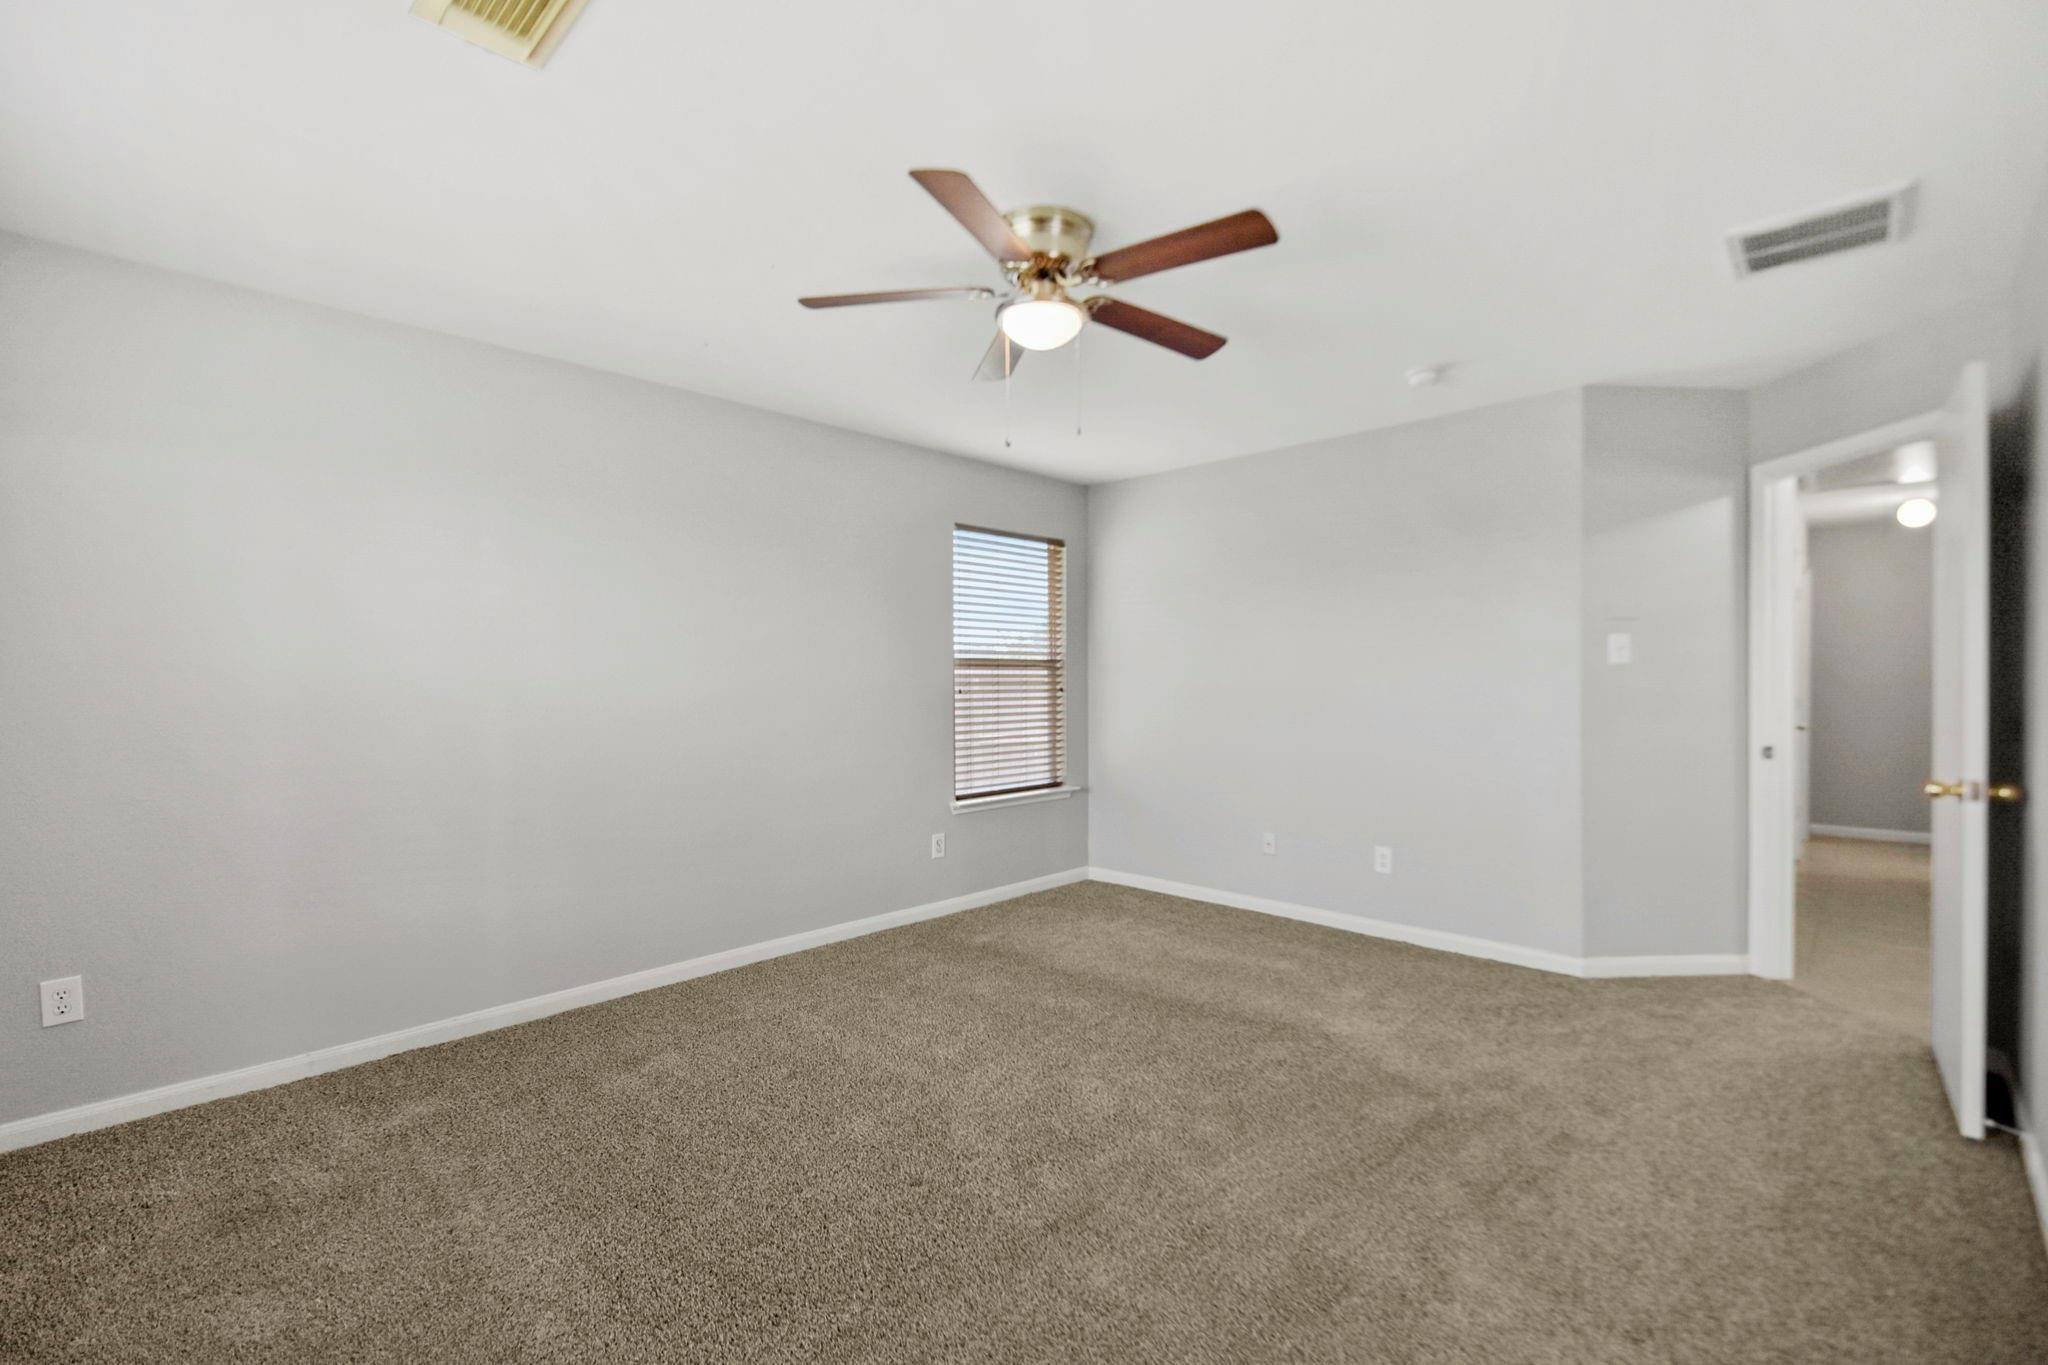
Empty carpeted room with gray walls, a ceiling fan, window blinds, and an open doorway.
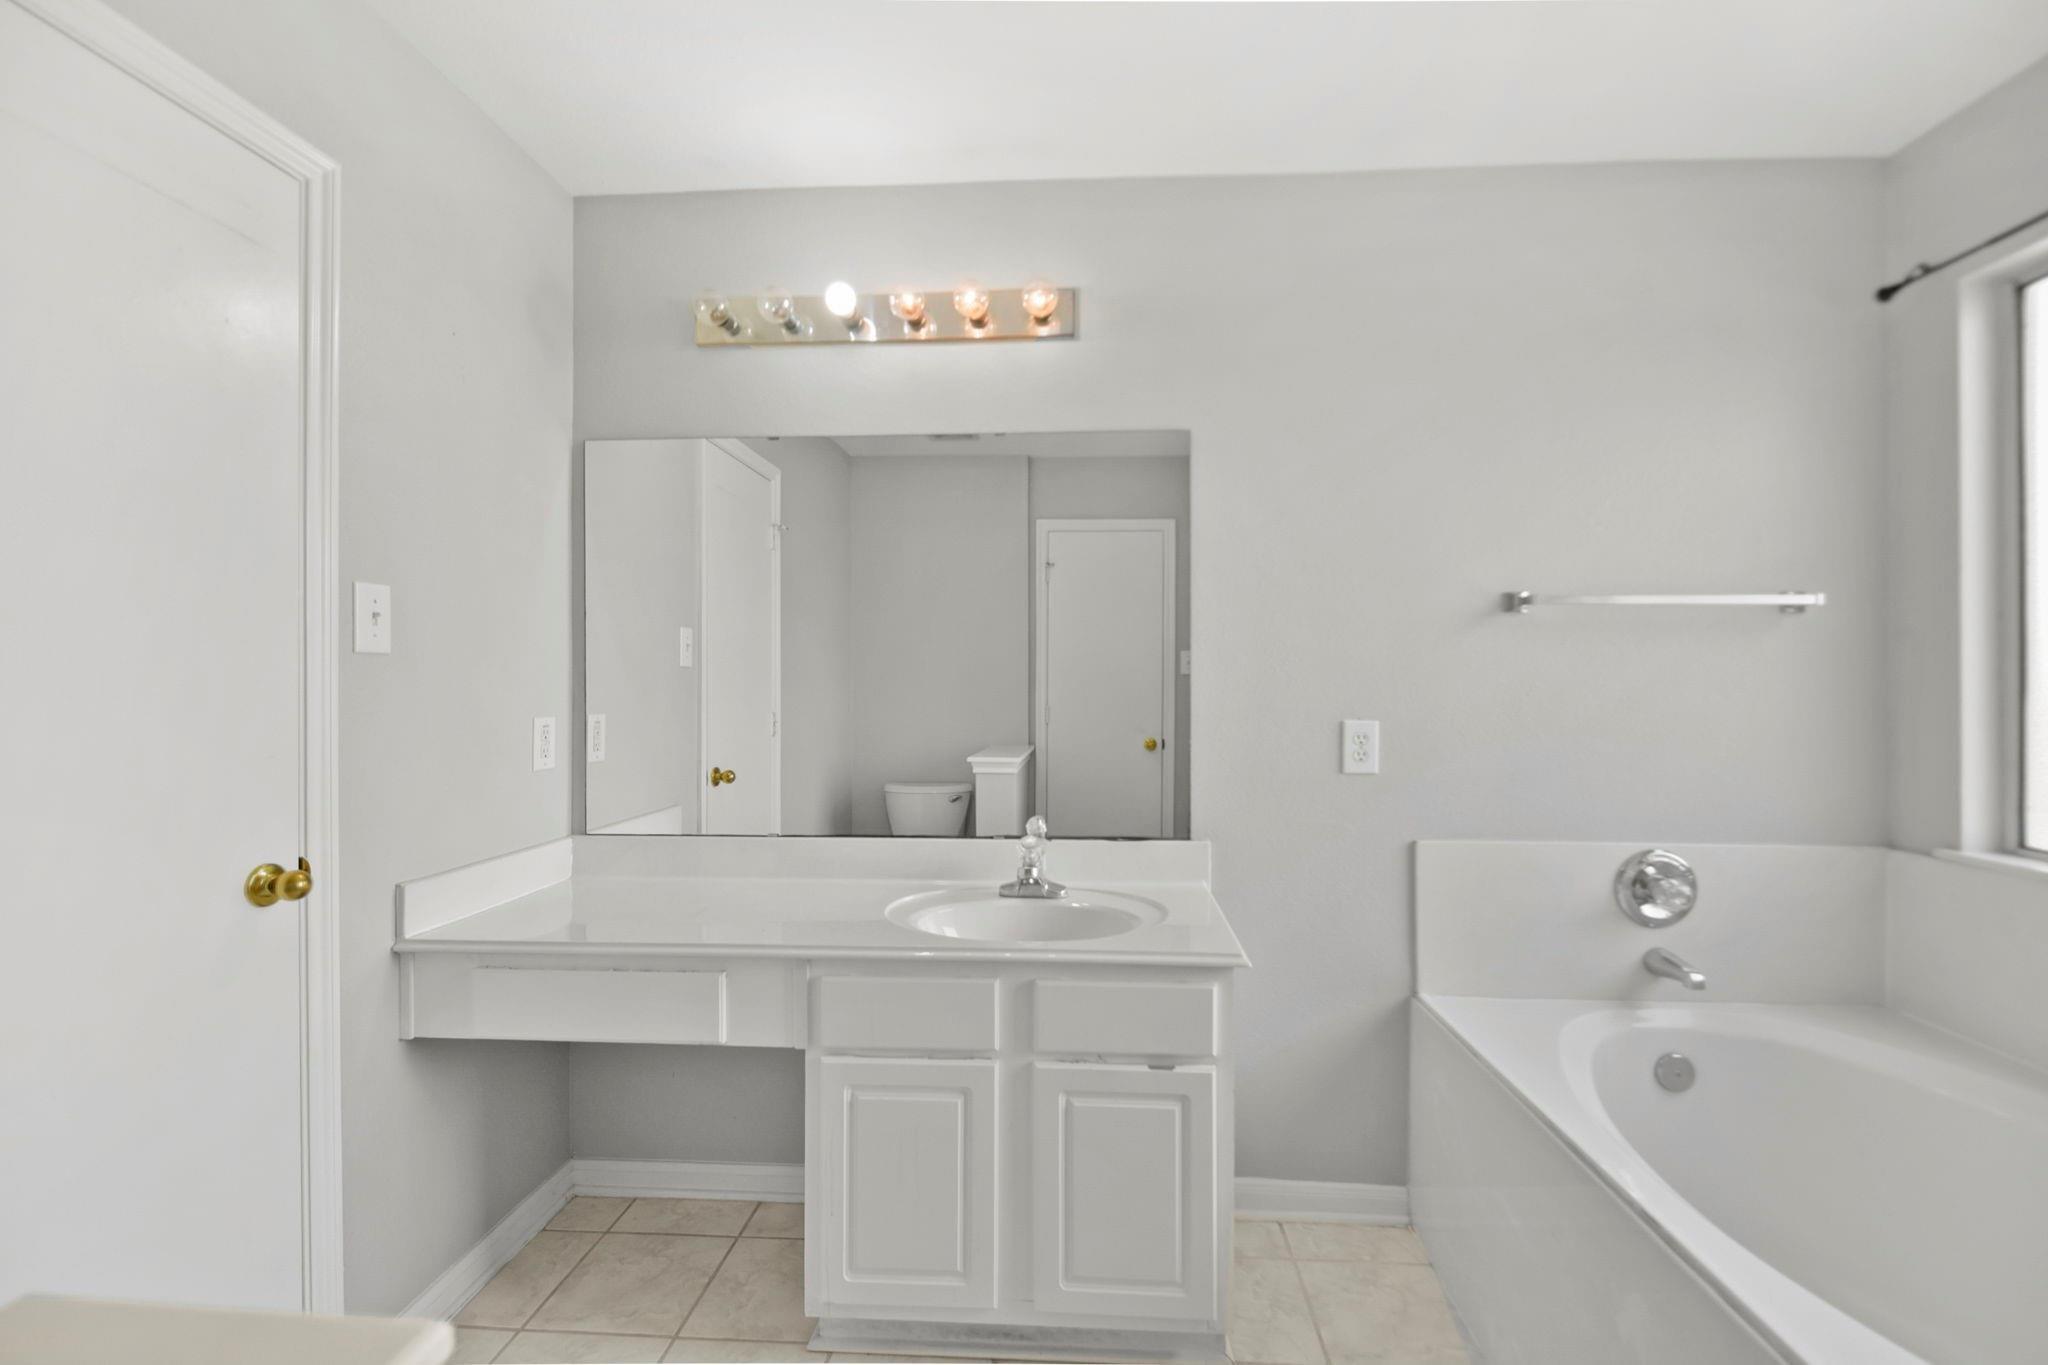
Vacant bathroom with a white vanity, large mirror, and bathtub.
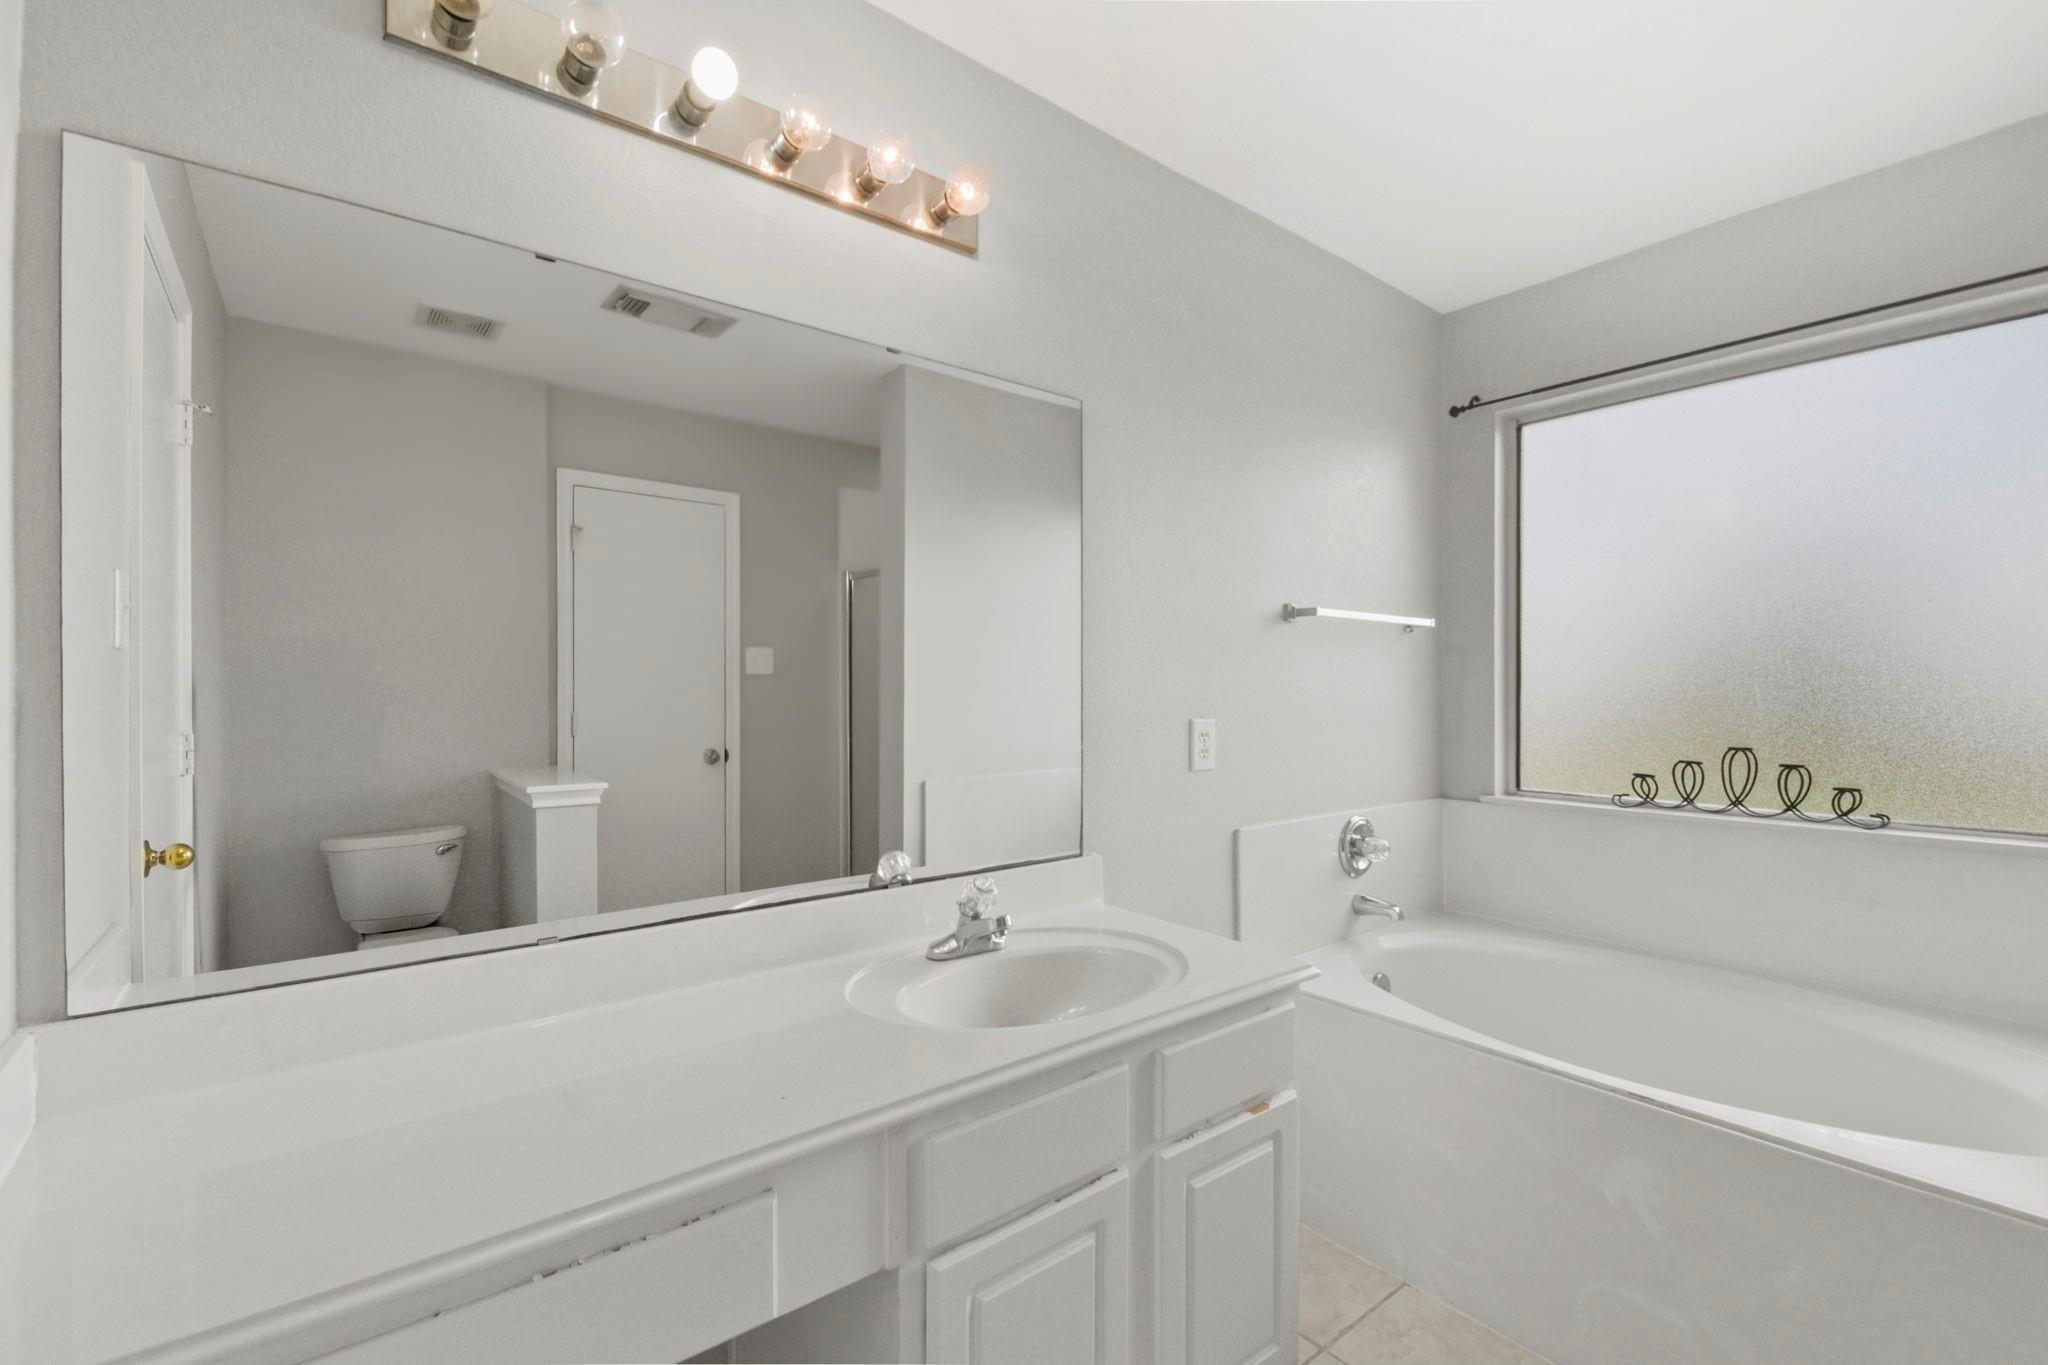
Vacant bathroom with a white vanity, large mirror, and bathtub beneath a wide window.
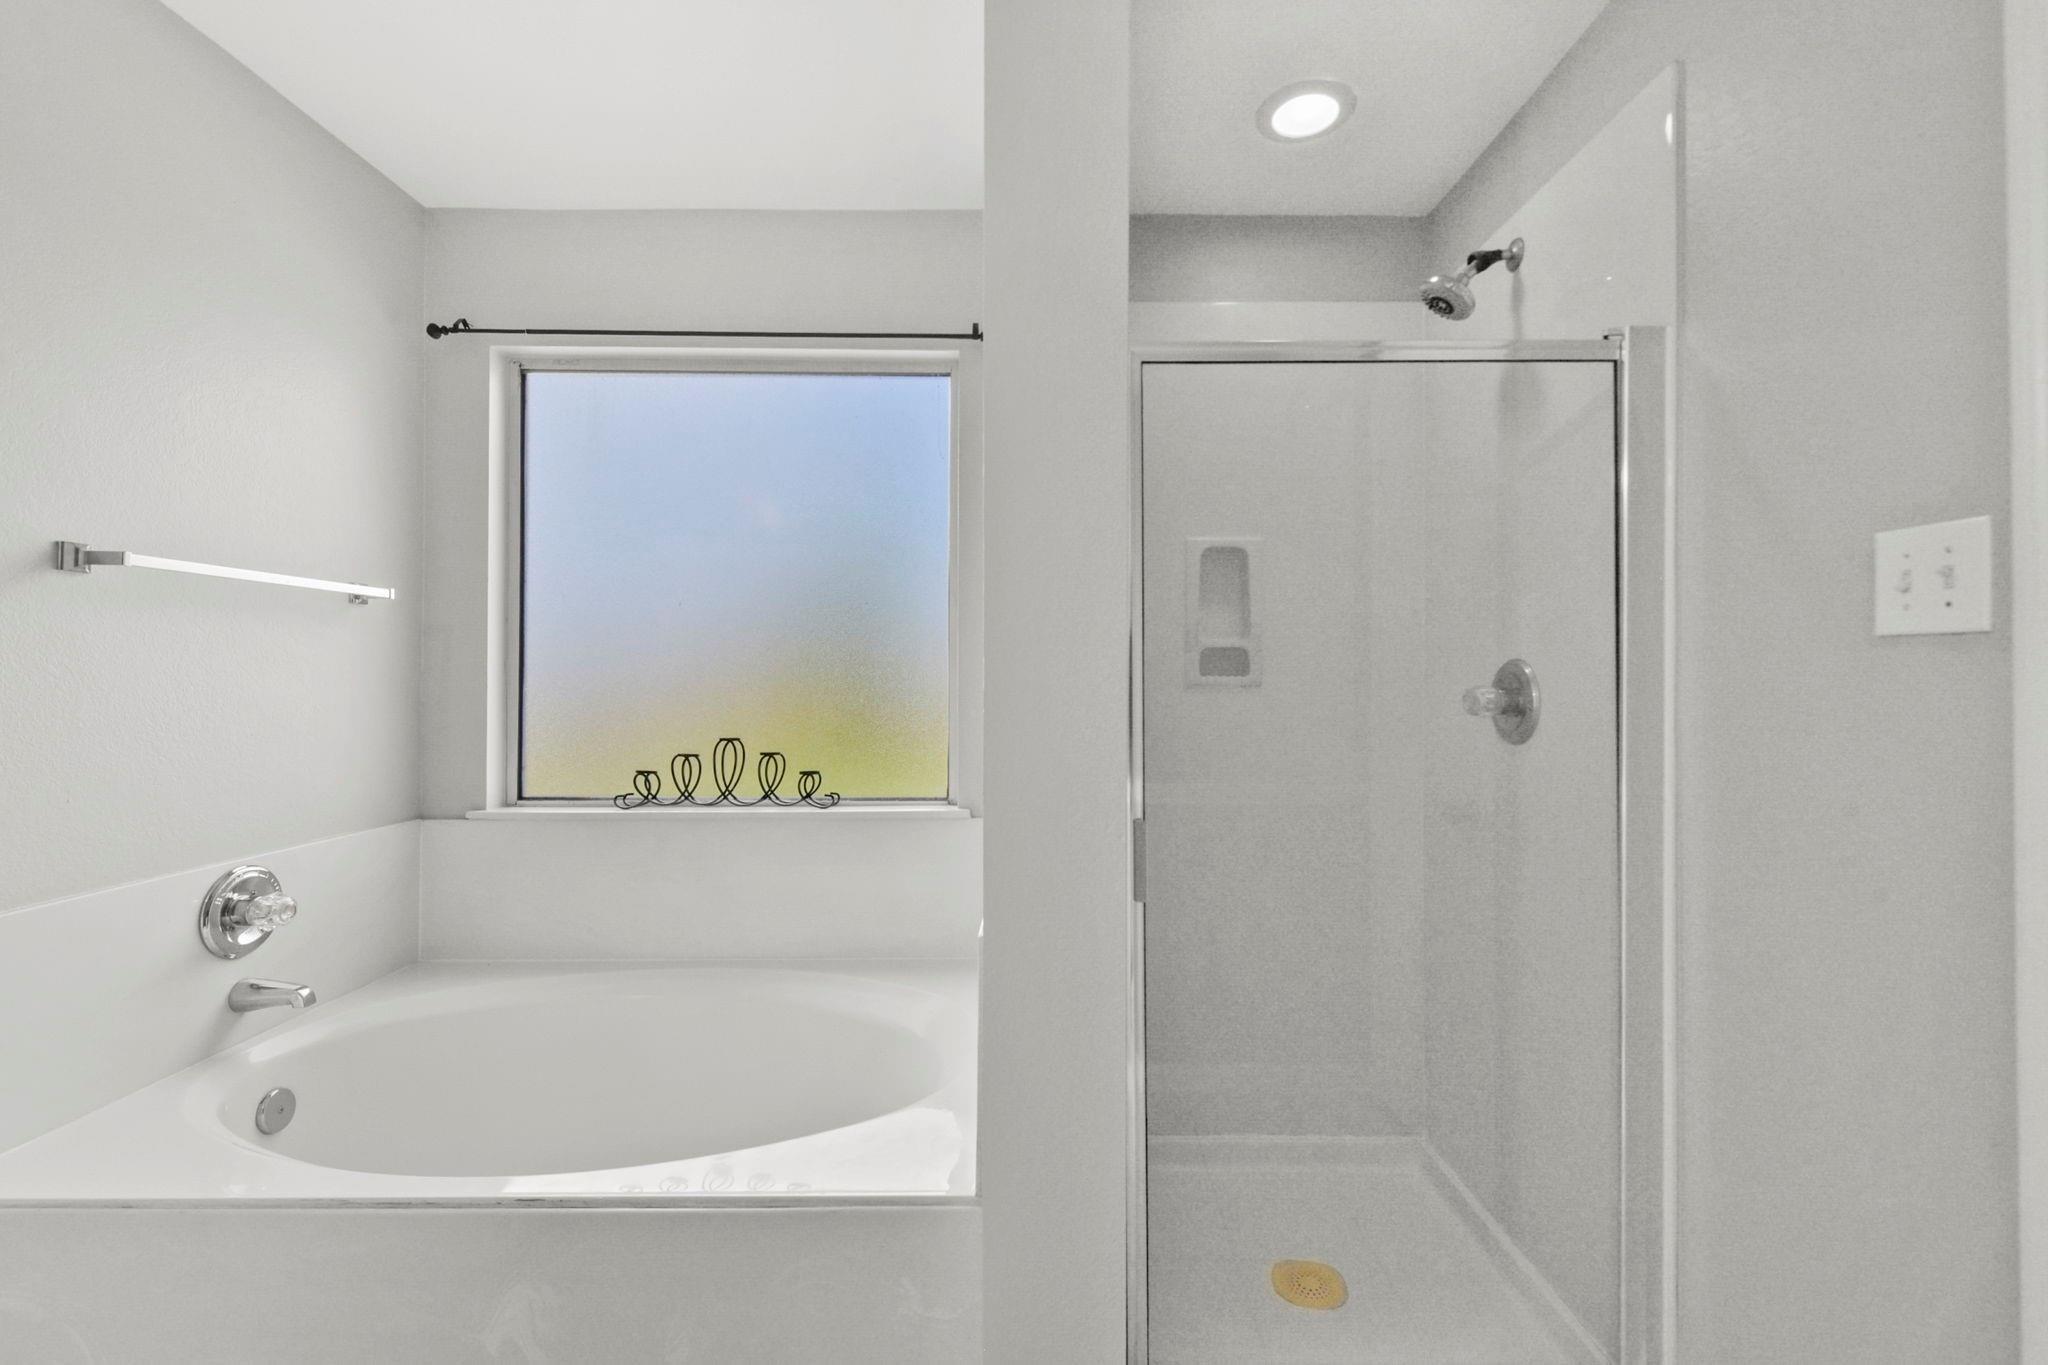
Bathroom with a soaking tub beneath a window and a separate glass-enclosed shower.
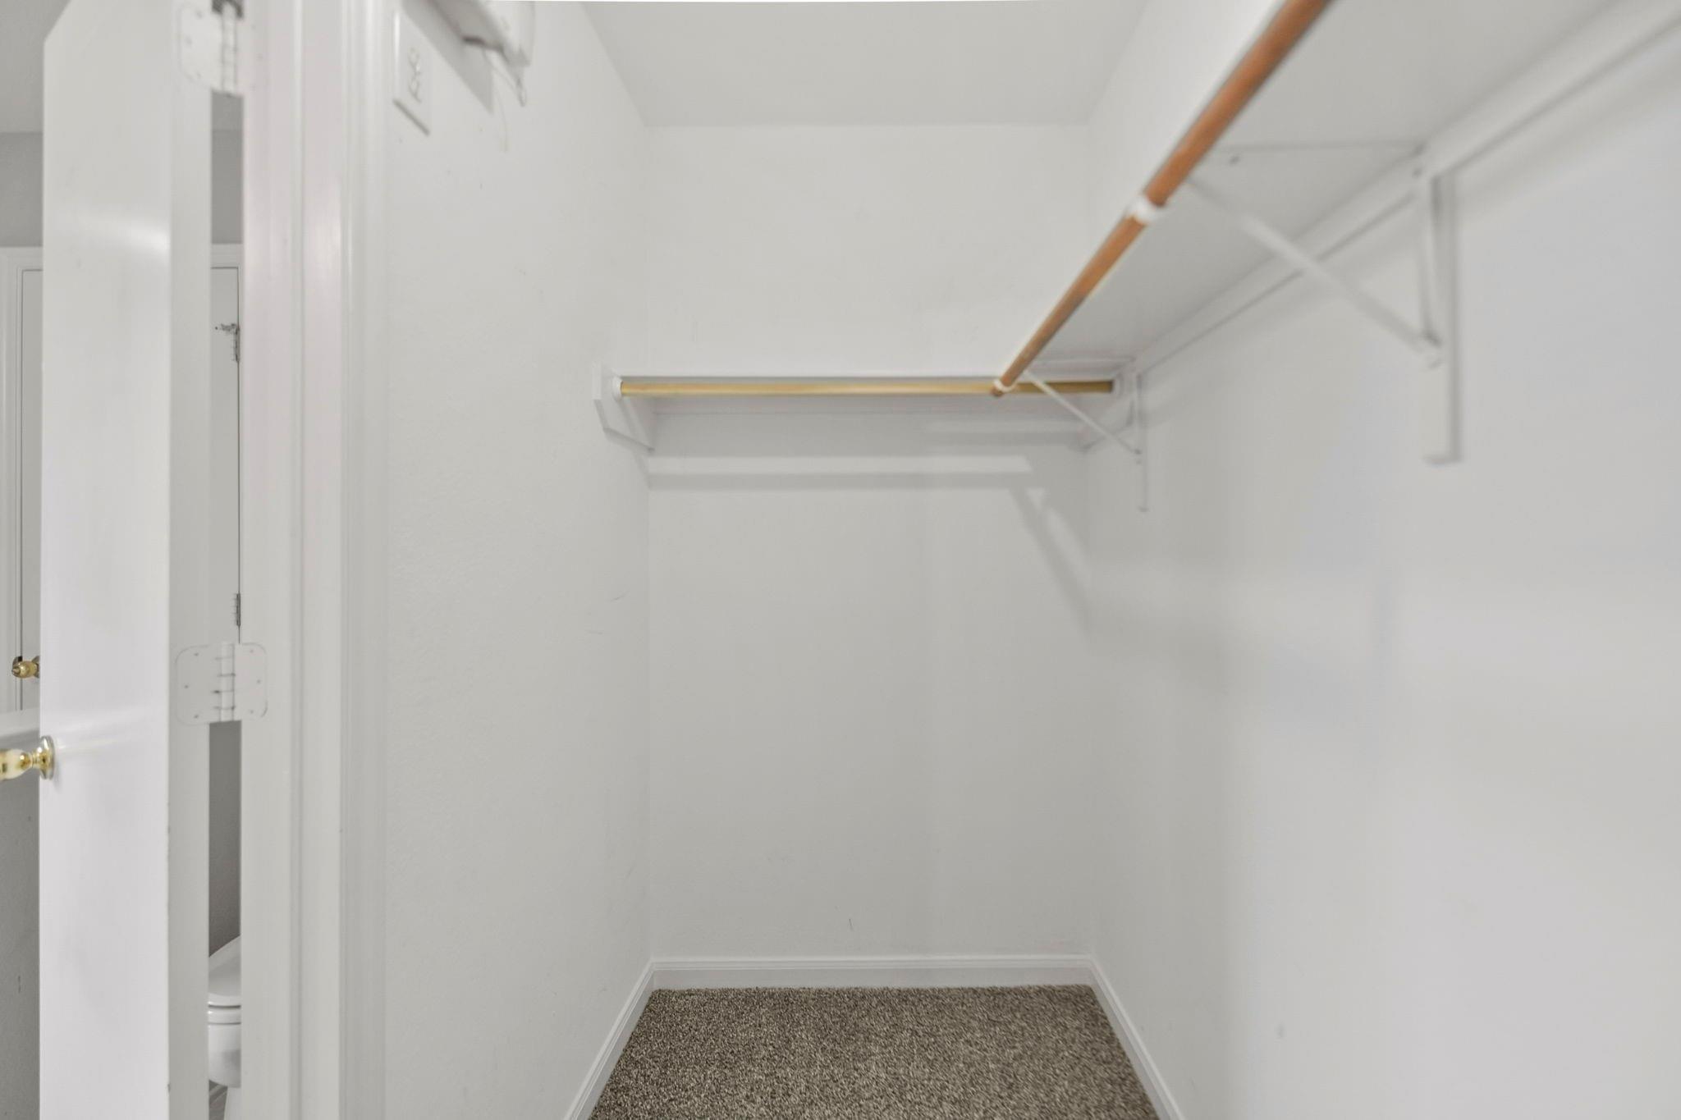
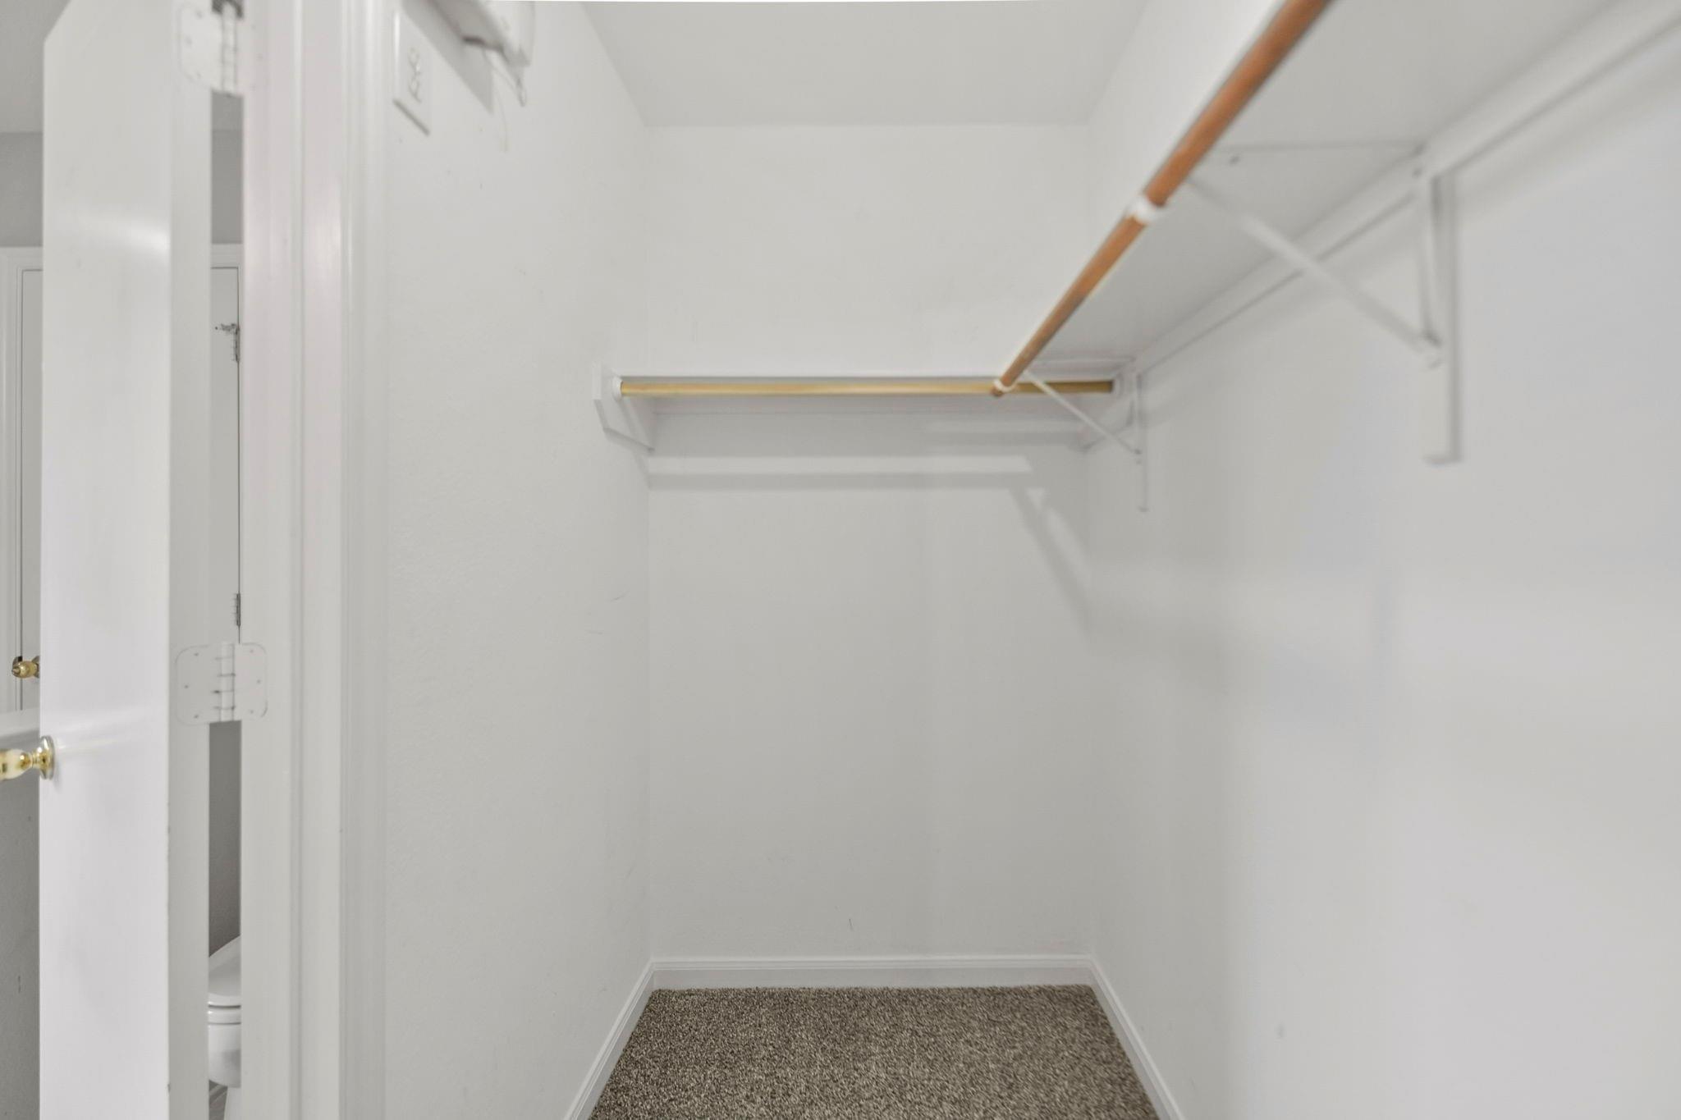
Empty walk-in closet with carpeted floor and wooden hanging rods.
Empty walk-in closet with carpeted floor and two wooden hanging rods.
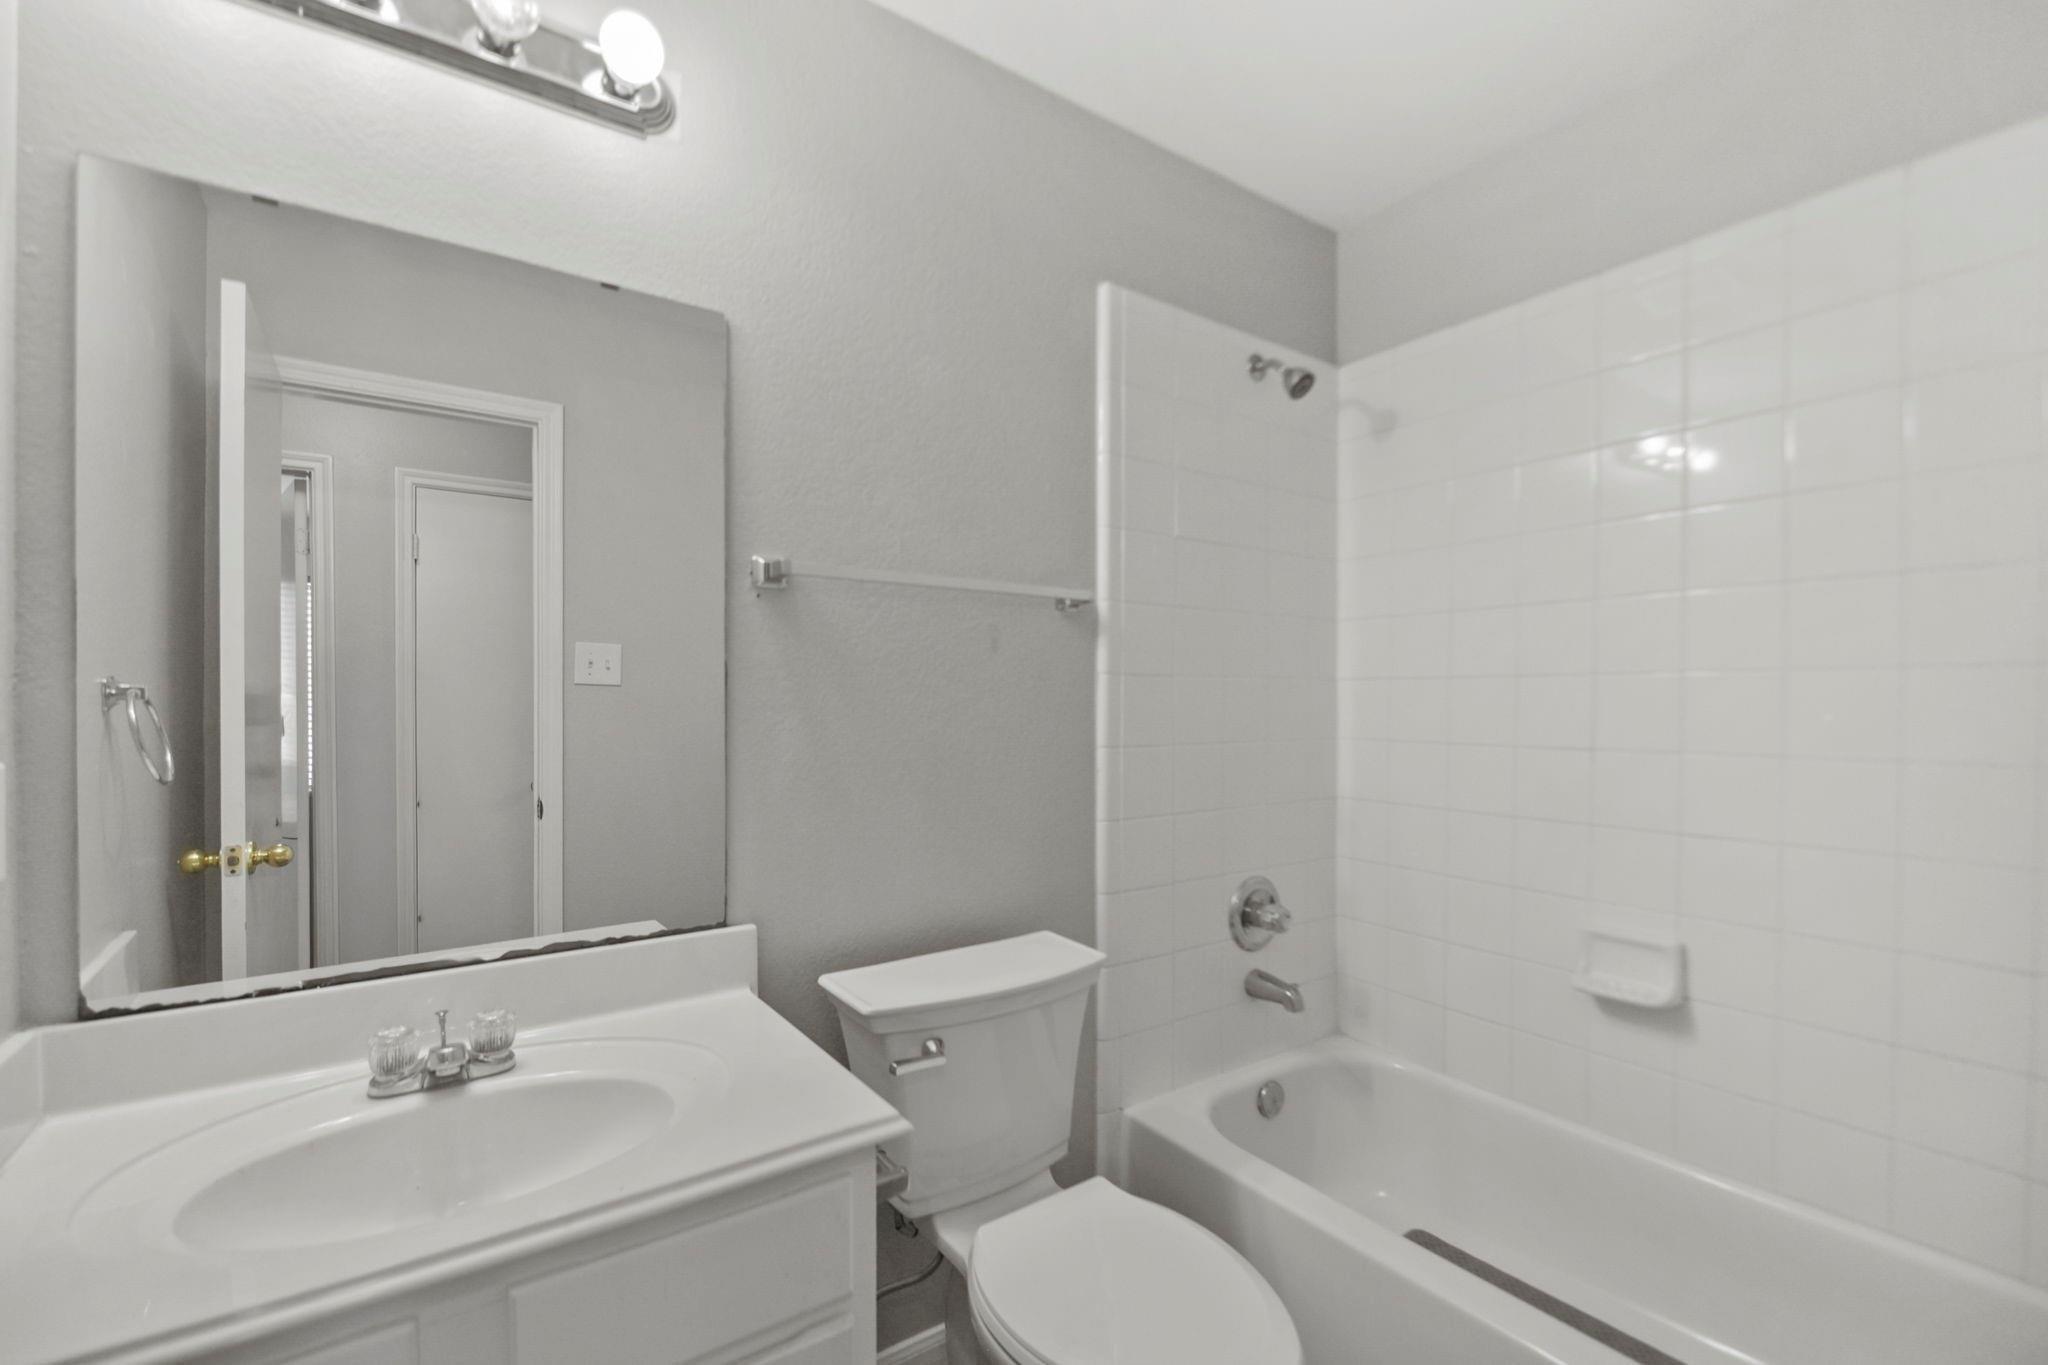
Bathroom with a white vanity, large mirror, toilet, and tiled bathtub and shower.
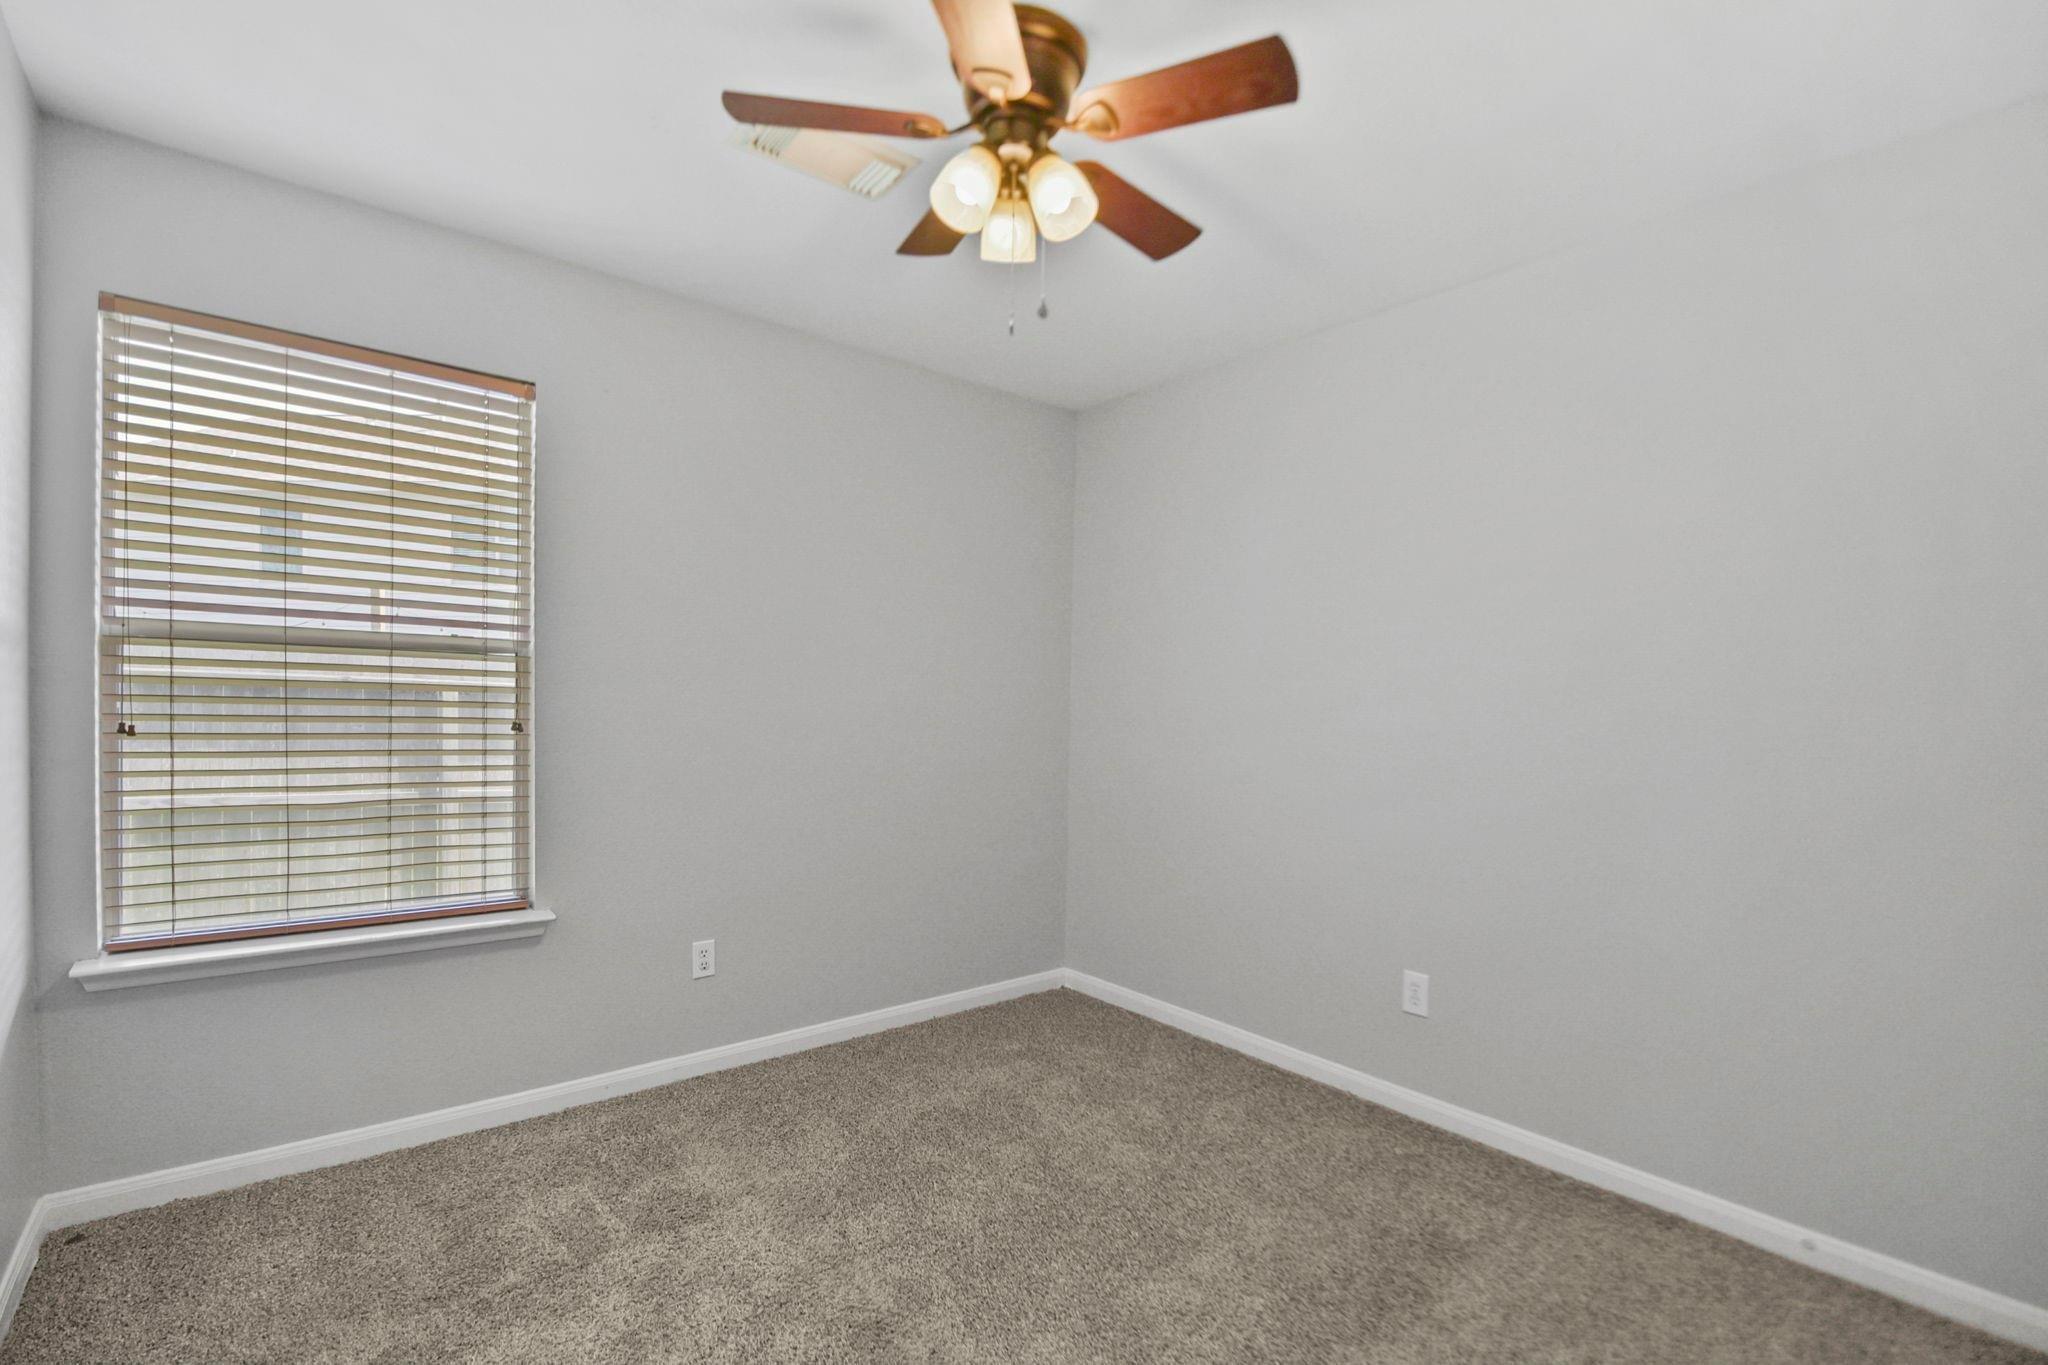
Empty bedroom with beige carpet, window blinds, and a wood-blade ceiling fan.
Empty bedroom with beige carpet, a ceiling fan, and a wide window with blinds.
Empty carpeted bedroom with two windows and a ceiling fan with light.
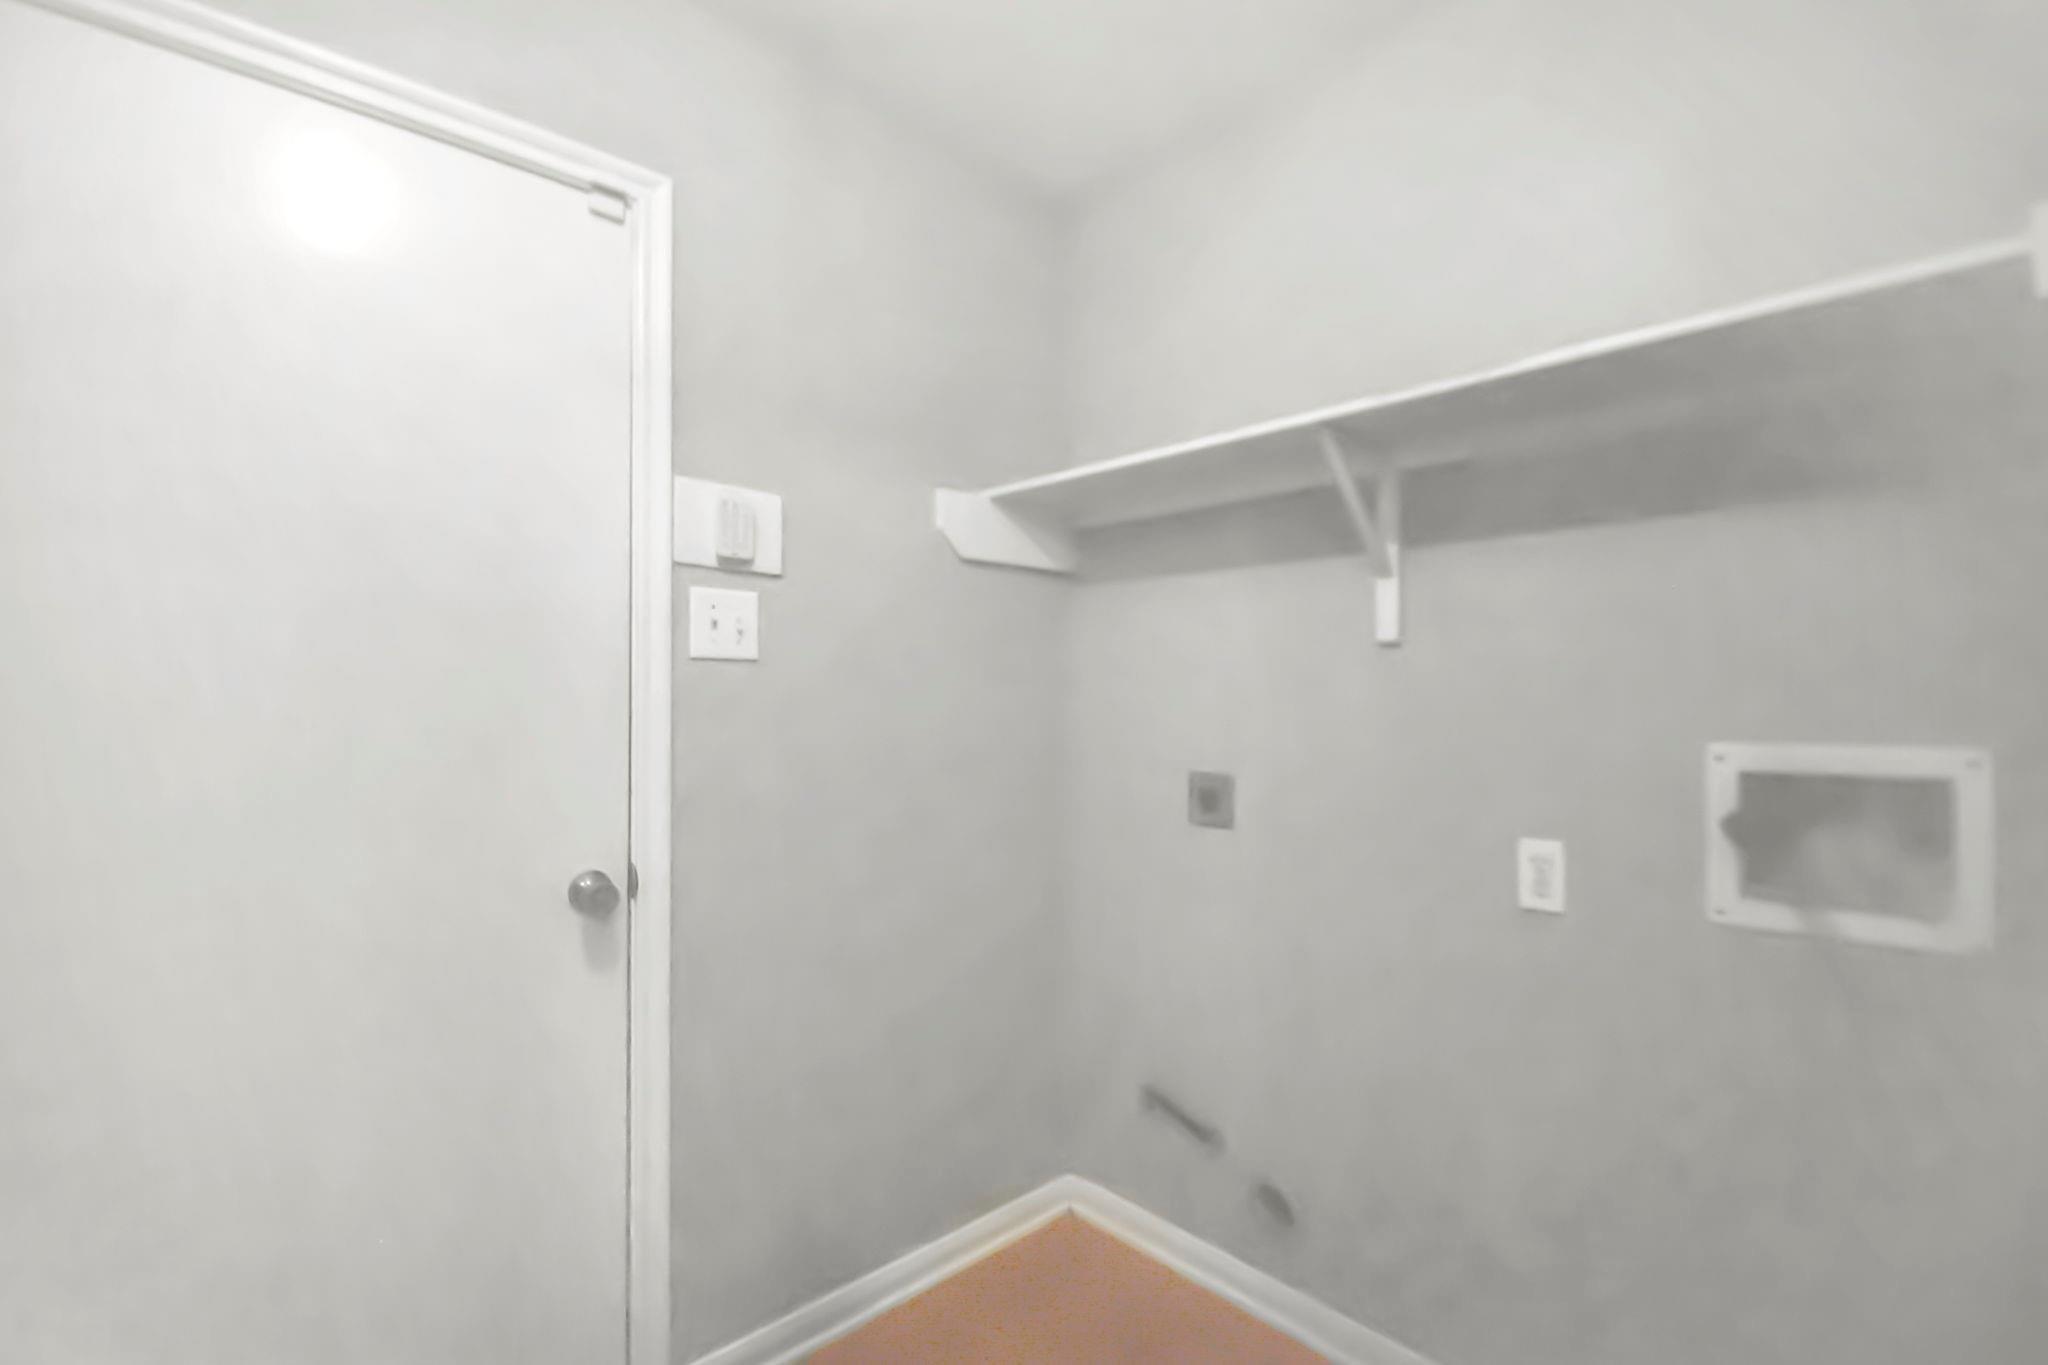
Empty laundry area with a long wall shelf, laundry connections, and vent fittings.
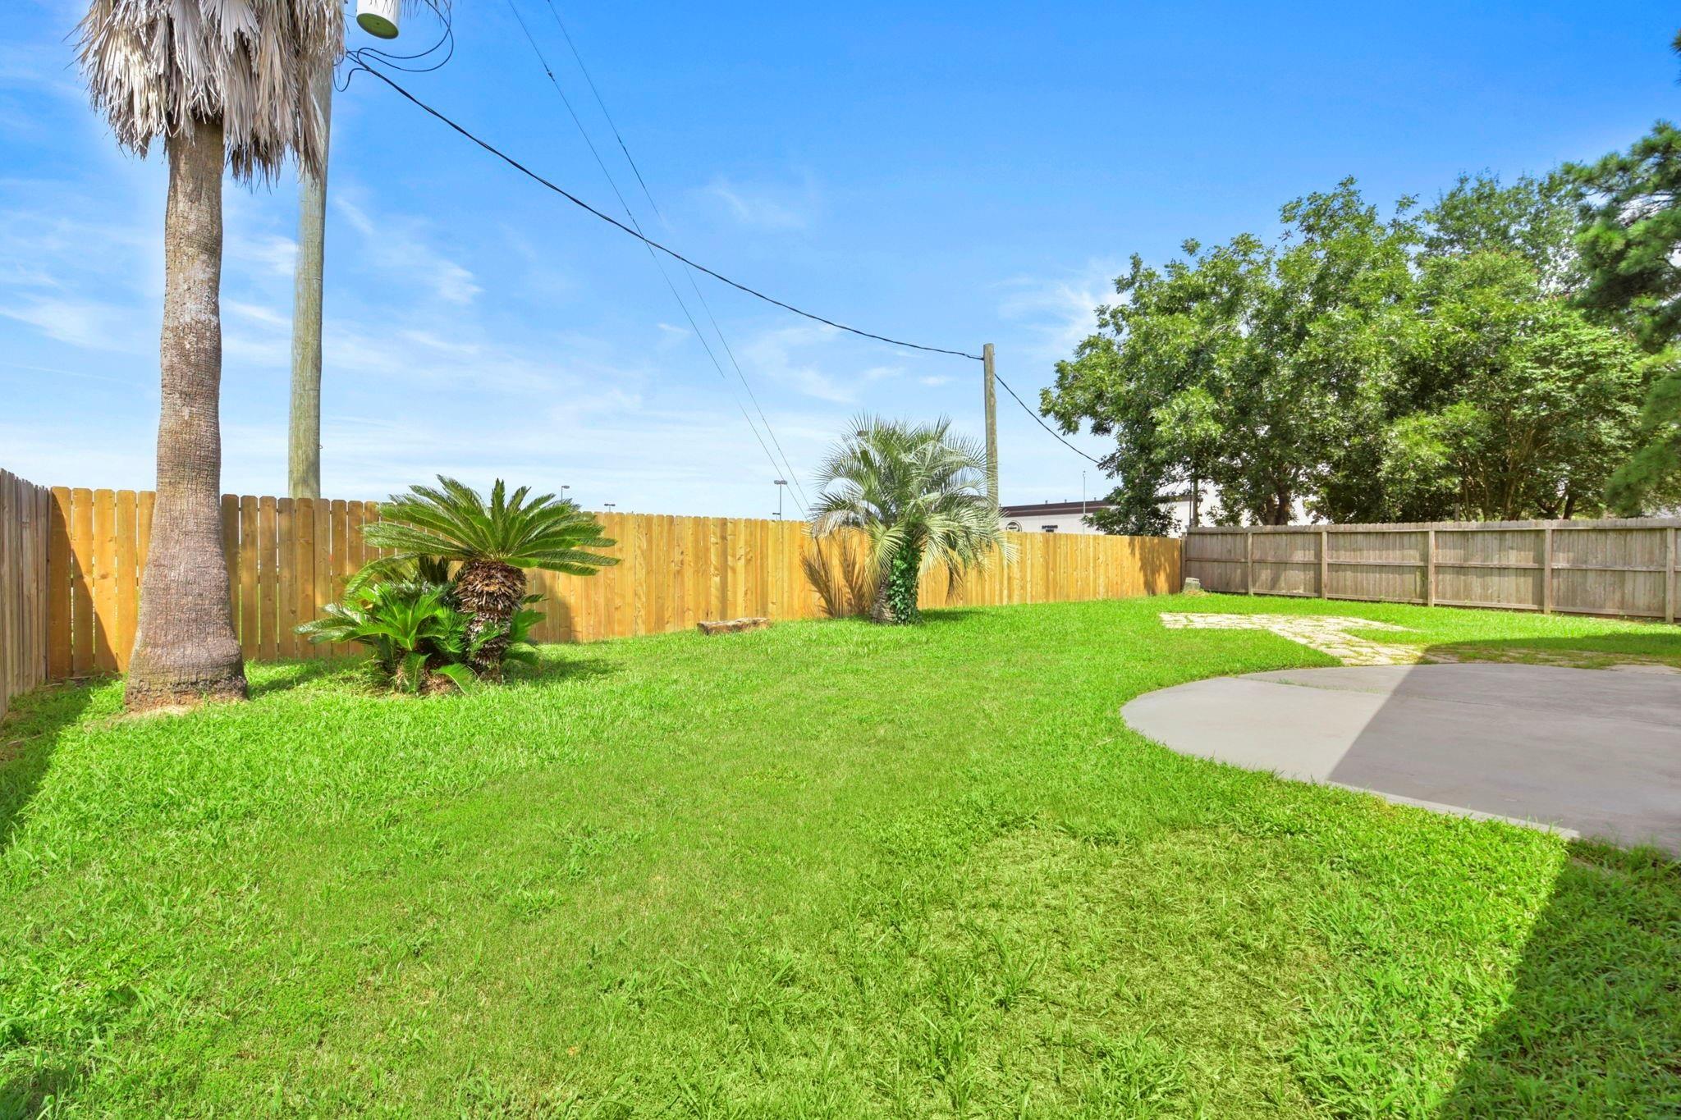
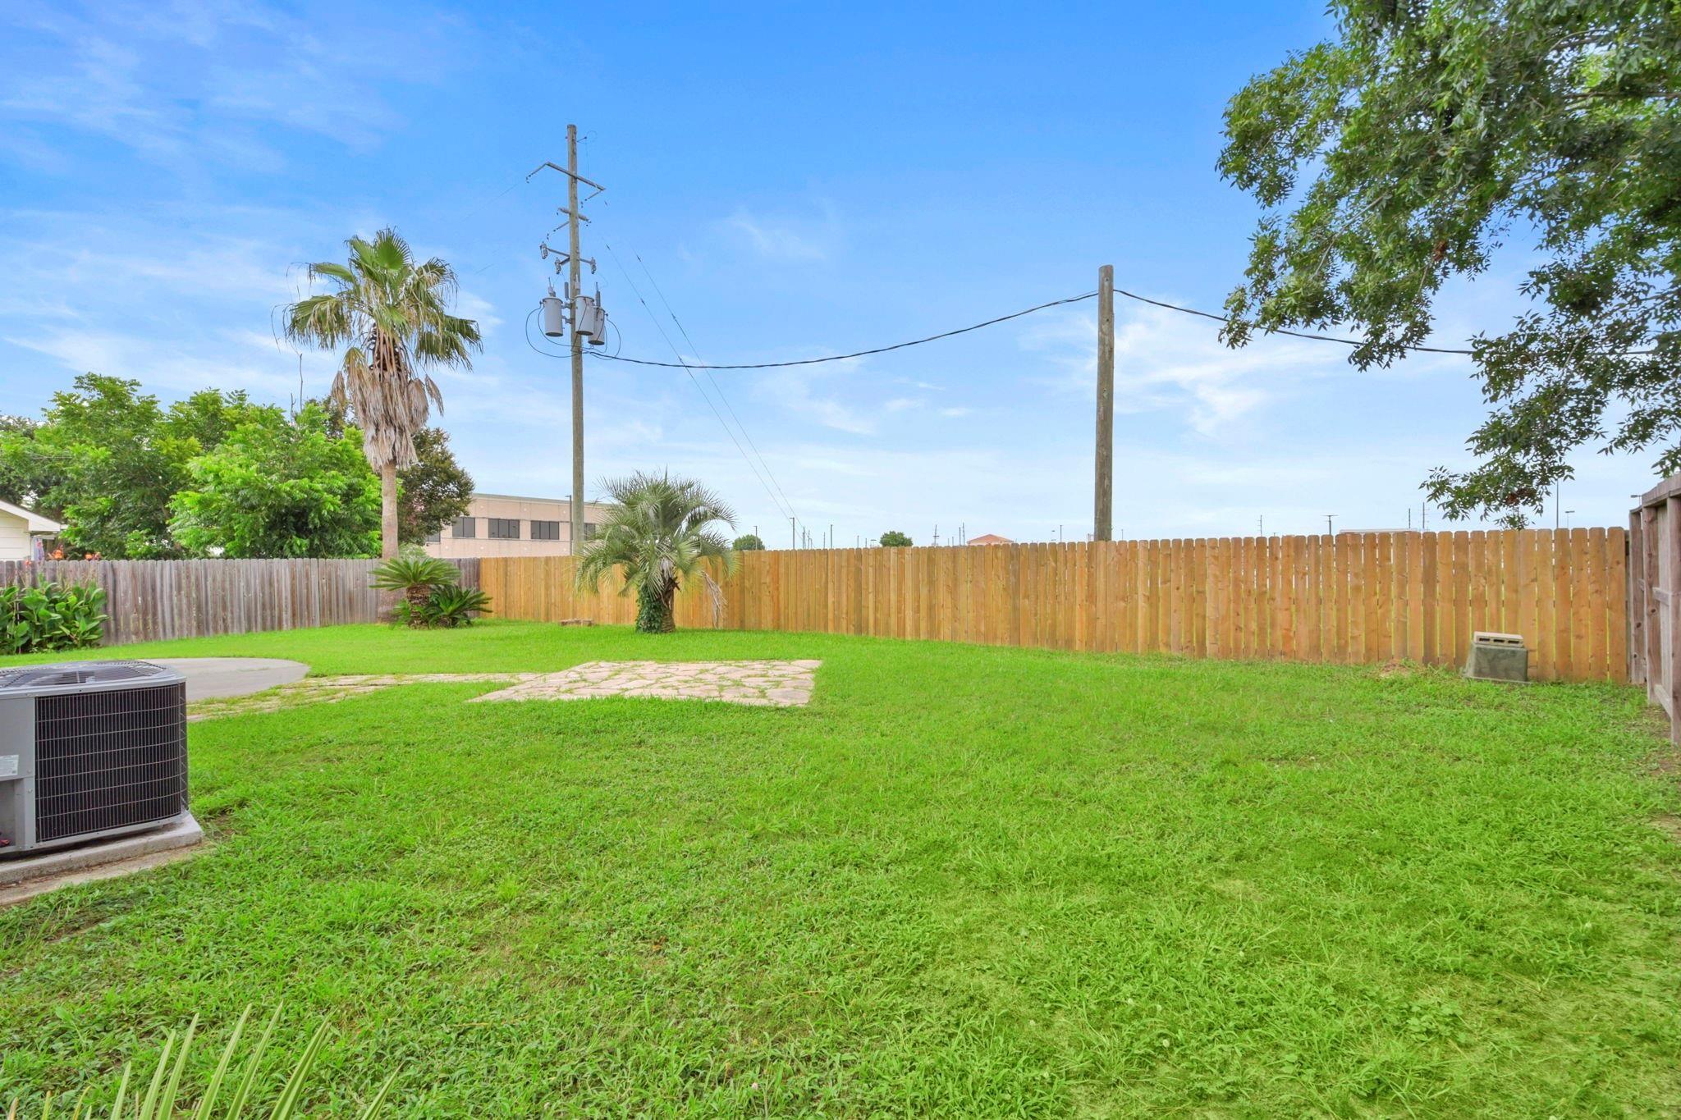
Backyard lawn with palm trees, wooden privacy fencing, and a curved paved patio.
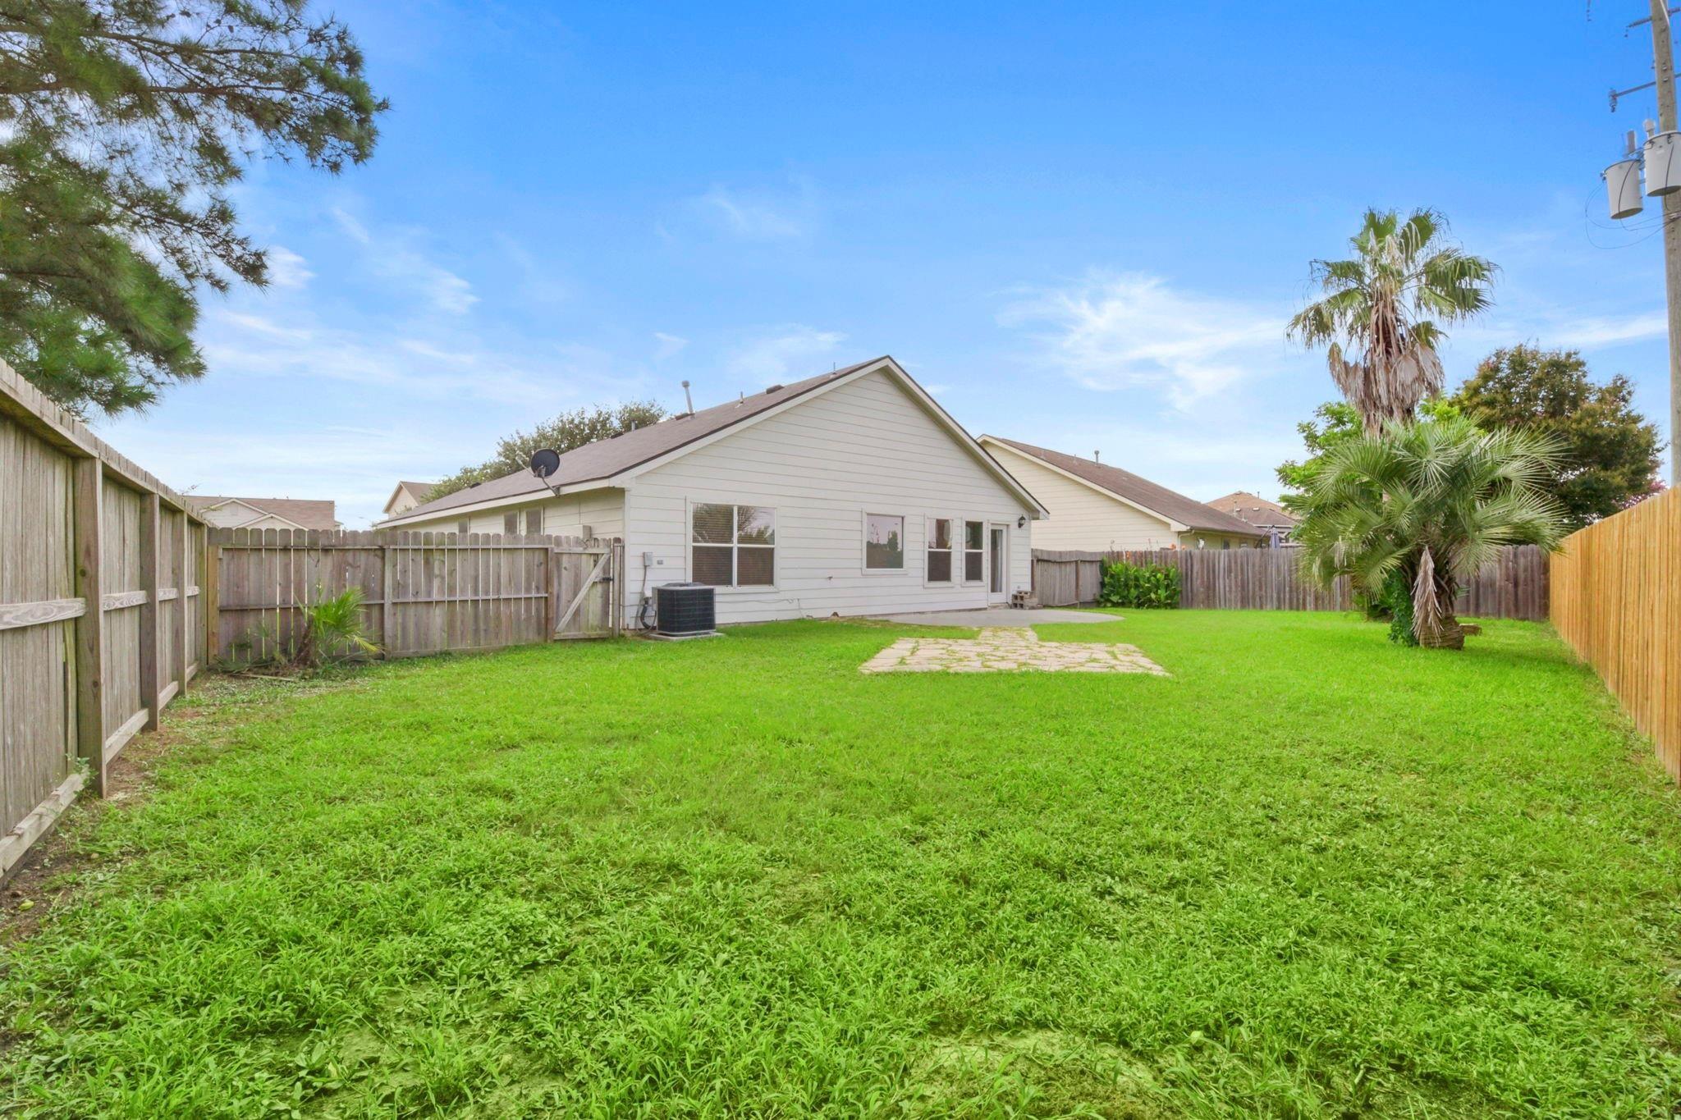
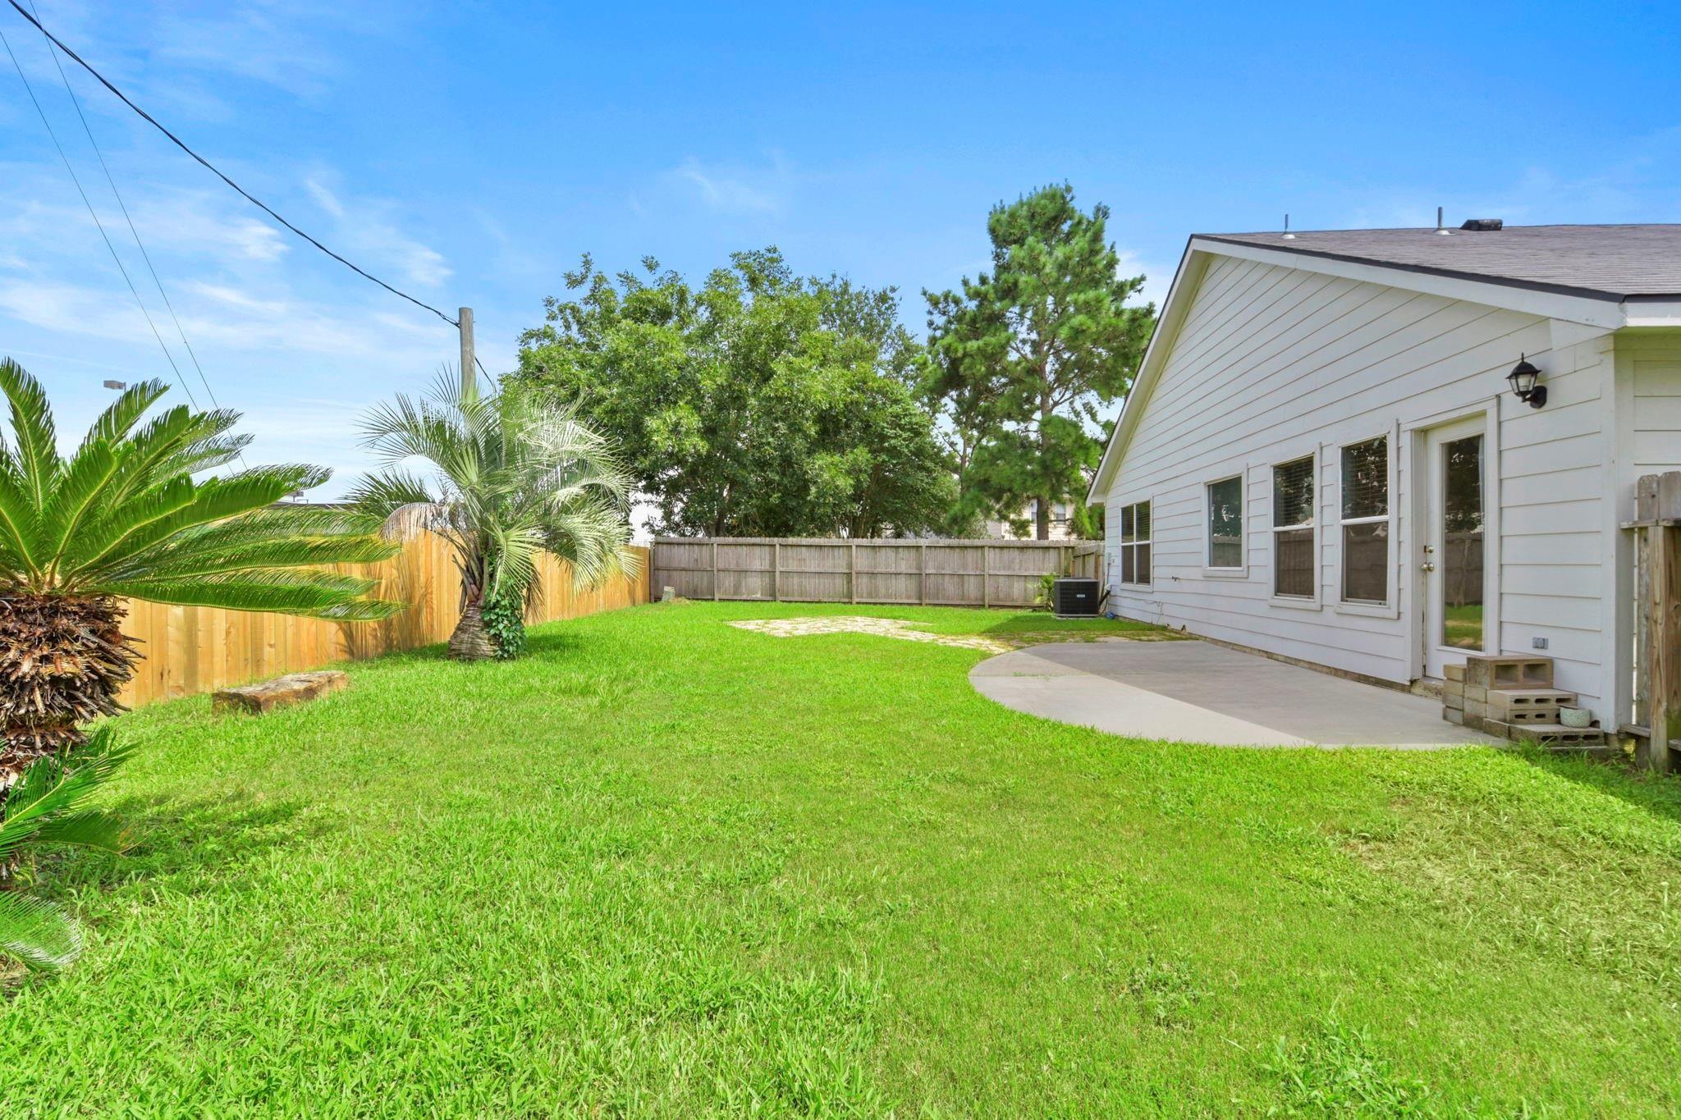
House viewed from a fenced backyard with a broad lawn, small patio, and palm trees.
Backyard with a broad green lawn, wooden privacy fence, palm trees, and a small paved patio.
Fenced backyard with a wide lawn, palm trees, and a curved patio beside the house.
SEE ALL PHOTOS
Brick home with a double garage, shaded by a large tree and bordered by palm landscaping.
House exterior with a large double garage, brick accents, and a tree shading the driveway.
Single-story brick home behind a large shade tree, with a lawn, palm landscaping, and a fenced driveway.
Brick home’s covered front entry with a brown double door and decorative glass panels.
Empty living room with a decorative wood front door, beige carpet, tiled entry, and two windows with blinds.
Vacant living room with beige carpet, two windows with blinds, and a dark wood front door.
Empty living room with beige carpet, tiled entry, wood front door, and large window with blinds.
Empty living area with beige carpet, window blinds, and an open passage to adjoining rooms.
Vacant living room with beige carpet and a wide pass-through to an adjoining room.
Empty carpeted living room with window blinds, a wide pass-through, and an adjoining tiled walkway.
Unfurnished living room with beige carpet, a ceiling fan, and windows with blinds.
Empty living room with beige carpet, a wood-blade ceiling fan, and an open view toward the entry.
Empty carpeted living room with a ceiling fan and pass-through opening to an adjacent room.
Empty carpeted living room with gray walls, ceiling fan, and an opening to the kitchen.
Empty kitchen with wood cabinets, stainless steel appliances, and beige tile flooring
Kitchen with honey-colored cabinets, stainless steel appliances, and windows overlooking a fenced lawn.
Kitchen with light wood cabinets, stainless steel appliances, and tiled flooring.
Kitchen with wood cabinets and stainless appliances, opening to a bright dining area overlooking the fenced backyard.
Empty carpeted bedroom with a ceiling fan and an open doorway to a bathroom.
Empty carpeted room with gray walls, a ceiling fan, window blinds, and an open doorway.
Vacant bathroom with a white vanity, large mirror, and bathtub.
Vacant bathroom with a white vanity, large mirror, and bathtub beneath a wide window.
Bathroom with a soaking tub beneath a window and a separate glass-enclosed shower.
Empty walk-in closet with carpeted floor and wooden hanging rods.
Empty walk-in closet with carpeted floor and two wooden hanging rods.
Bathroom with a white vanity, large mirror, toilet, and tiled bathtub and shower.
Empty bedroom with beige carpet, window blinds, and a wood-blade ceiling fan.
Empty bedroom with beige carpet, a ceiling fan, and a wide window with blinds.
Empty carpeted bedroom with two windows and a ceiling fan with light.
Empty laundry area with a long wall shelf, laundry connections, and vent fittings.
Backyard lawn with palm trees, wooden privacy fencing, and a curved paved patio.
House viewed from a fenced backyard with a broad lawn, small patio, and palm trees.
Backyard with a broad green lawn, wooden privacy fence, palm trees, and a small paved patio.
Fenced backyard with a wide lawn, palm trees, and a curved patio beside the house.
Pending

20818 Harvest Terrace Lane

20818 Harvest Terrace Lane, Spring, TX 77379

$1,900/month
Charming One-Story Home on Oversized Private Lot in Klein ISD. Welcome to this beautifully maintained single-family home nestled on a spacious, oversized lot that offers exceptional privacy and room to grow. The thoughtfully designed one-story layout combines comfort and functionality, featuring elegant tile flooring throughout for easy maintenance and timeless style. Located in the highly sought-after Klein Independent School District, this home offers access to top-rated schools with the added convenience of a school bus stop right outside your front door--perfect for busy families. Frequent travelers will appreciate the quick access to George Bush Intercontinental Airport, just minutes away. Enjoy the convenience of nearby shopping, dining, entertainment, and major highways, making commuting and errands a breeze.

3
beds

2
baths

1,646 Sq.Ft. LIVING AREA

7,701.41 Sq.Ft. lot

Beth Perque

Beth Perque

Features & Amenities

Interior

  • total bedrooms3
  • Total bathrooms2
  • full bathrooms2
  • Laundry room Electric Dryer Hookup, Washer Hookup
  • APPLIANCES Disposal, Gas Oven, Microwave, Gas Range, Refrigerator, Dishwasher
  • other interior Features All Bedrooms Down

Area & Lot

  • Status Pending
  • Living Area1,646 Sq.Ft.
  • Total Area1,646 Sq.Ft.
  • Lot Area7,701.41 Sq.Ft.
  • MLS® ID8523806
  • TypeResidential
  • YEAR BUILT2003
  • Architecture StylesTraditional
  • Elementary SchoolBenignus Elementary School
  • Middle SchoolKrimmel Intermediate School
  • High SchoolKlein Oak High School
  • School District32 - Klein

Exterior

  • STORIES1
  • Garage Space2.0
  • water SourceWell
  • utilitiesNone
  • lot featuresBack Yard, Subdivided
  • parkingAttached, Auto Garage Door Opener, Garage Door Opener
  • HEAT TYPENatural Gas
  • AIR CONDITIONINGCeiling Fan(s), Electric
  • sewerPublic Sewer

Financial

  • Lease Price$1,900/mo
  • Lease Term 12 MONTHS
House exterior with a large double garage, brick accents, and a tree shading the driveway.

Schedule a Showing

We would love to show you our beautiful property. Please select your preferred date and time below. An agent will be in touch shortly to confirm your appointment.

Schedule a Showing

We would love to show you our beautiful property. Please select your preferred date and time below. An agent will be in touch shortly to confirm your appointment.

Thank you for your interest in 20818 Harvest Terrace Lane, Spring, TX 77379. We are reviewing your request and will be in touch shortly!

Mortgage Calculator

Estimate your monthly mortgage payment, including the principal and interest, property taxes, and HOA. Adjust the values to generate a more accurate rate.
All estimates are provided for informational purposes only. Actual amounts may vary.
$0,000 Your Payment 20 15 65
$0,000 Your Payment

Work With Us

Get assistance in determining current property value, crafting a competitive offer, writing and negotiating a contract, and much more. Contact us today to find out how we can be of assistance to you!

Follow Us on Instagram