*
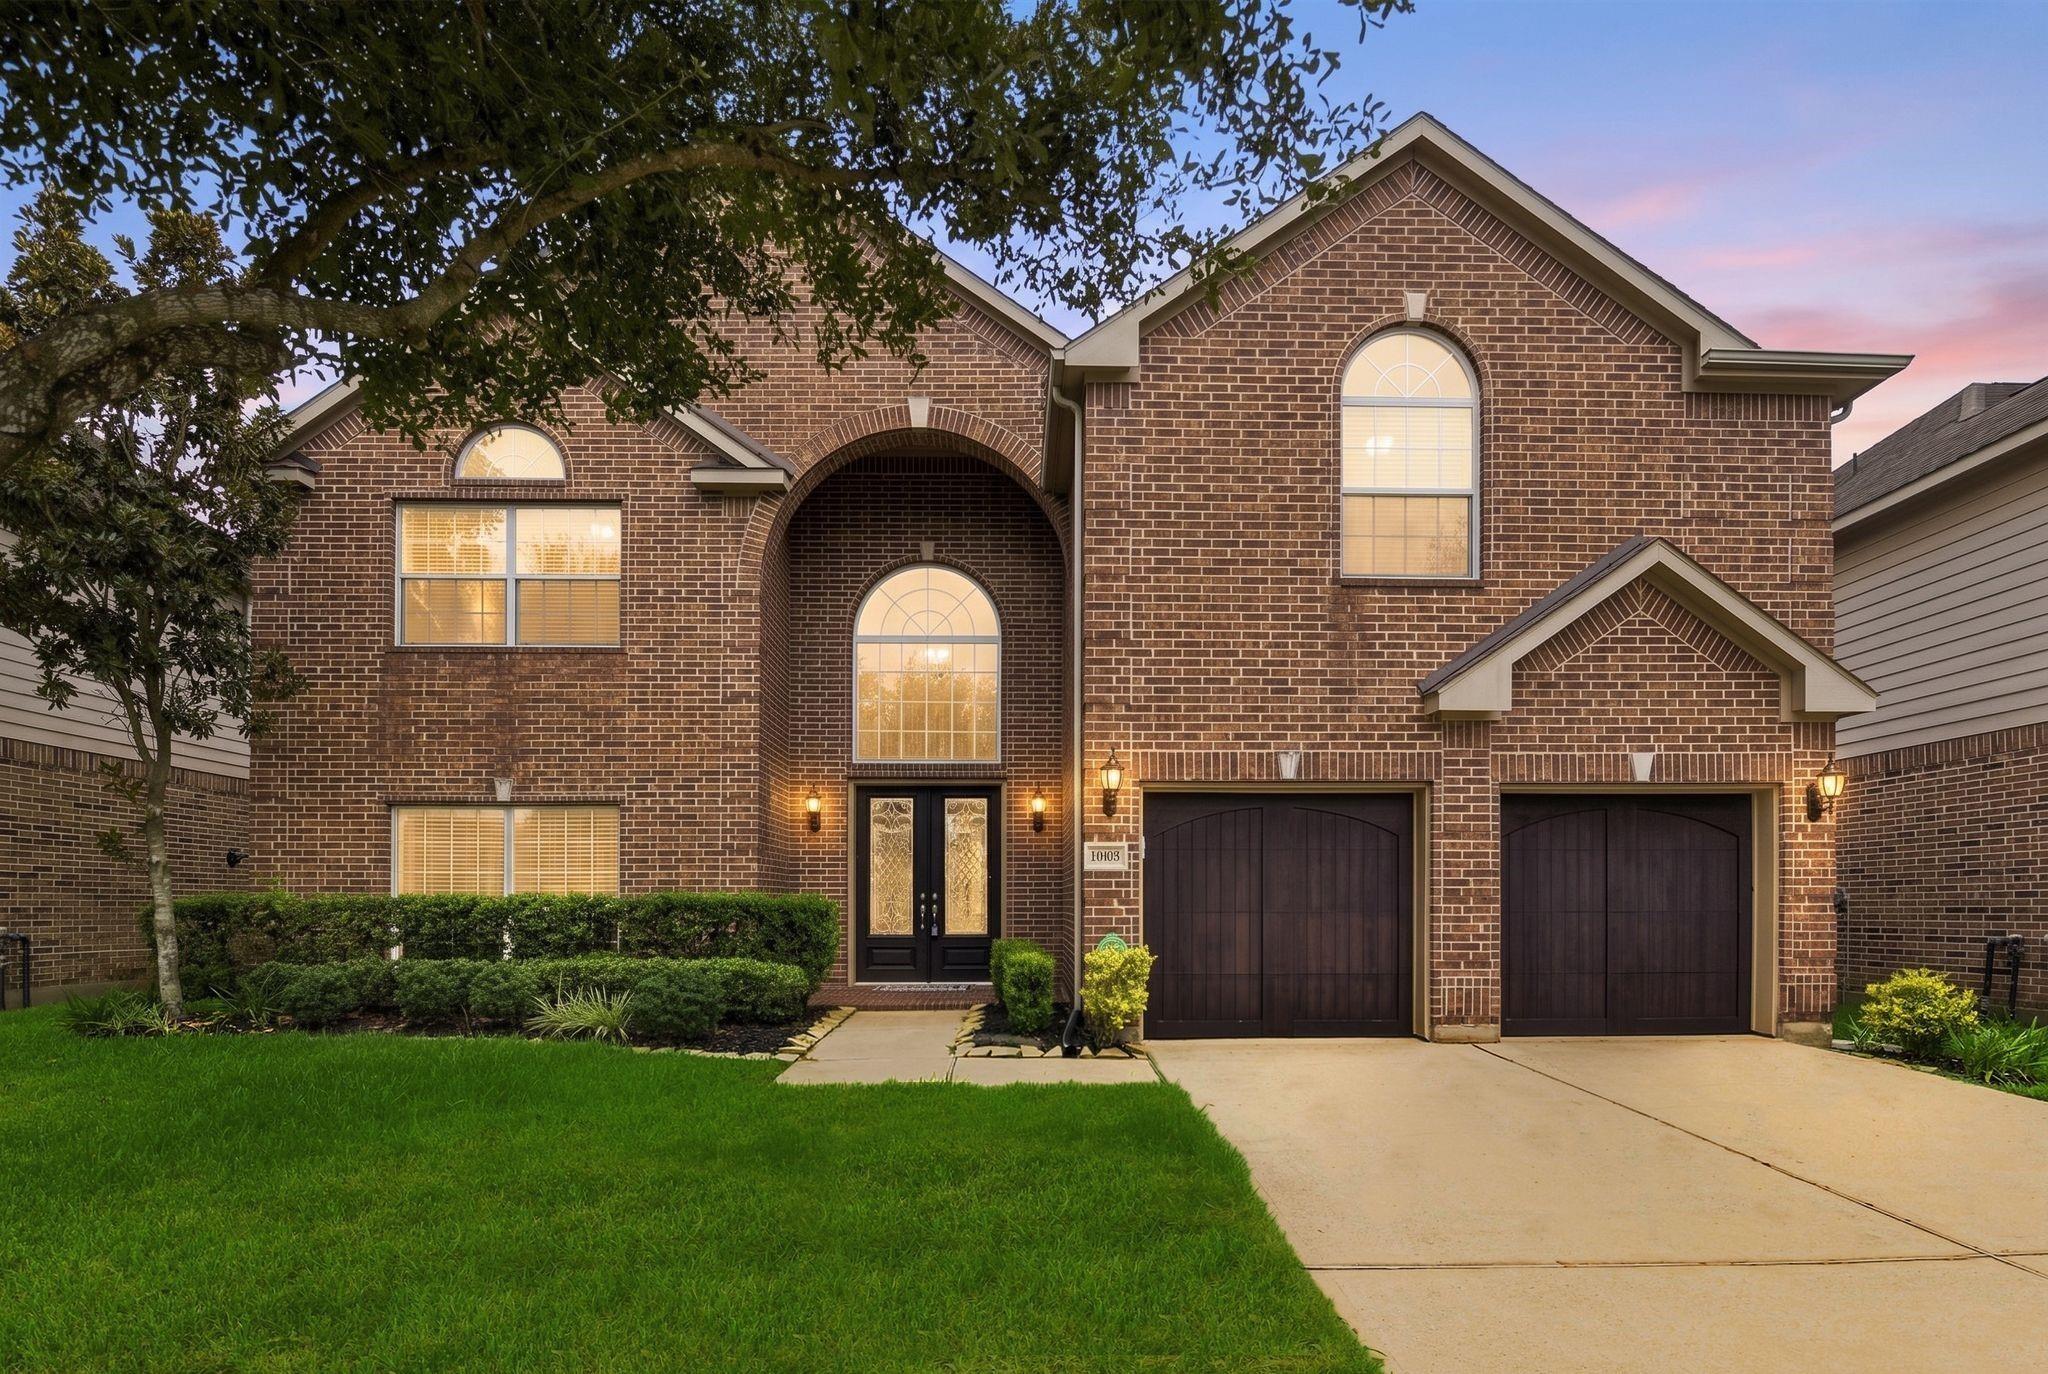
Two-story brick home with an arched entry, two-car garage, and landscaped front lawn at dusk.
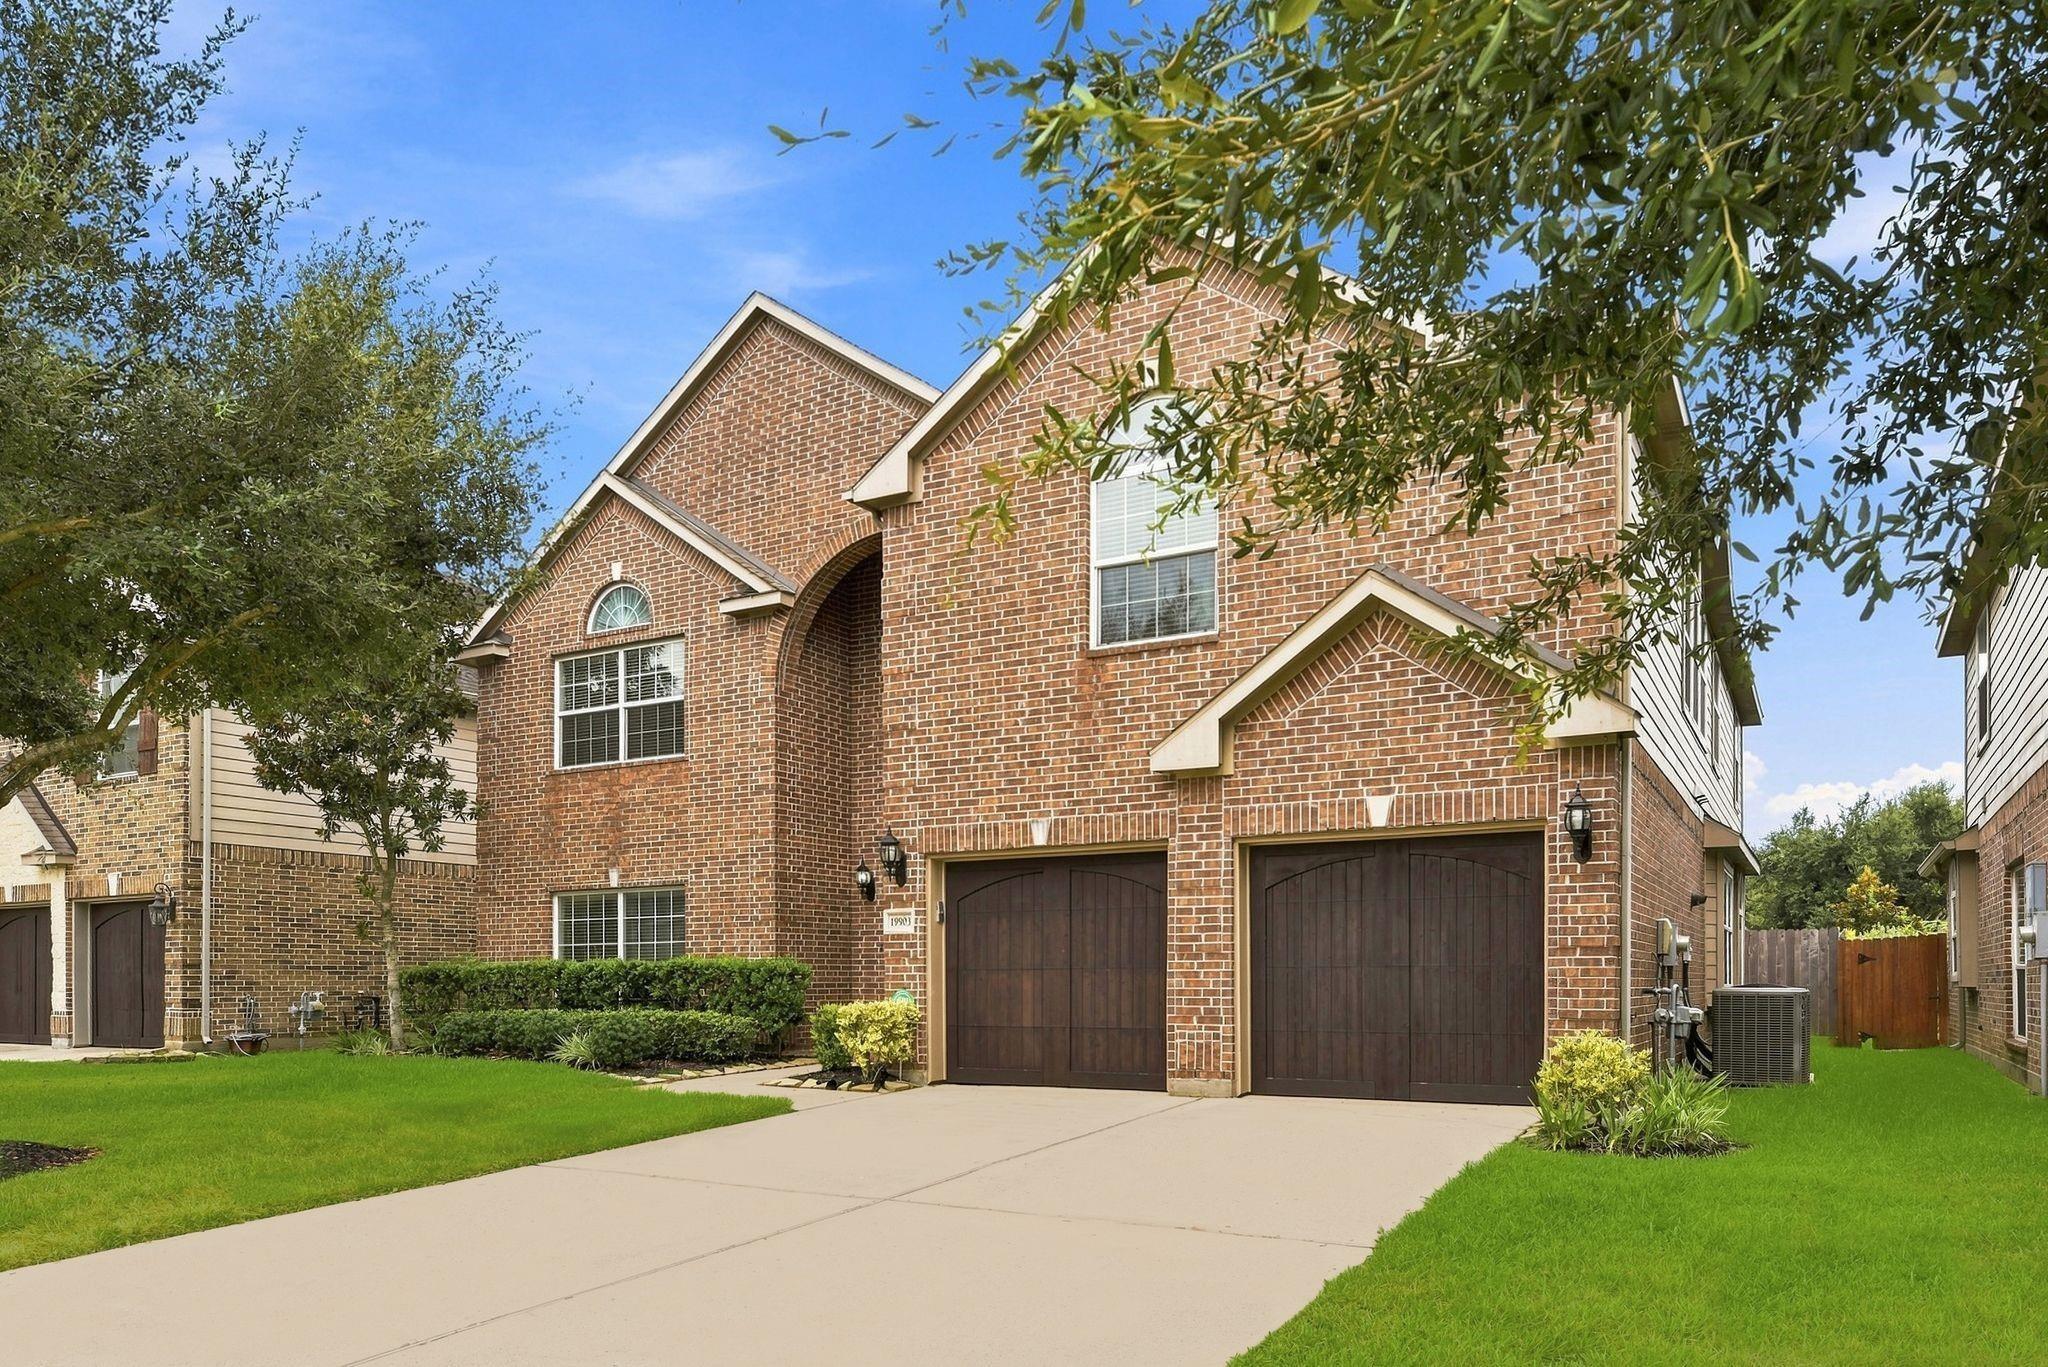
Two-story brick house with twin garage doors, a wide driveway, and a leafy front yard.
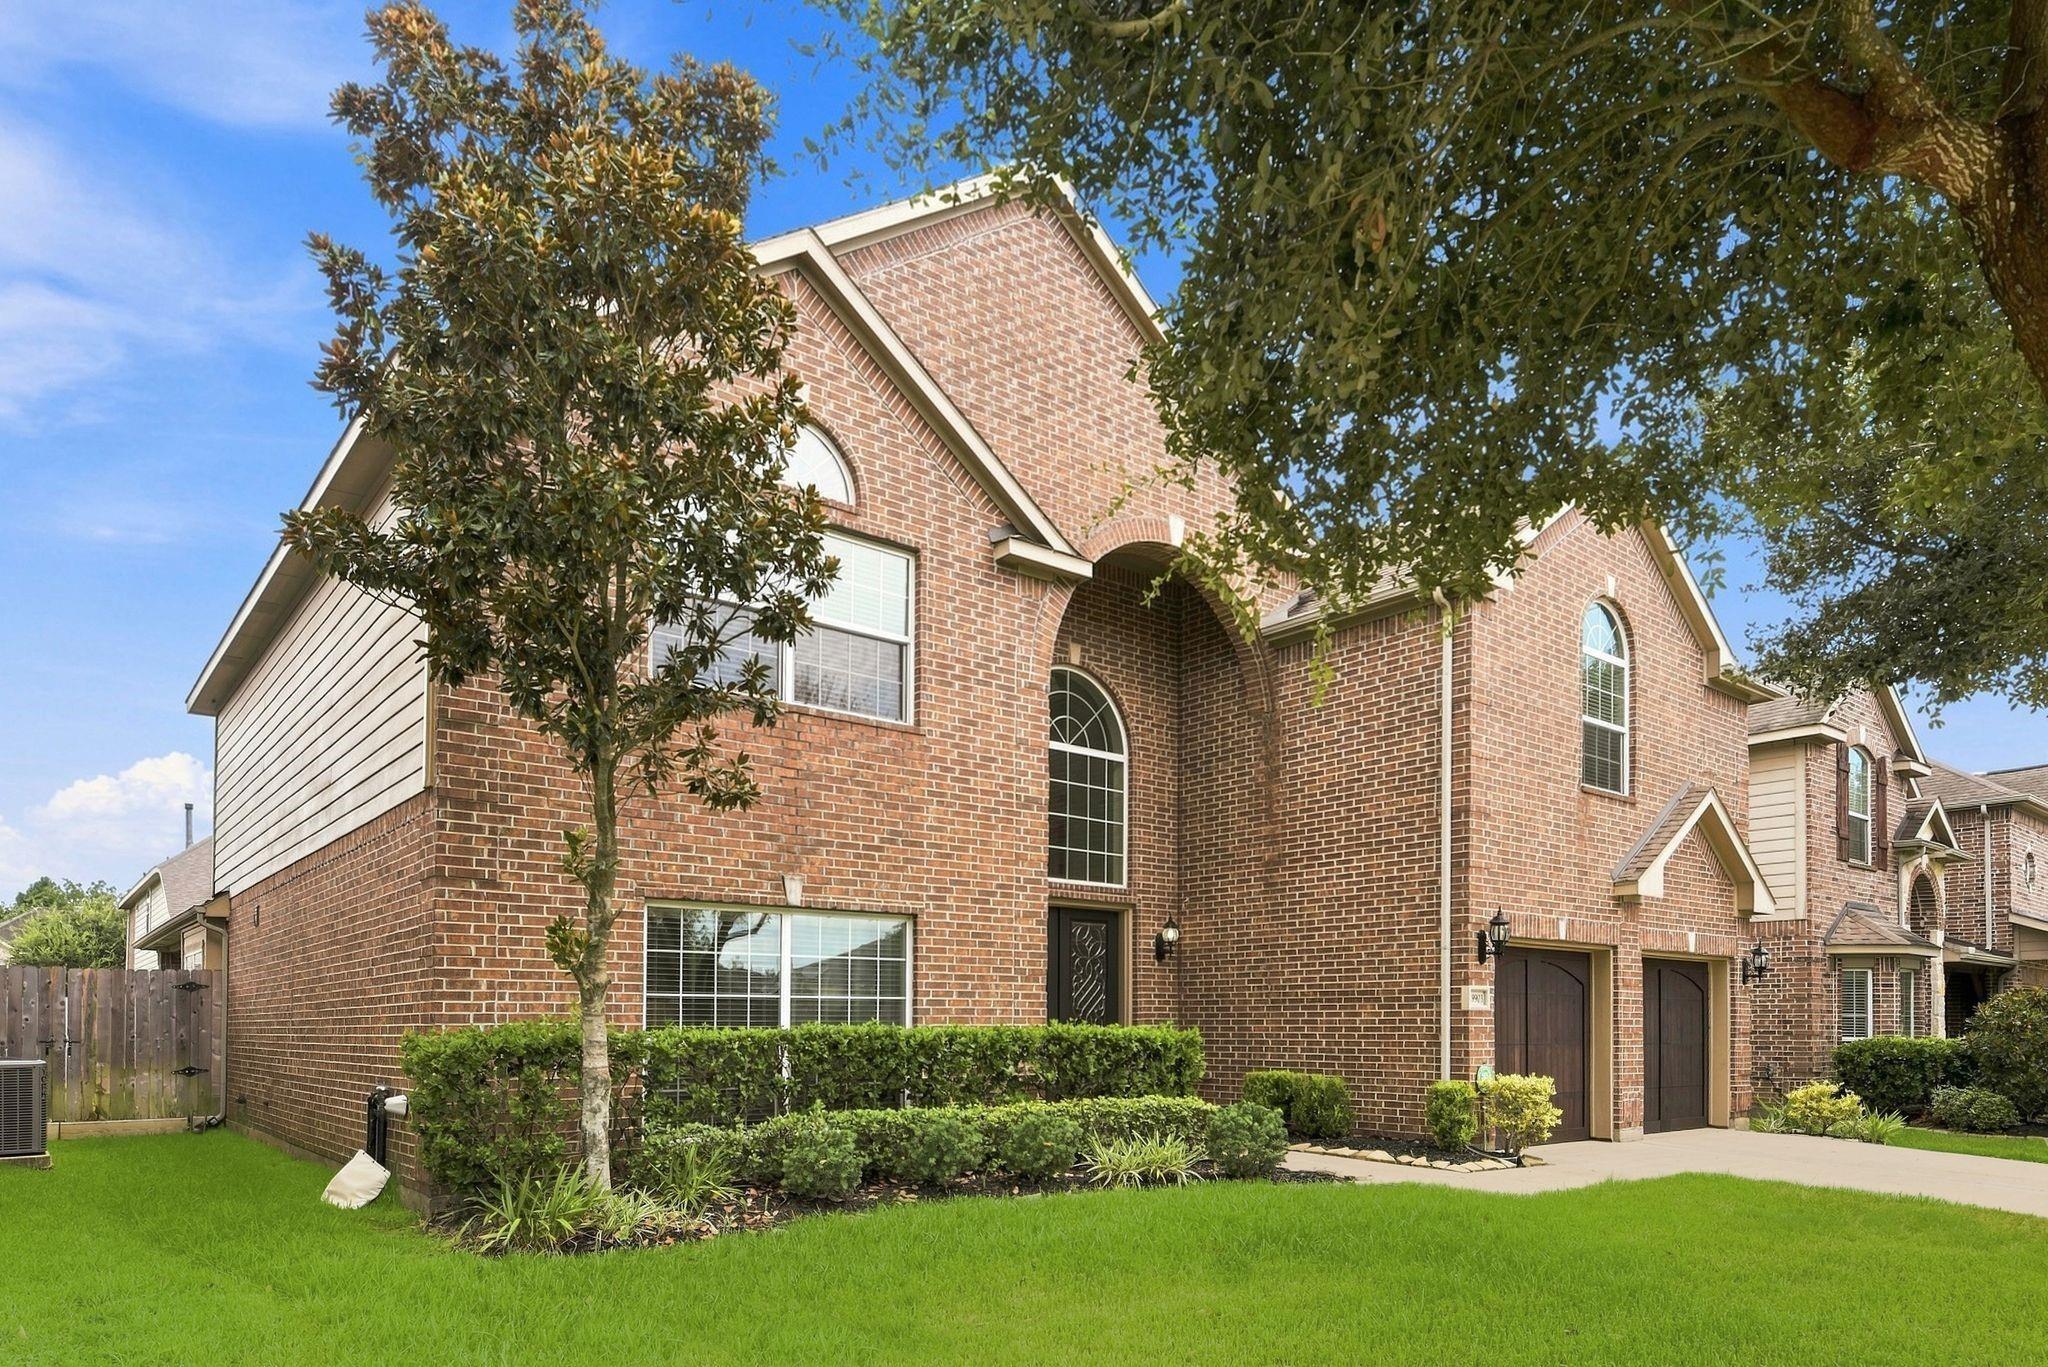
Two-story brick home with an arched entry, attached garage, and landscaped front lawn.
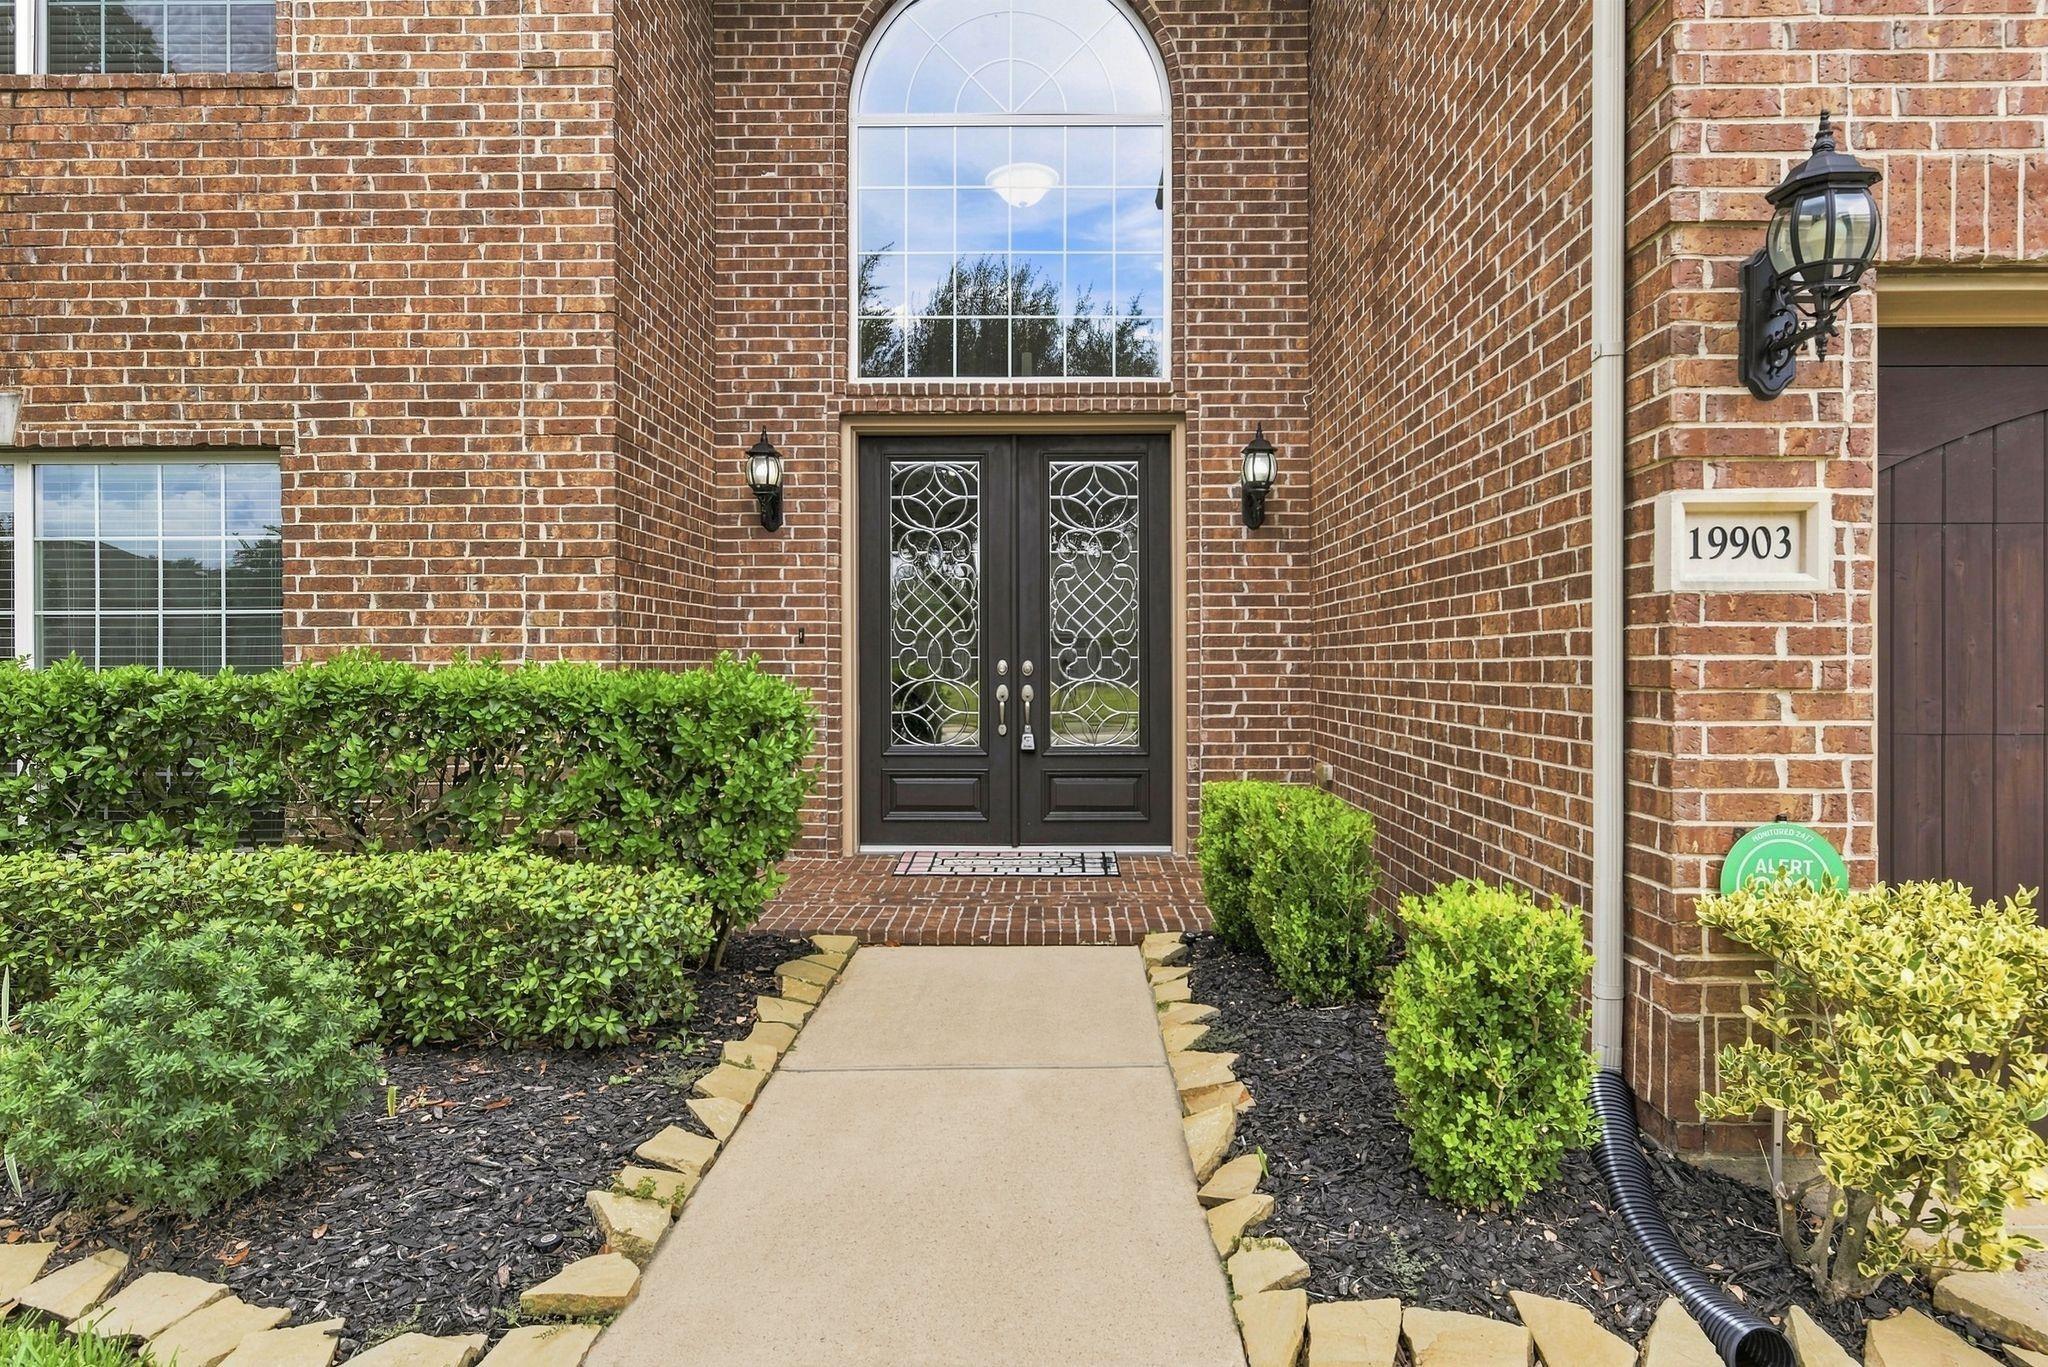
Red-brick home entrance with ornate dark double doors, an arched window, and landscaped walkway.
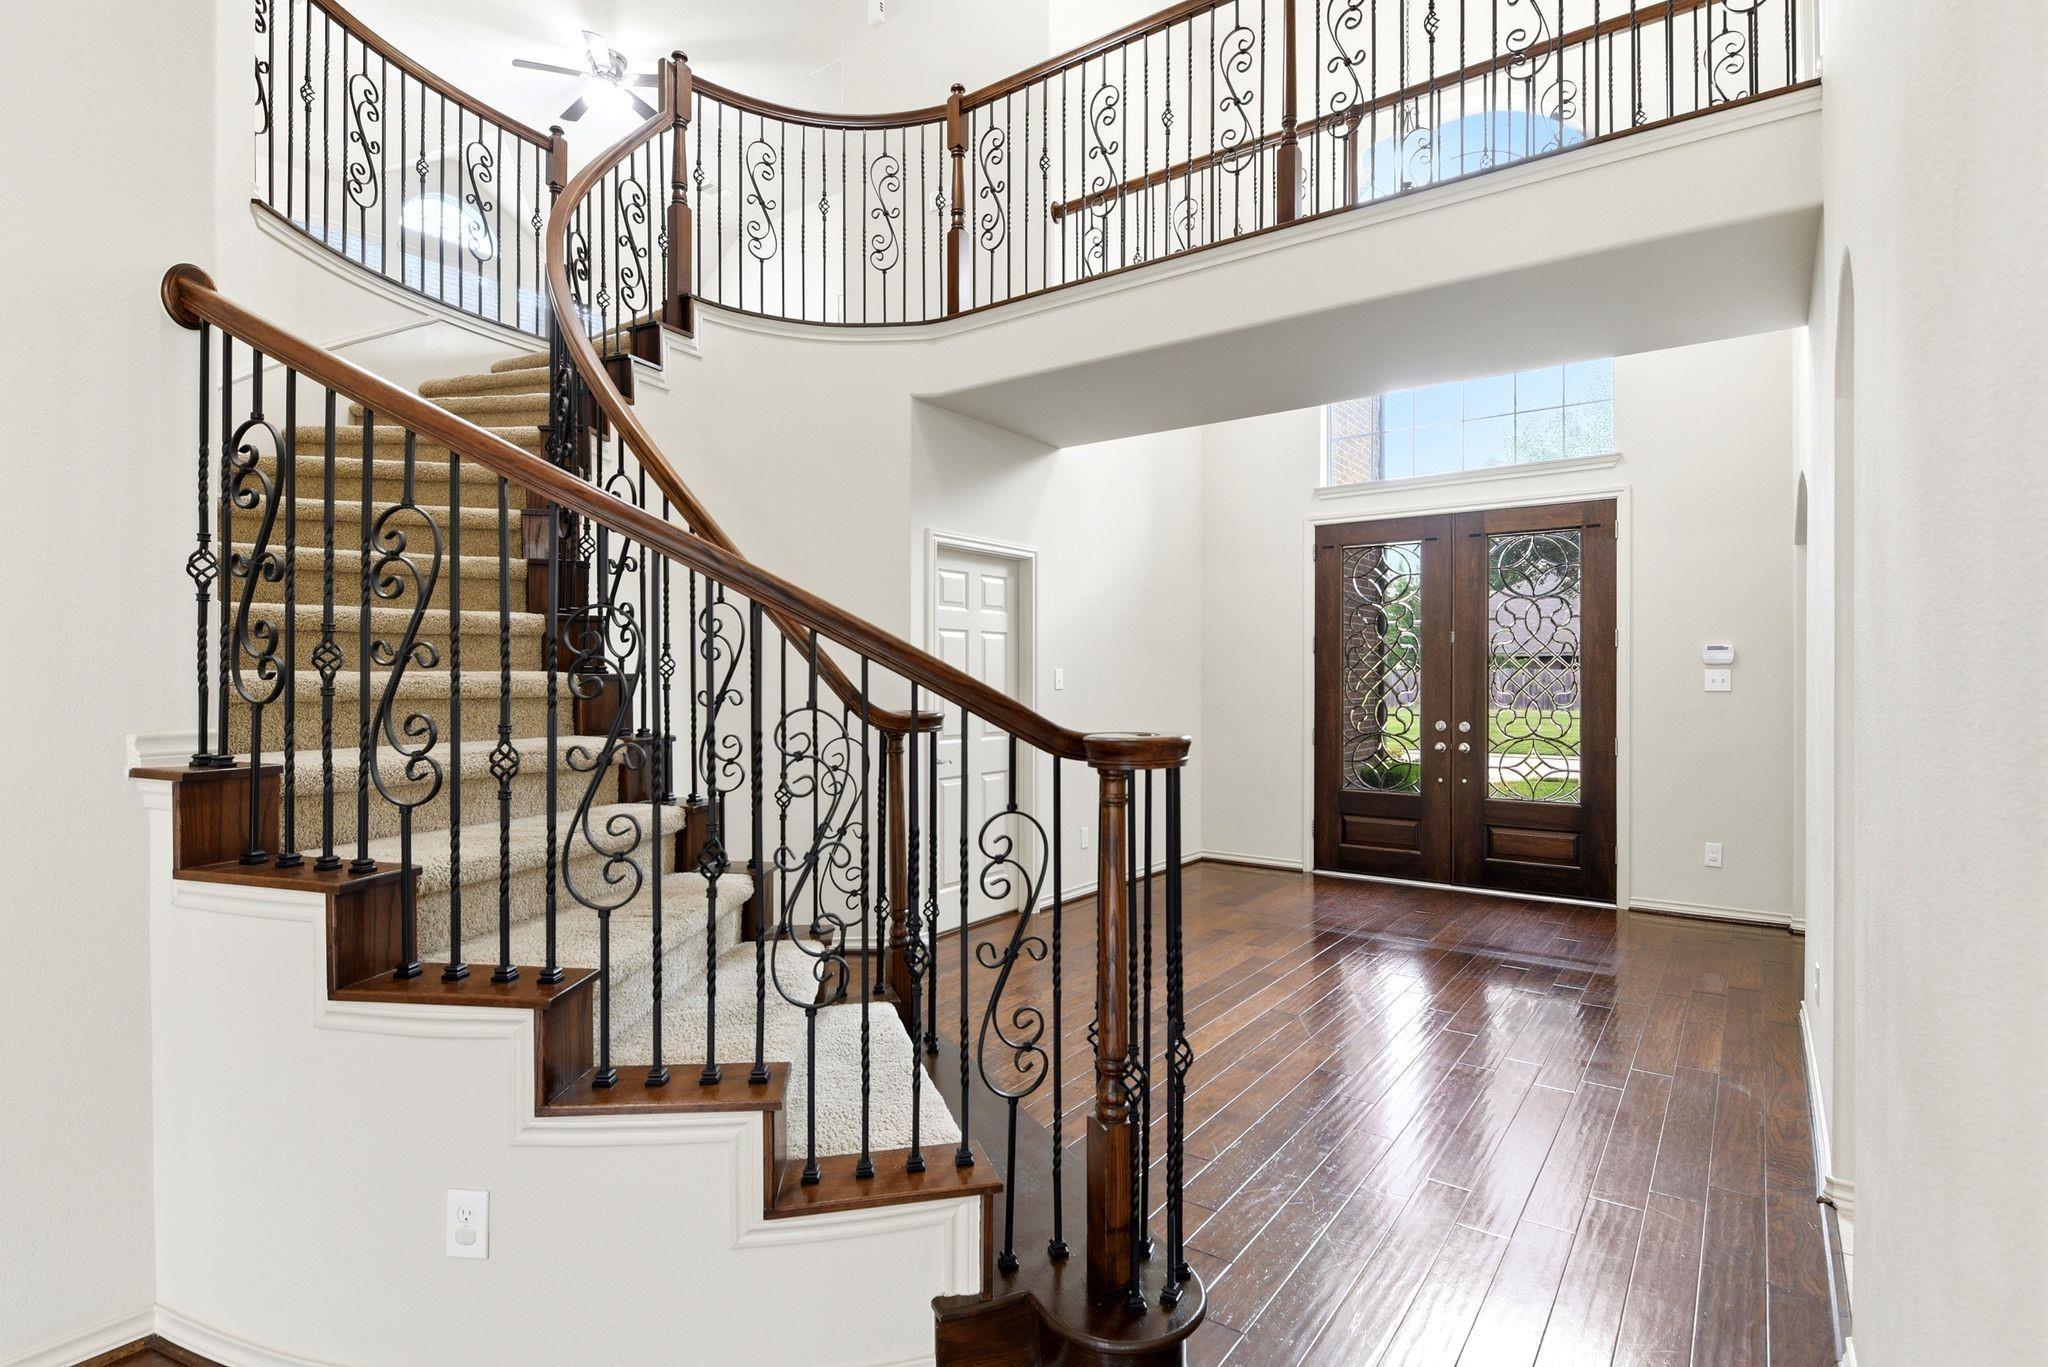
Two-story foyer with a curved staircase, ornate iron railing, hardwood floors, and decorative double front doors.
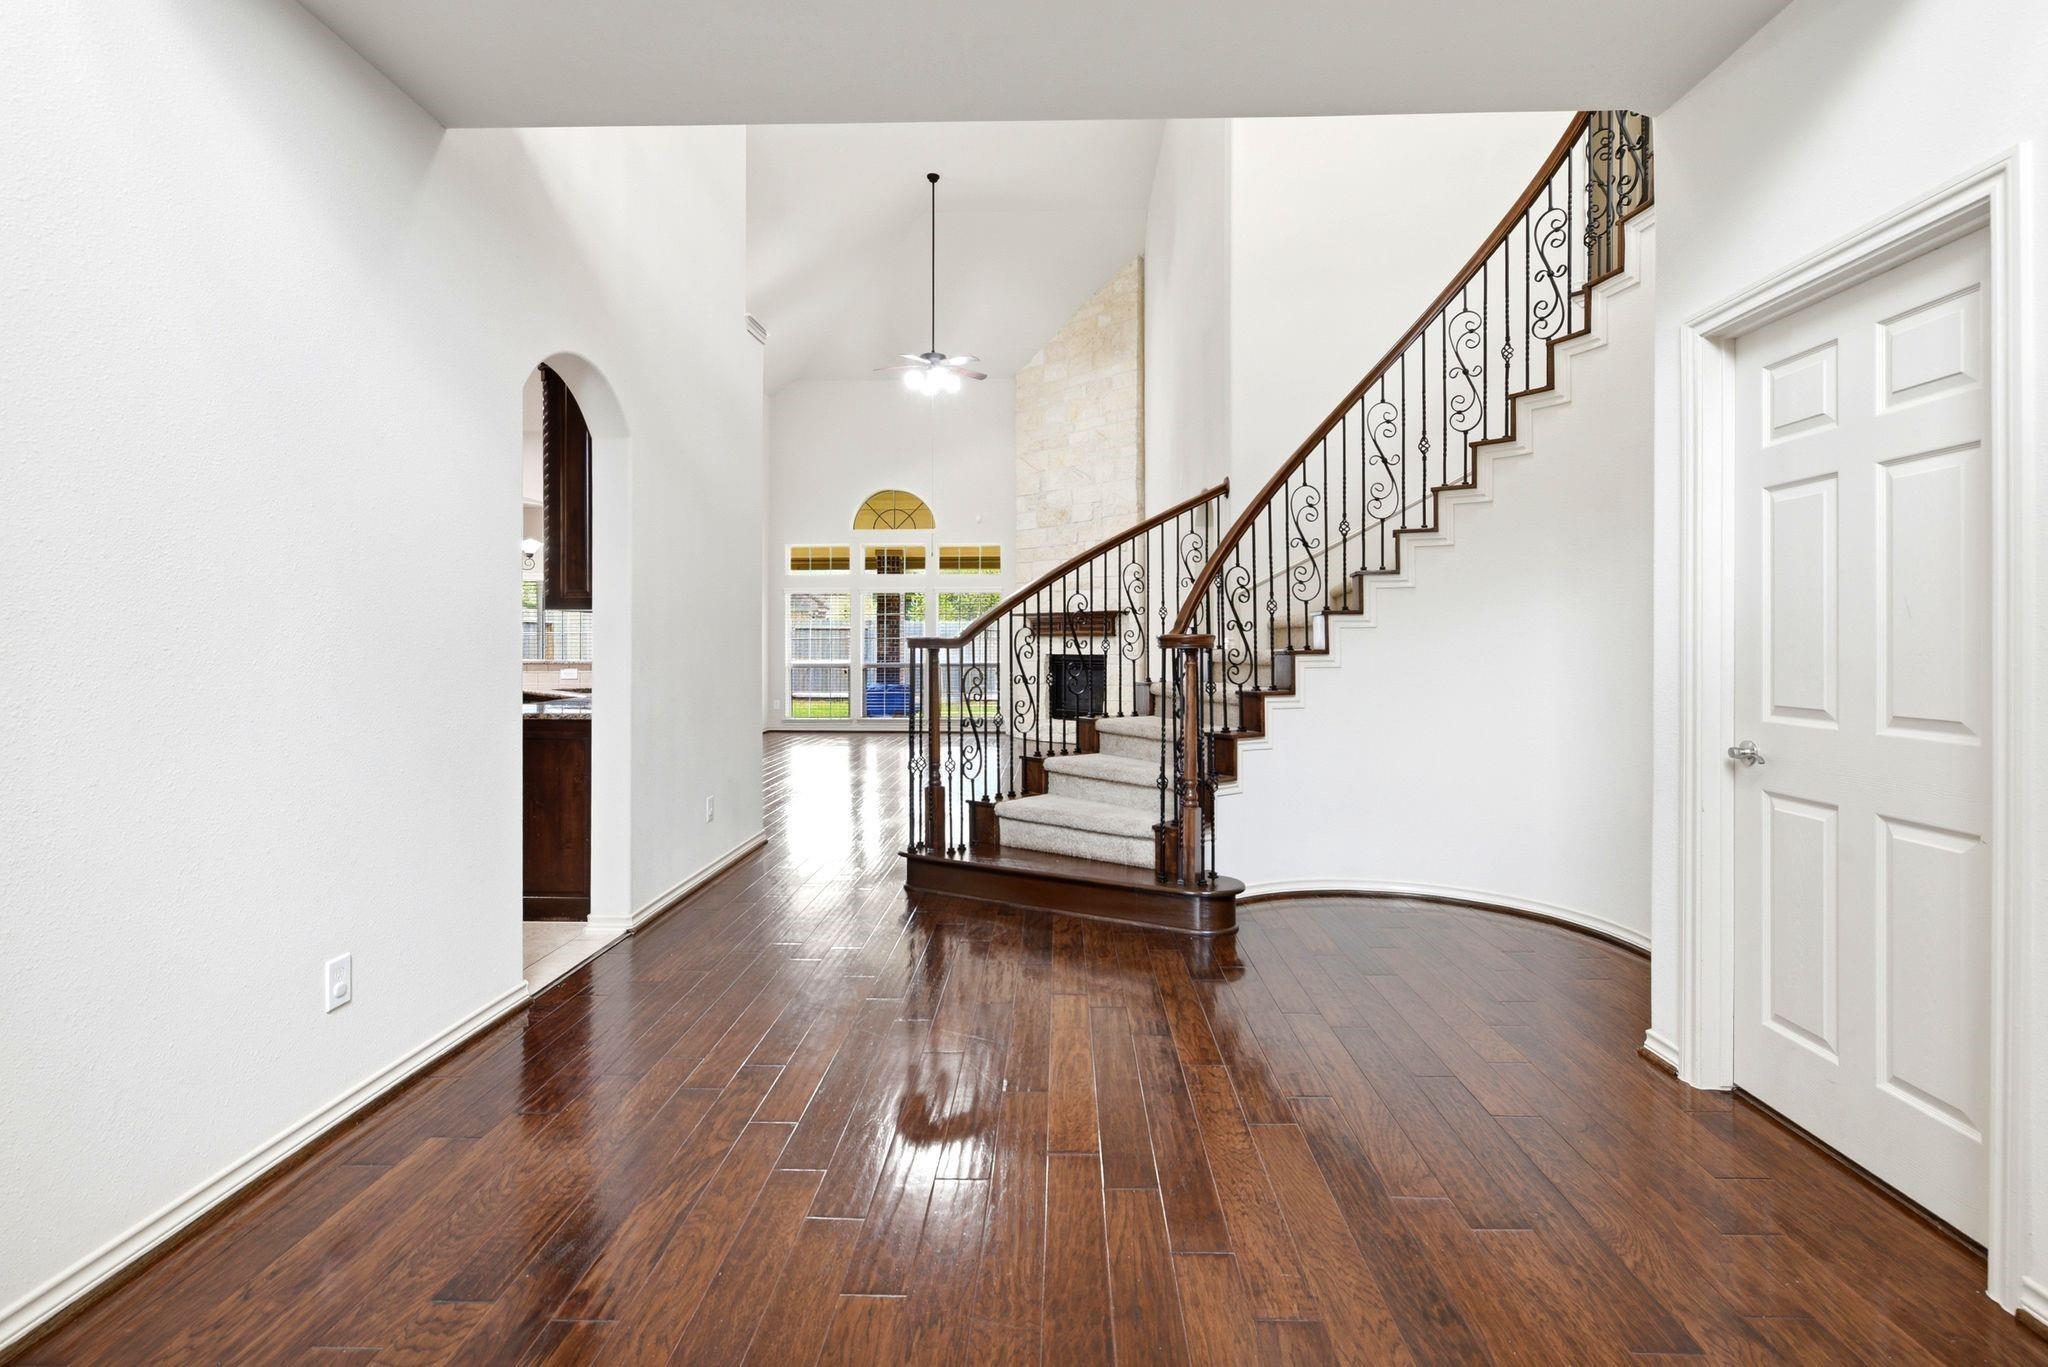
Entry foyer with dark wood floors and an ornate staircase leading to a bright living area.
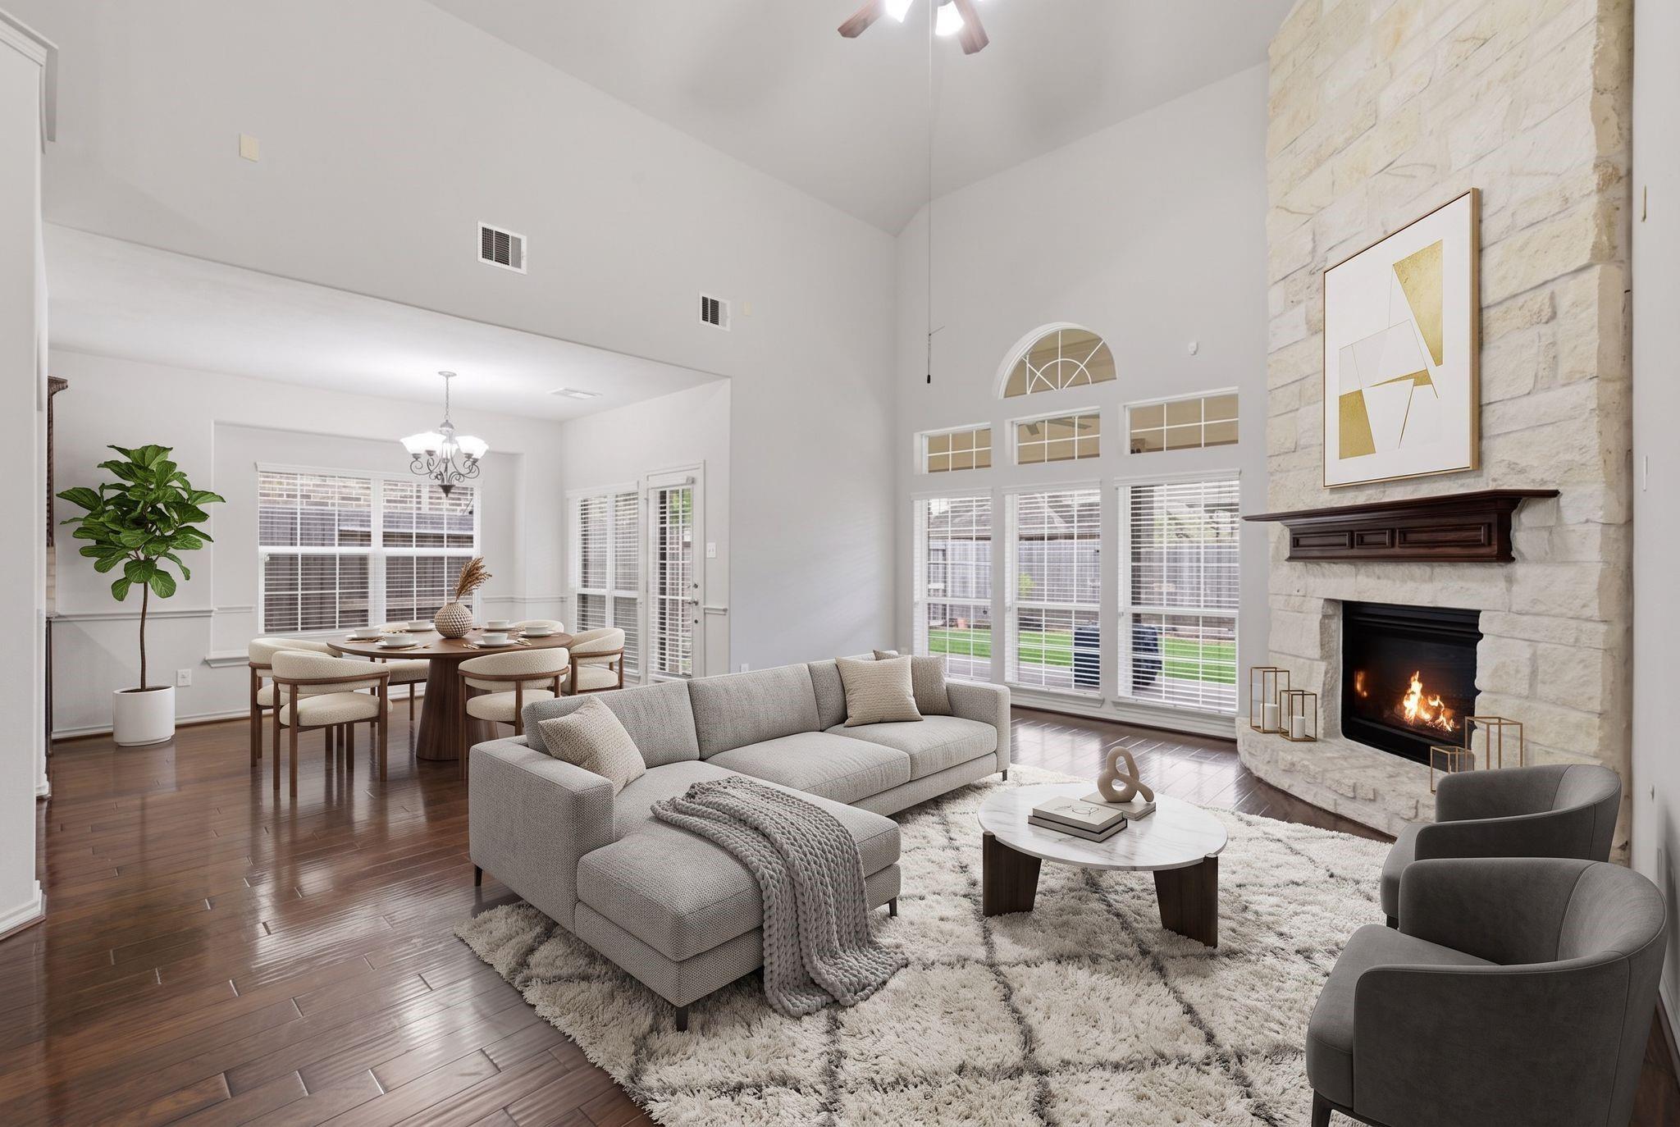
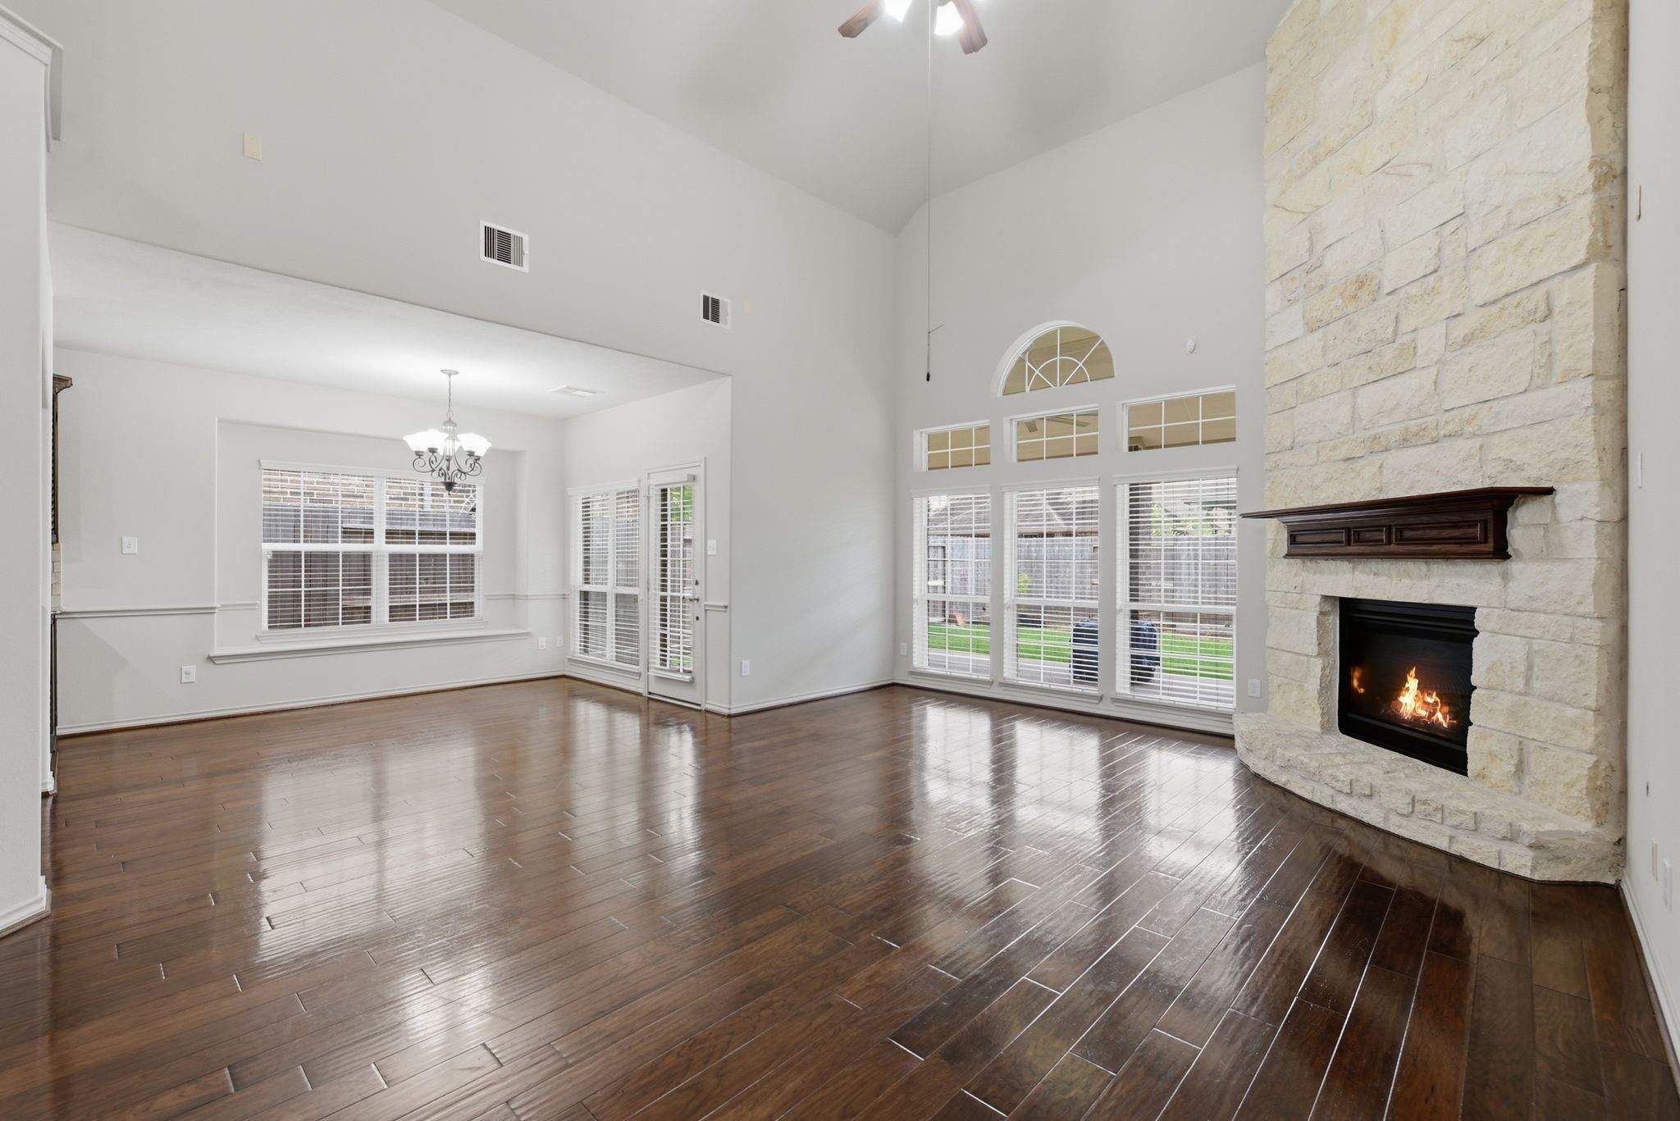
Living room with vaulted ceiling, stone fireplace, large windows, and an adjoining dining area.
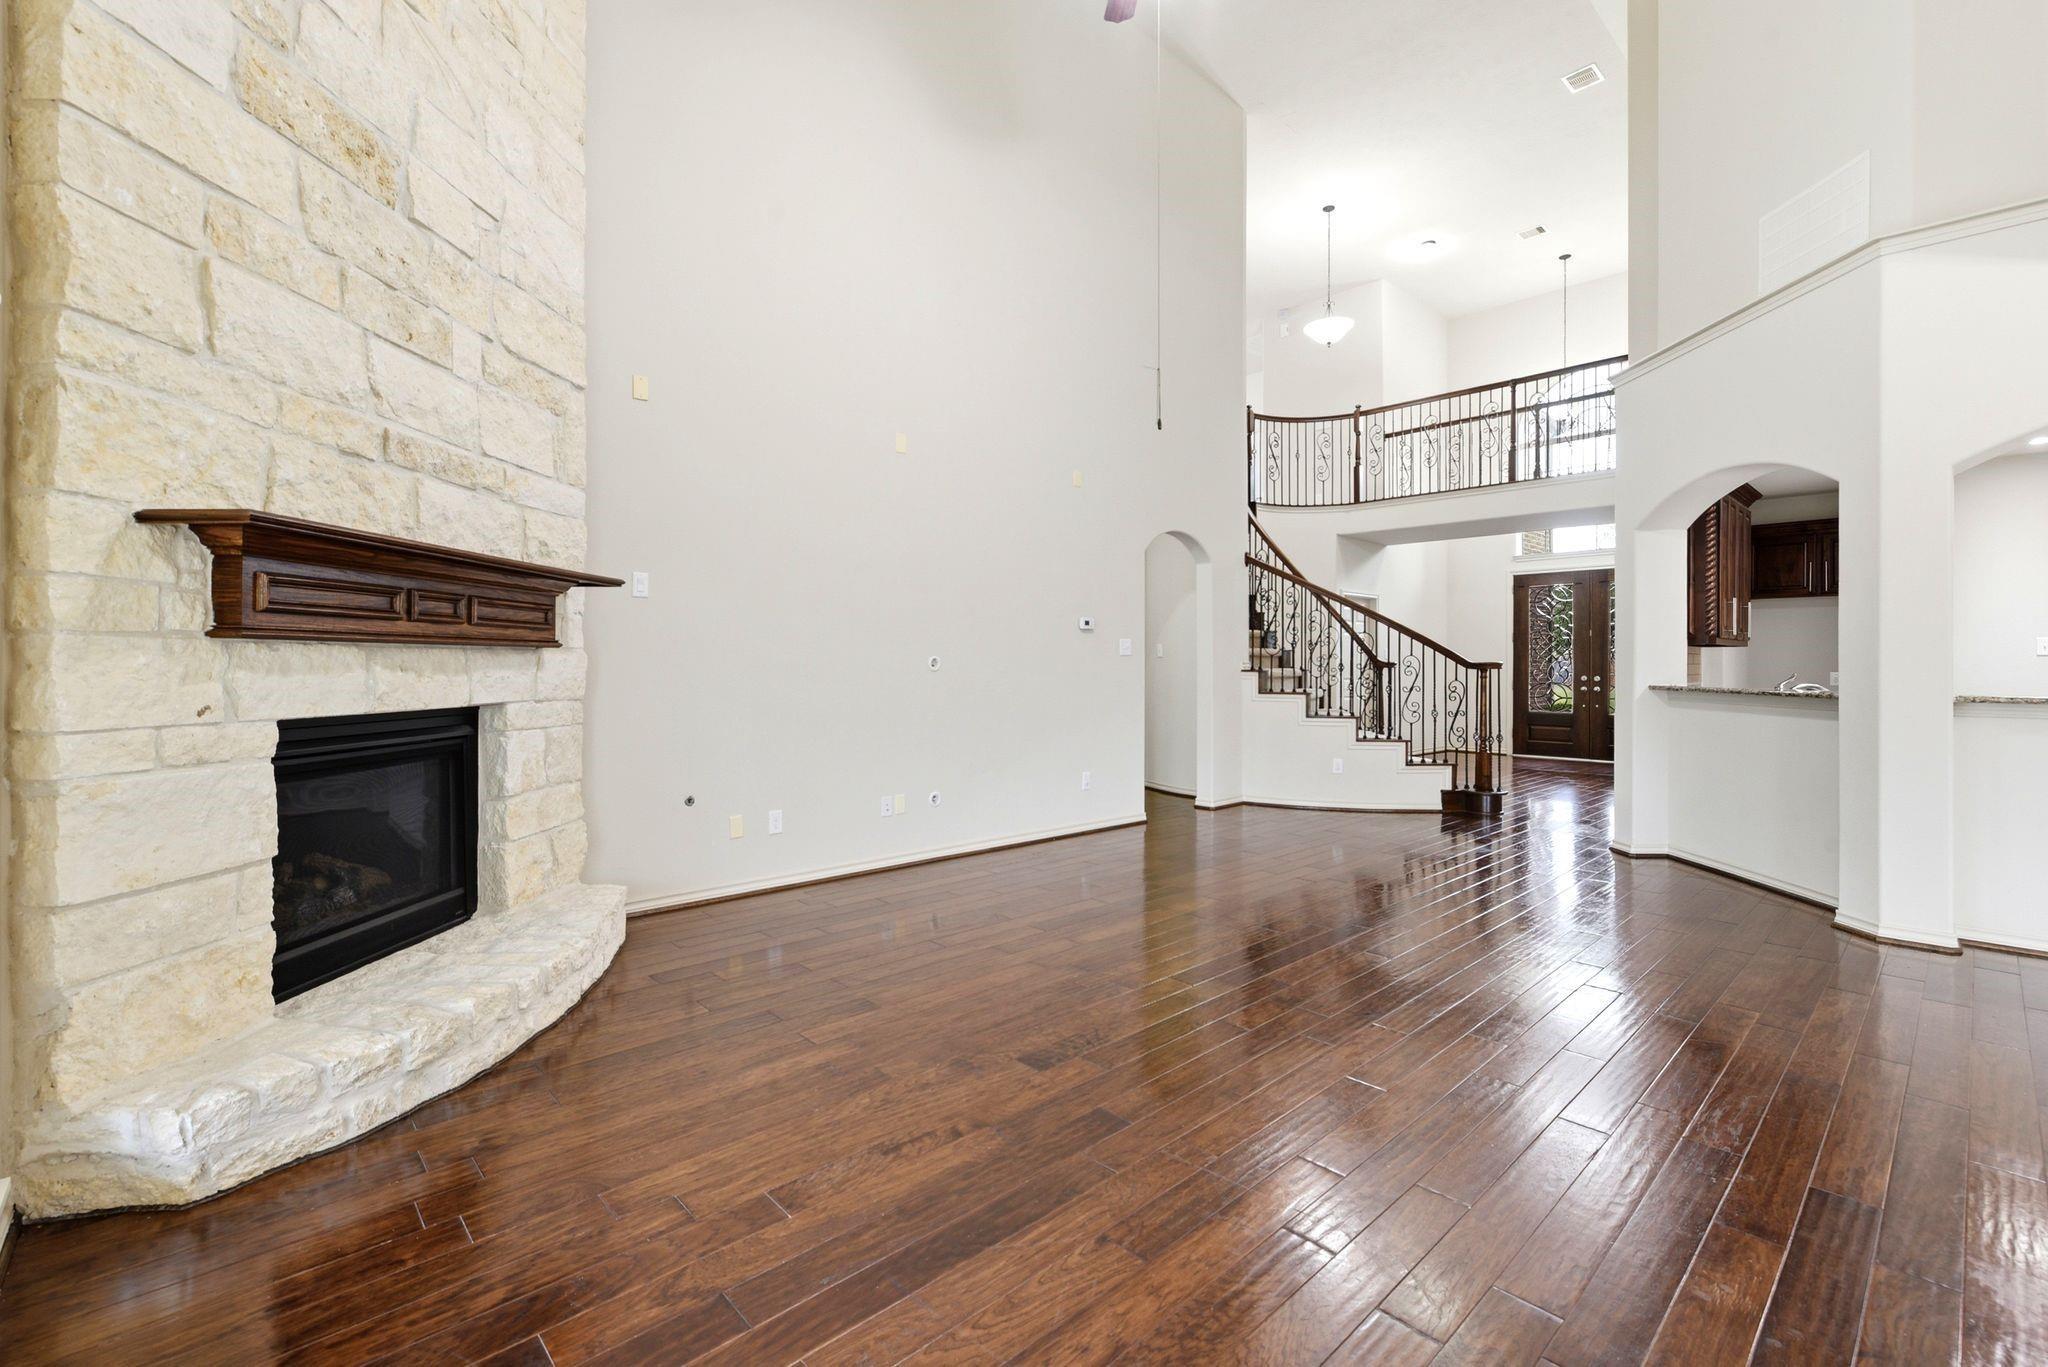
Empty two-story living room with a stone fireplace, dark hardwood floors, and a curved iron-railed staircase.
Empty living room with a vaulted ceiling, dark wood floors, and a tall stone fireplace.
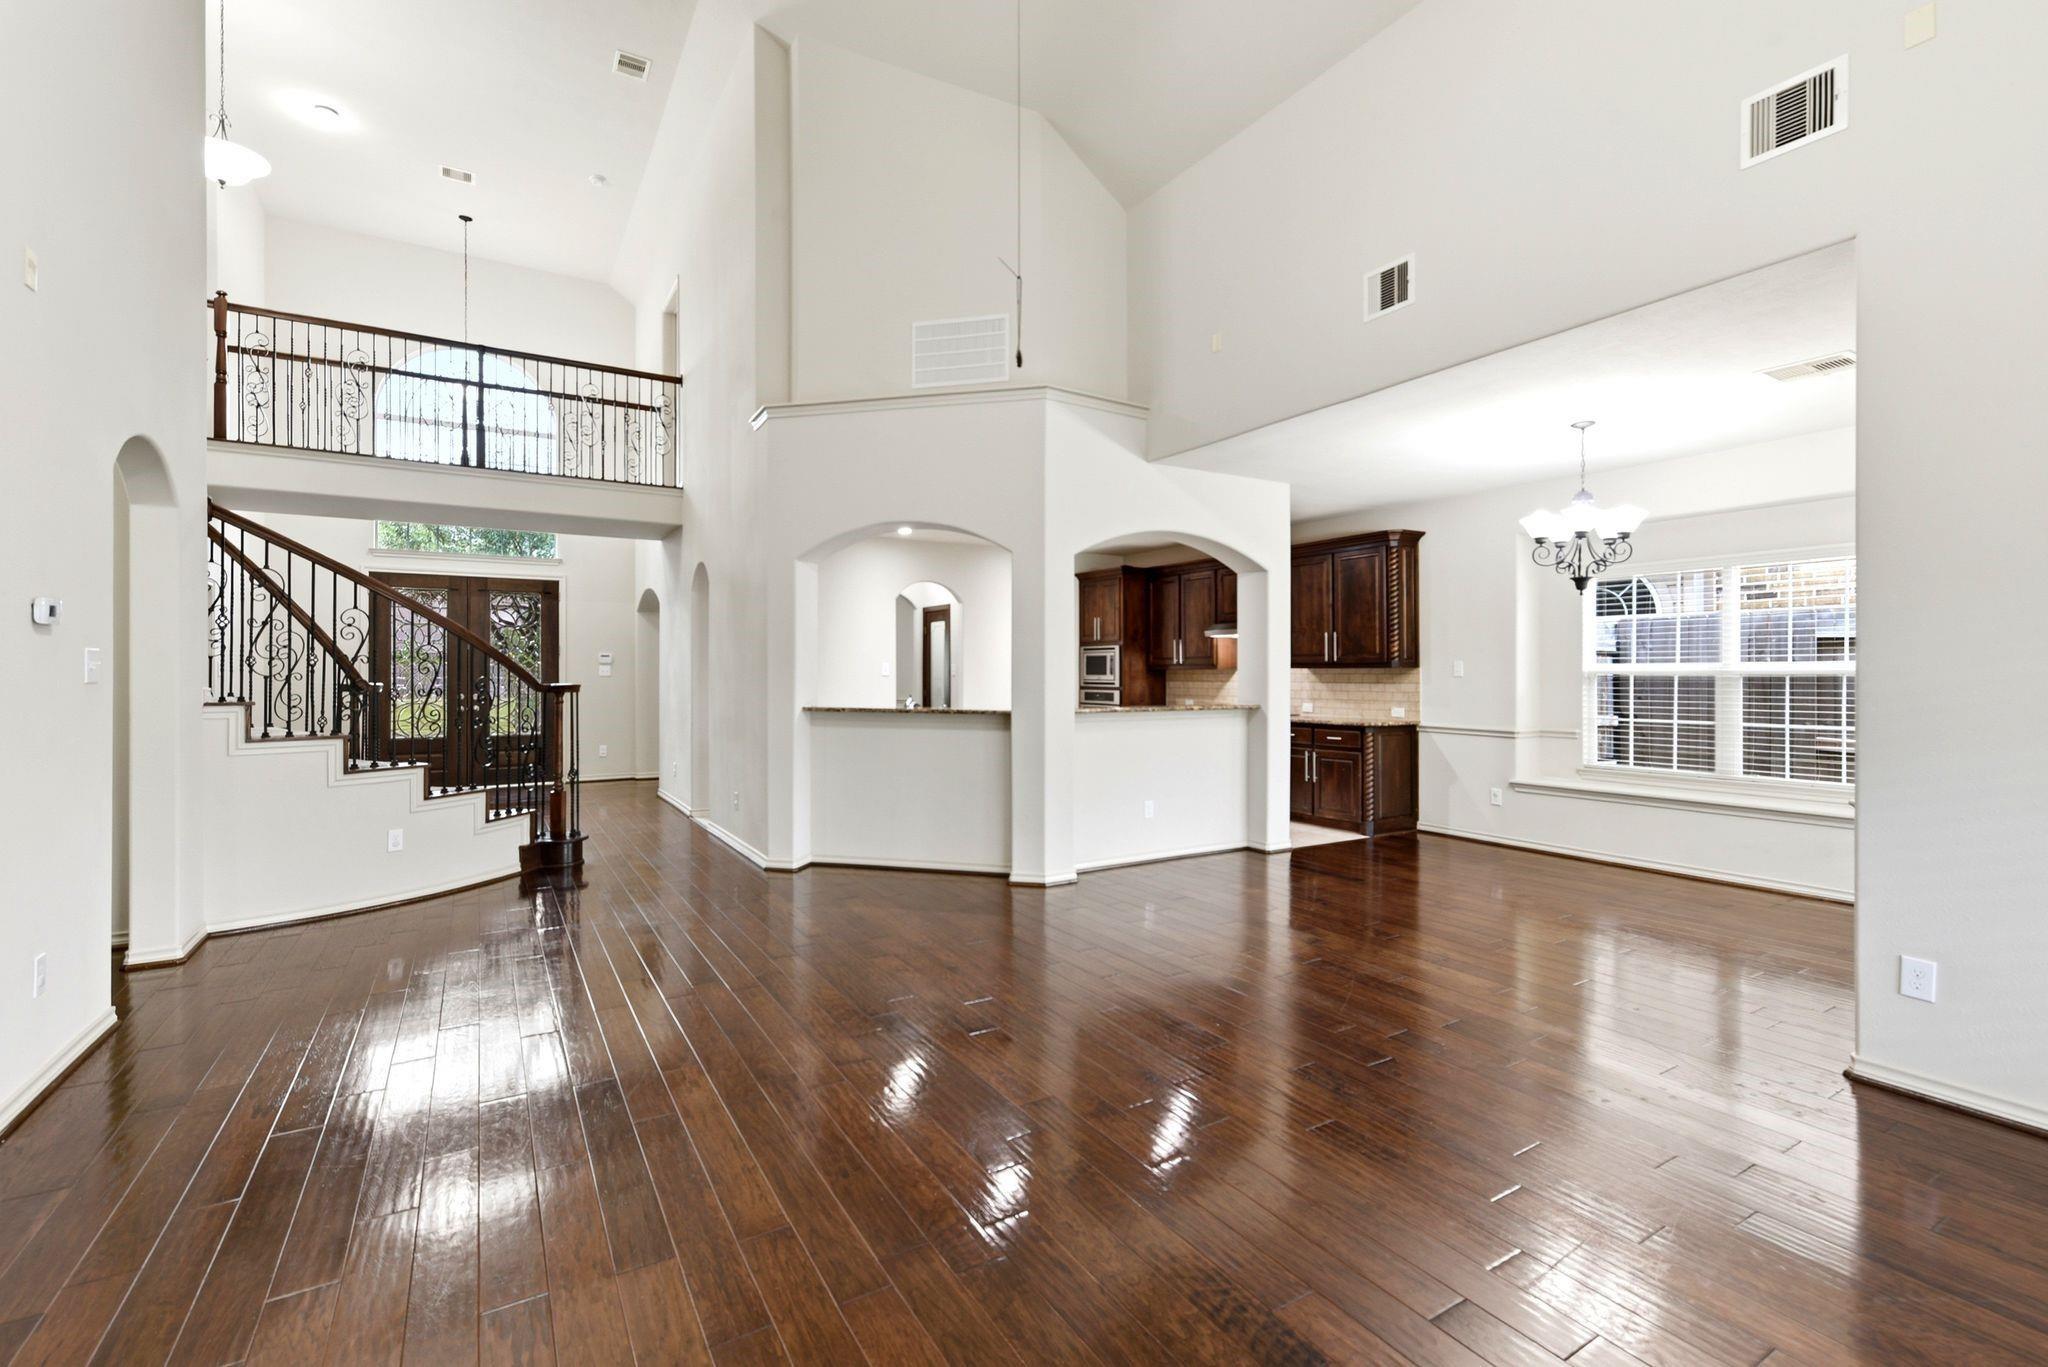
Open two-story living area with dark hardwood floors, an ornate staircase, and dark-wood kitchen cabinets.
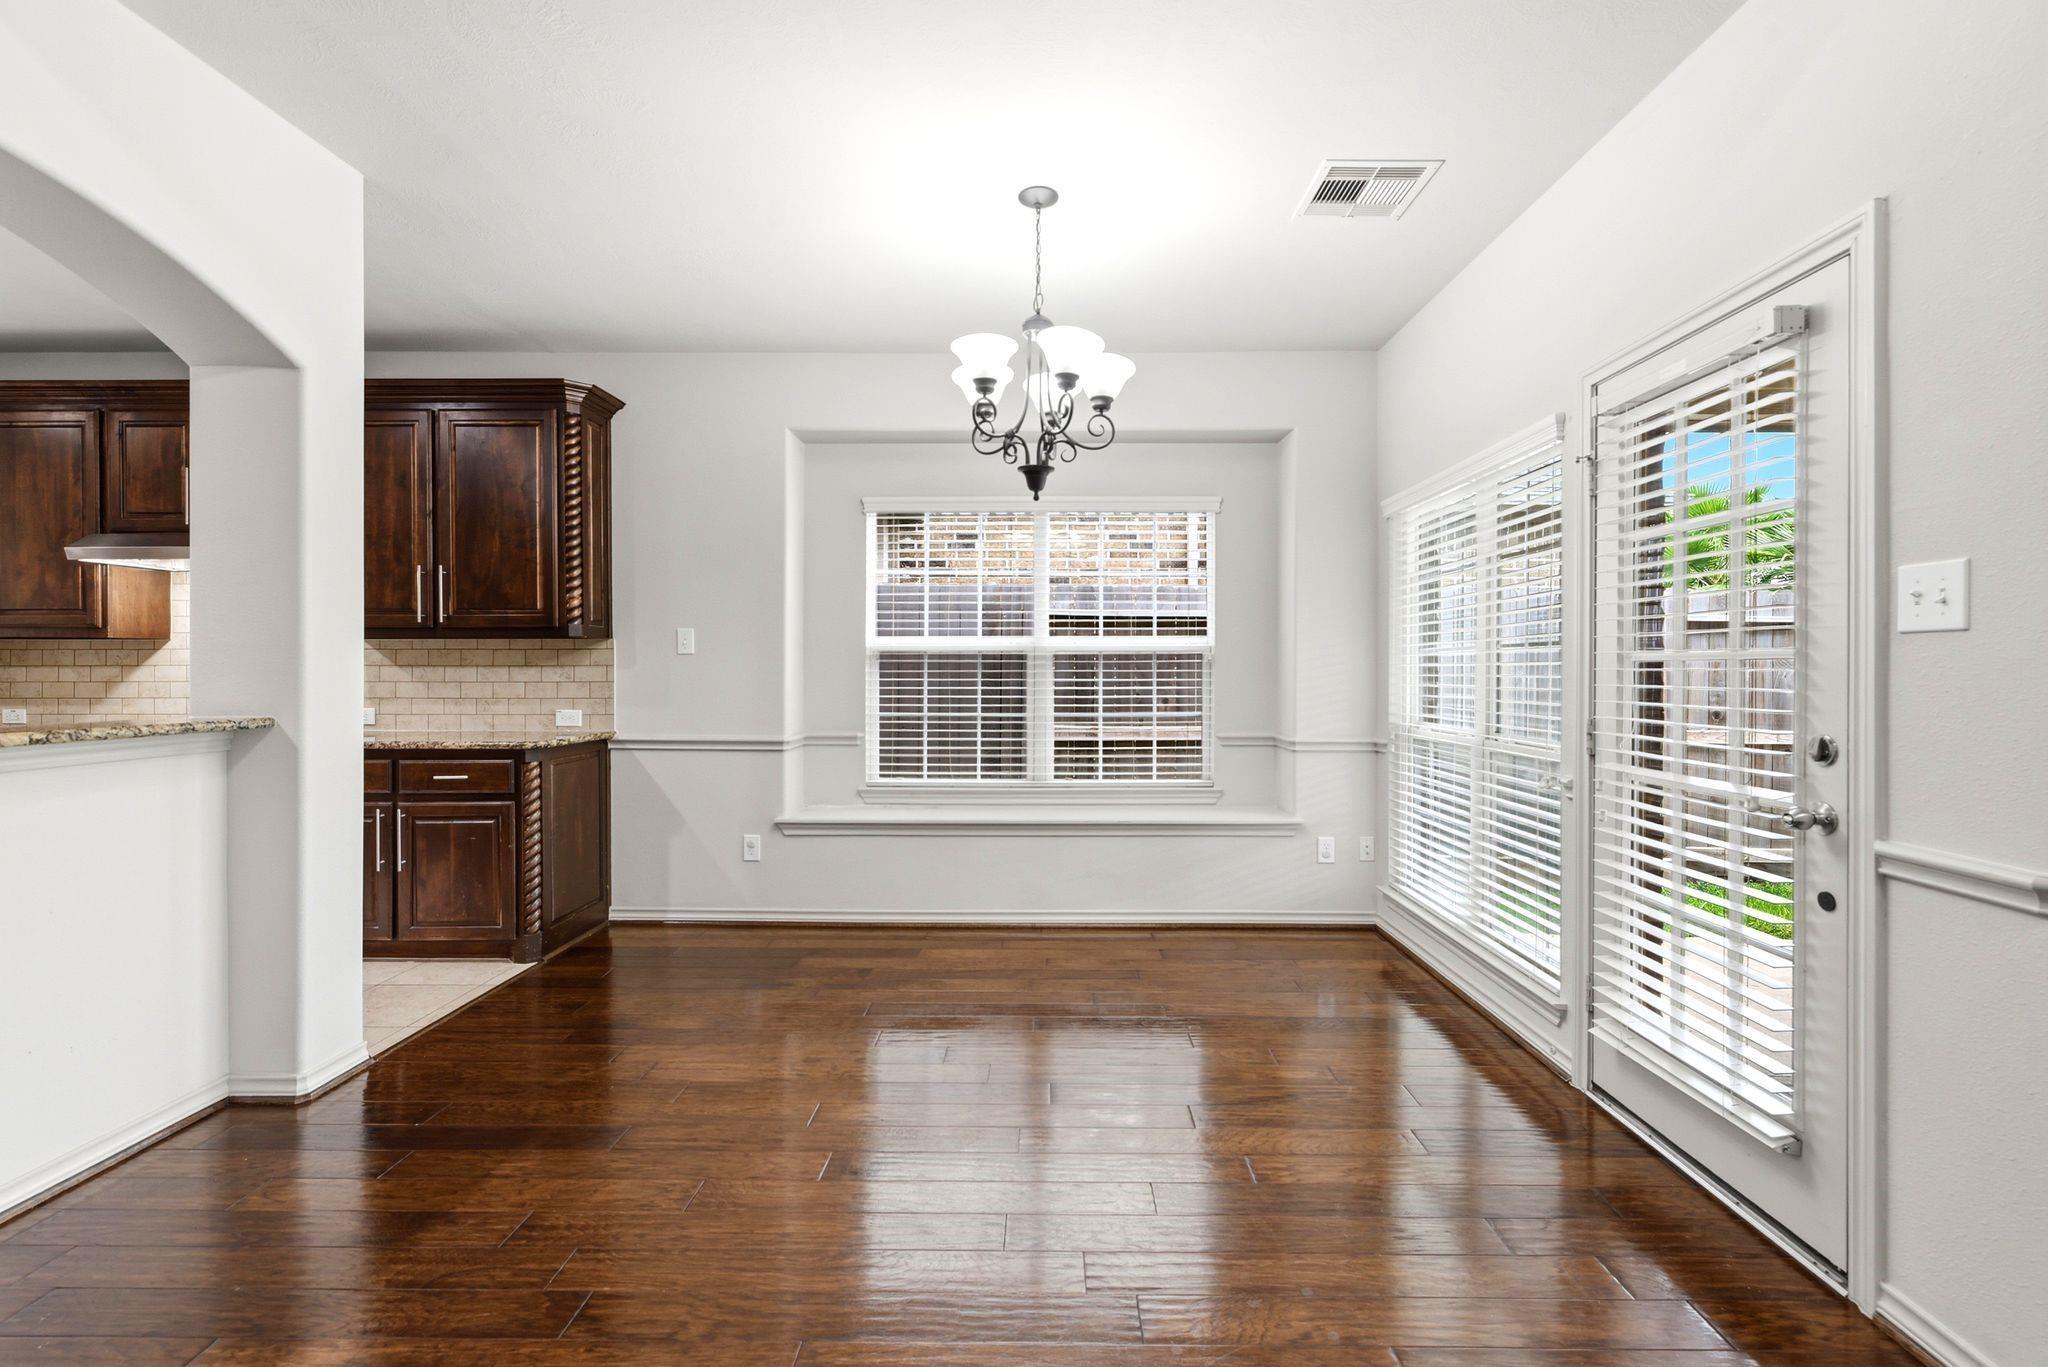
Empty dining area with dark wood floors, a chandelier, and a glass exterior door with blinds.
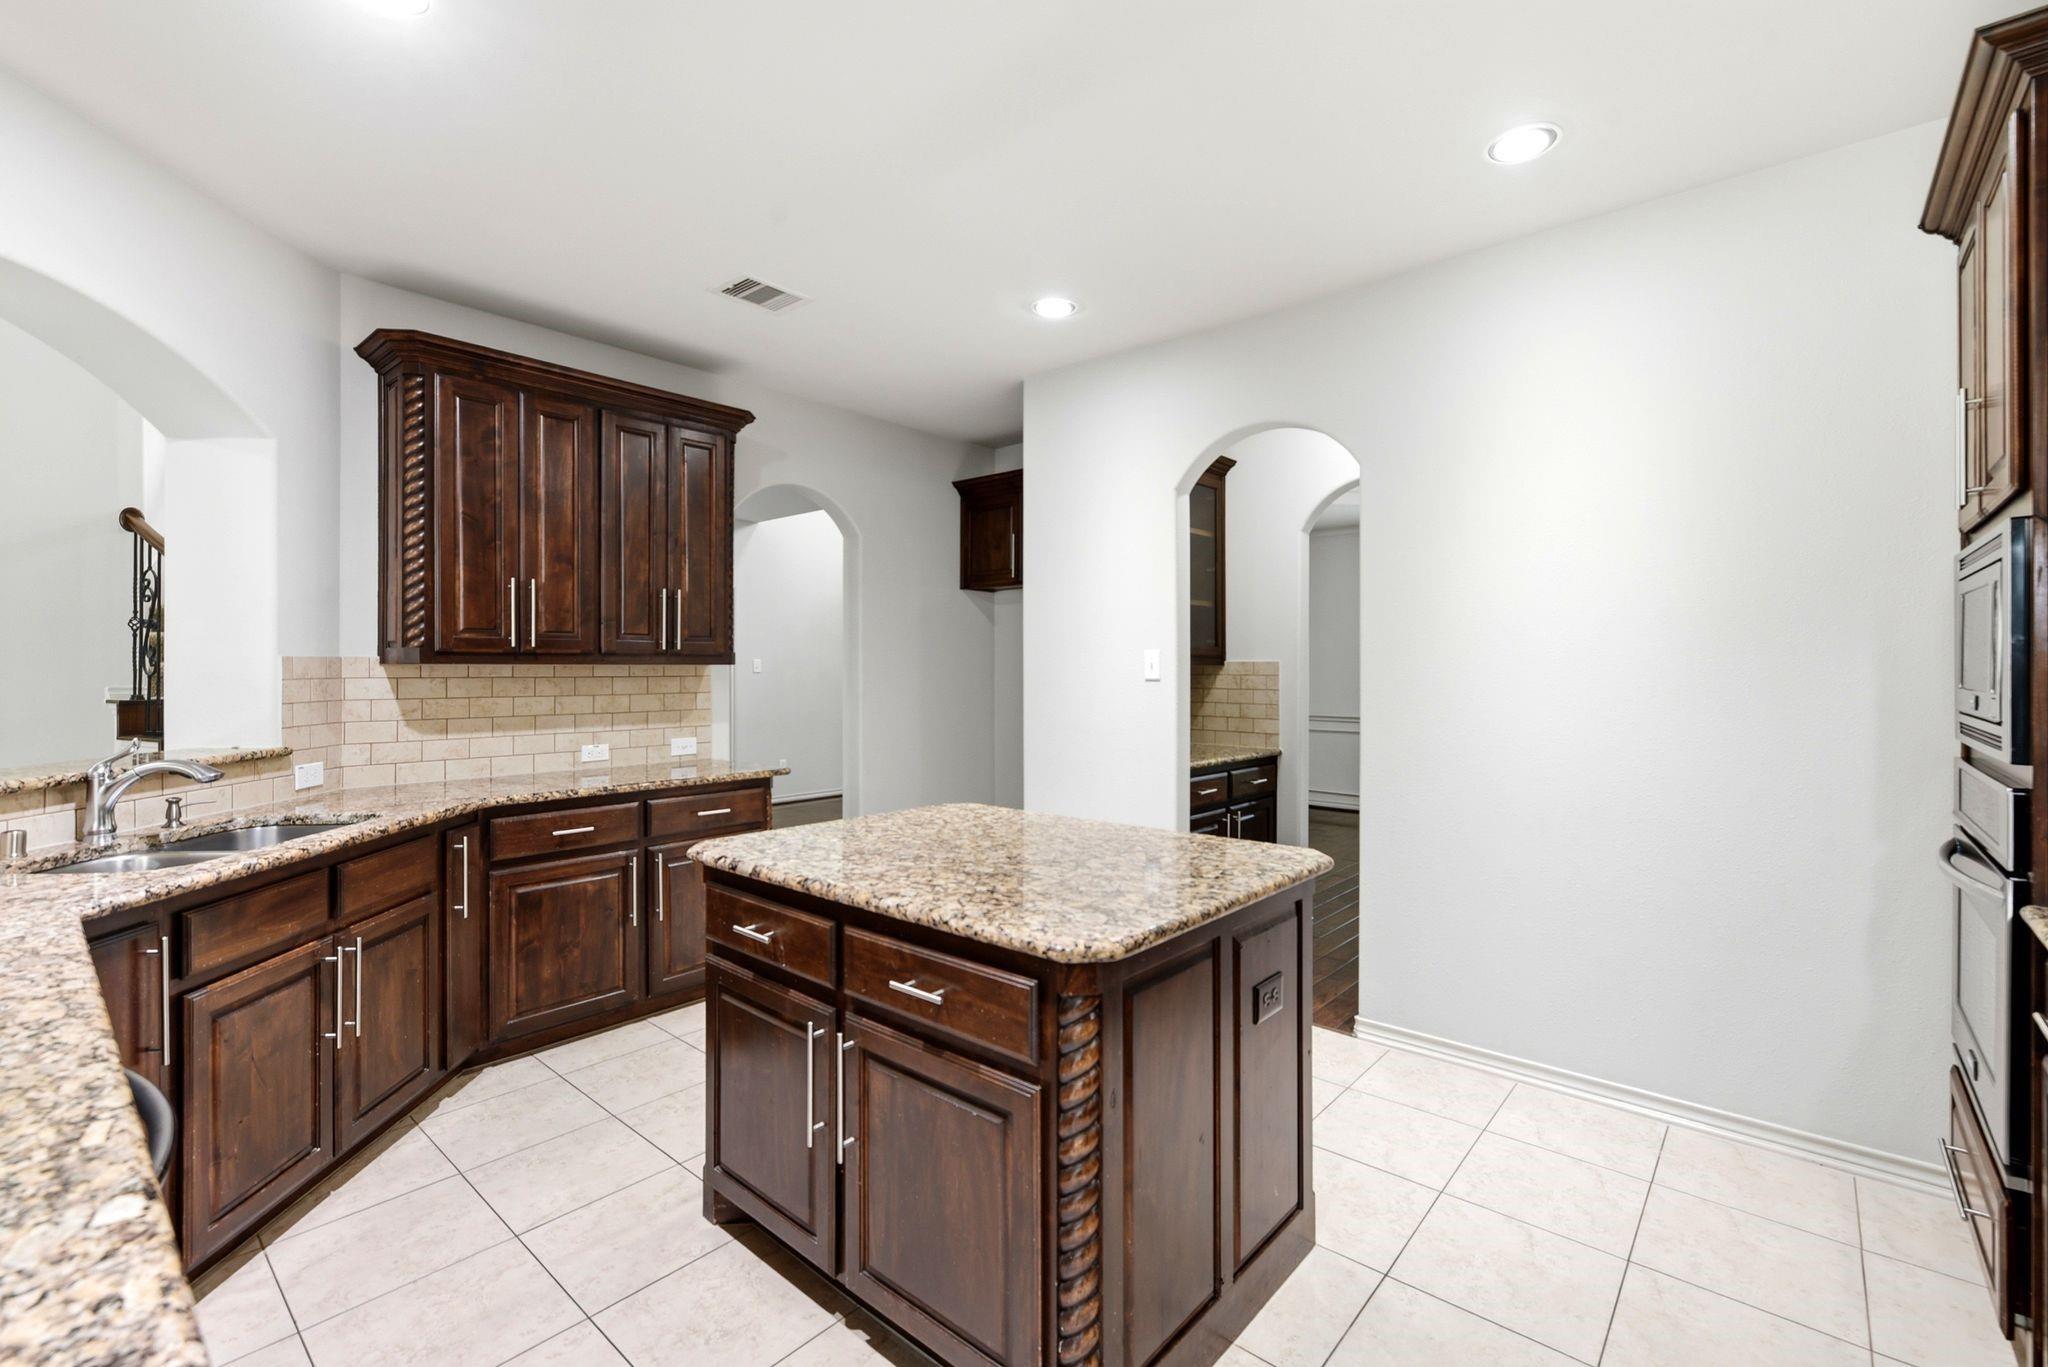
Kitchen with dark wood cabinets, granite counters, and a central island.
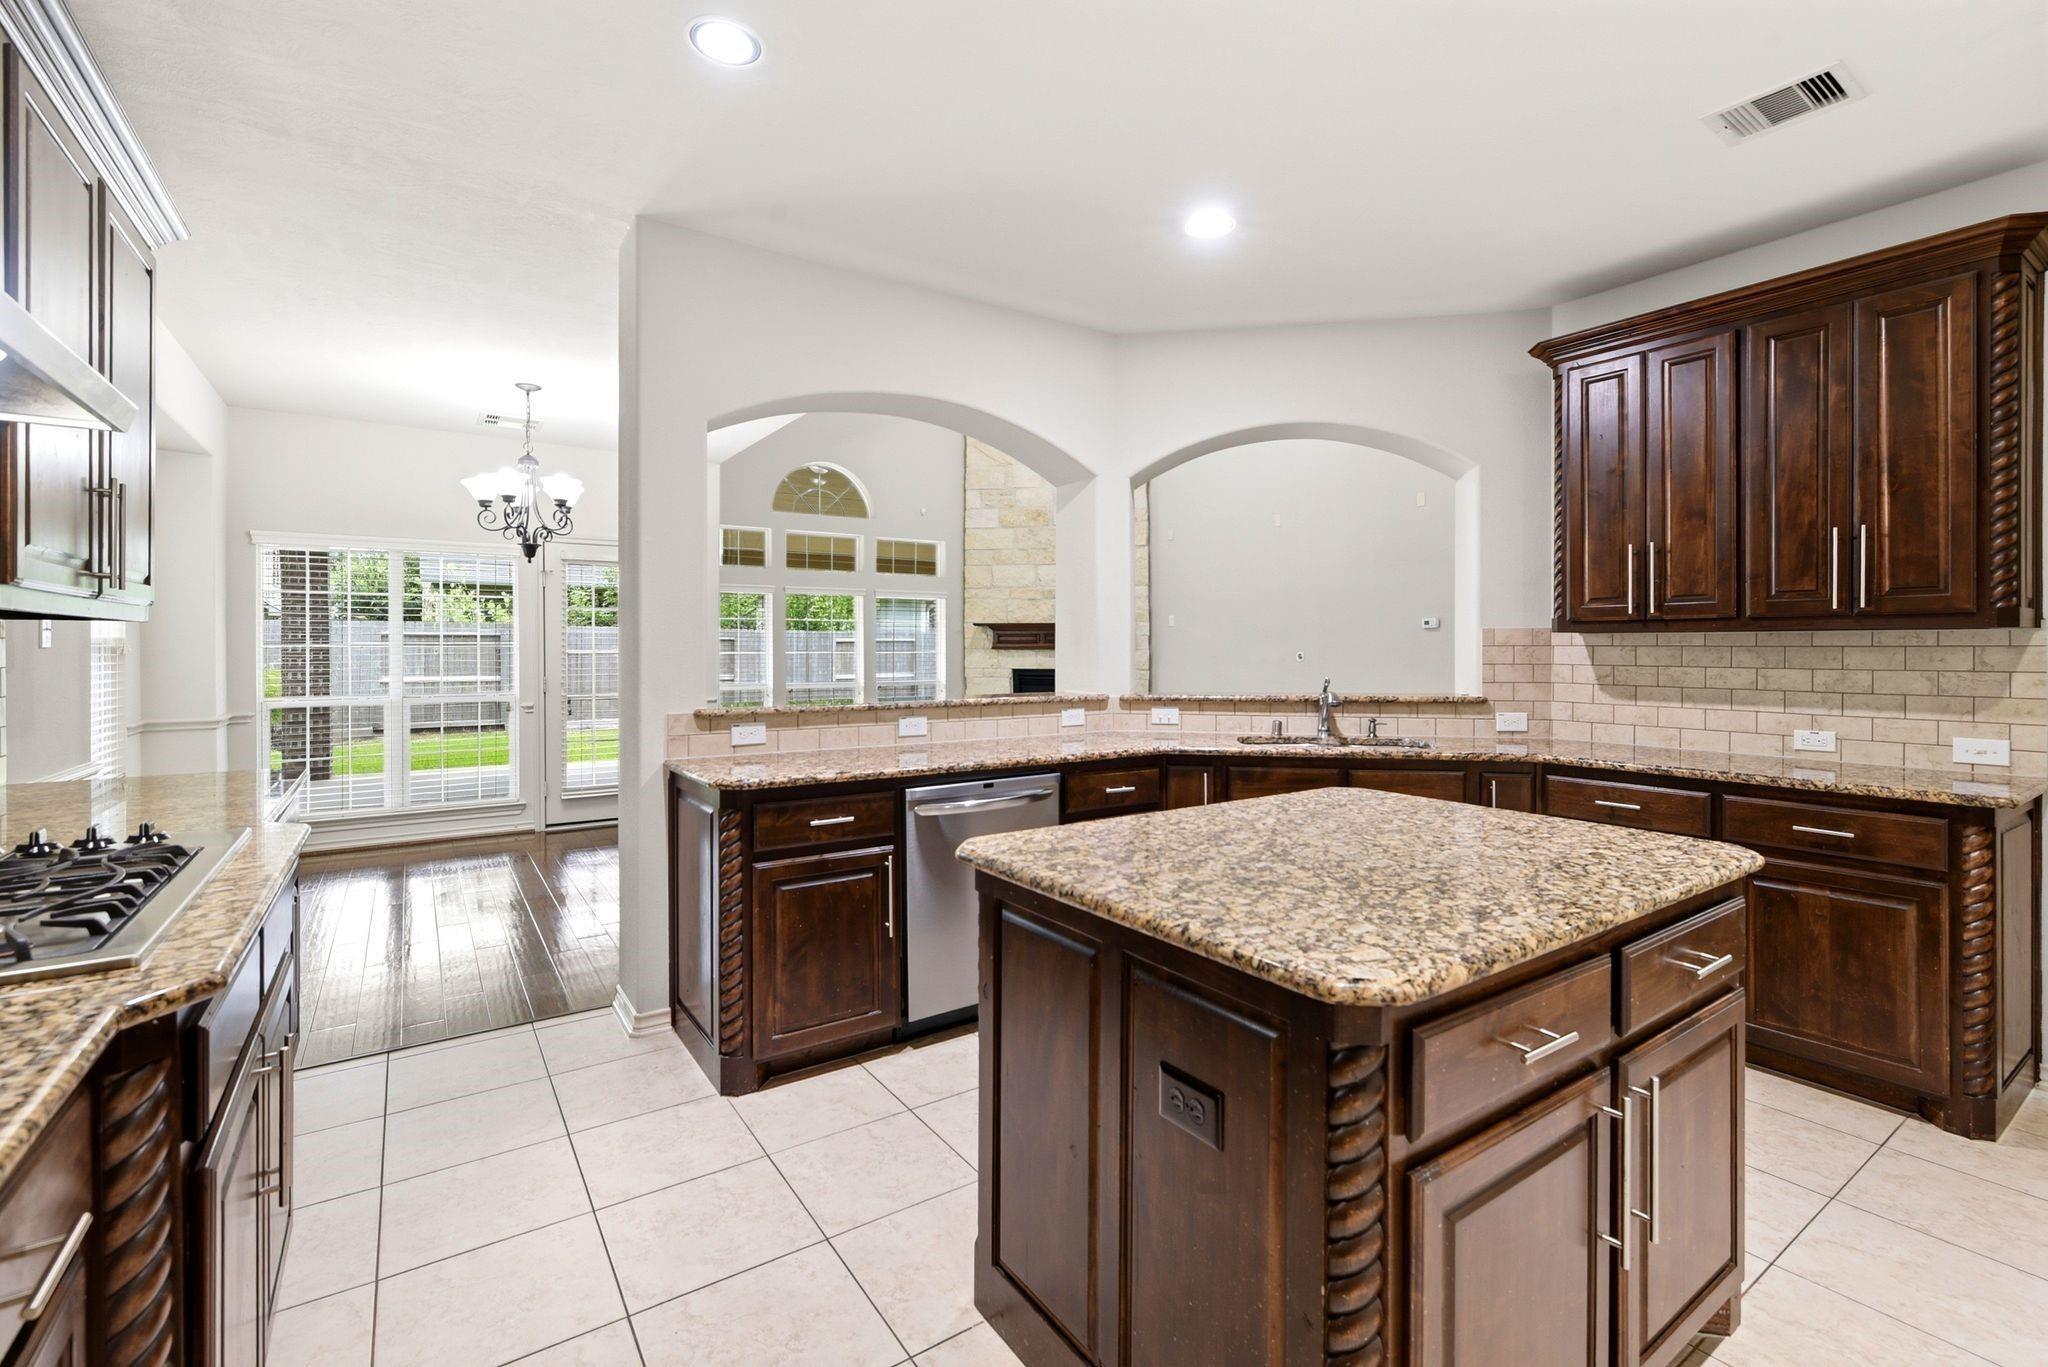
Kitchen with a large granite island, dark wood cabinets, and arched openings to a bright living area.
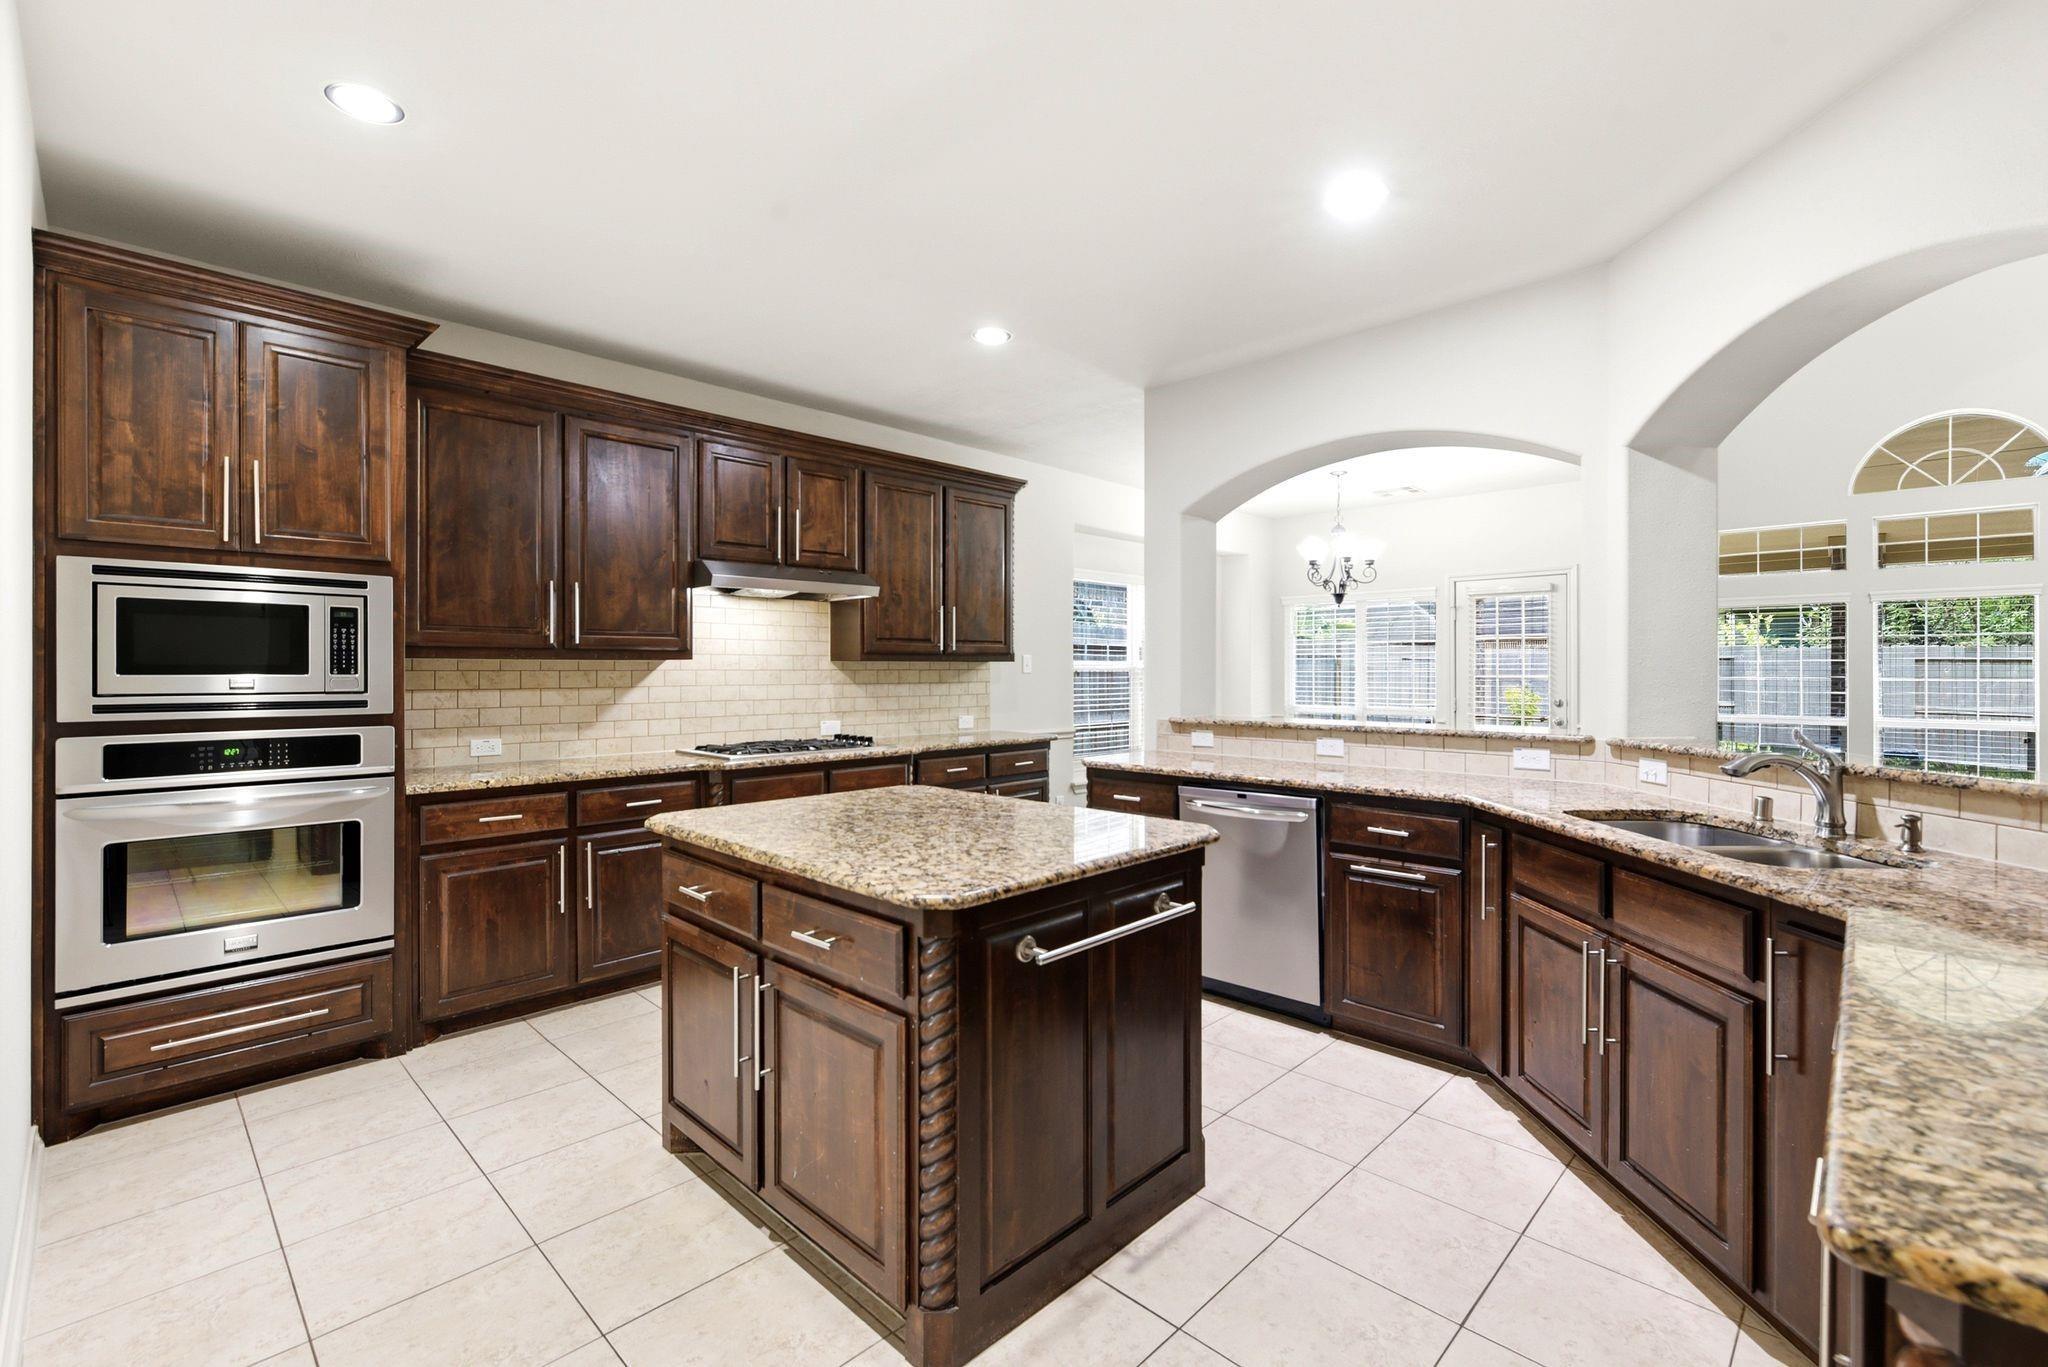
Kitchen with dark wood cabinets, granite island, stainless steel double ovens, and arched openings to a bright dining area.
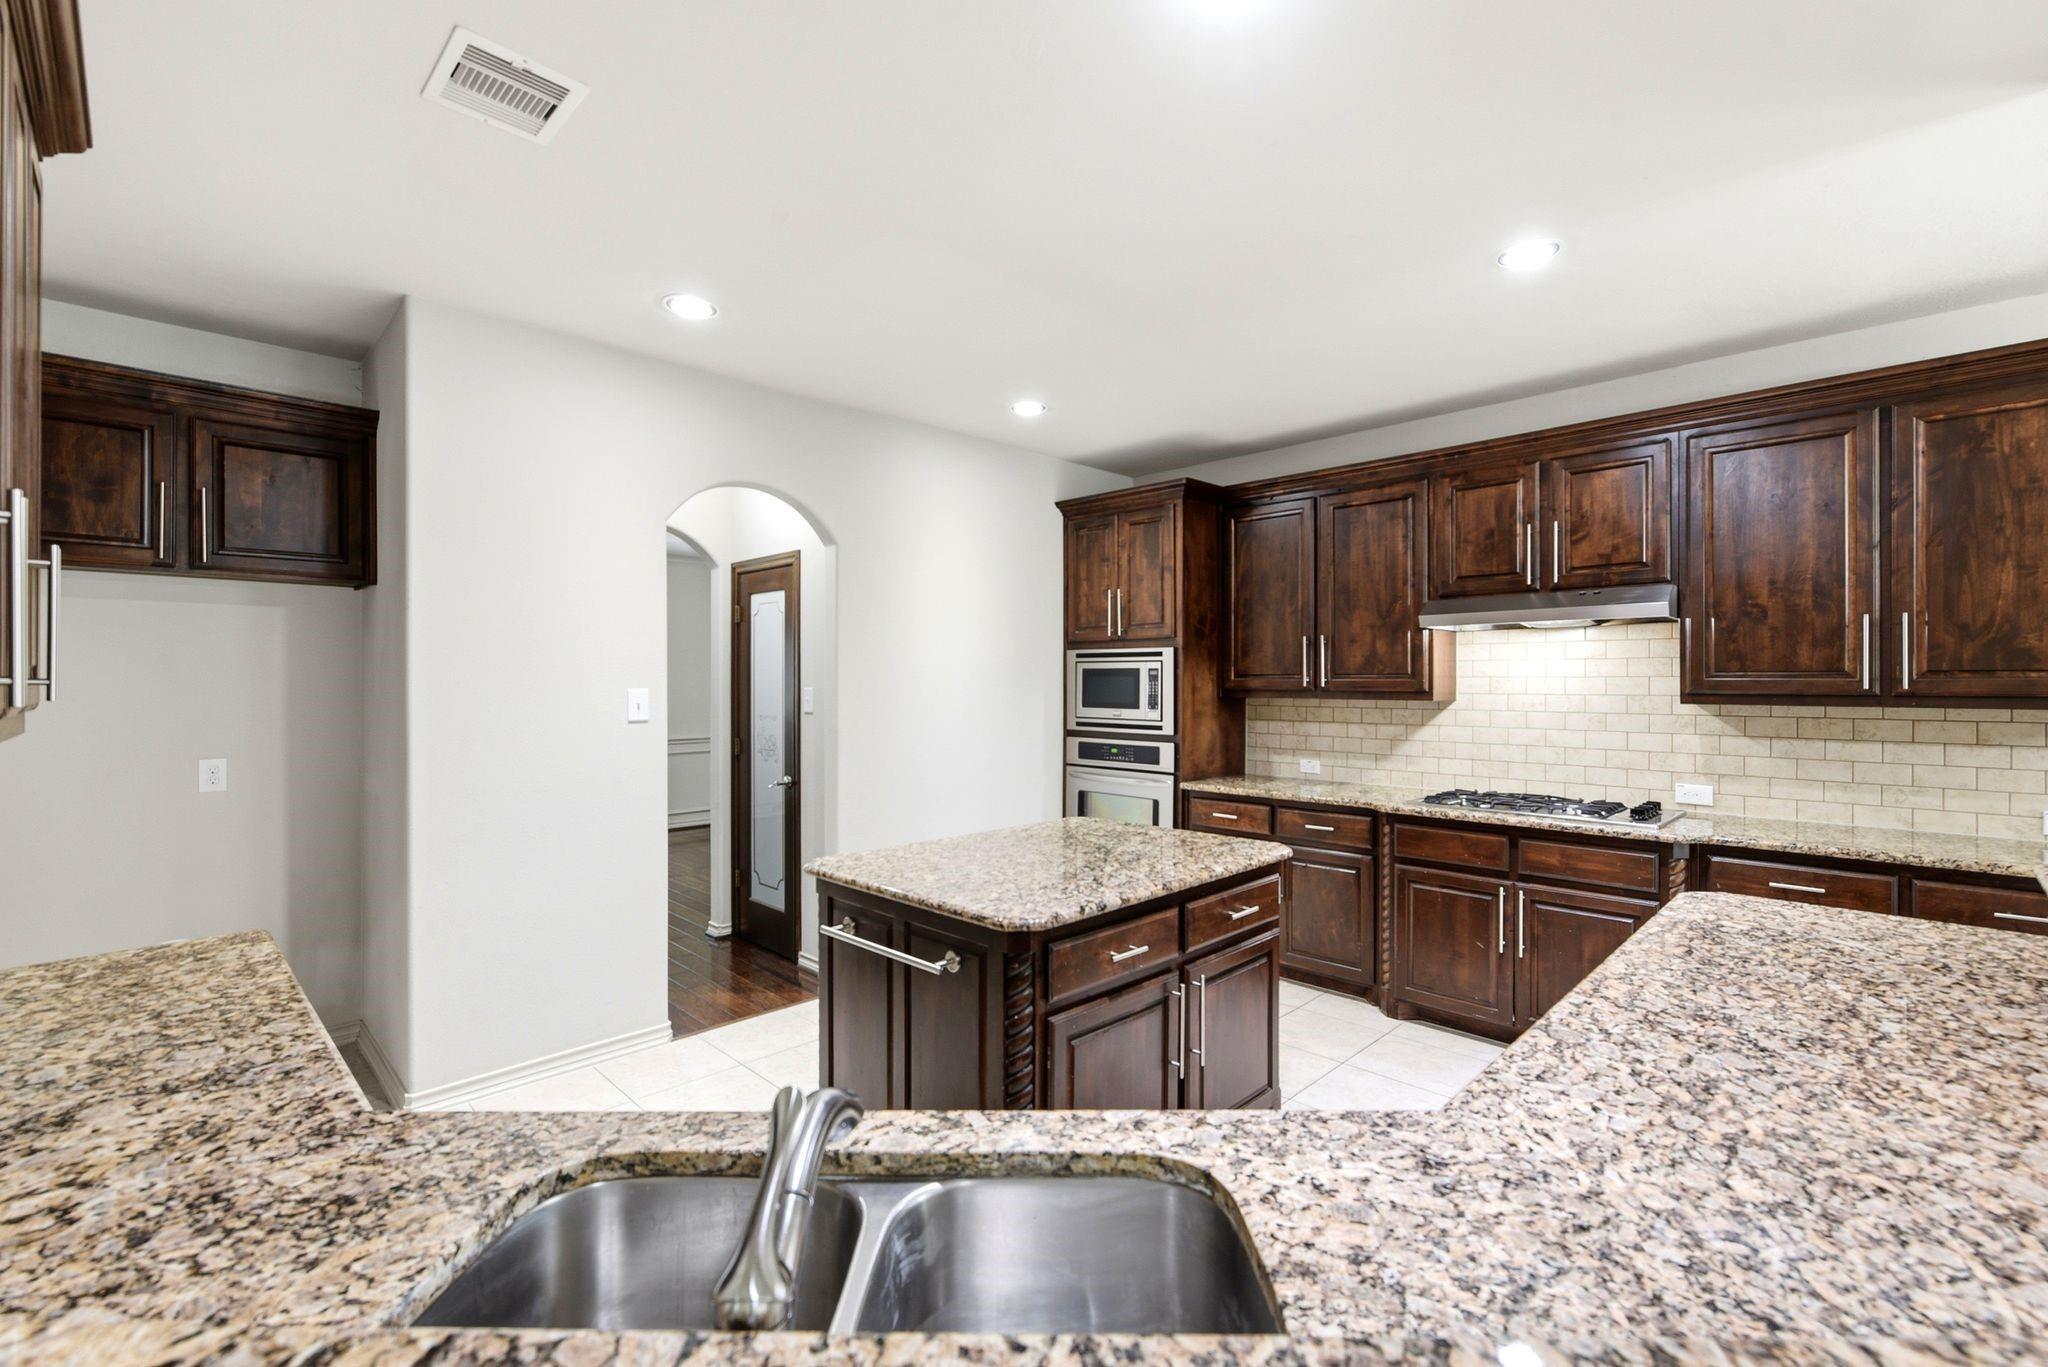
Kitchen with dark wood cabinets, granite counters, a central island, and a gas cooktop.
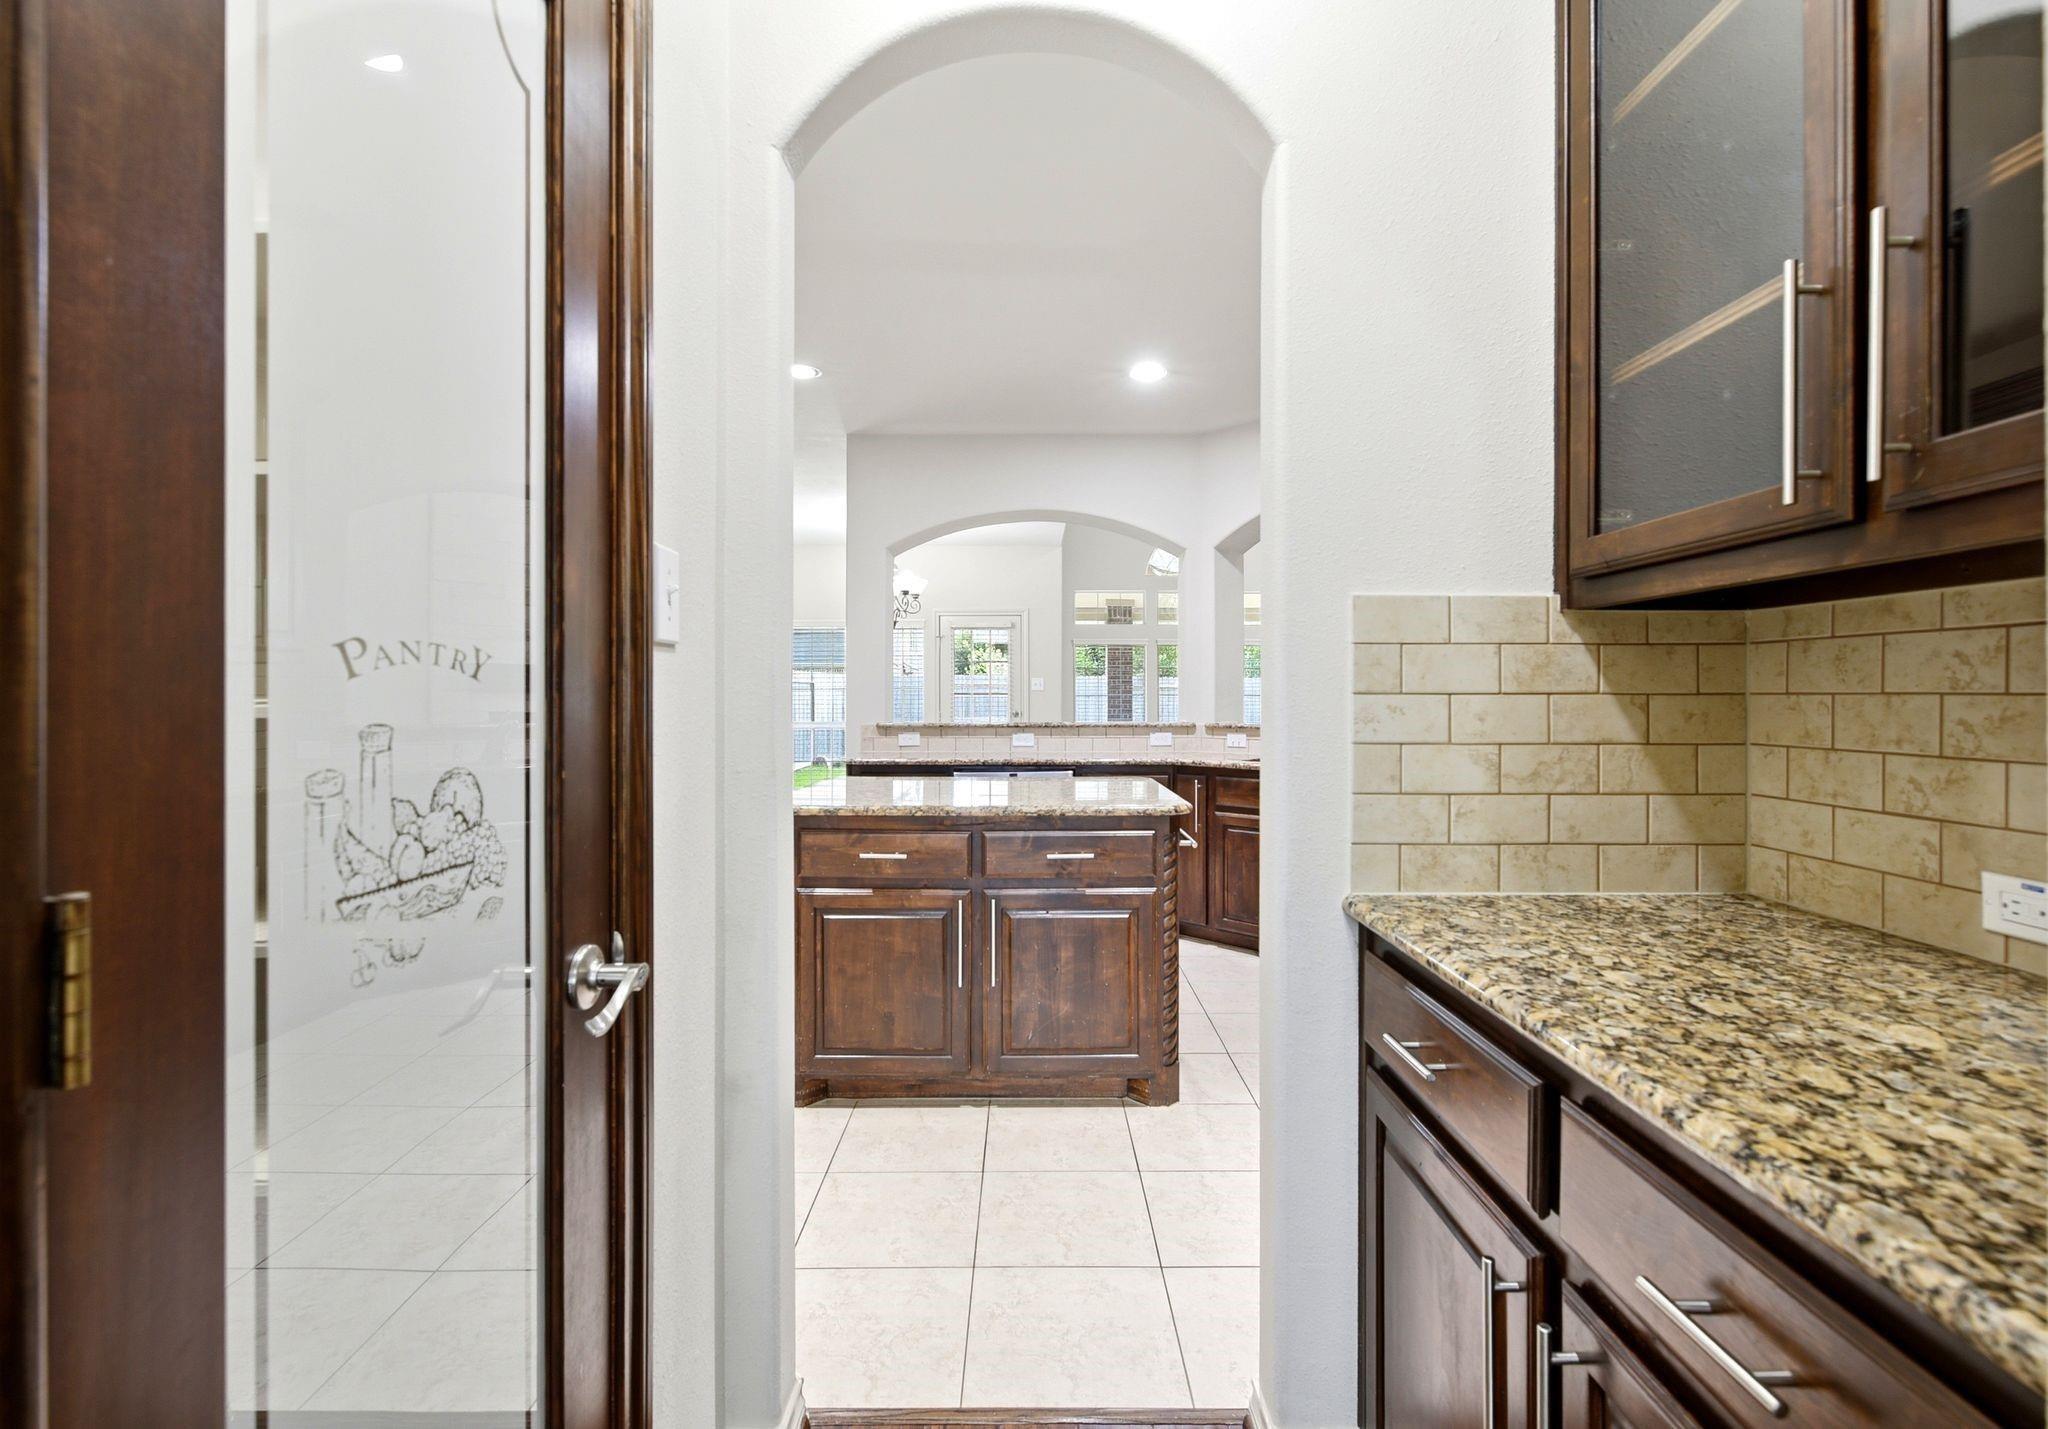
Kitchen with dark wood cabinetry and granite counters, viewed through a glass pantry door.
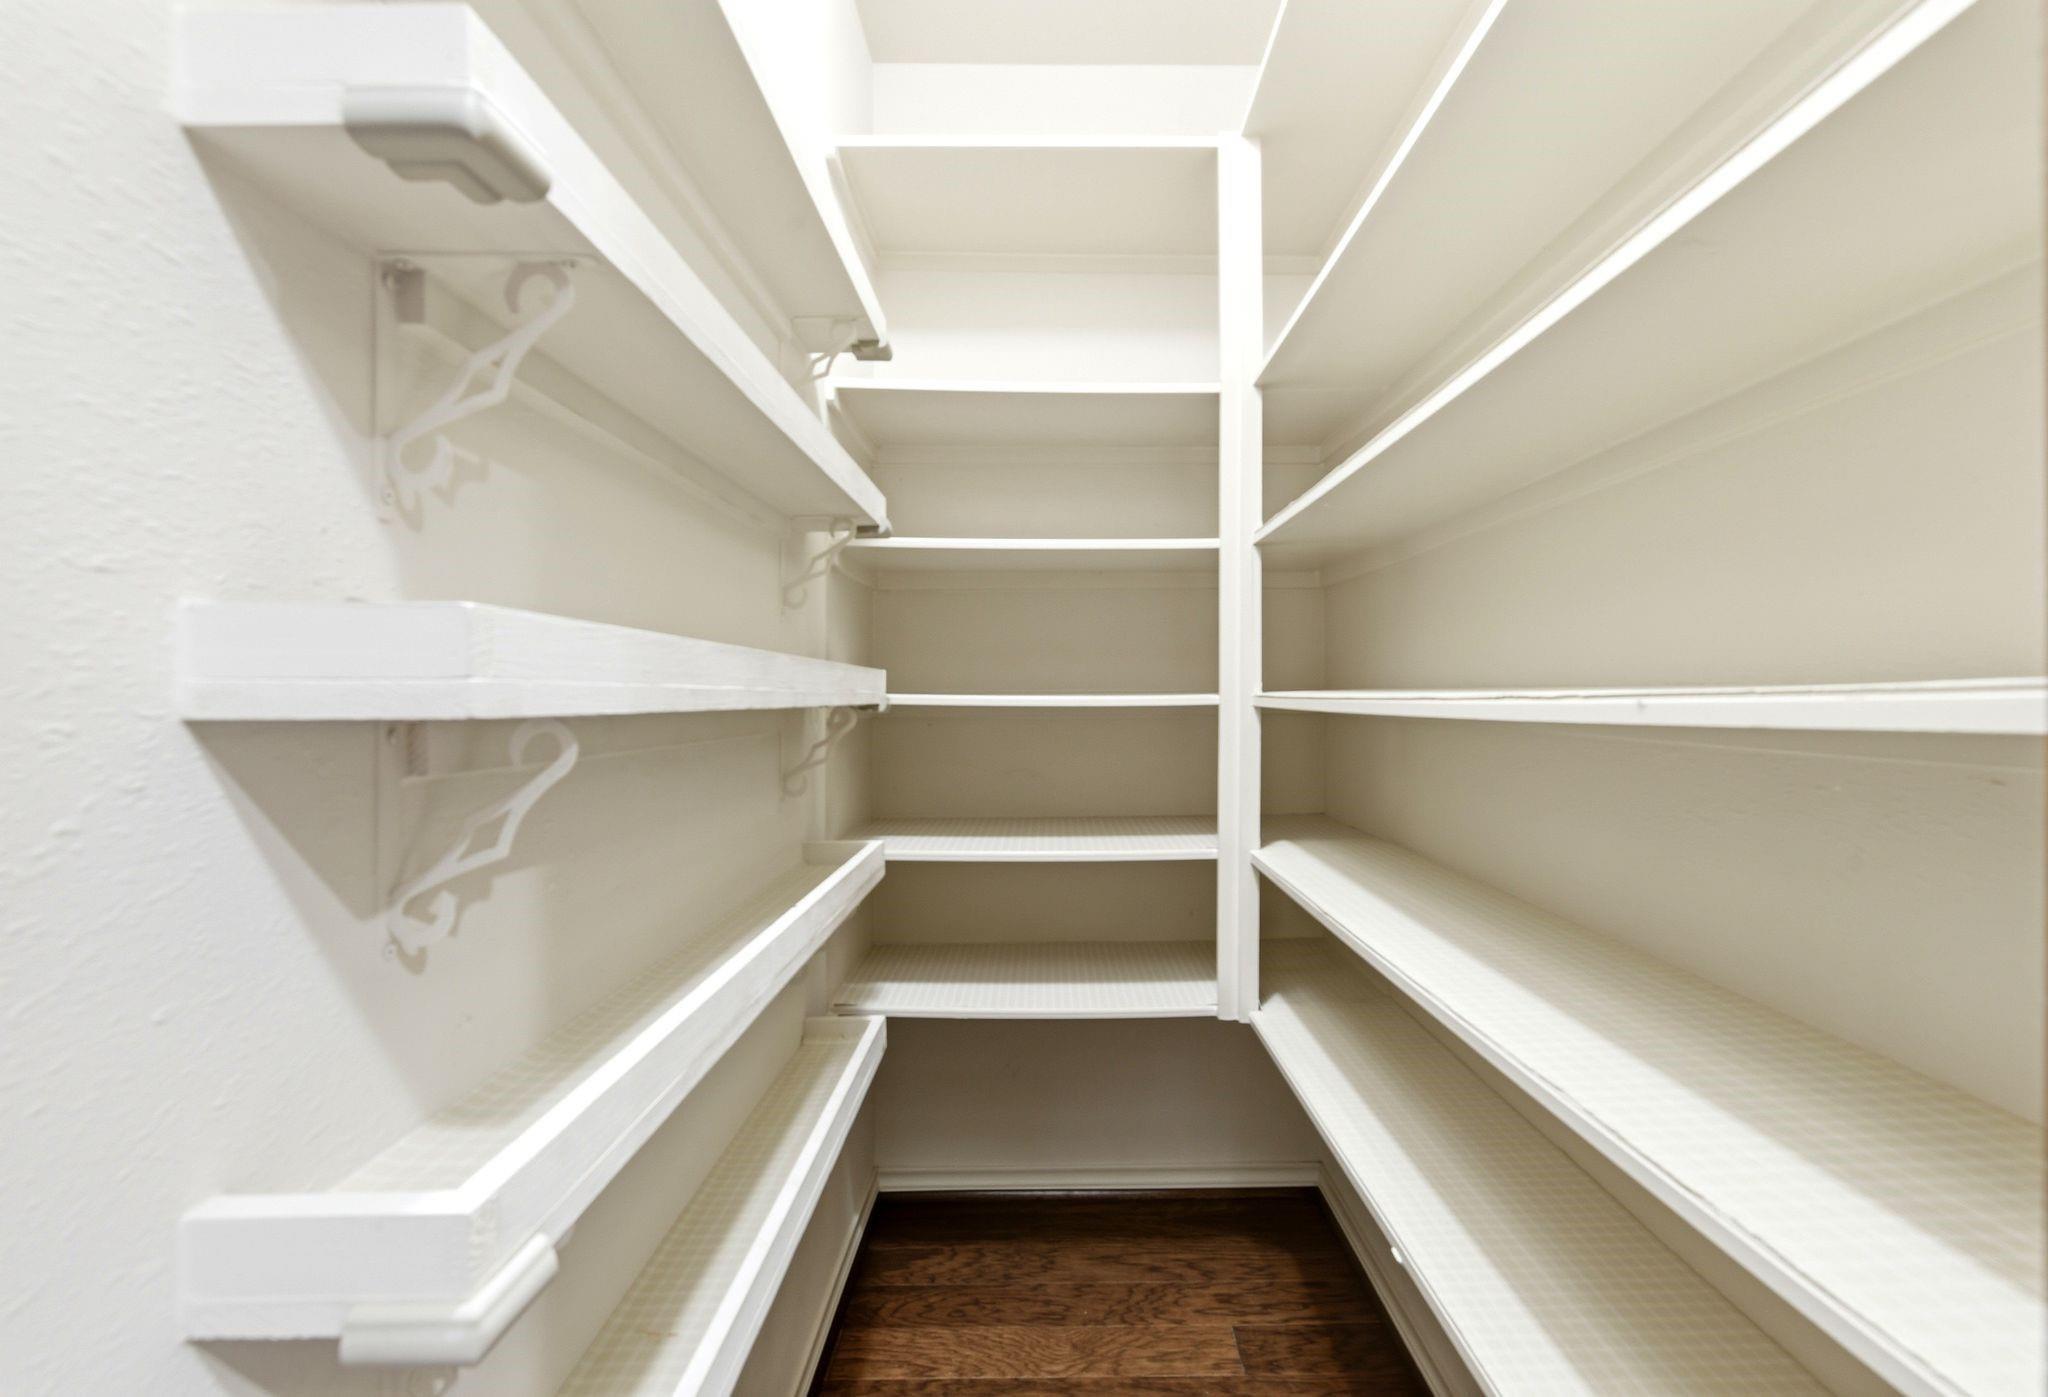
Walk-in pantry with white built-in shelves and dark wood flooring.
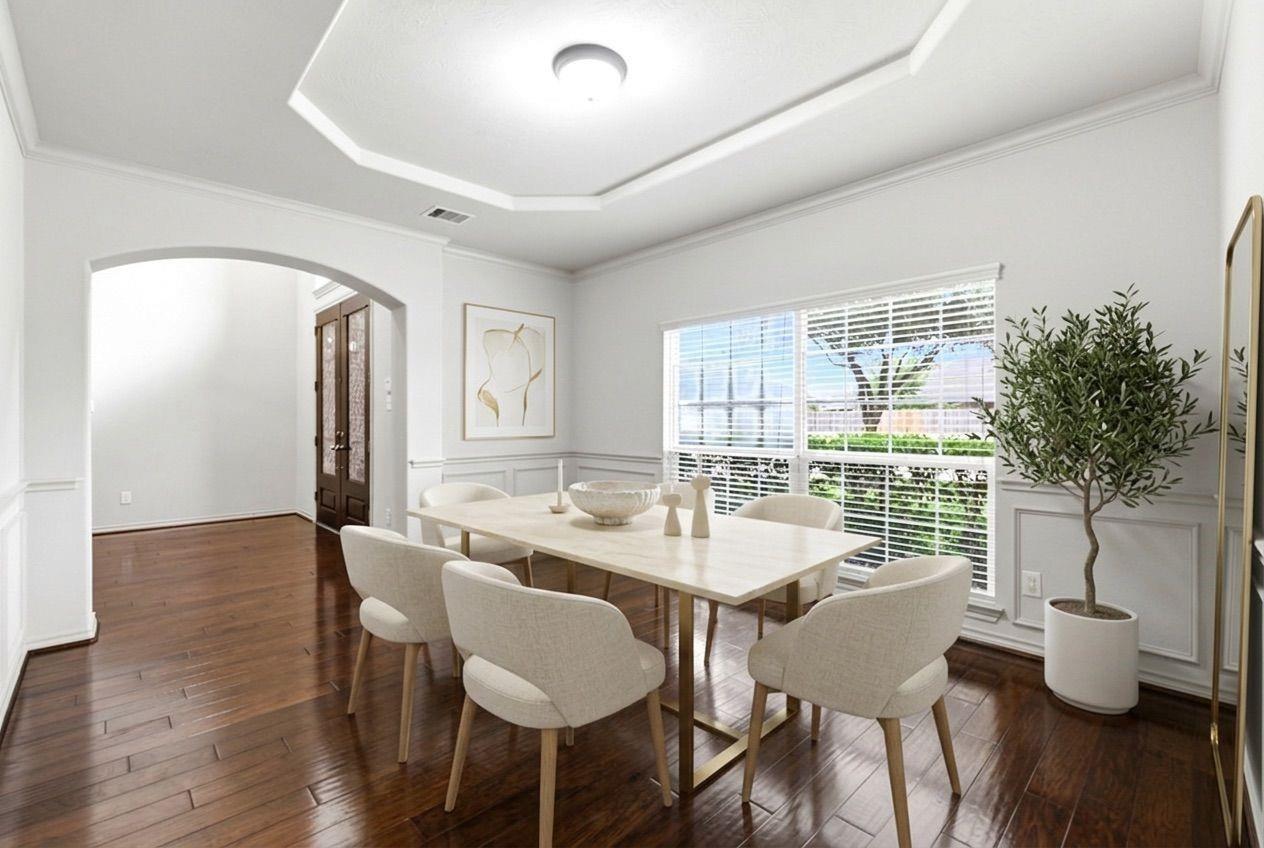
Dining room with a light wood table, upholstered chairs, dark hardwood floors, and a large window.
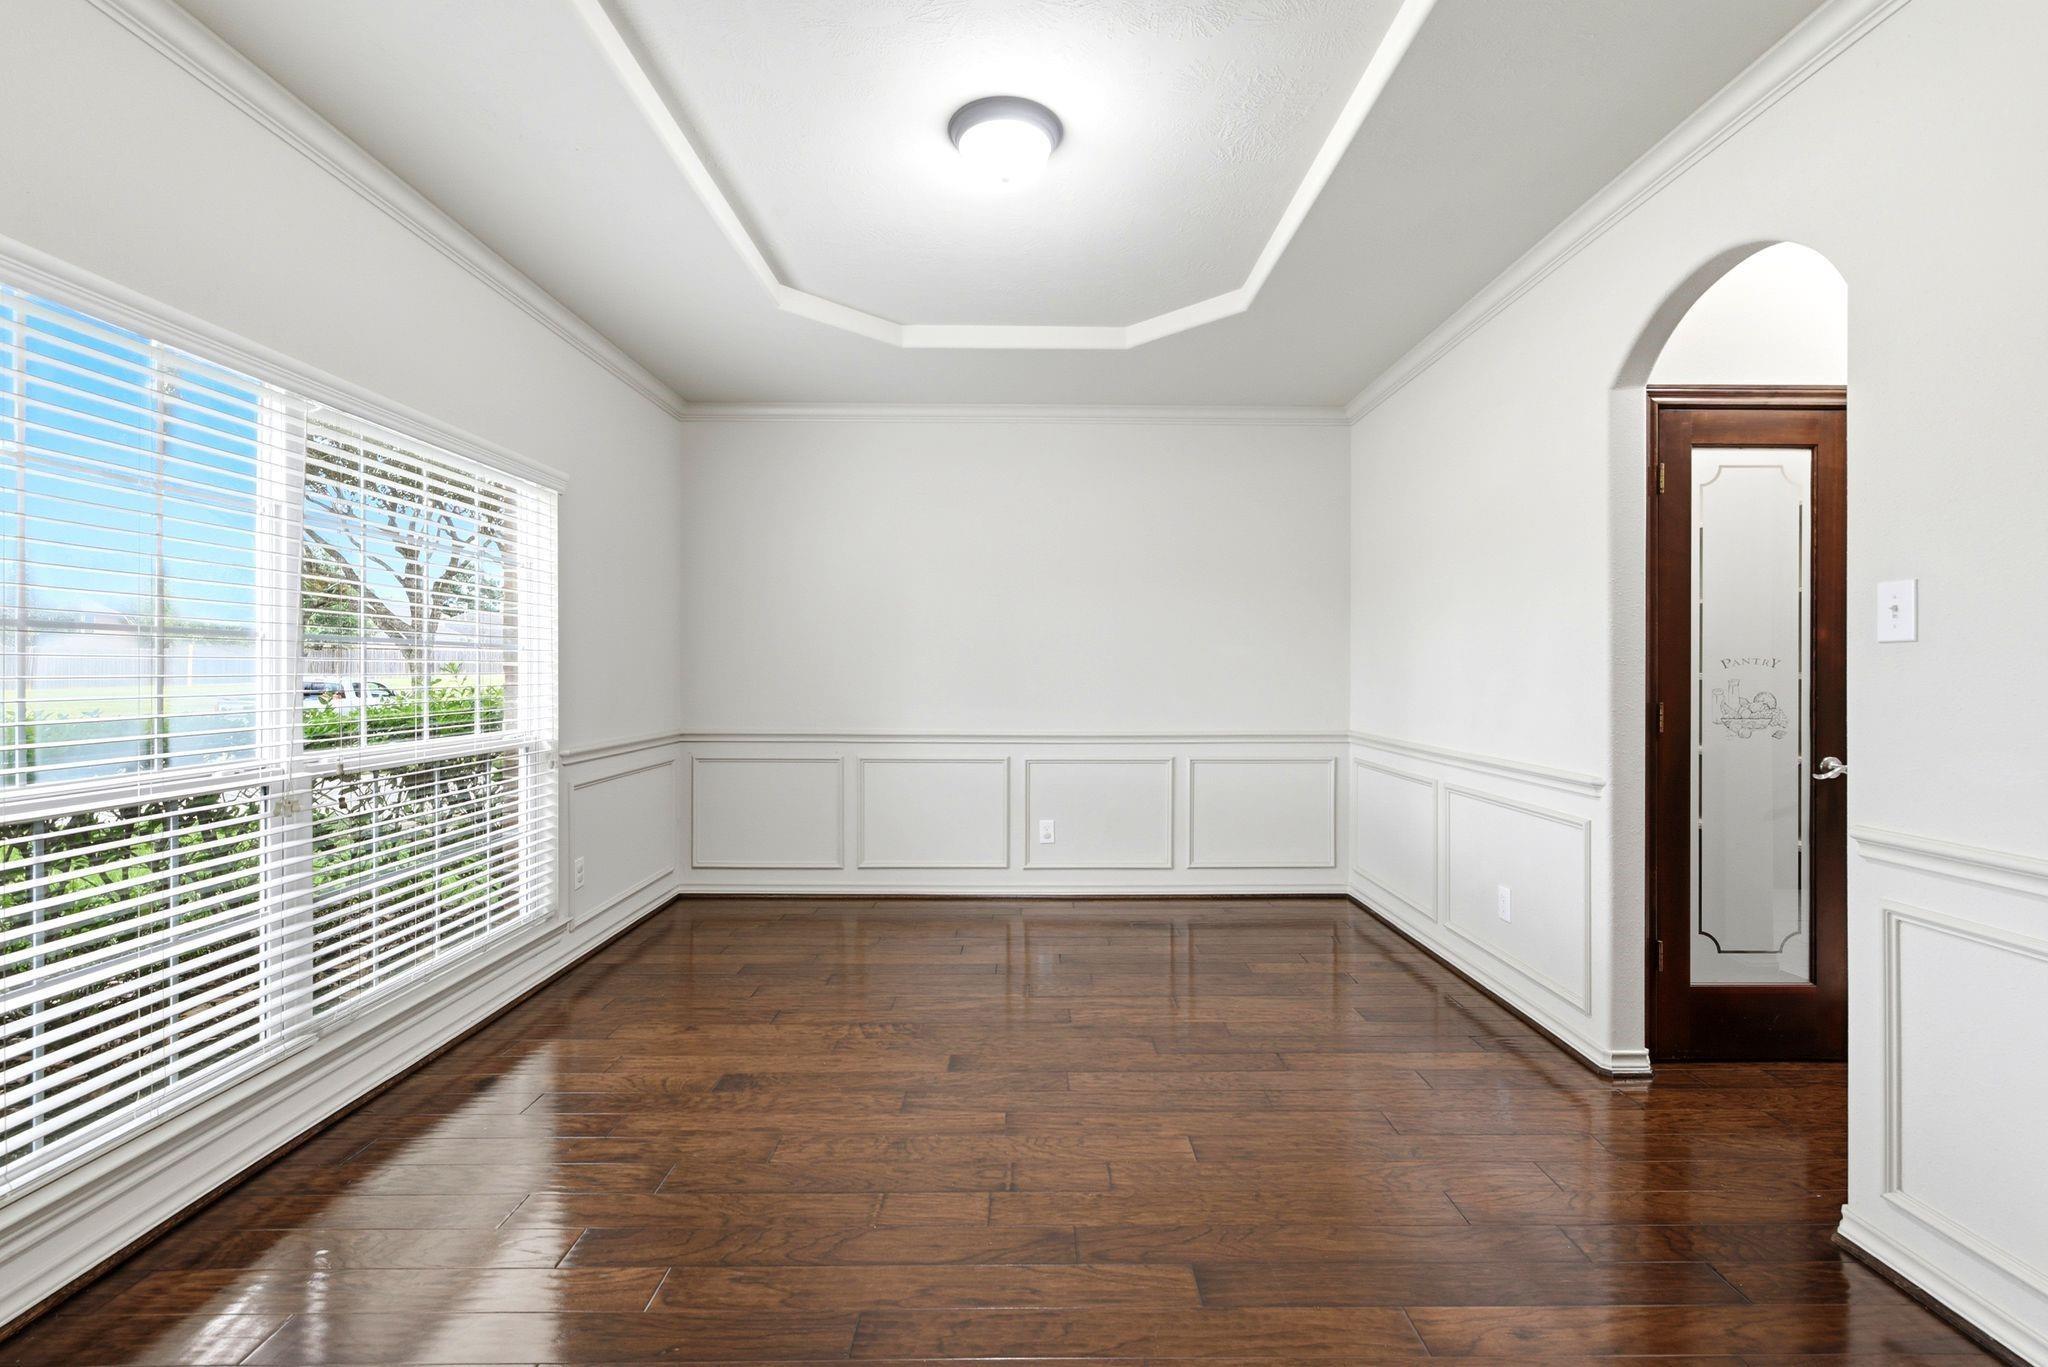
Empty room with dark wood floors, paneled walls, tray ceiling, and an arched pantry doorway.
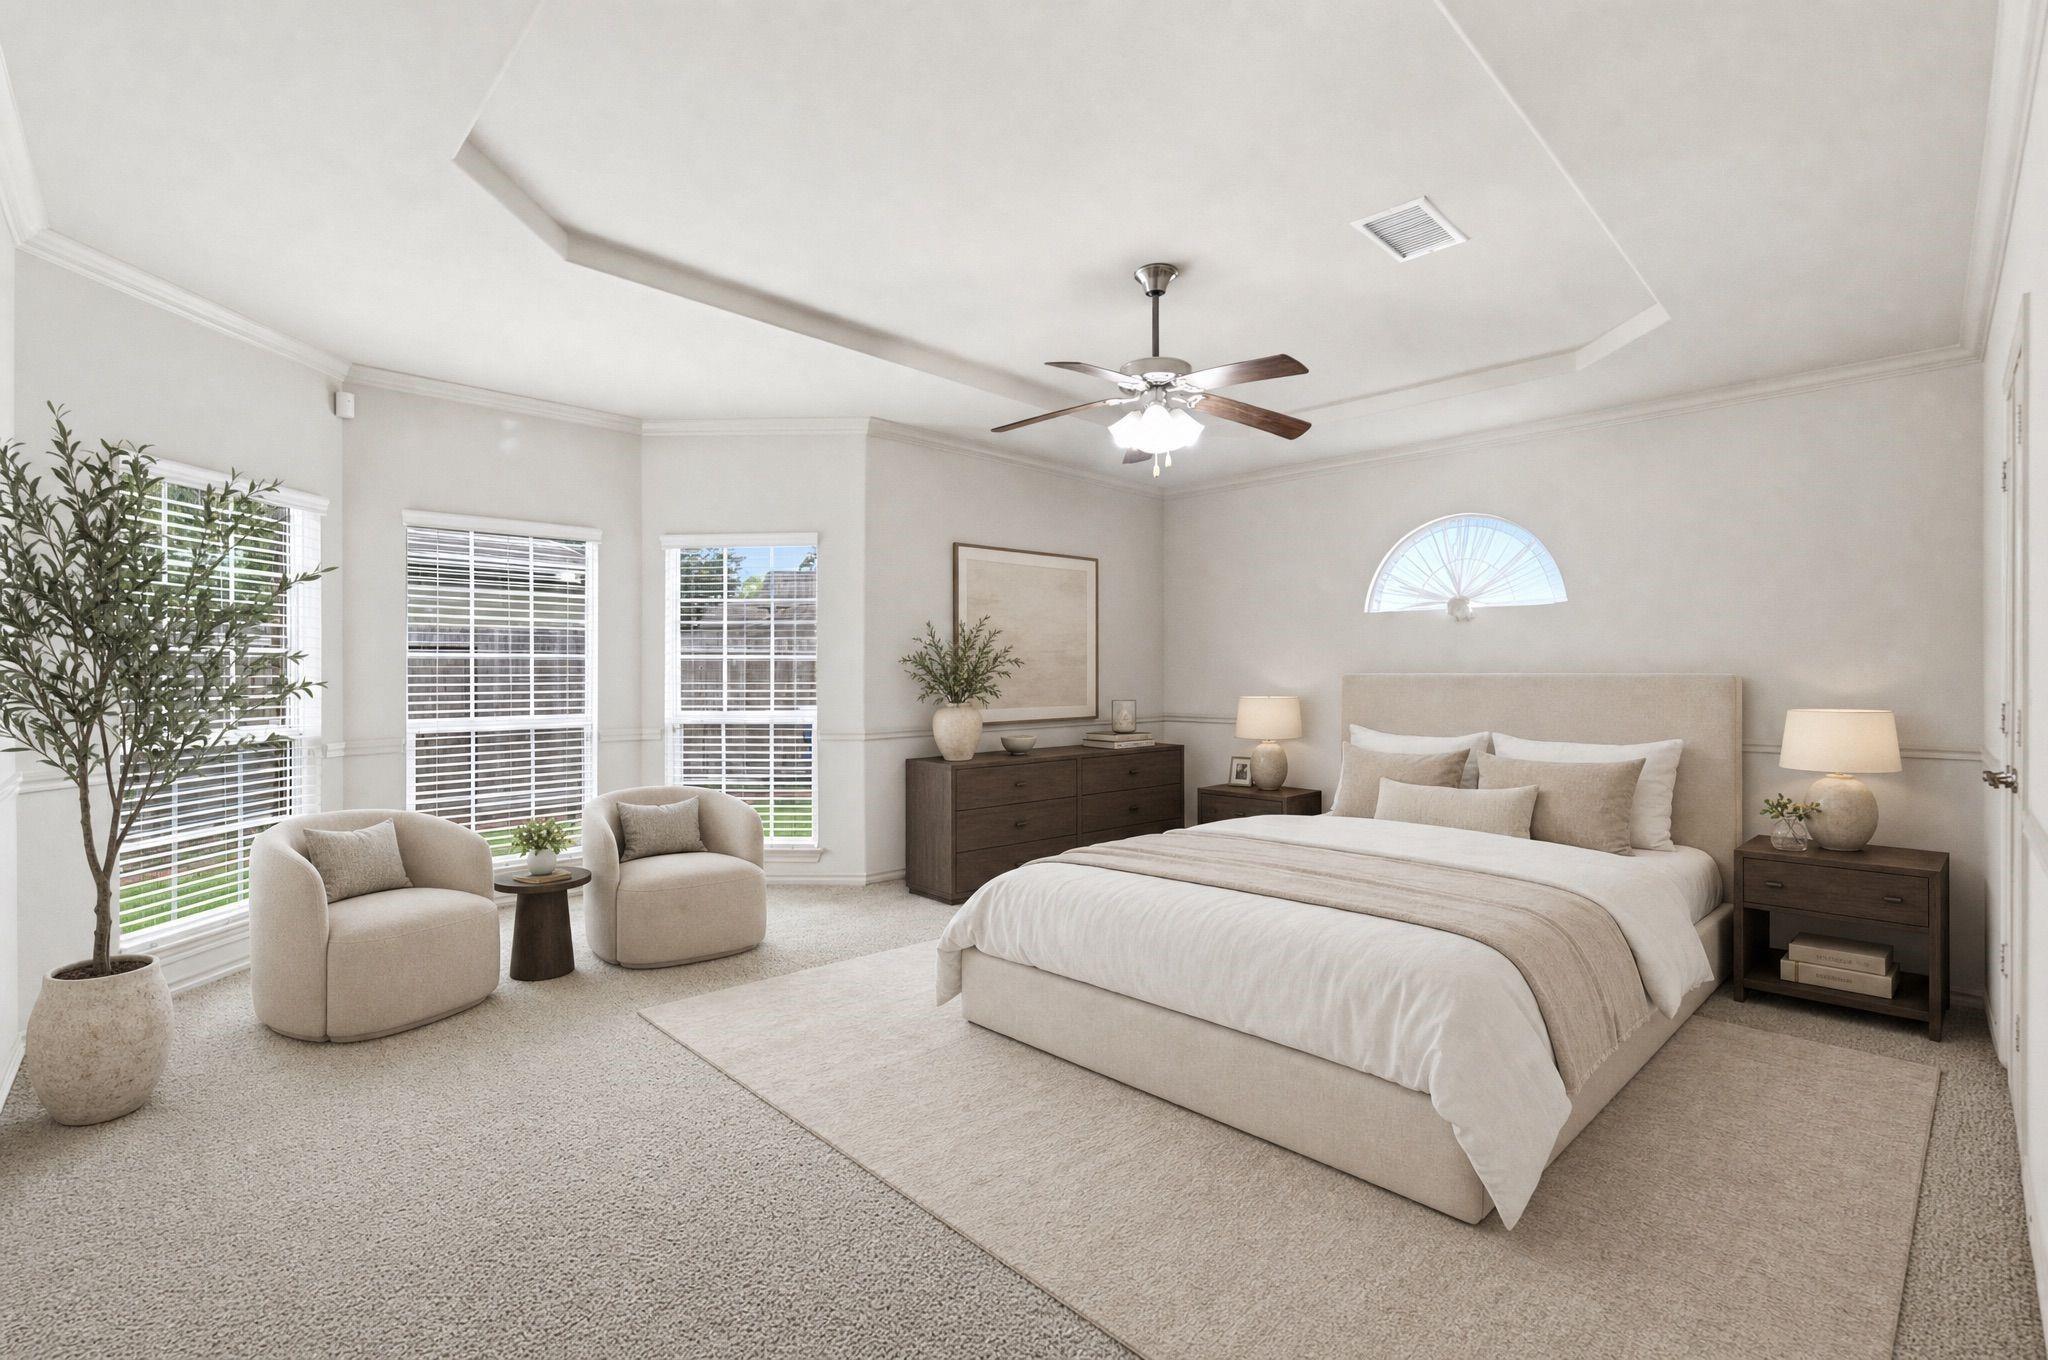
Furnished primary bedroom with a tray ceiling, arched window, and seating beside three bright windows.
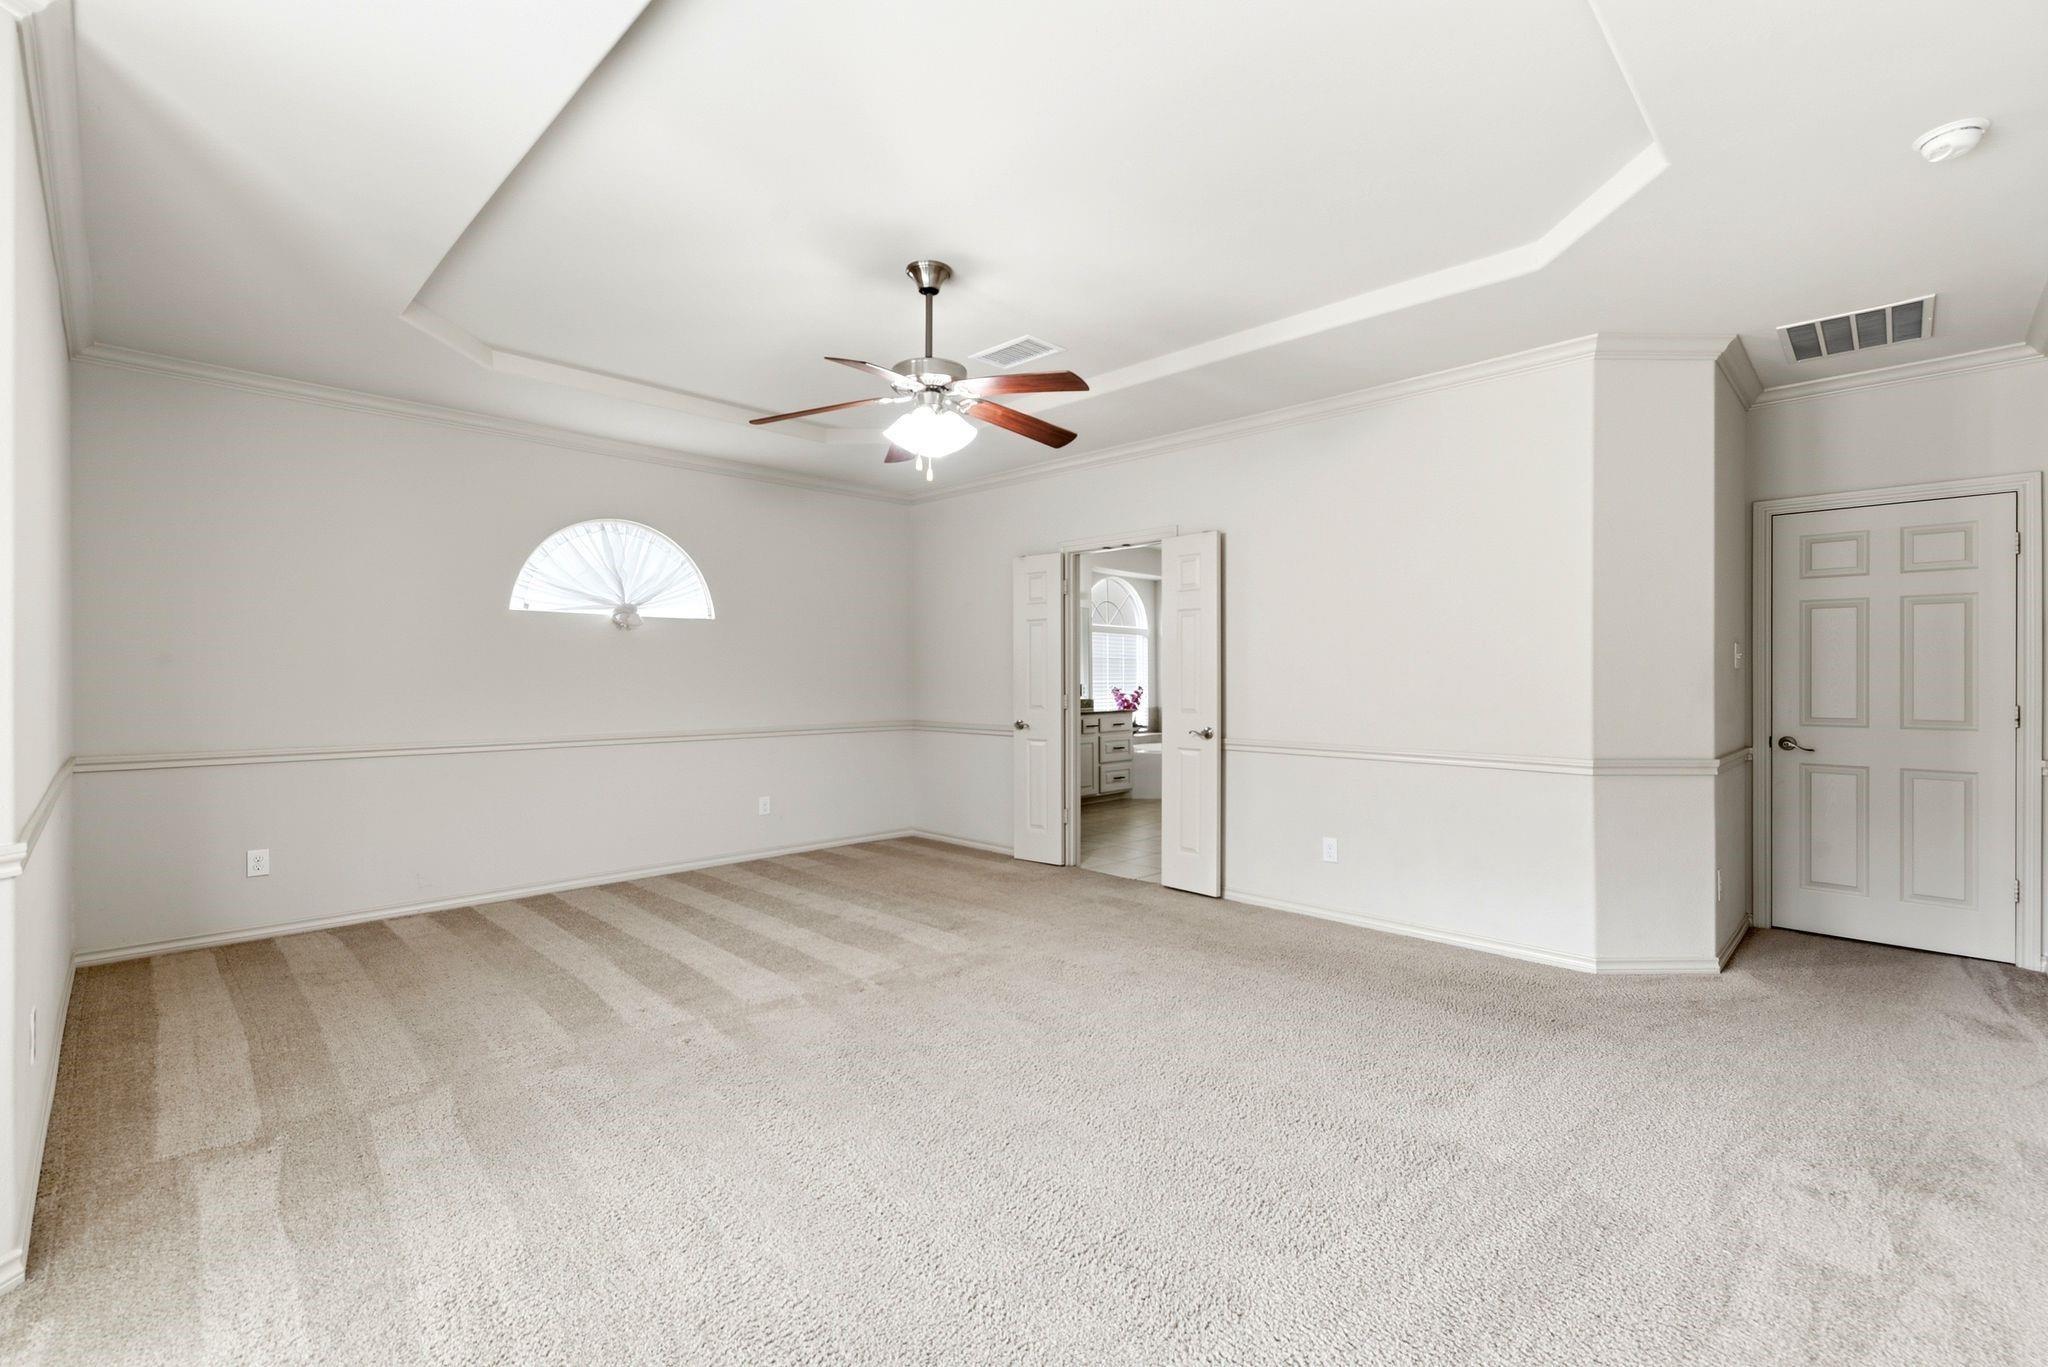
Empty carpeted room with a tray ceiling and ceiling fan; open doors reveal a bathroom vanity.
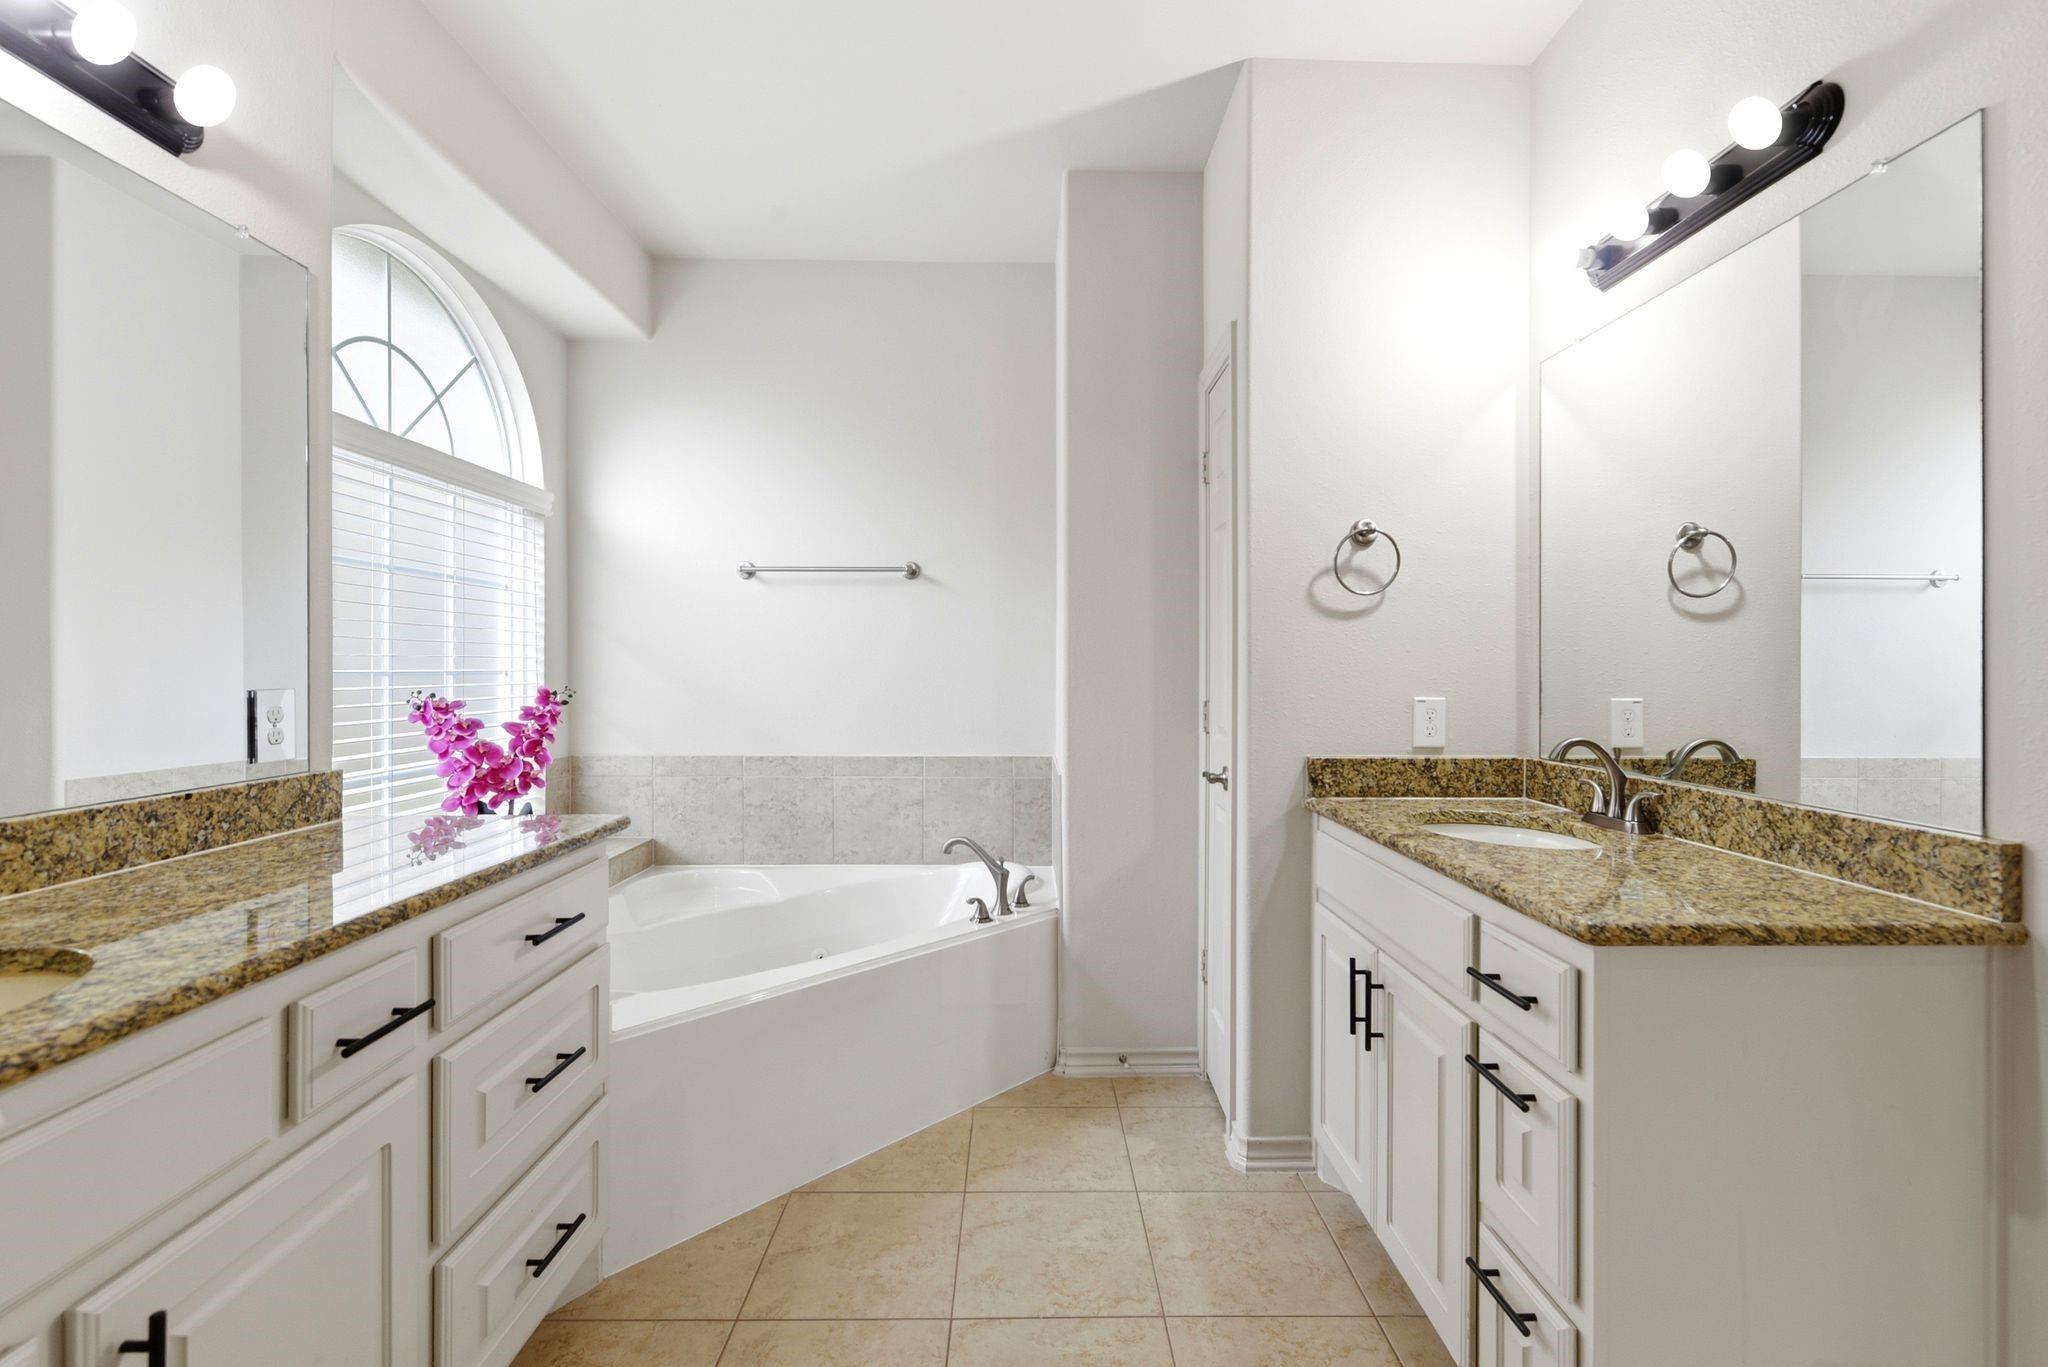
Bathroom with a soaking tub beneath an arched window and a granite-topped vanity.
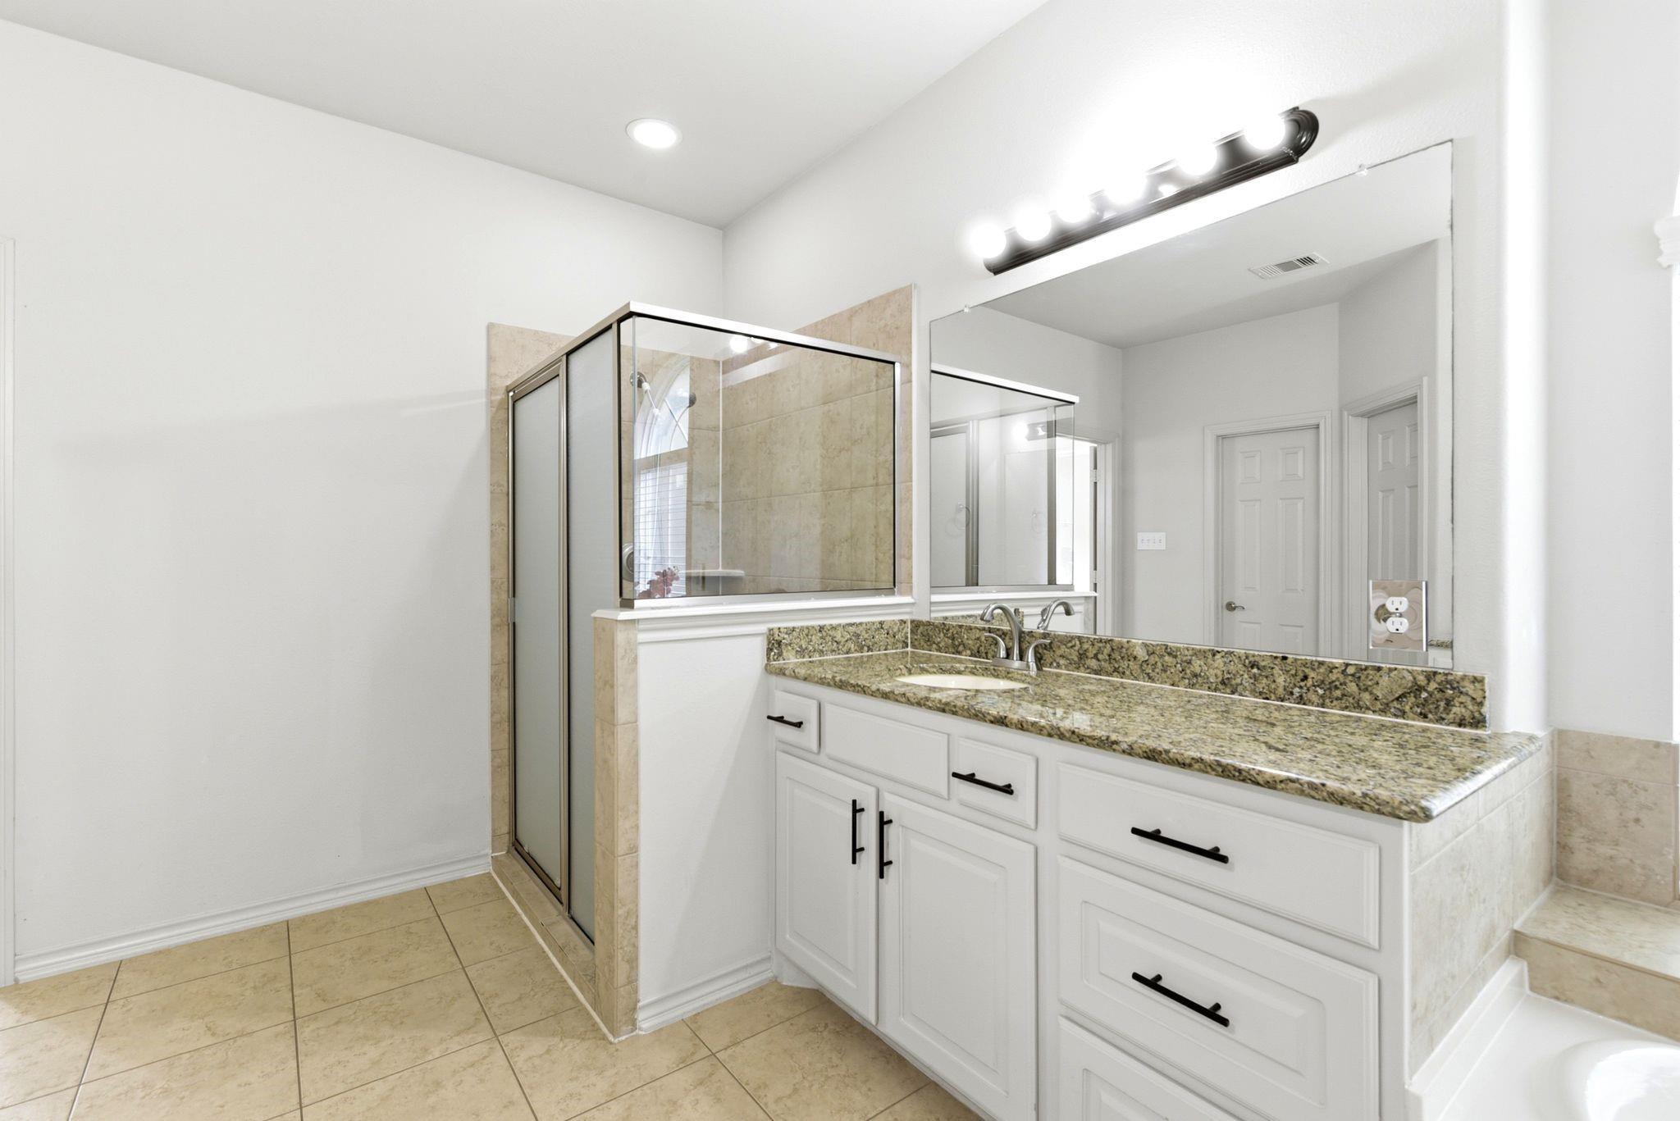
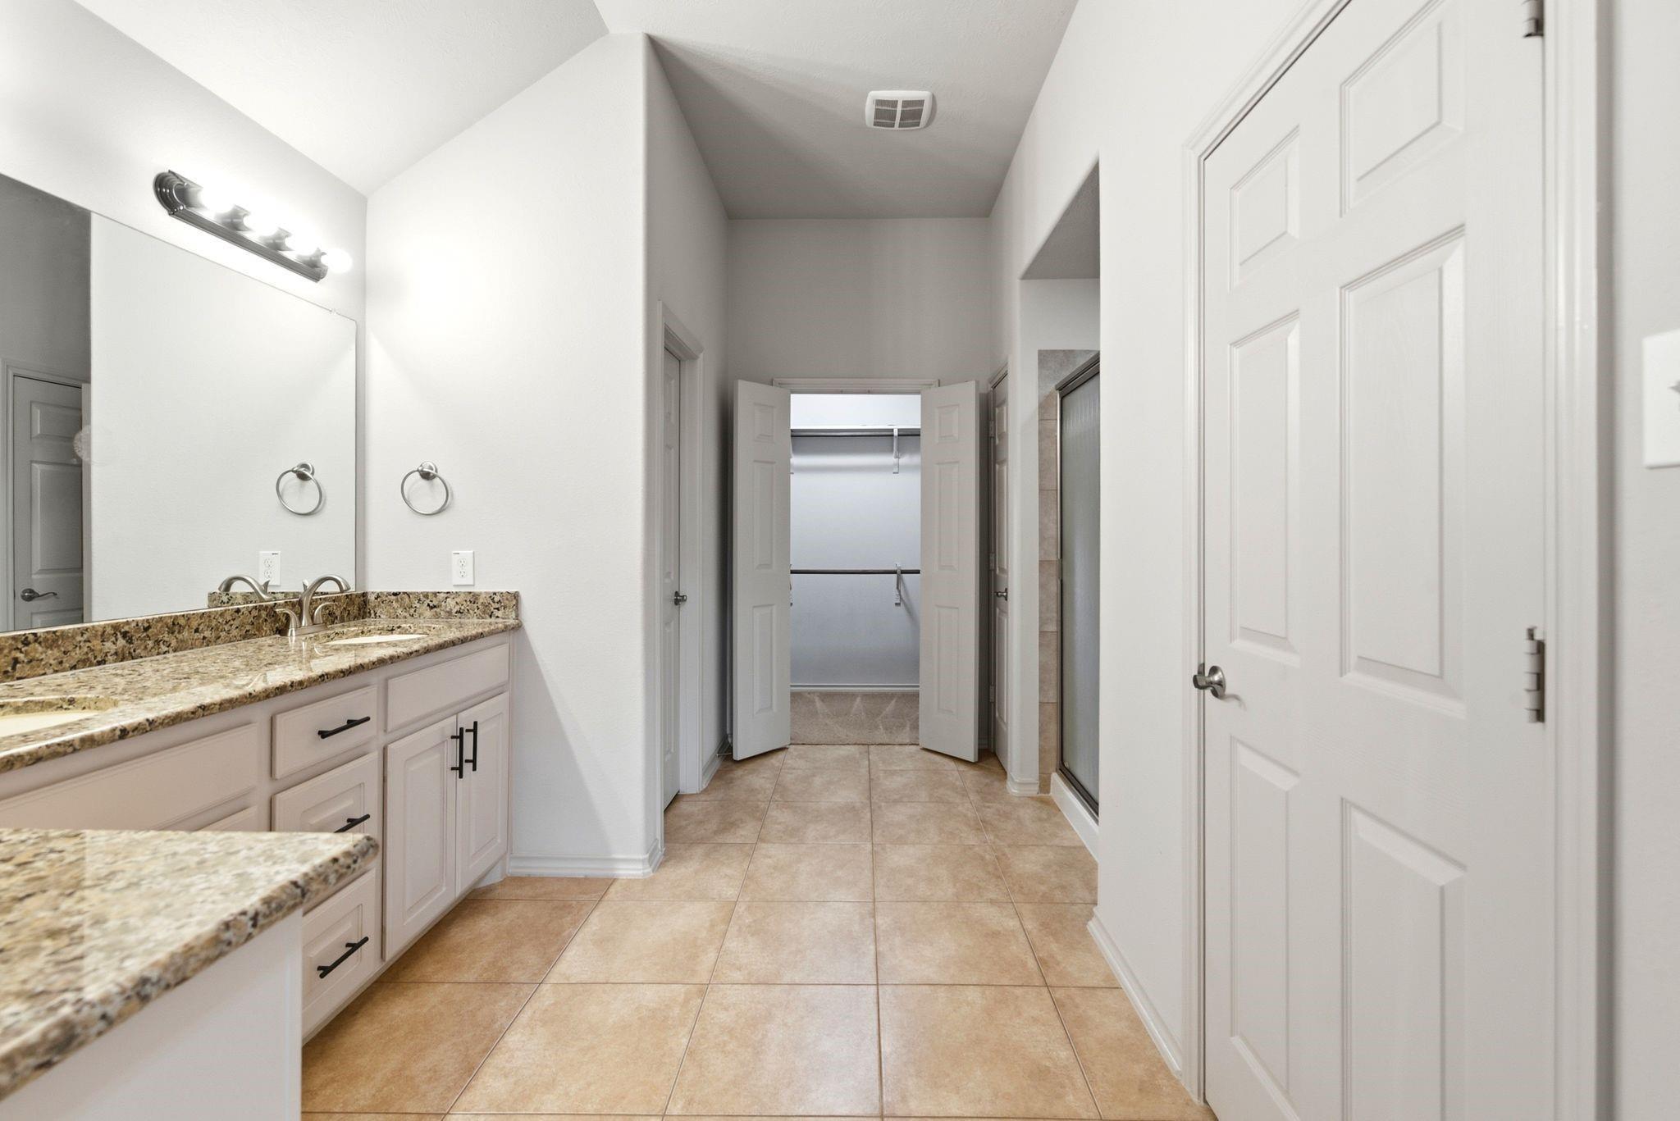
Bathroom with a long granite-topped vanity, large mirror, and beige-tiled glass shower.
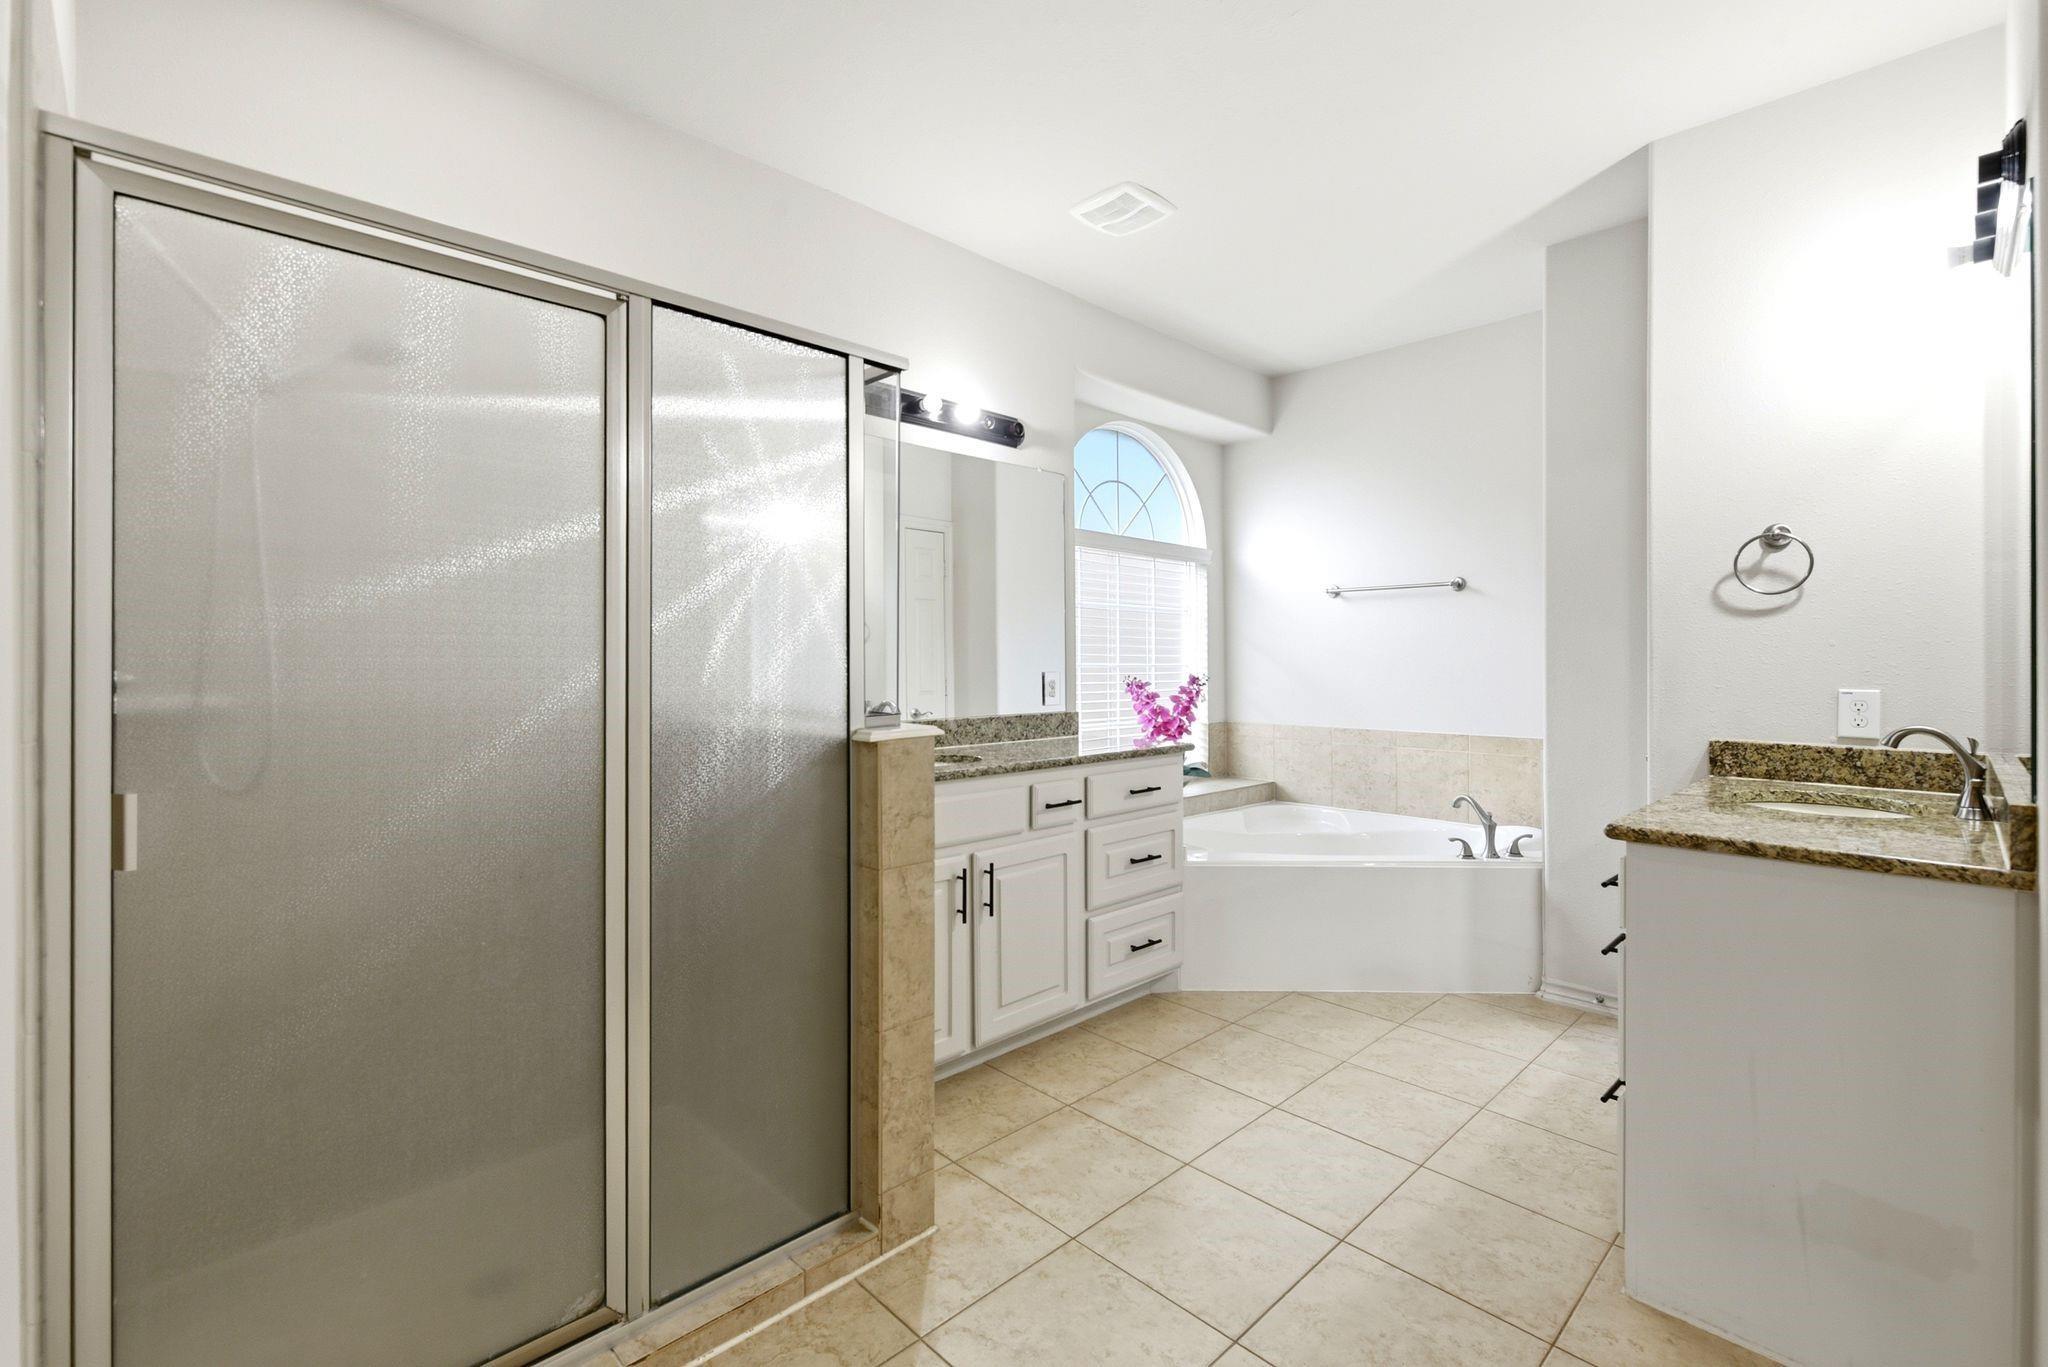
Bright bathroom with a frosted-glass shower, dual vanities, and a soaking tub beneath an arched window.
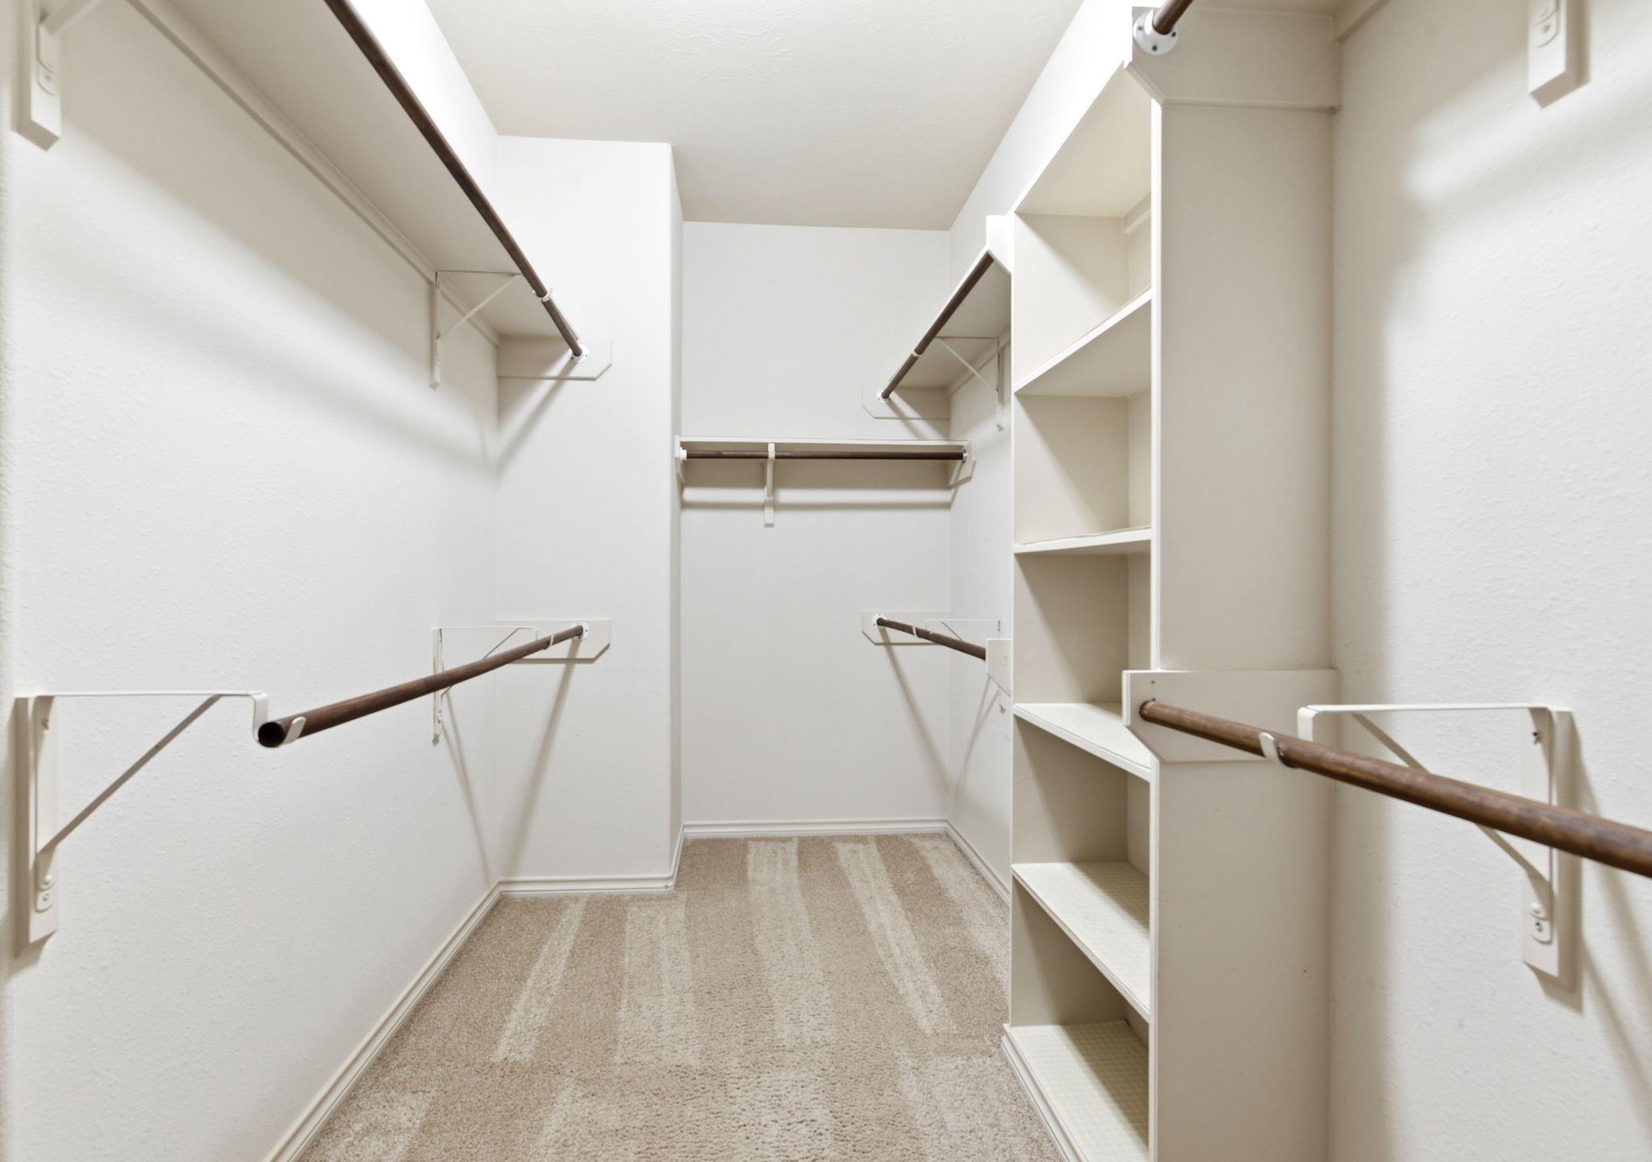
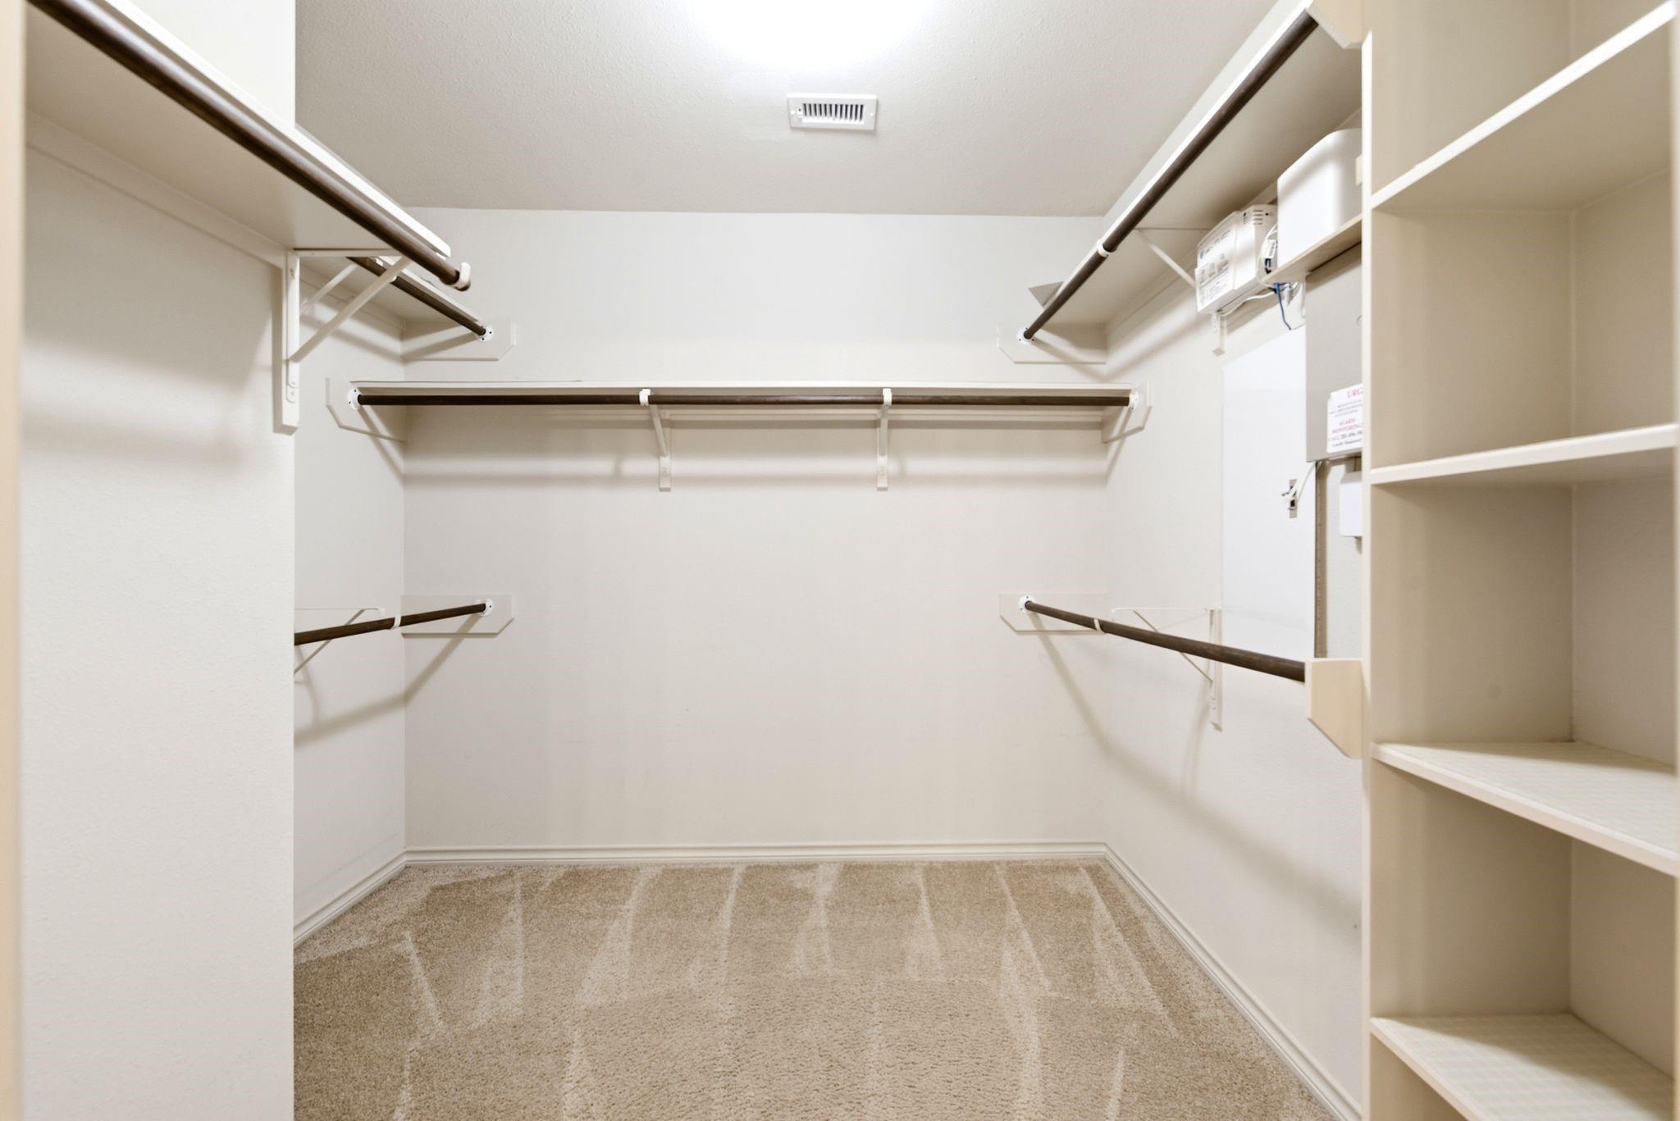
Empty walk-in closet with multiple hanging rods and built-in shelving.
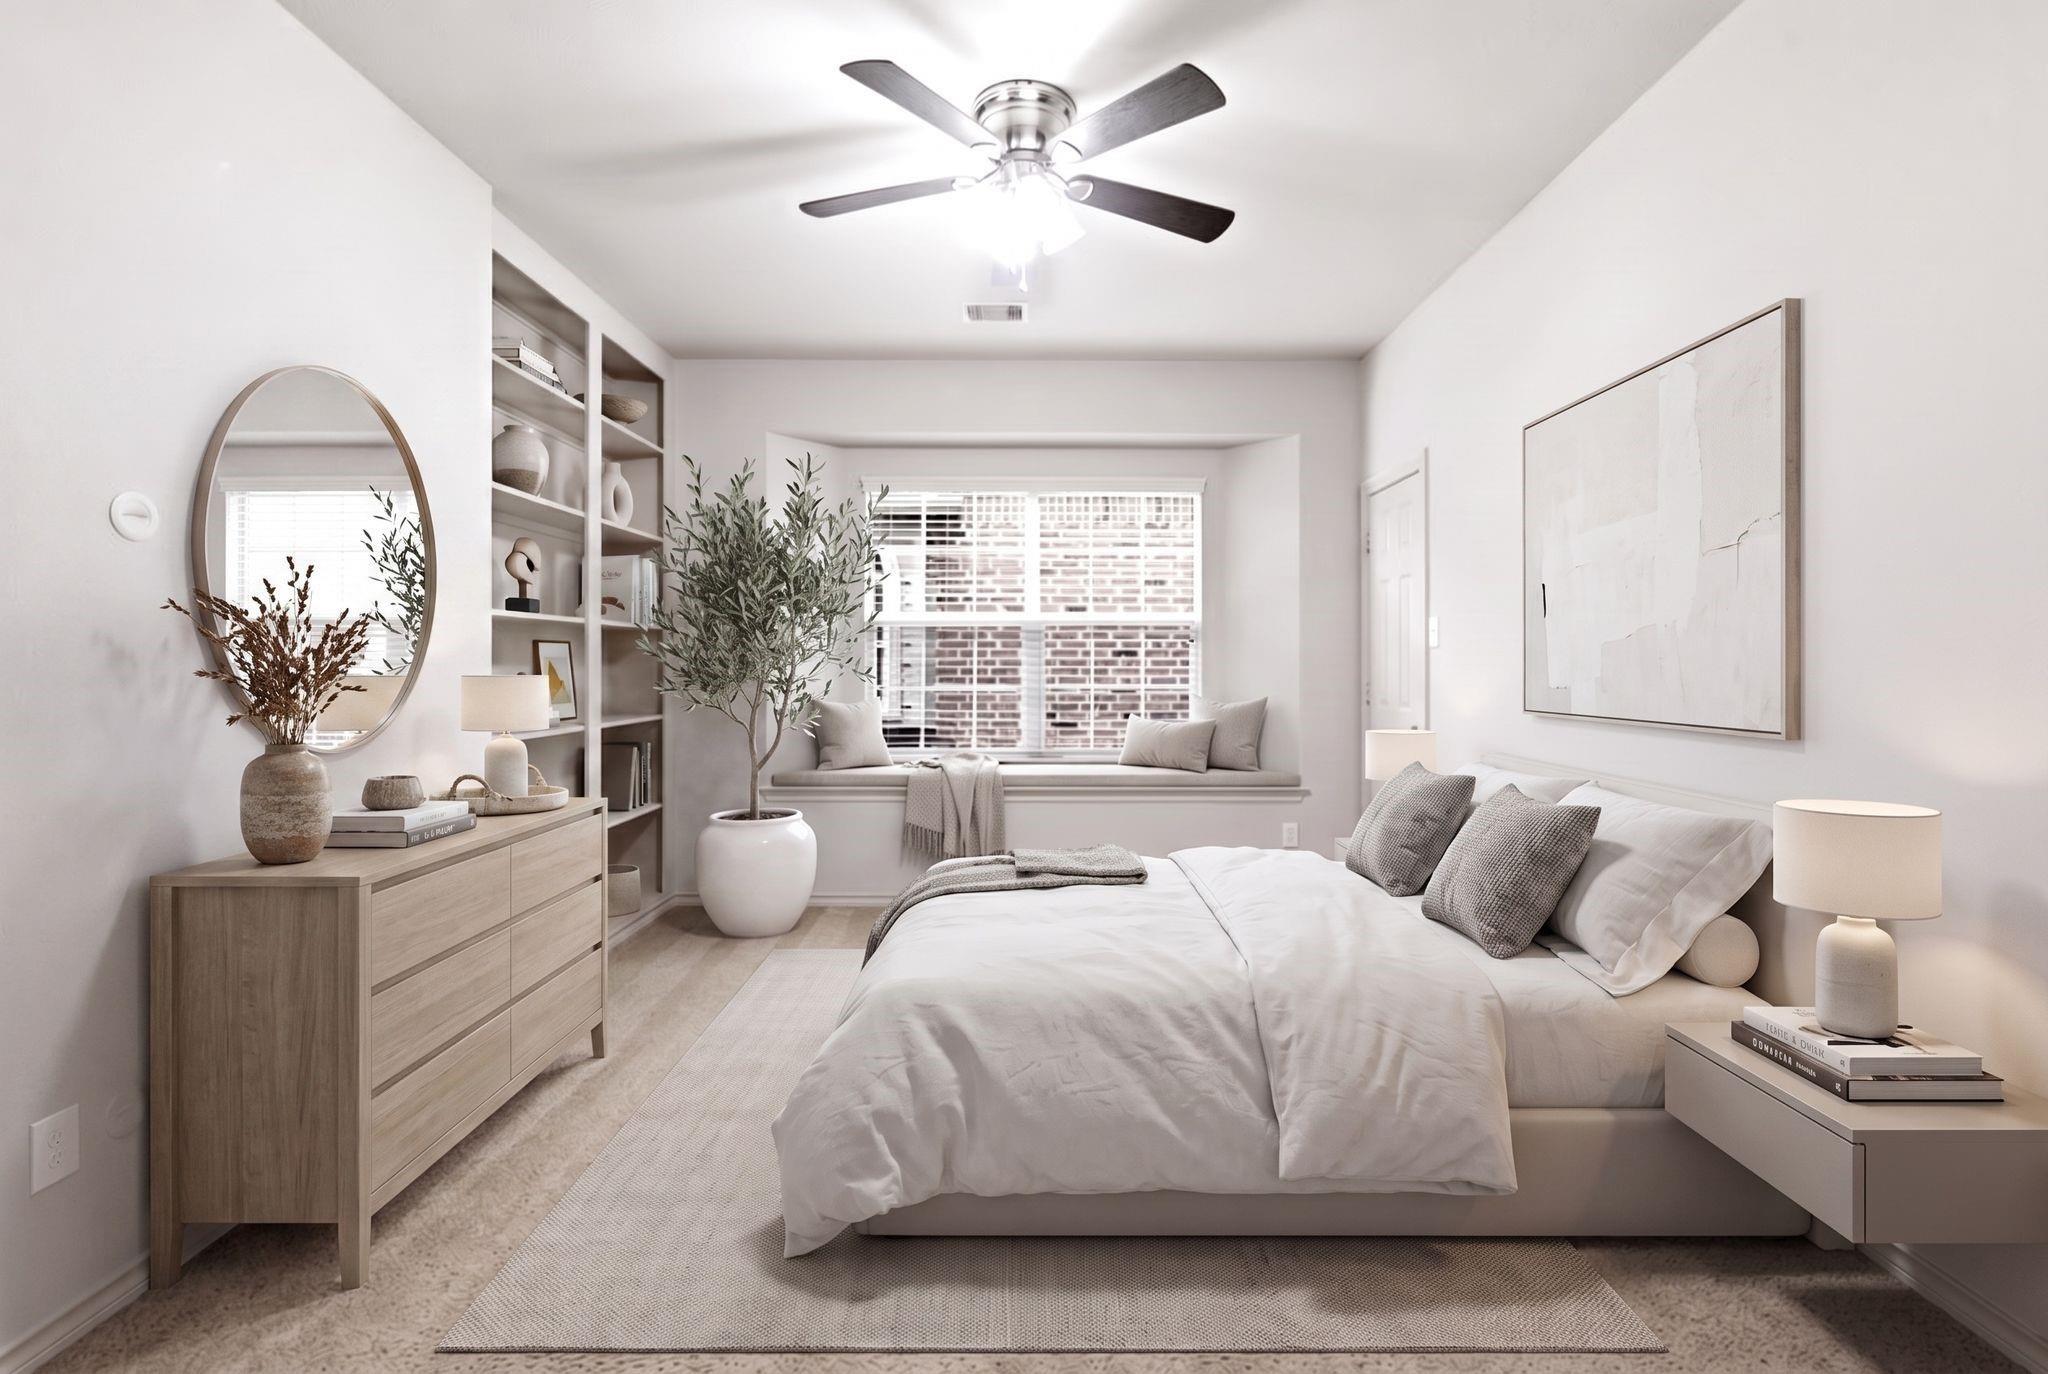
Bright bedroom with a white bed, built-in shelves, oval mirror, and window seat.
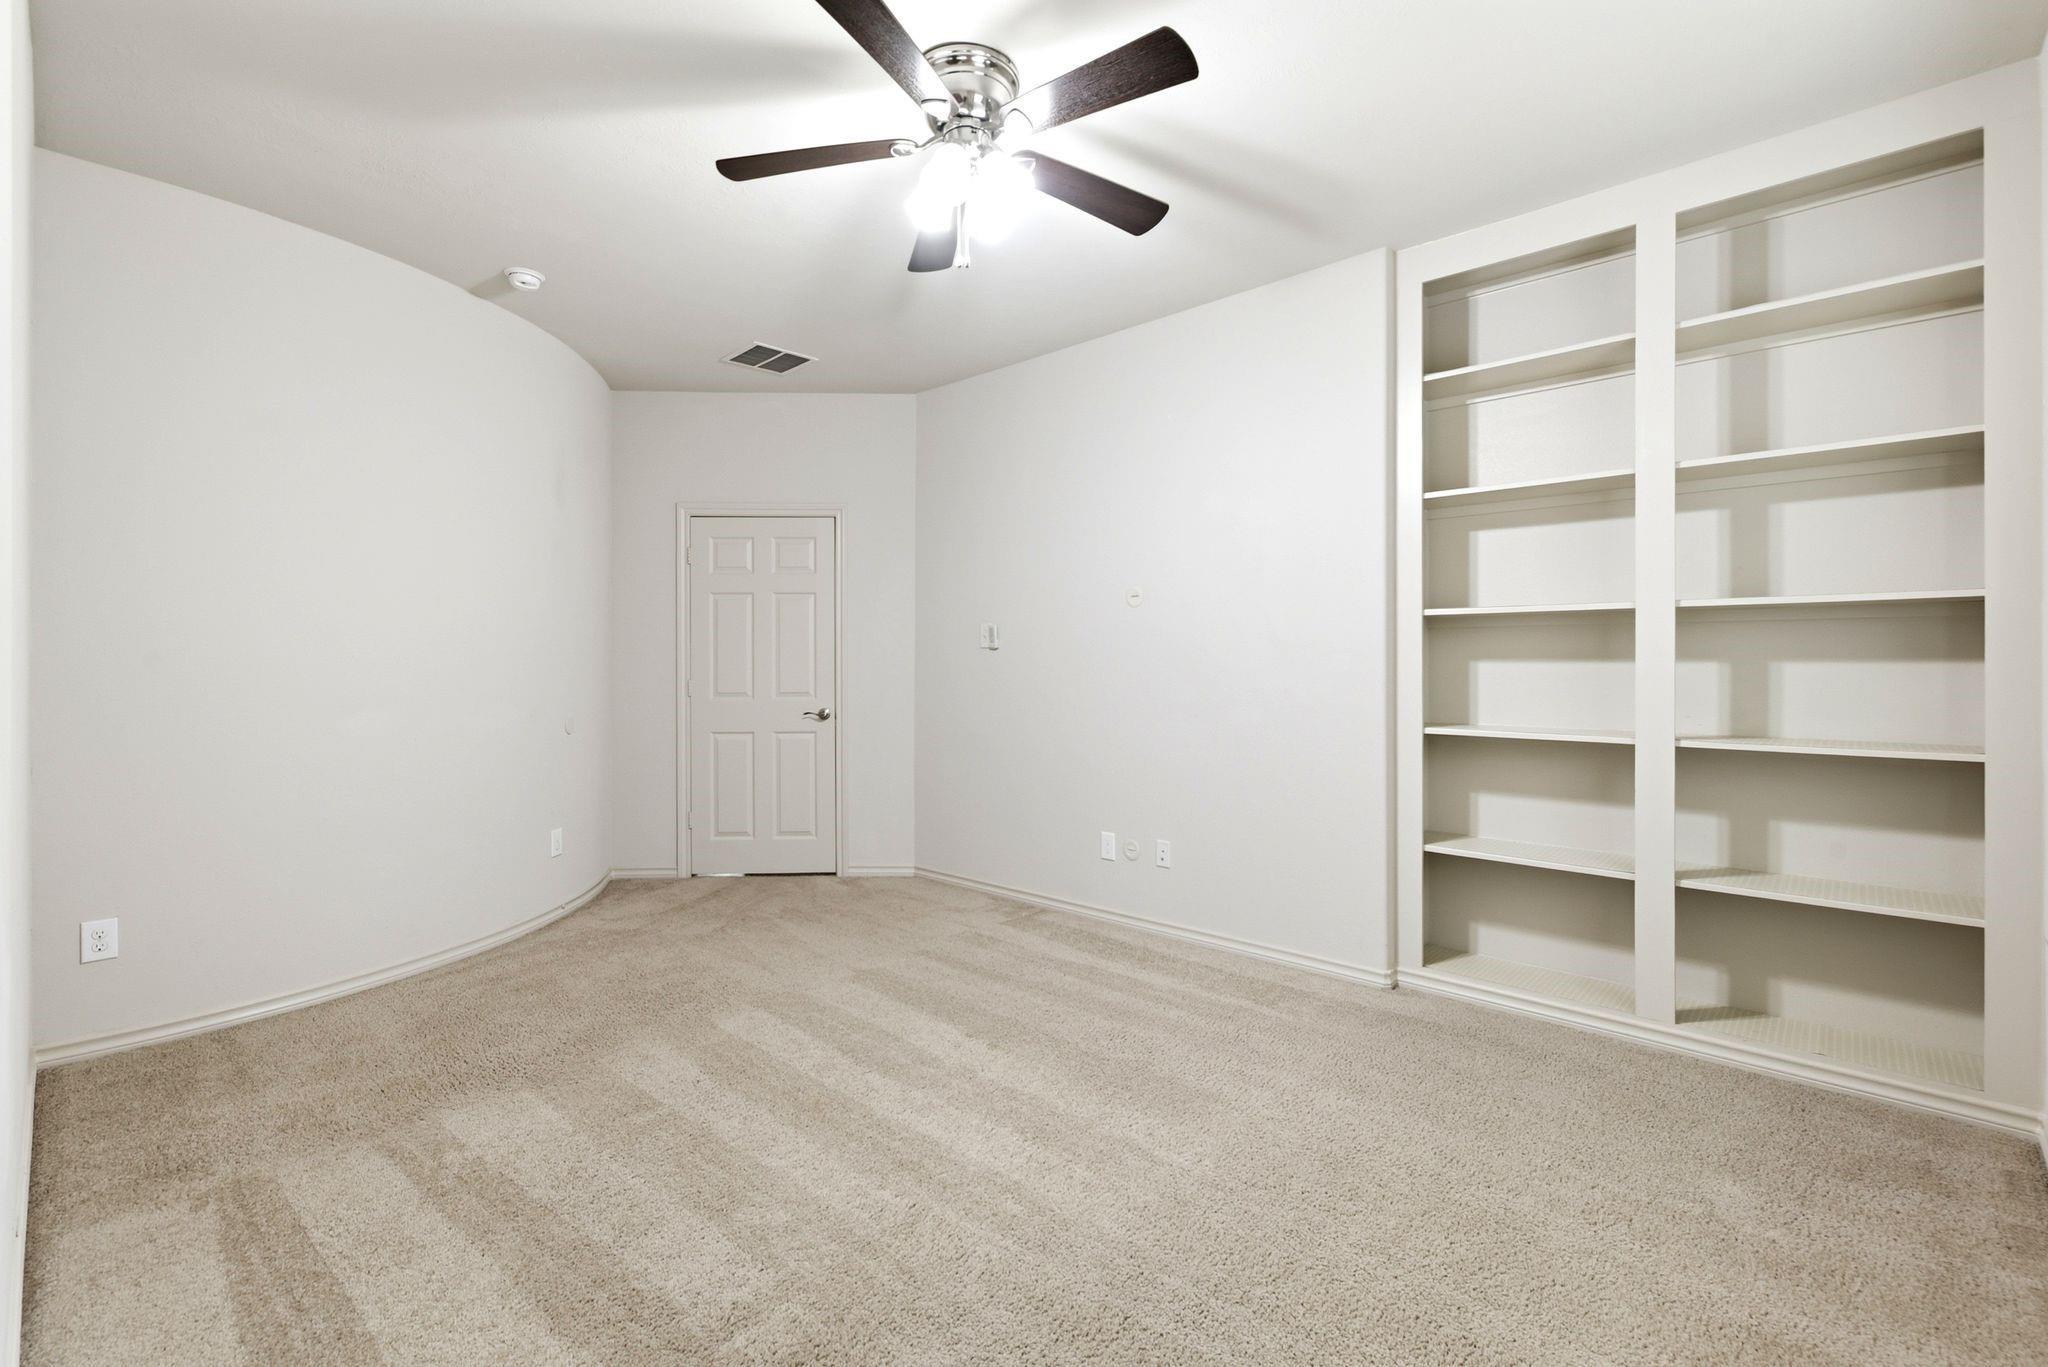
Empty carpeted room with built-in shelving along one wall and a ceiling fan.
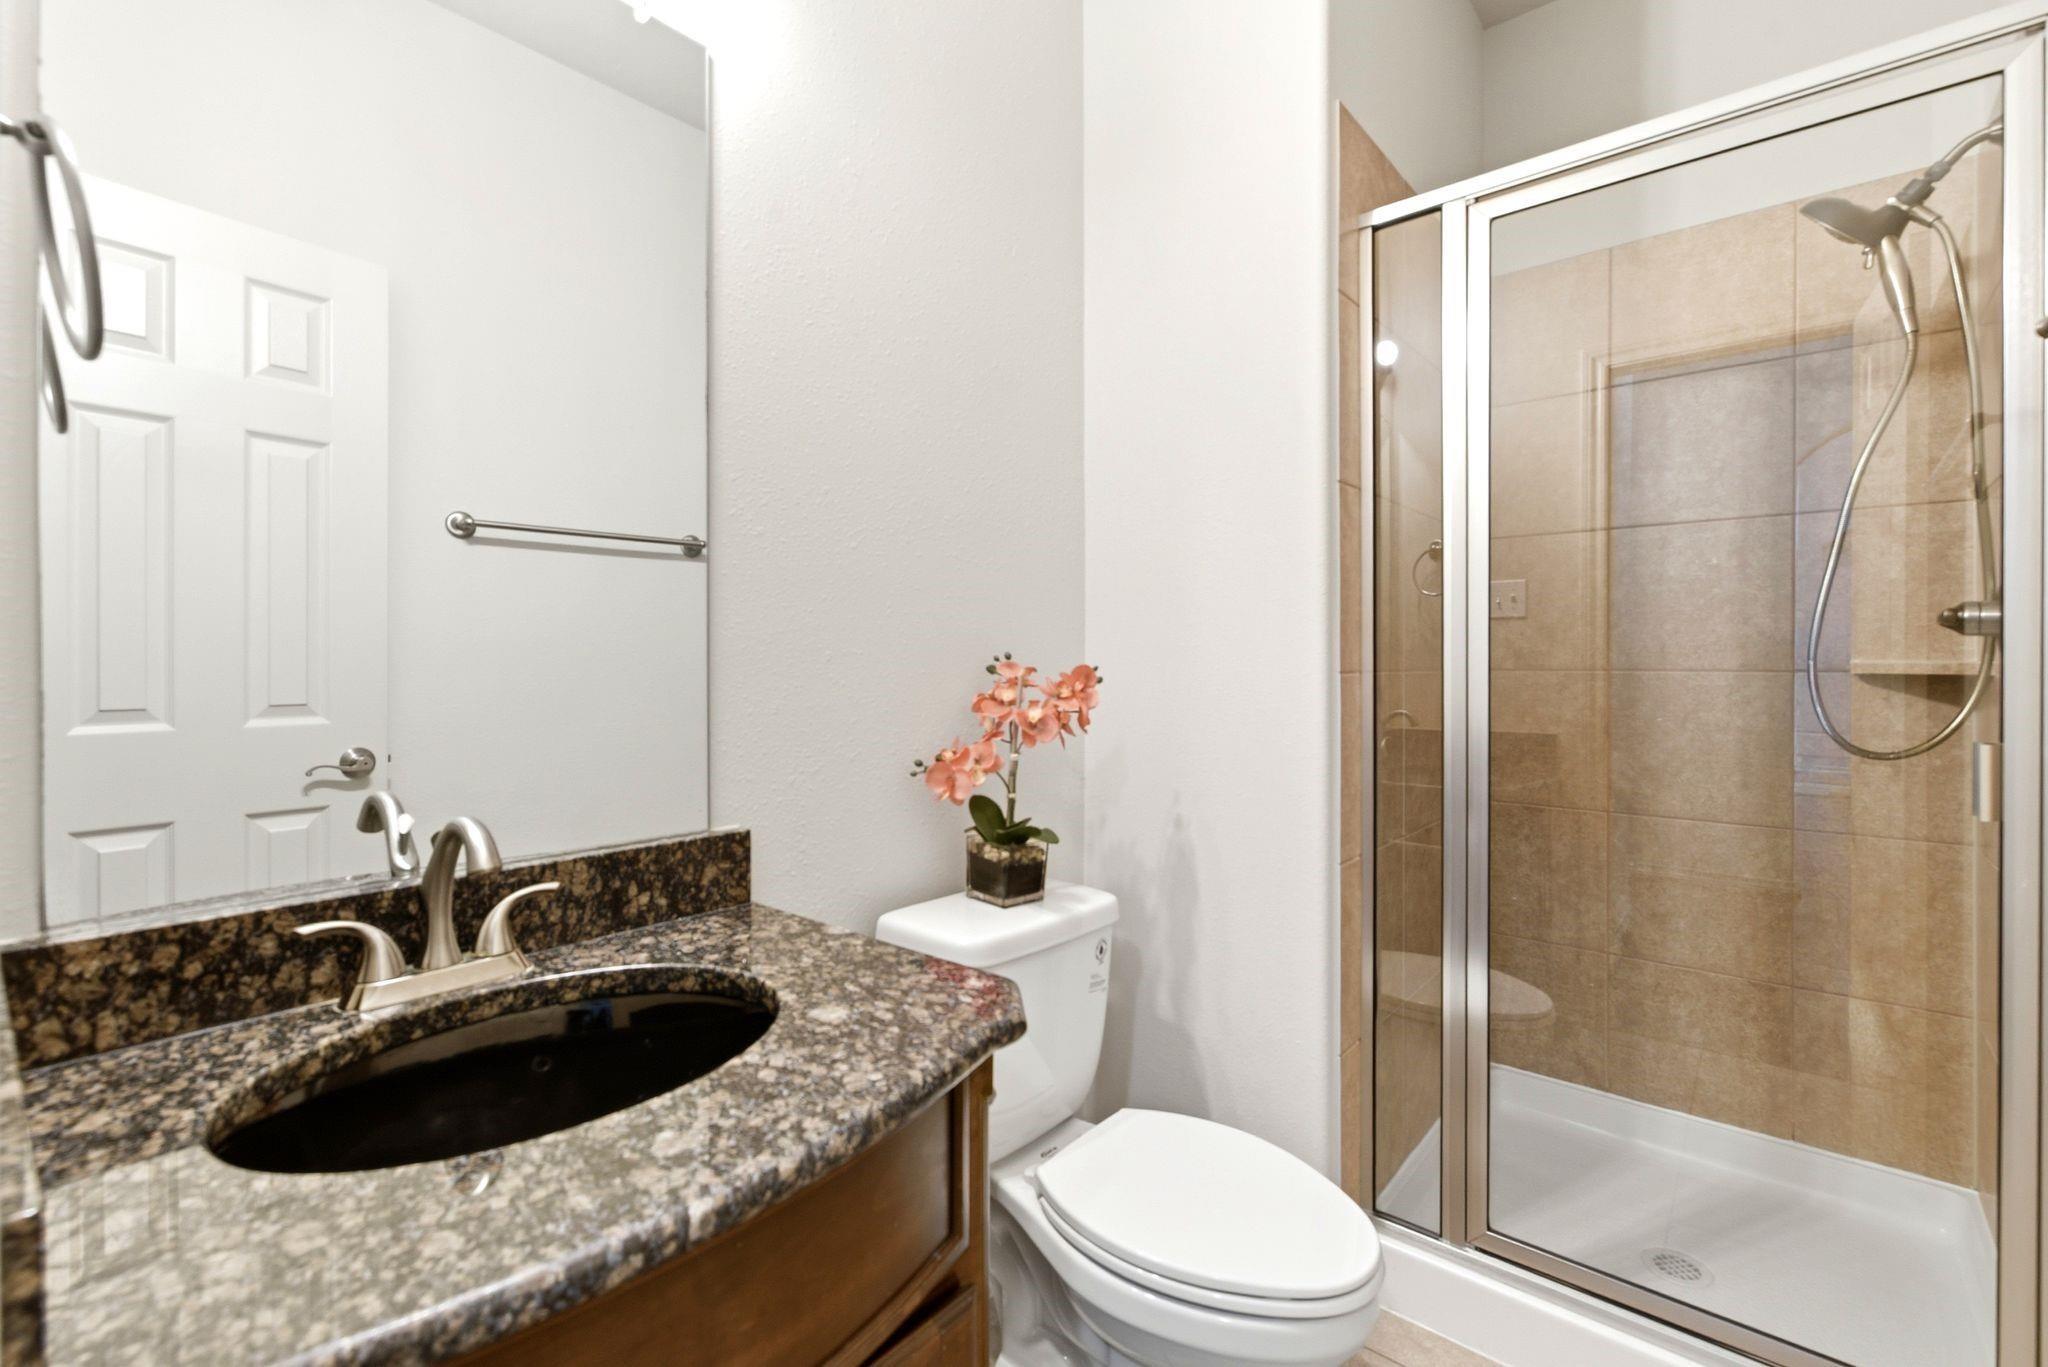
Bathroom with a granite vanity, white toilet, and glass-enclosed beige-tile shower.
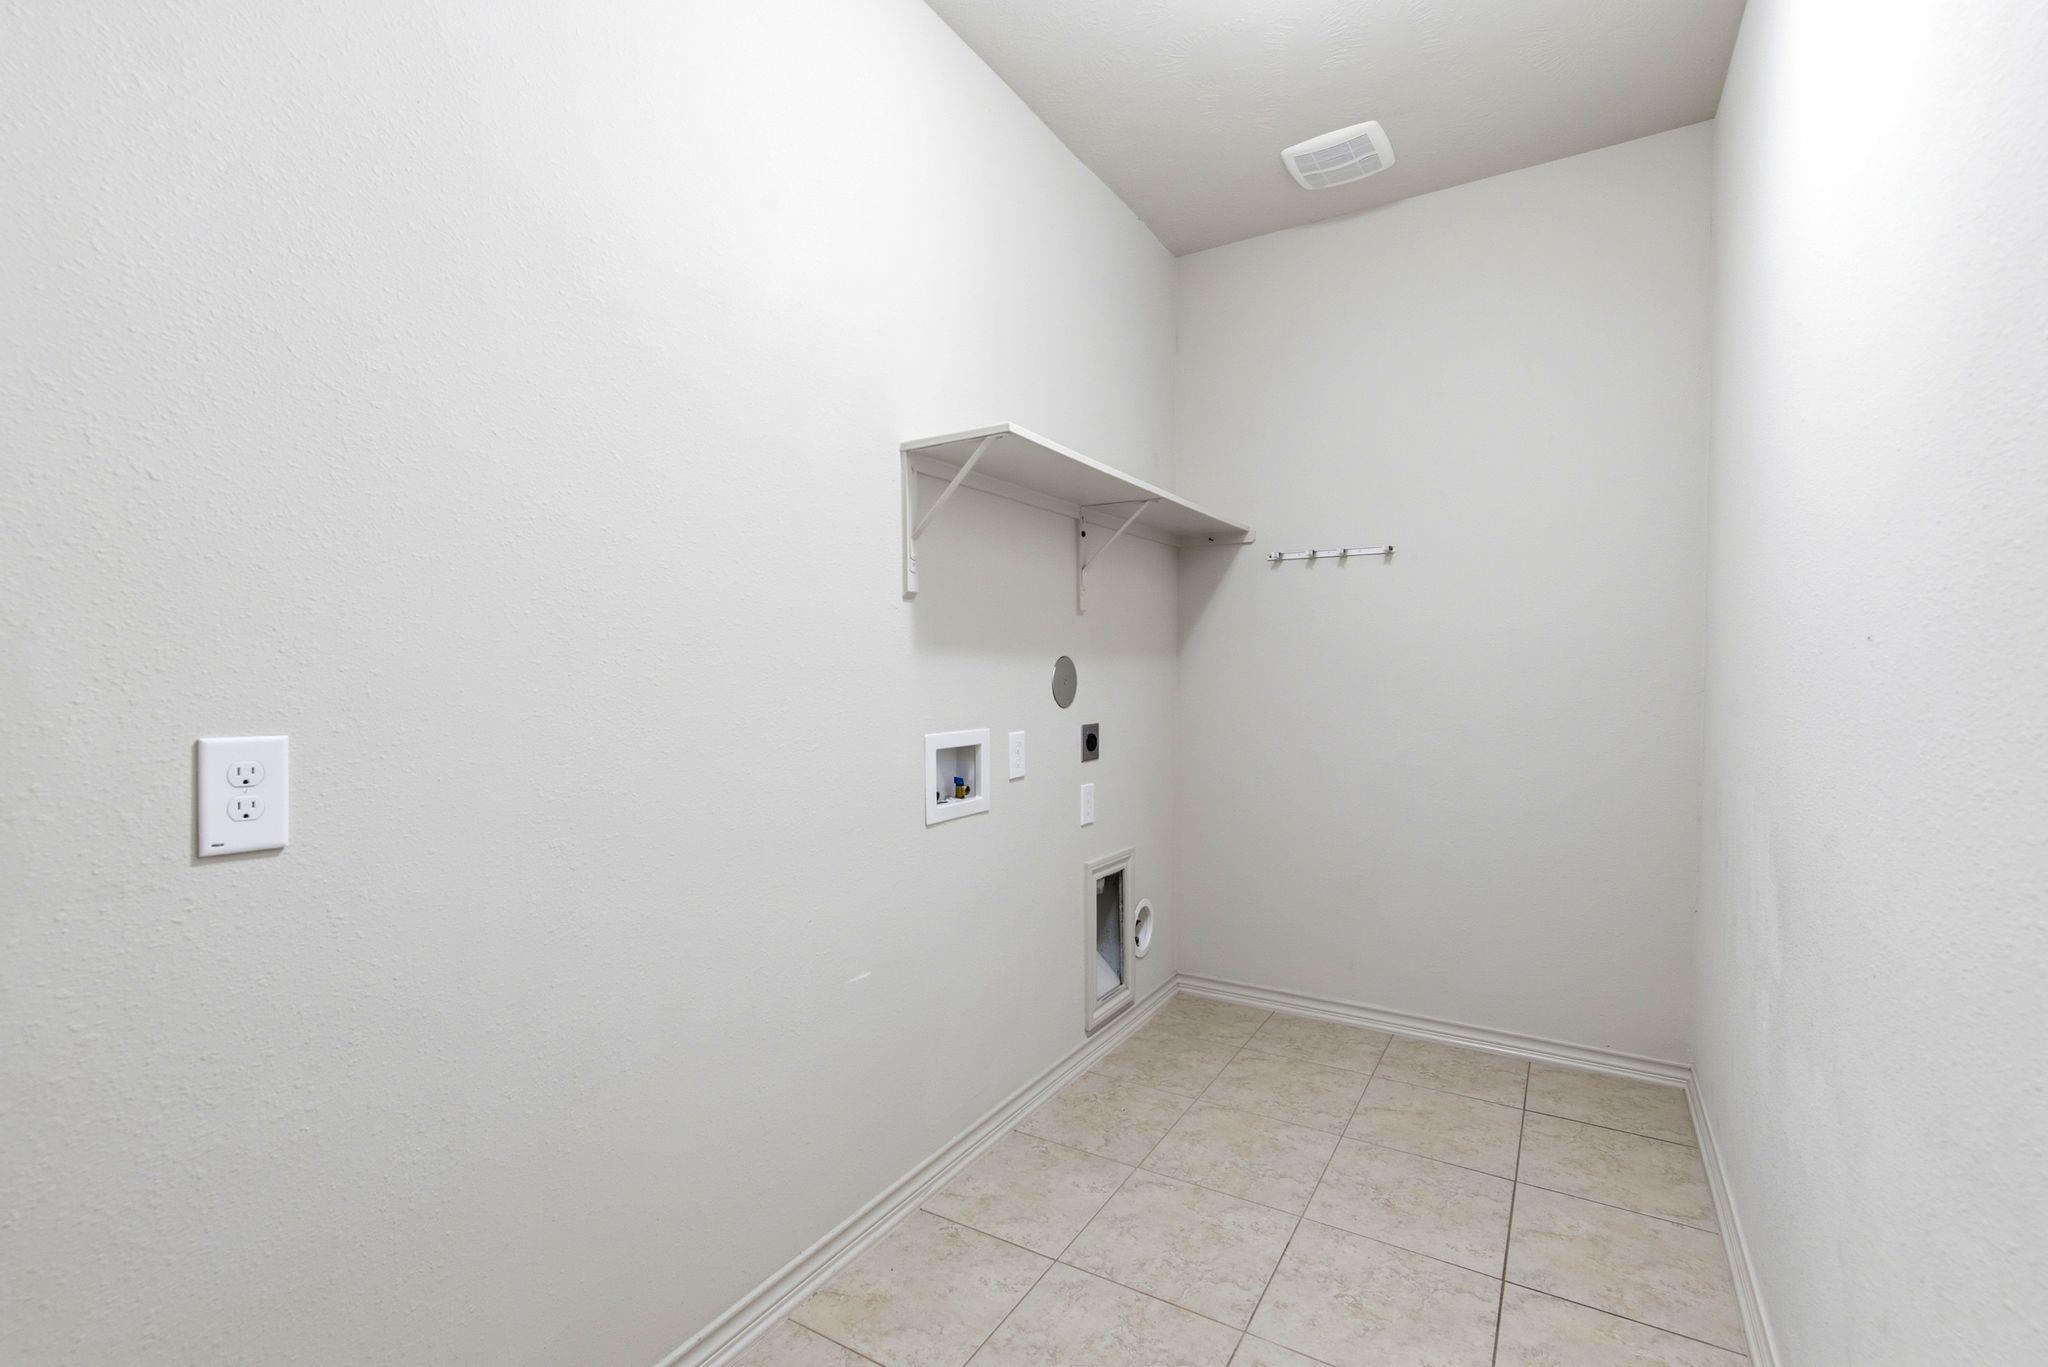
Empty laundry room with tiled floor, washer and dryer hookups, and a wall shelf.
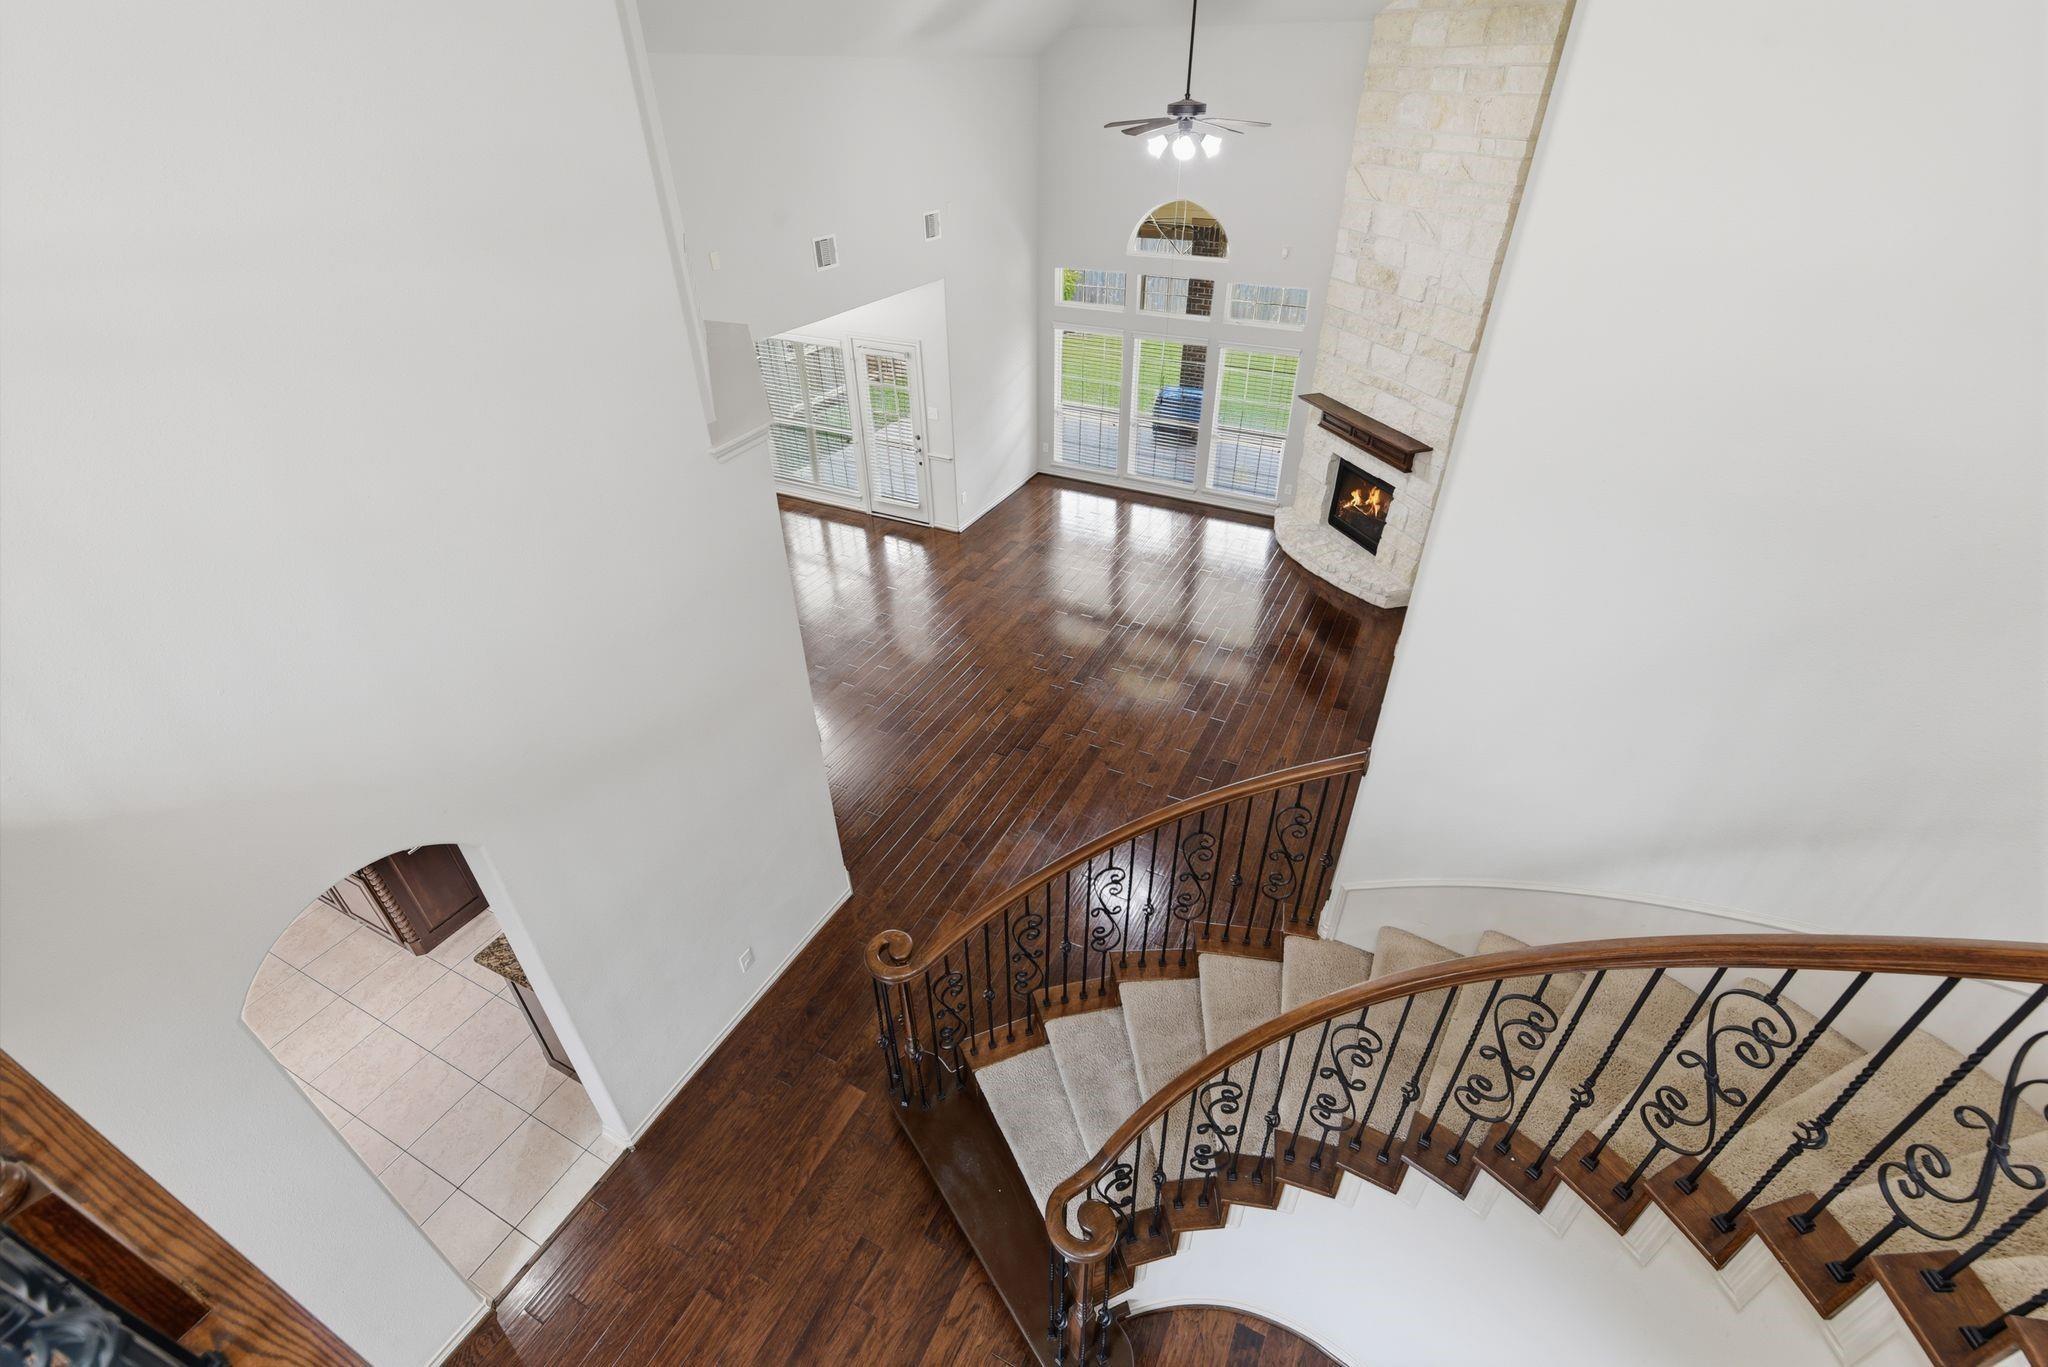
Two-story living room with dark hardwood floors, a stone fireplace, and a curved staircase with ornate iron railing.
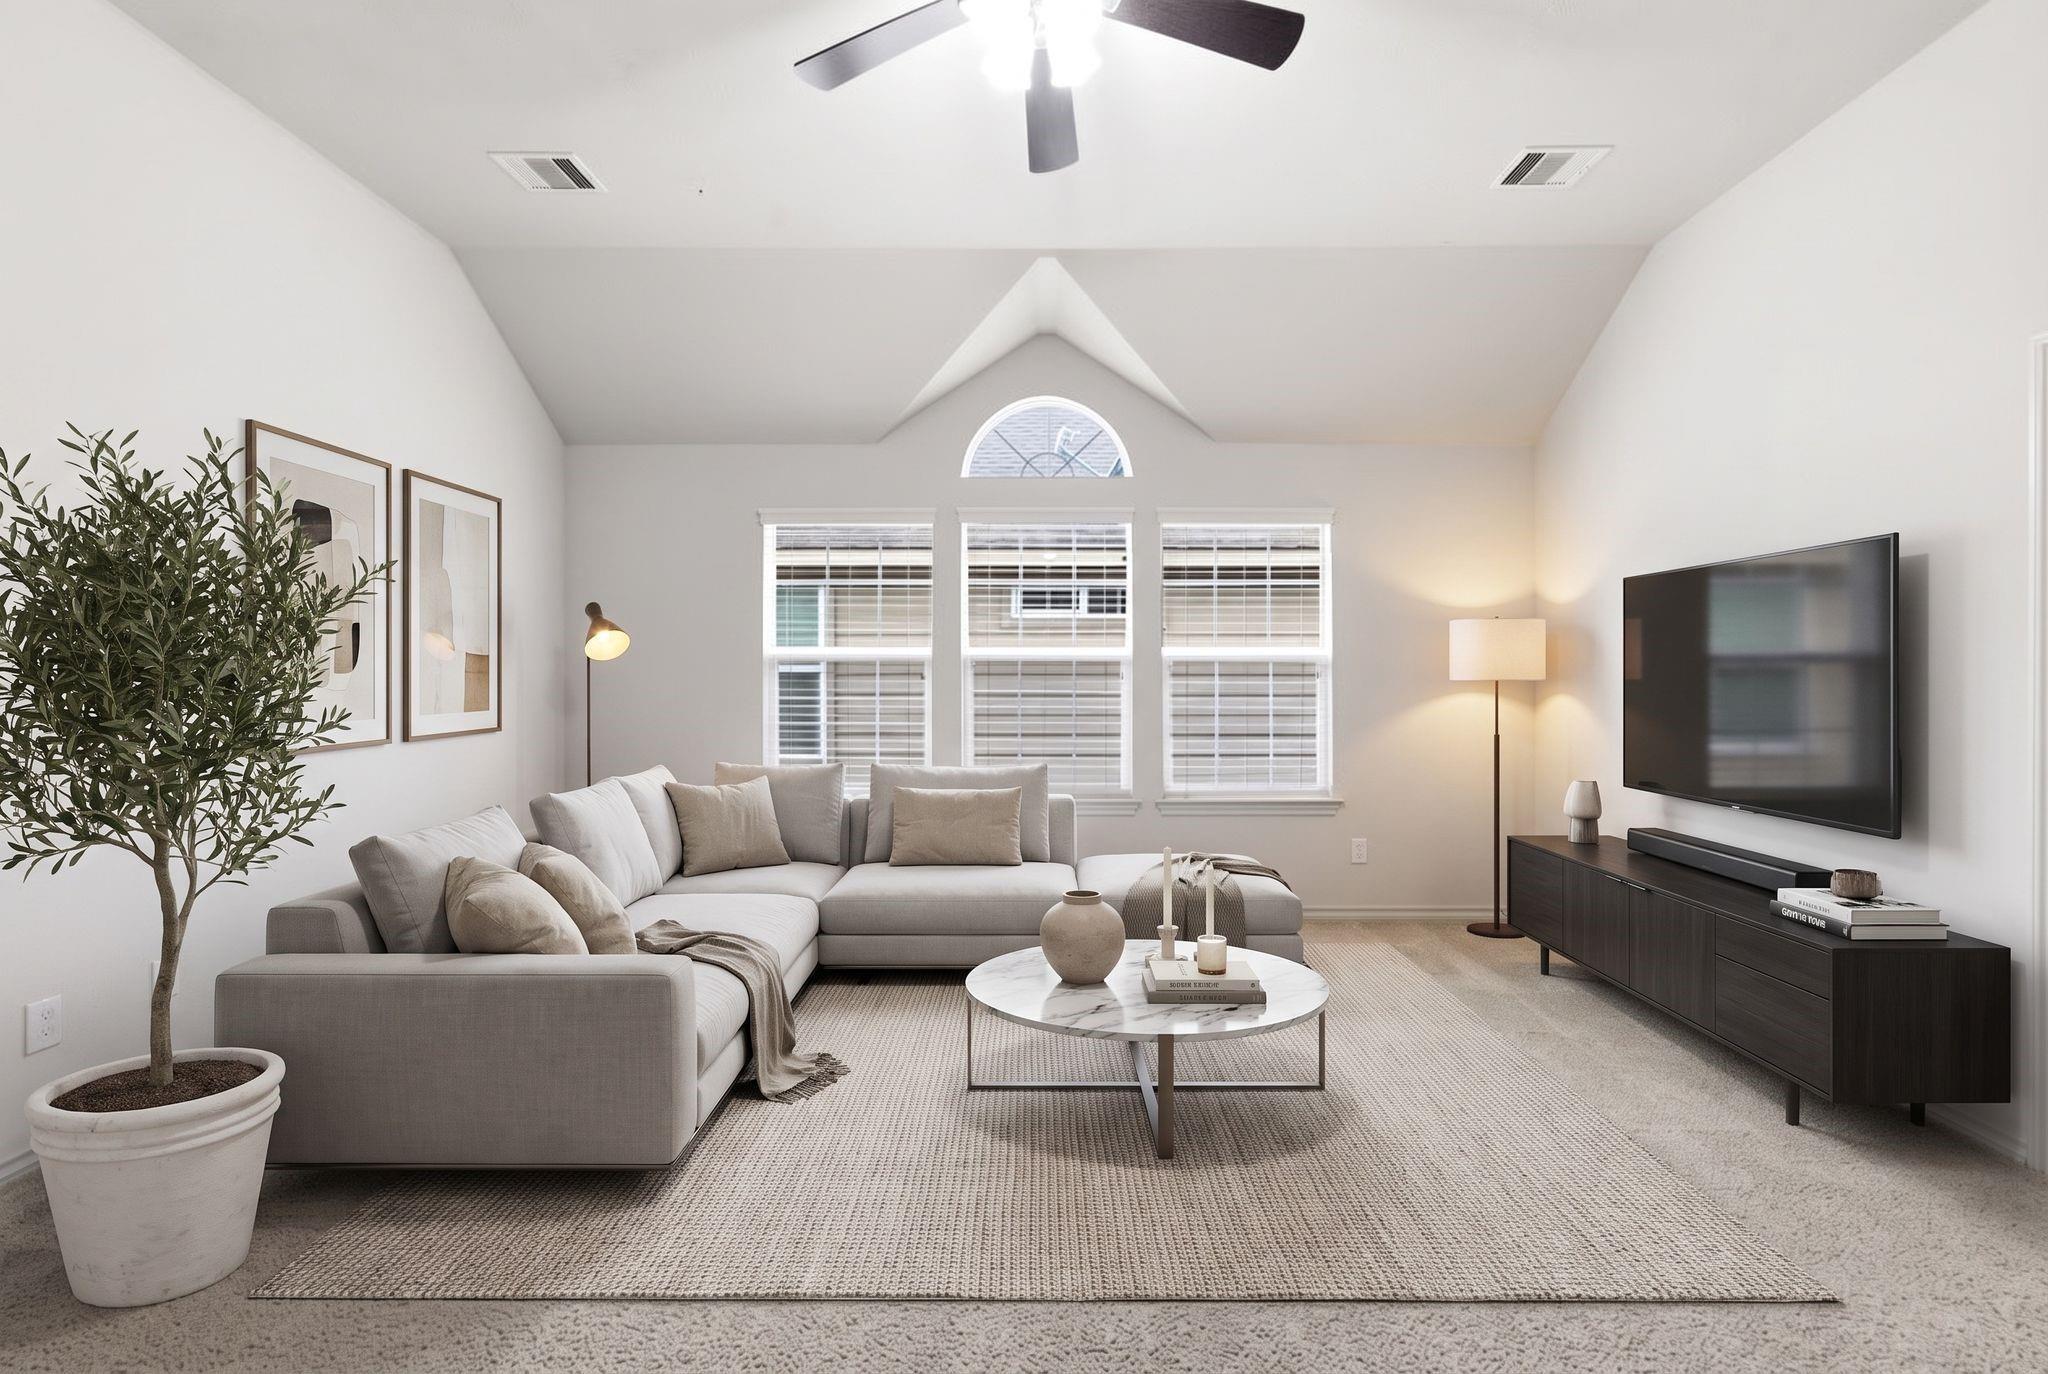
Living room with a gray sectional, round coffee table, vaulted ceiling, and three windows beneath an arched window.
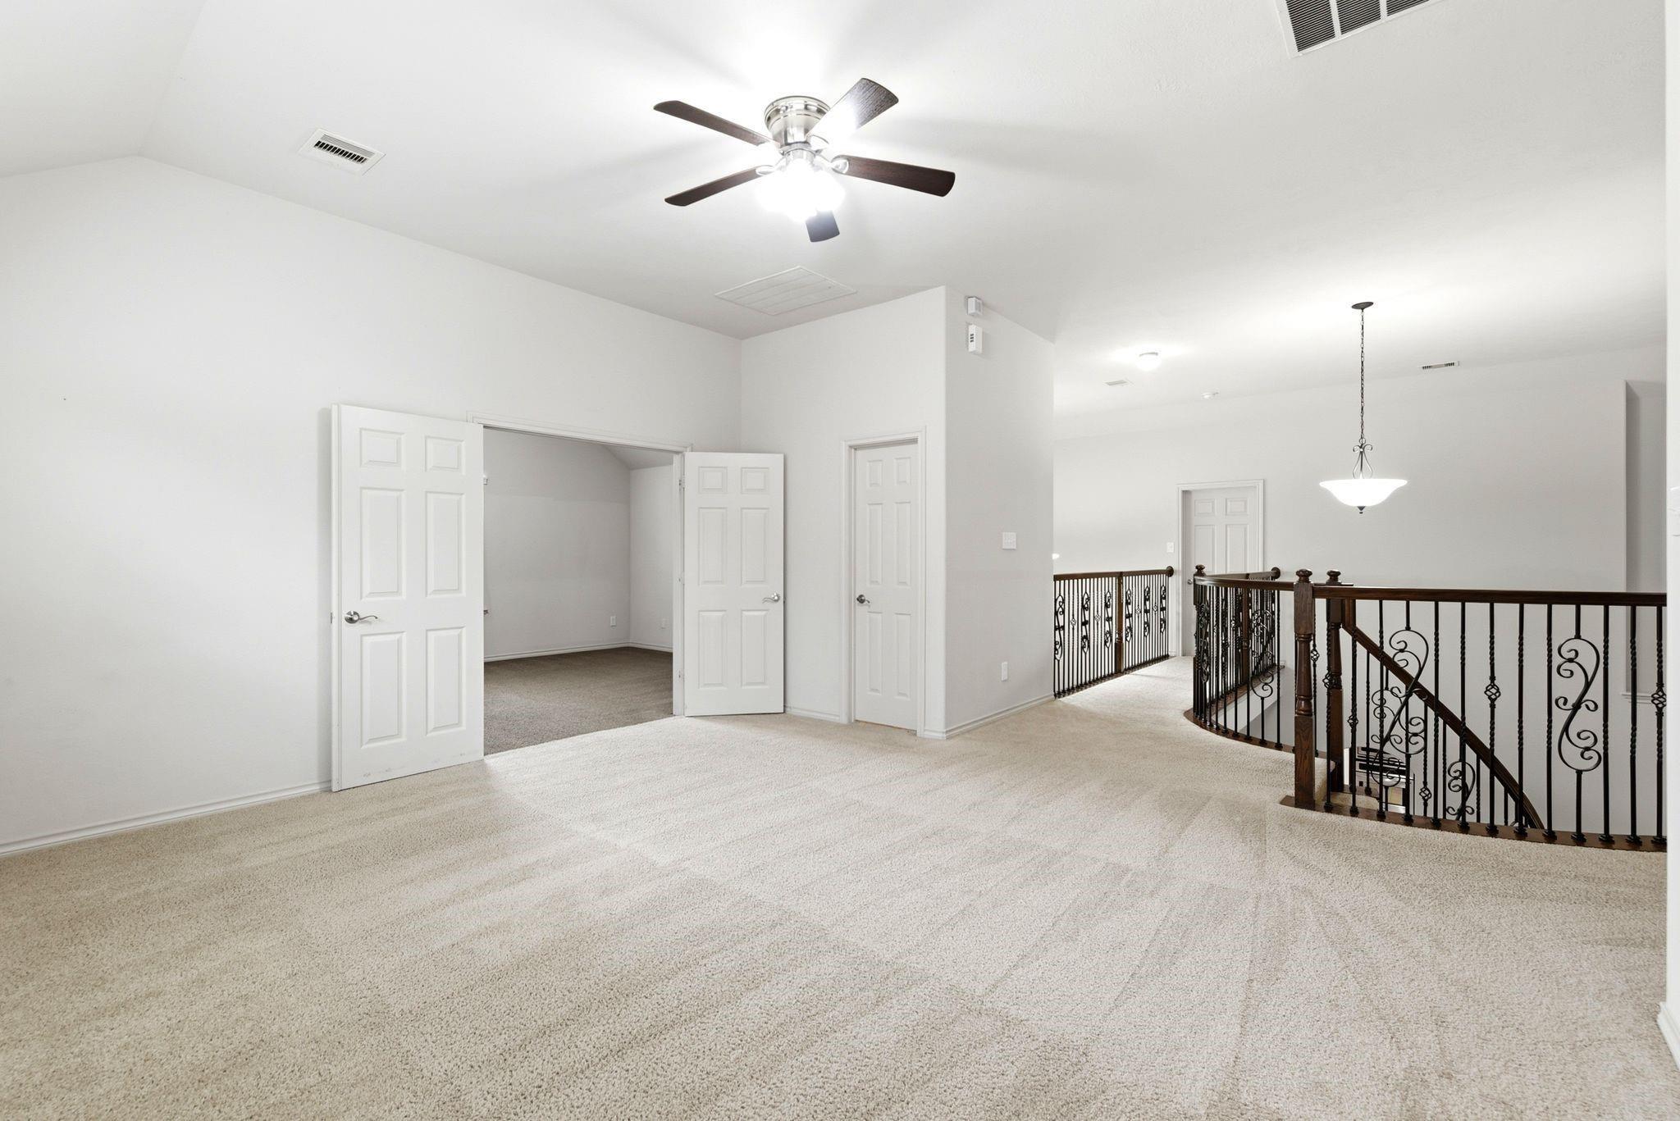
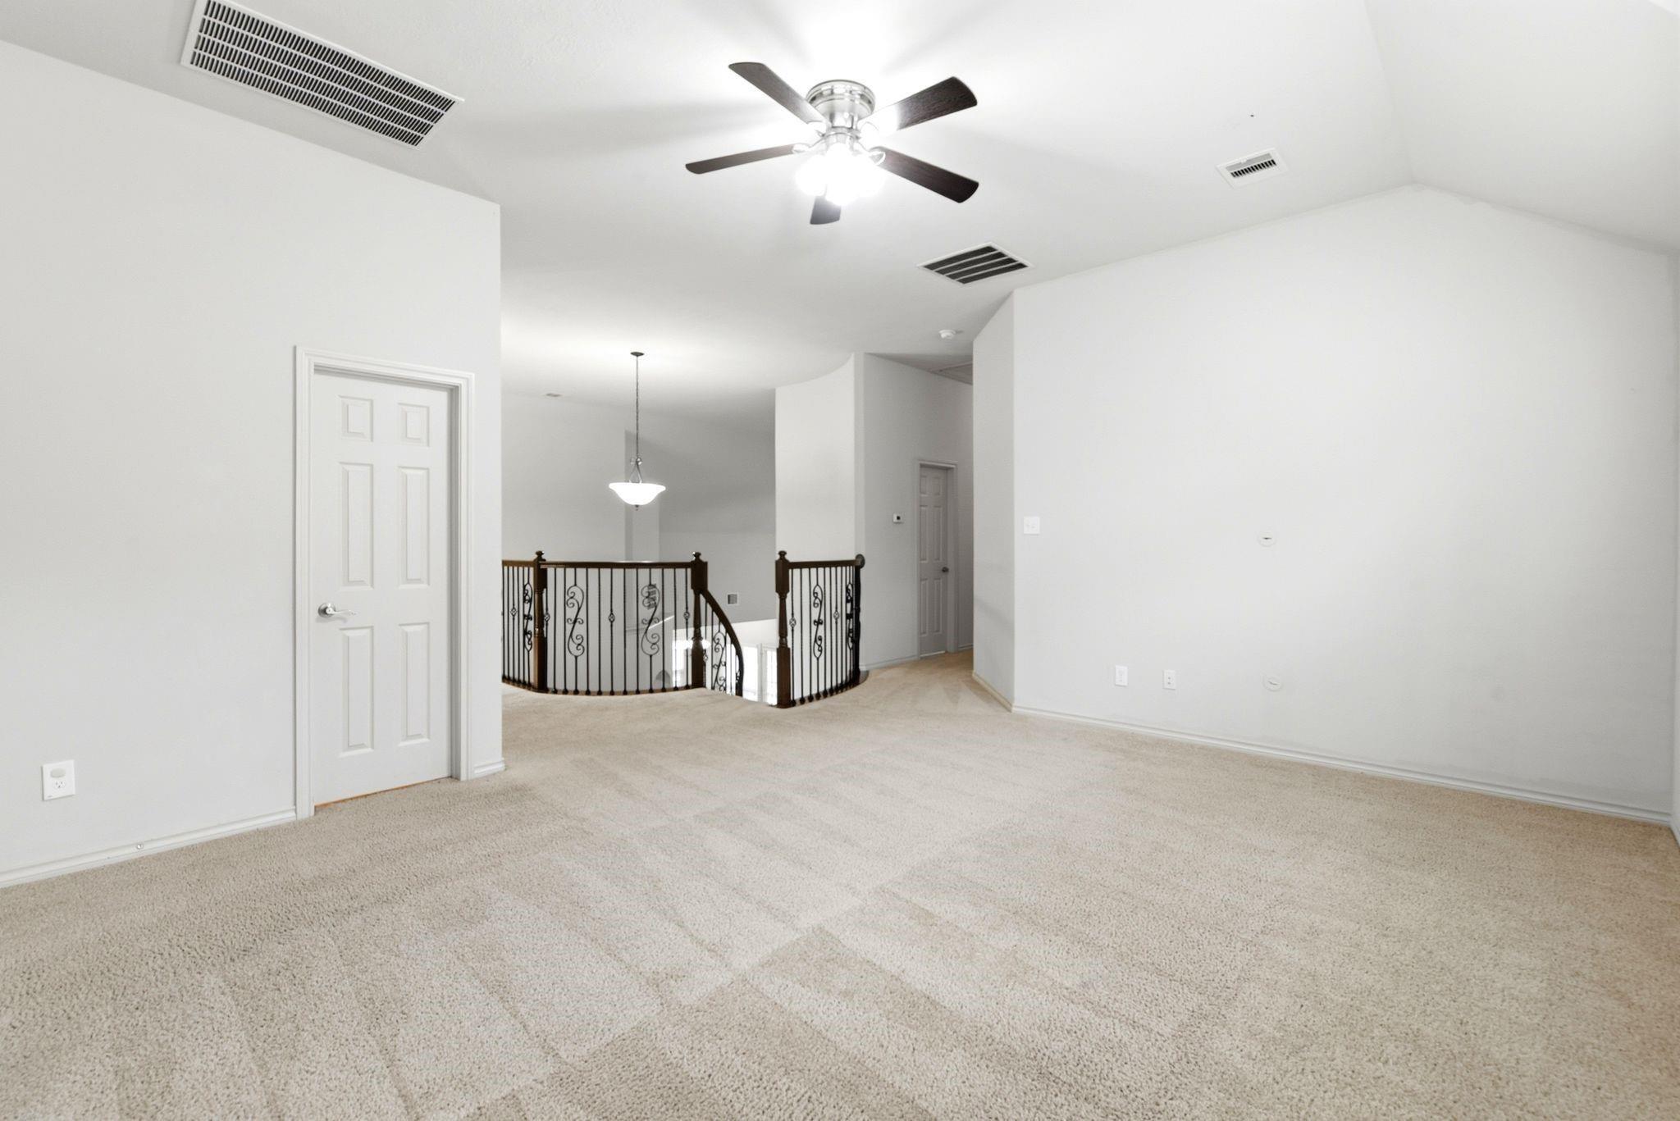
Carpeted upstairs landing with an open doorway and ornate stair railing.
Empty carpeted upstairs room with a ceiling fan and wrought-iron stair railings.
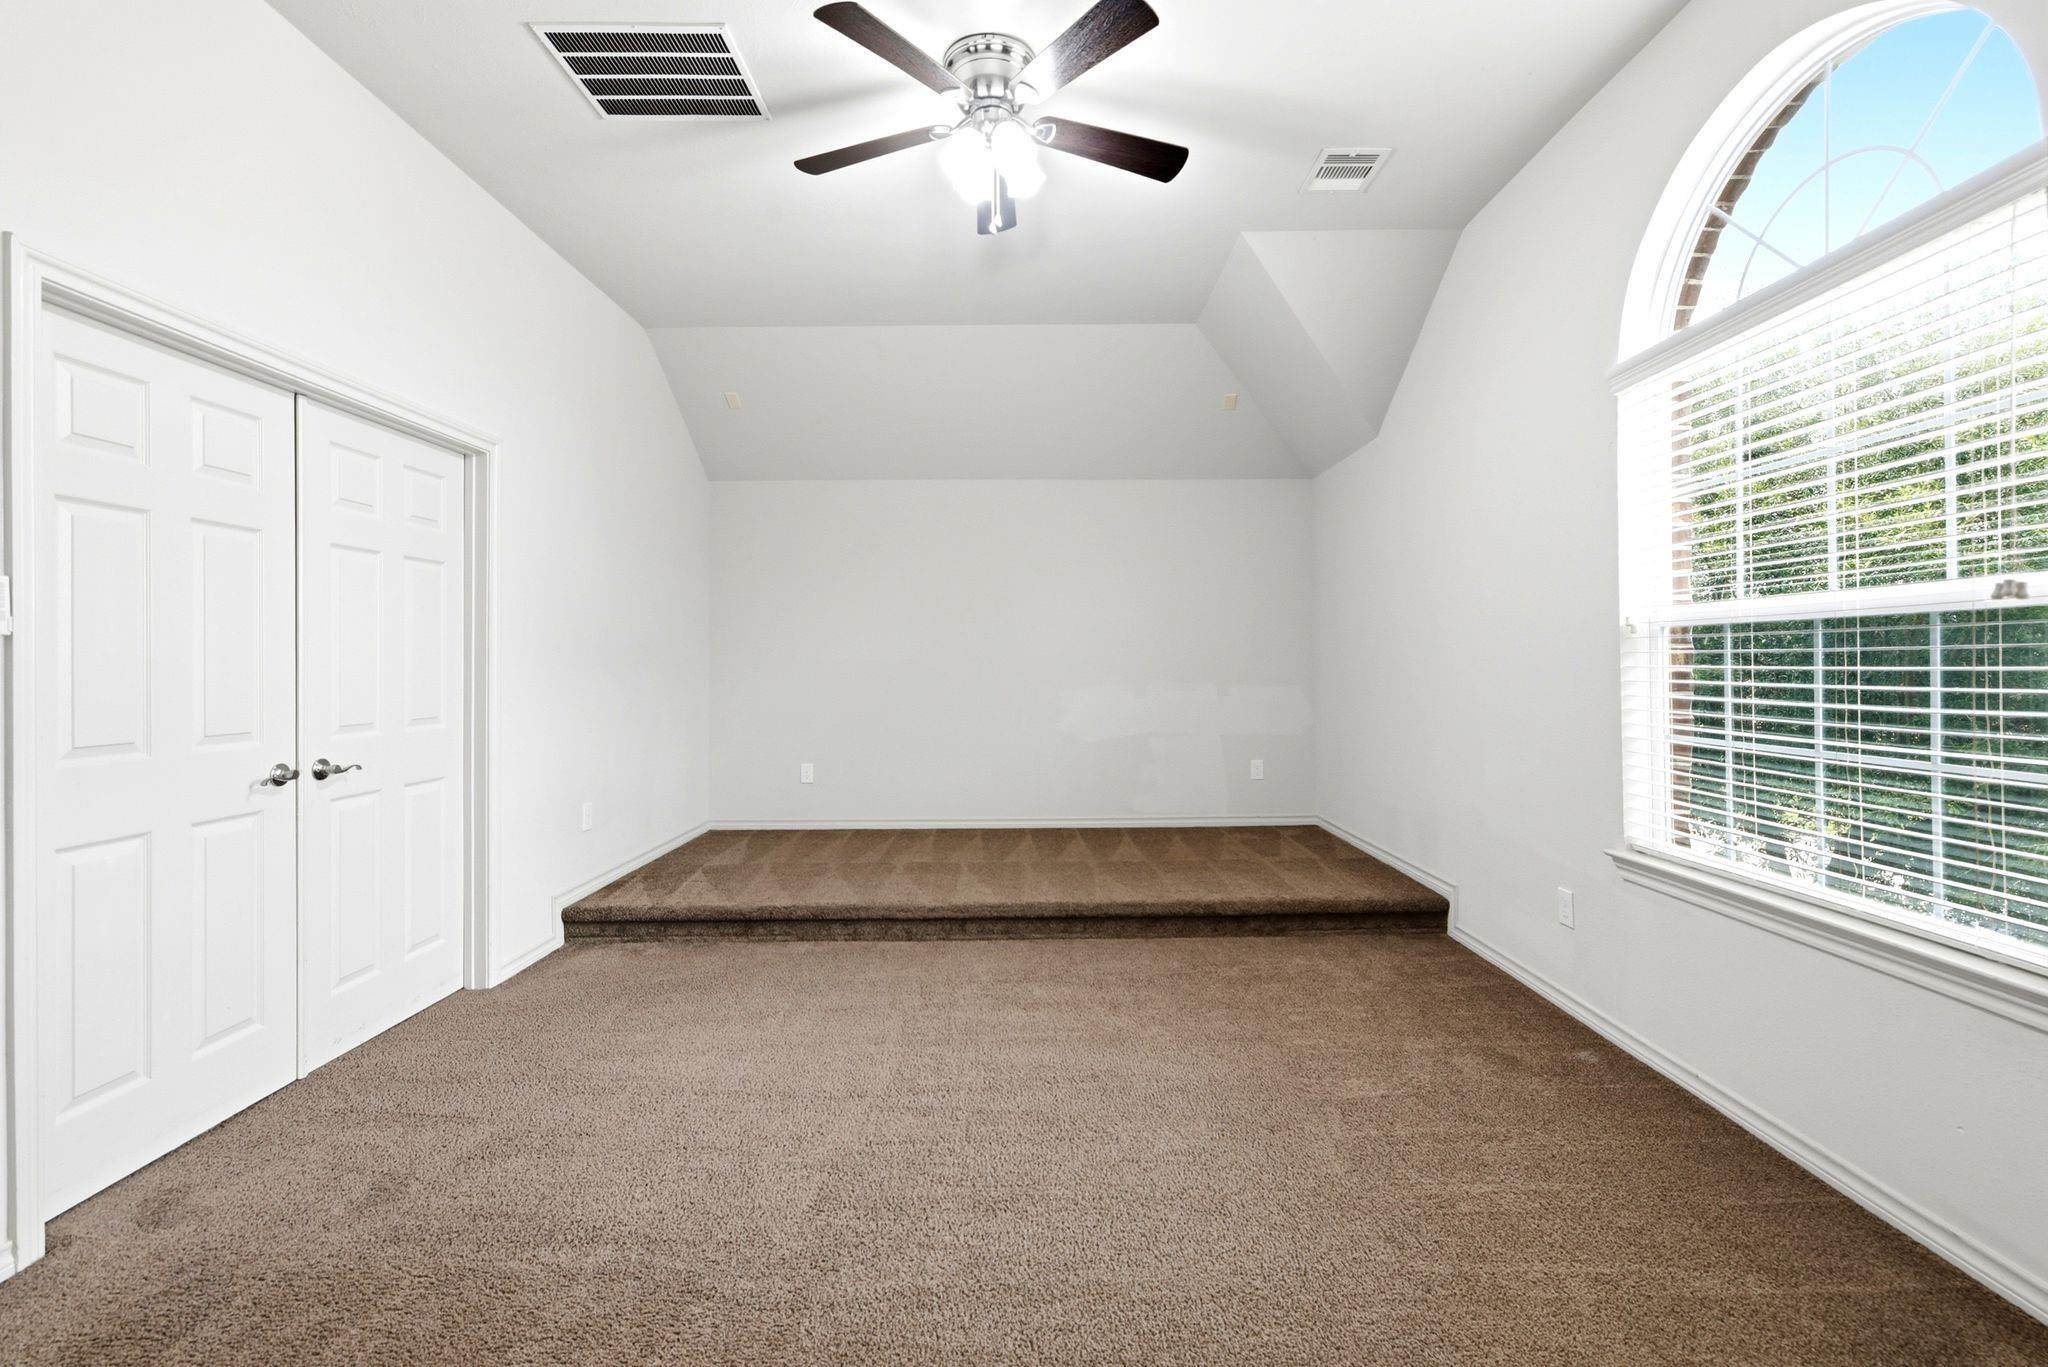
Empty carpeted room with a raised platform, vaulted ceiling, and large arched window.
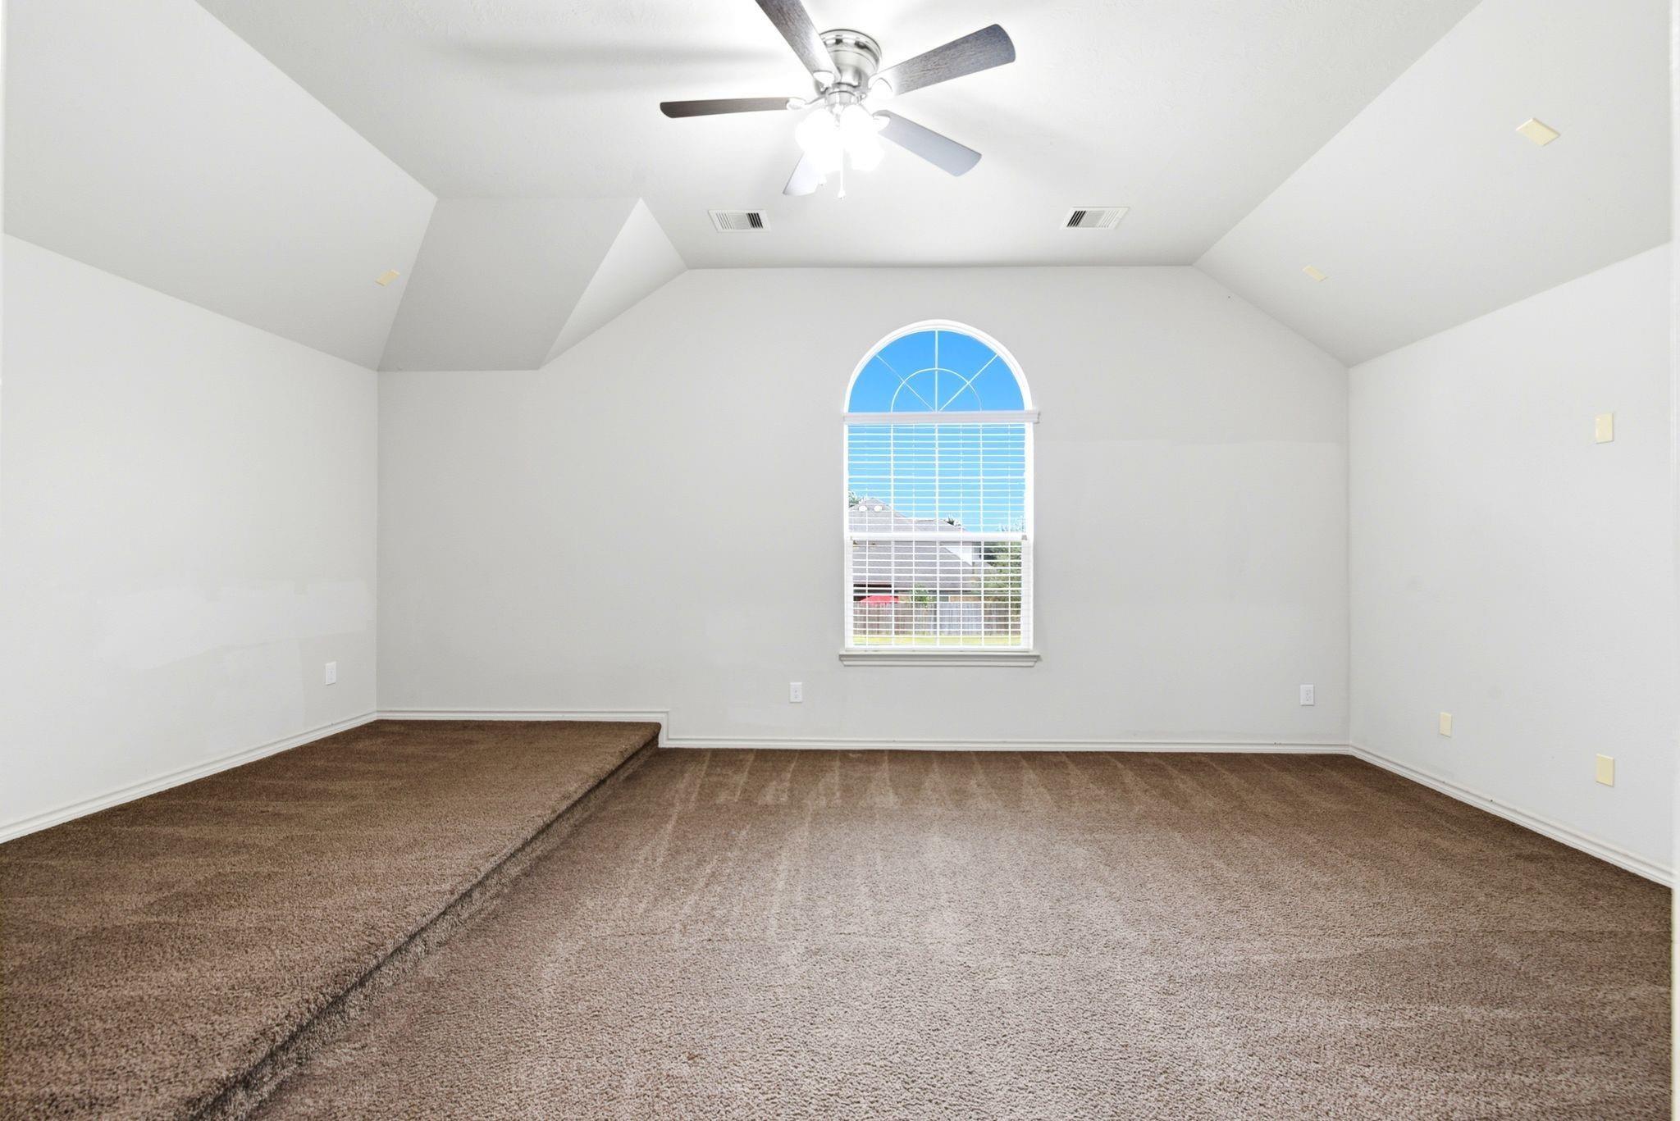
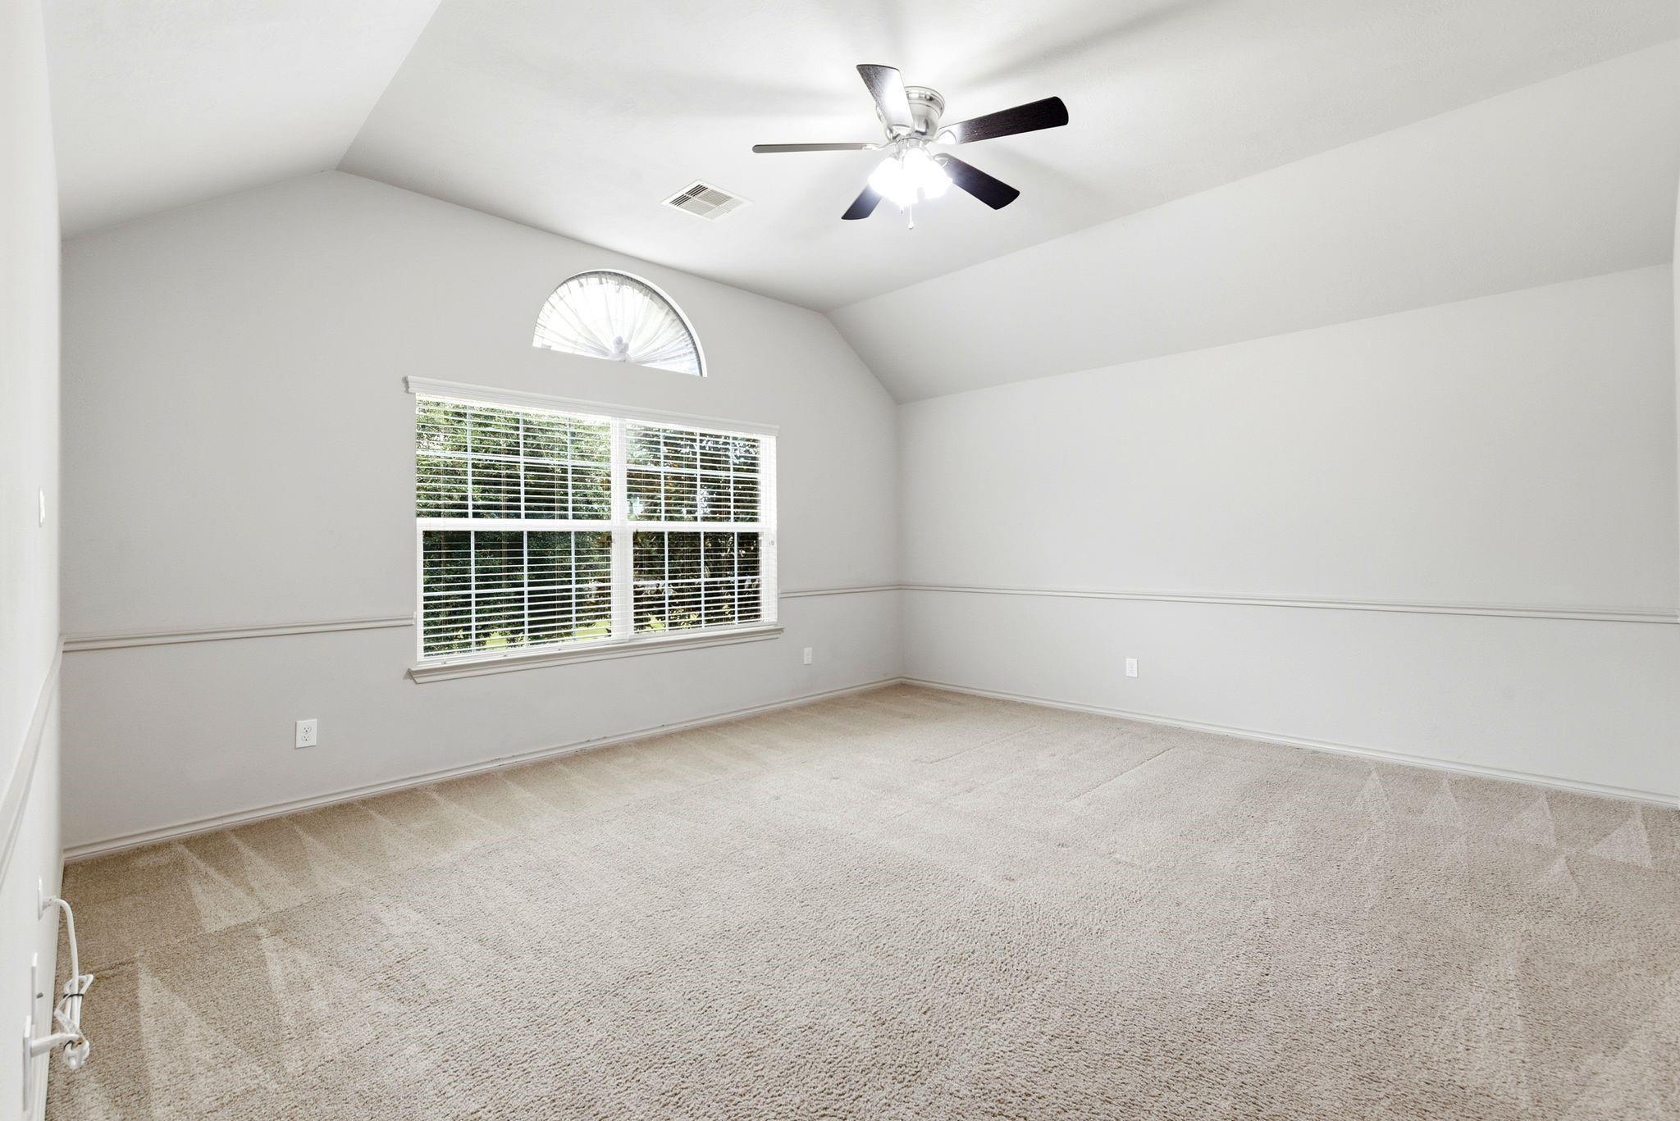
Empty carpeted room with a vaulted ceiling, ceiling fan, and arched window with blinds.
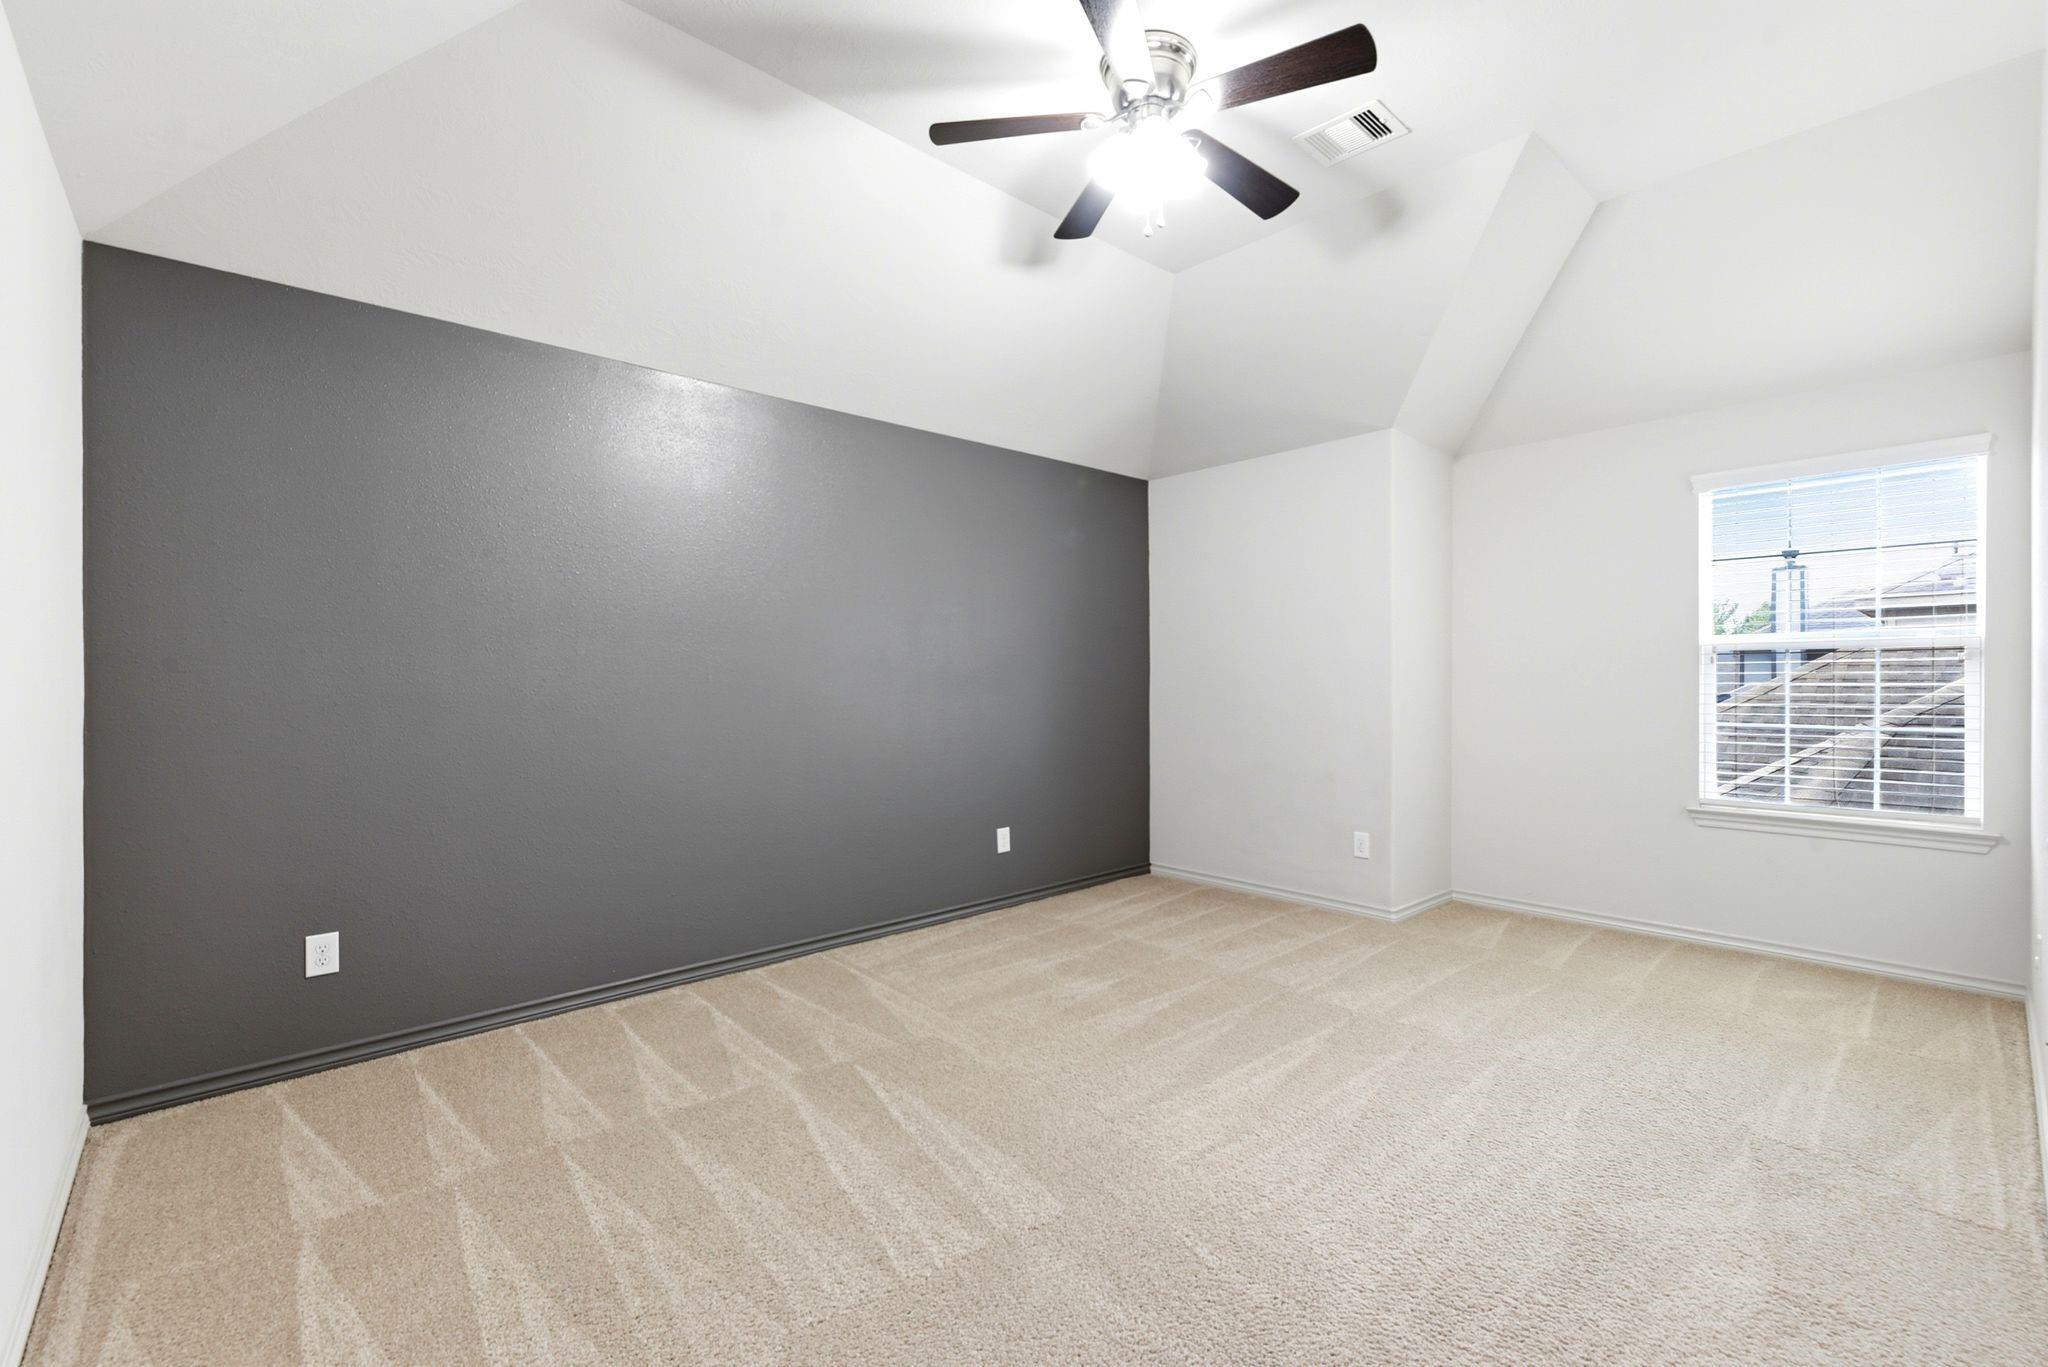
Empty bedroom with a dark gray accent wall, vaulted ceiling, ceiling fan, and carpet.
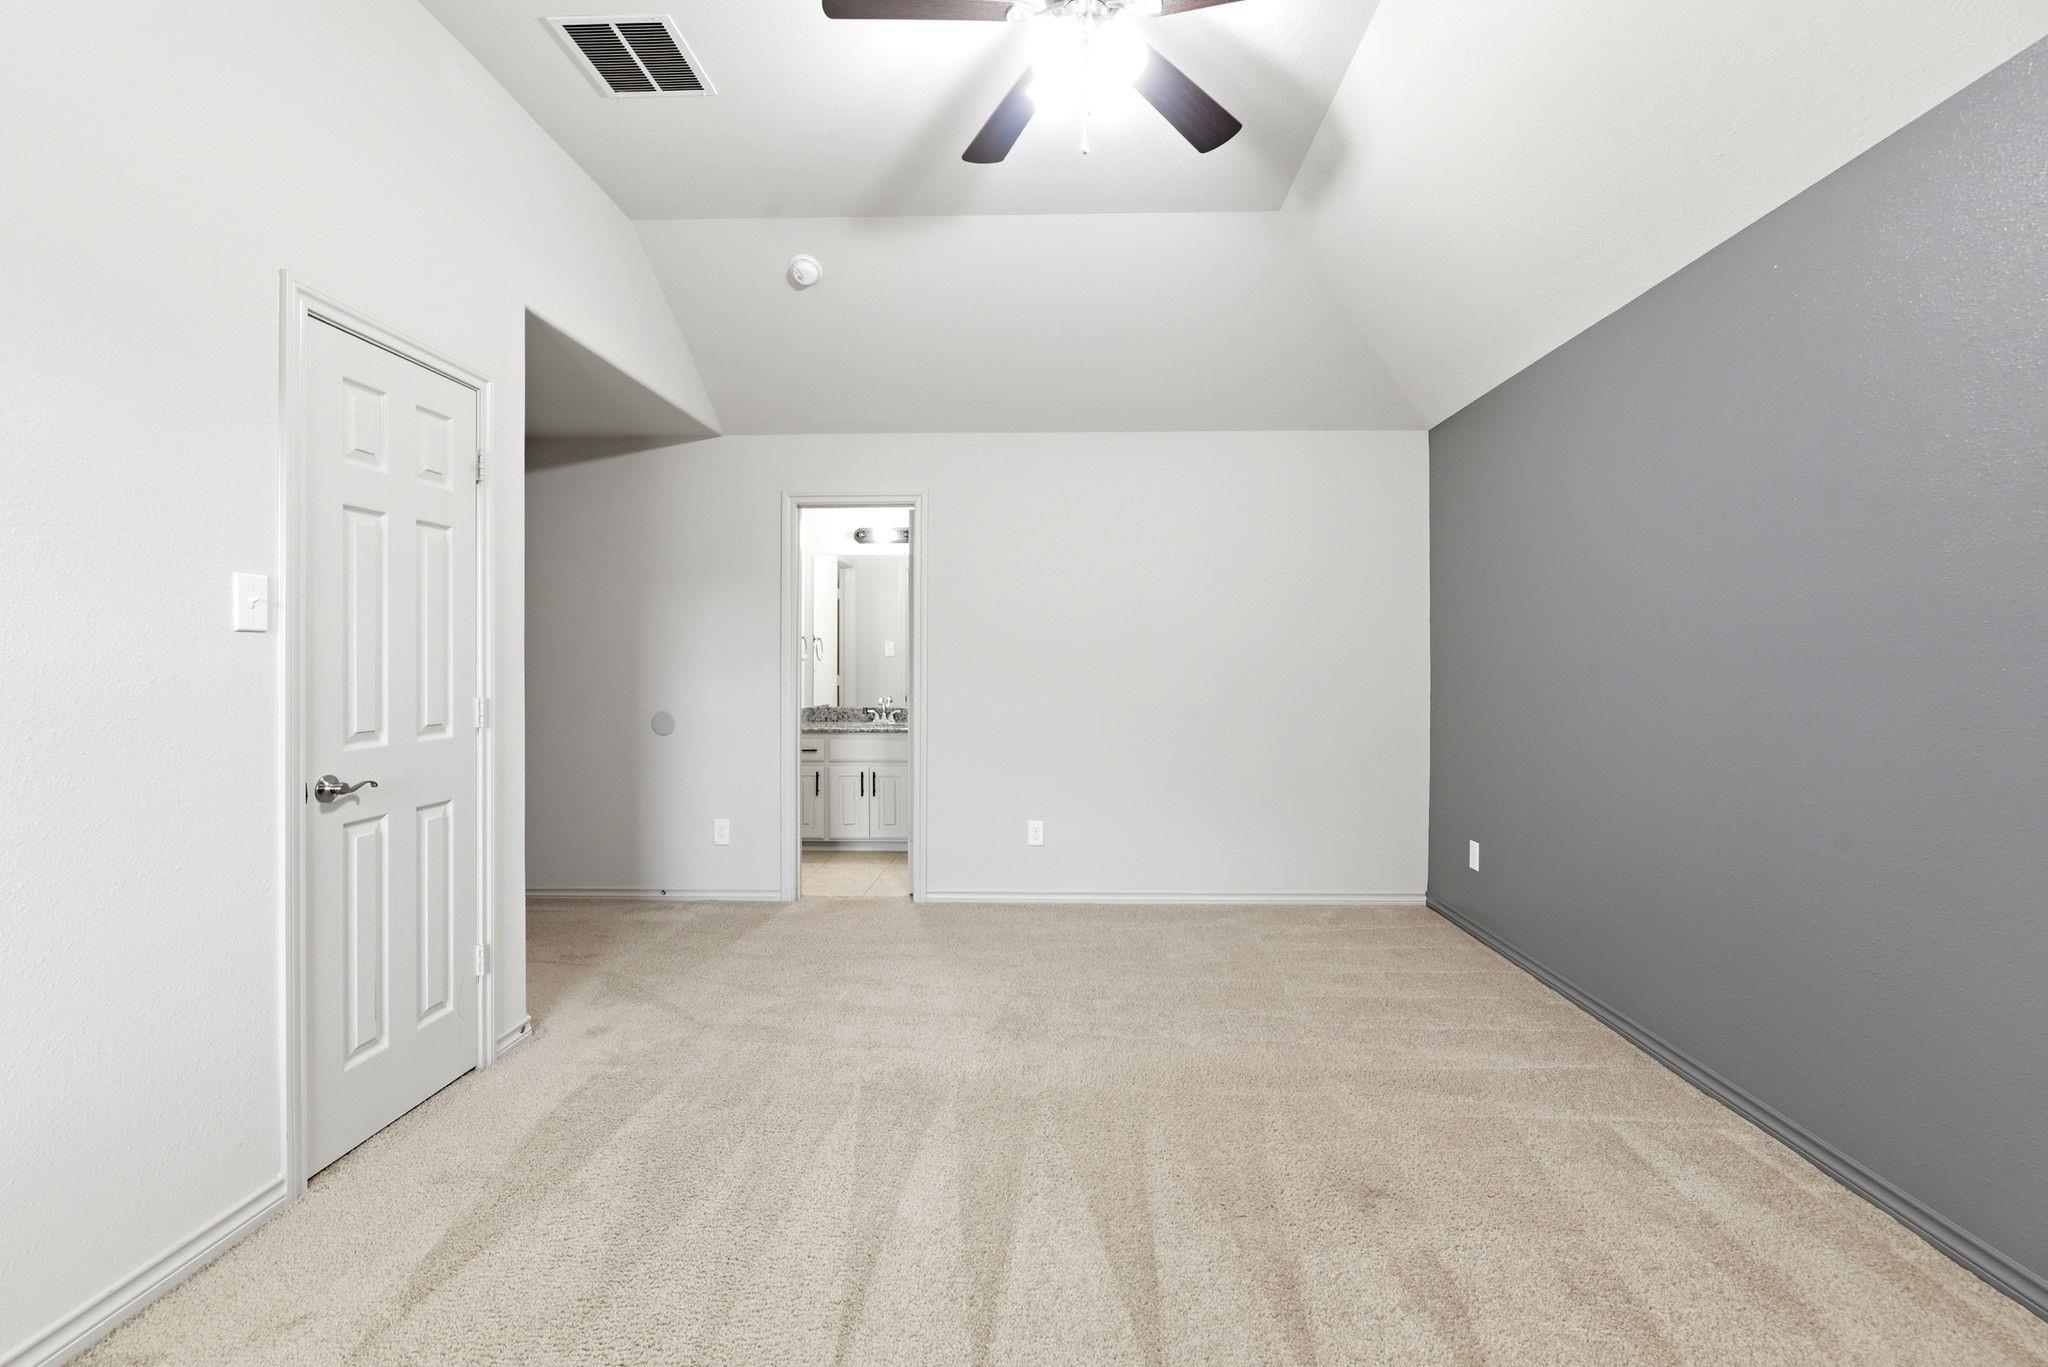
Empty carpeted bedroom with a vaulted ceiling, ceiling fan, gray accent wall, and bathroom doorway.
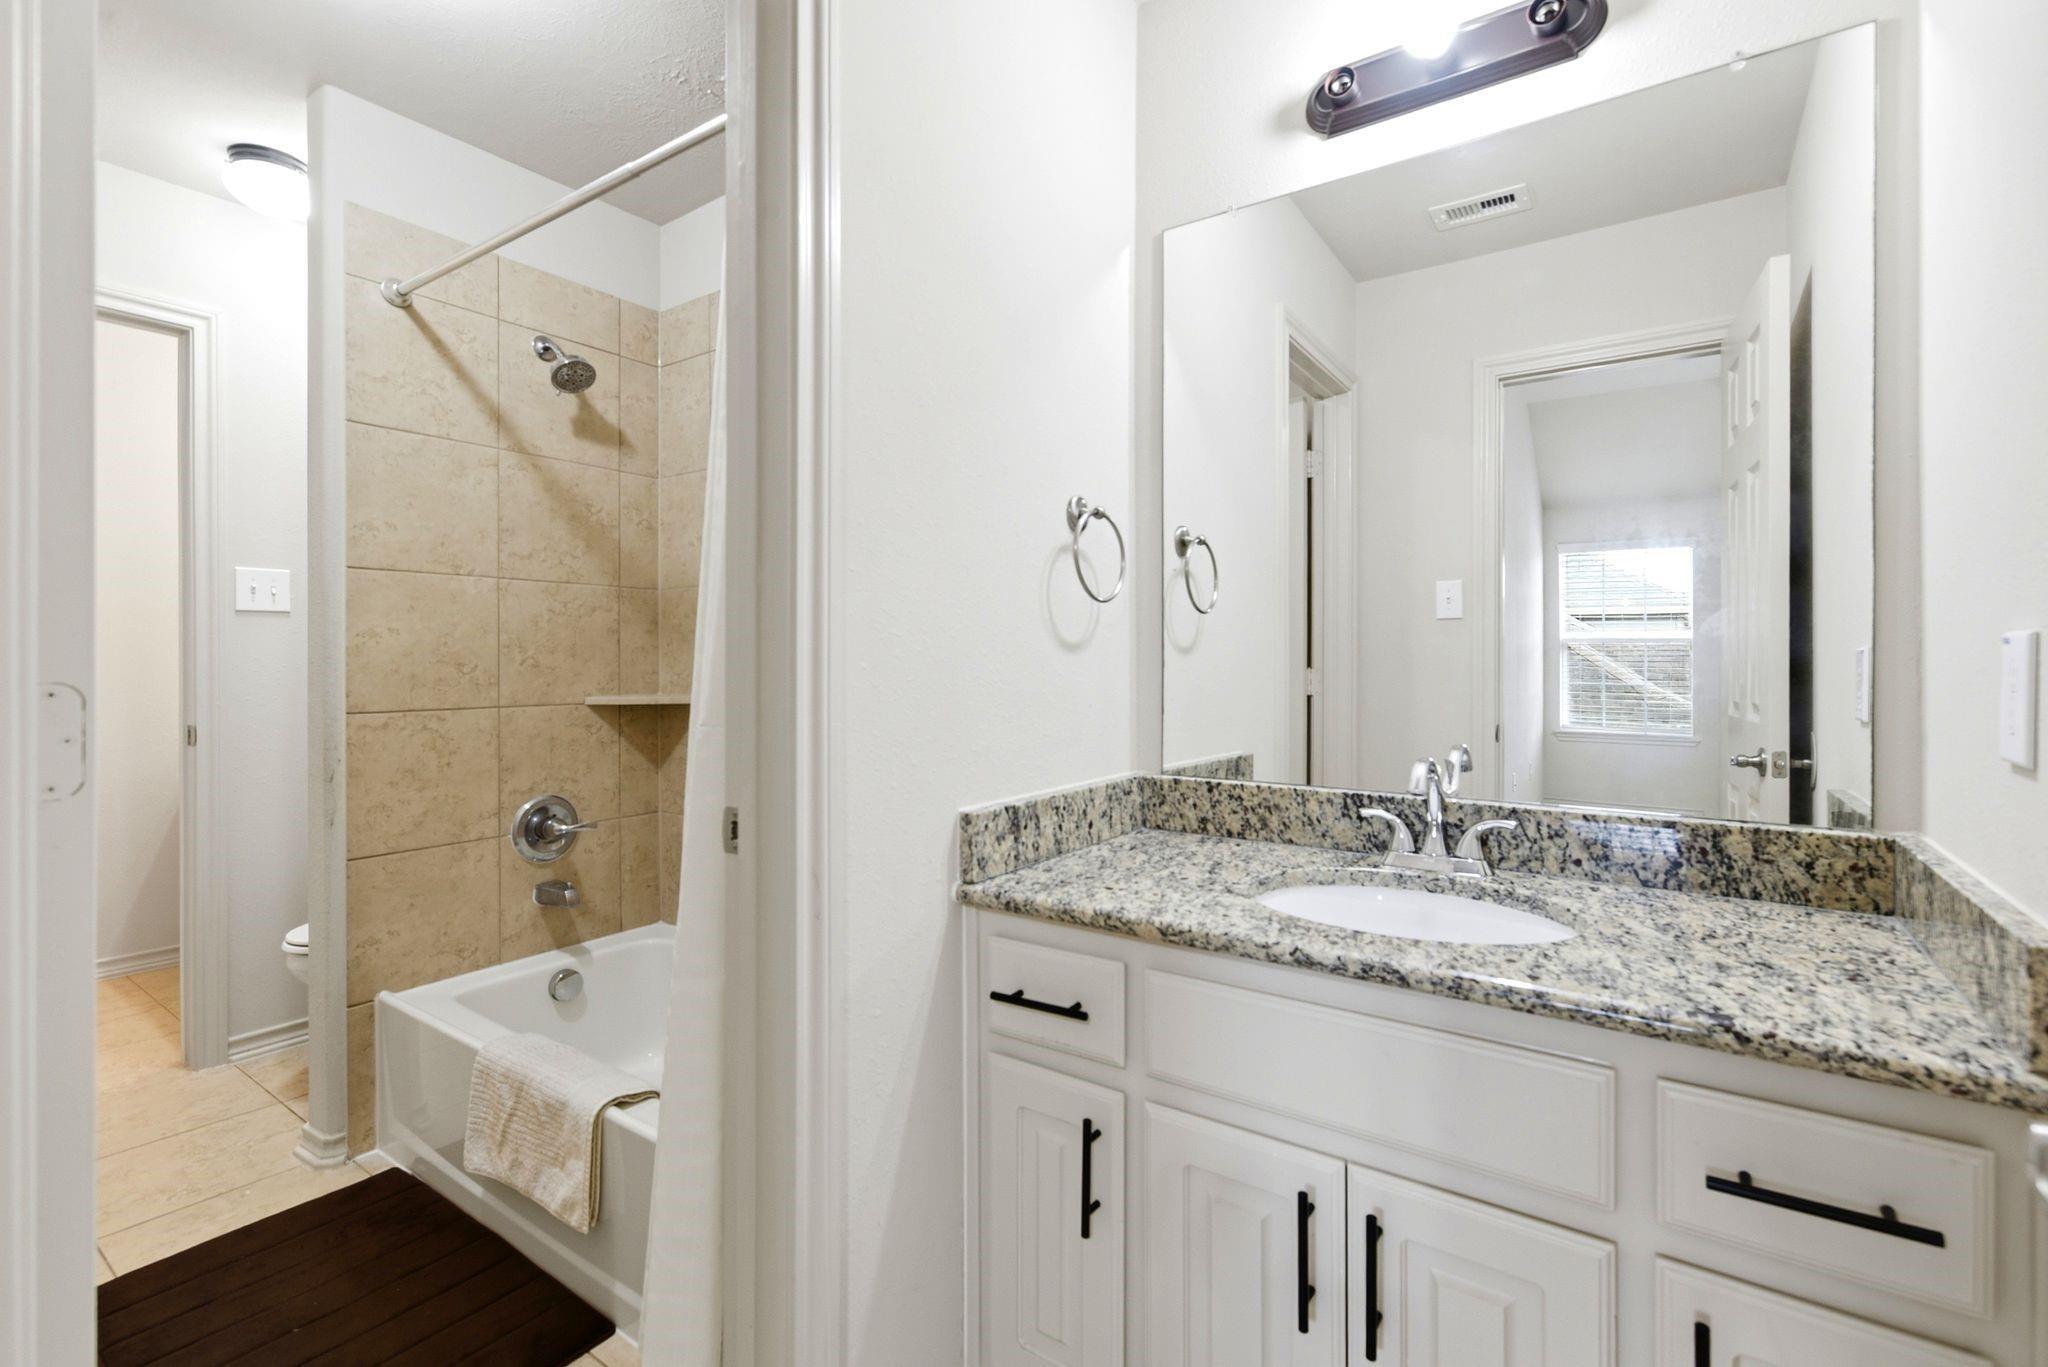
Bathroom with granite vanity and white cabinetry beside a beige tiled tub-shower.
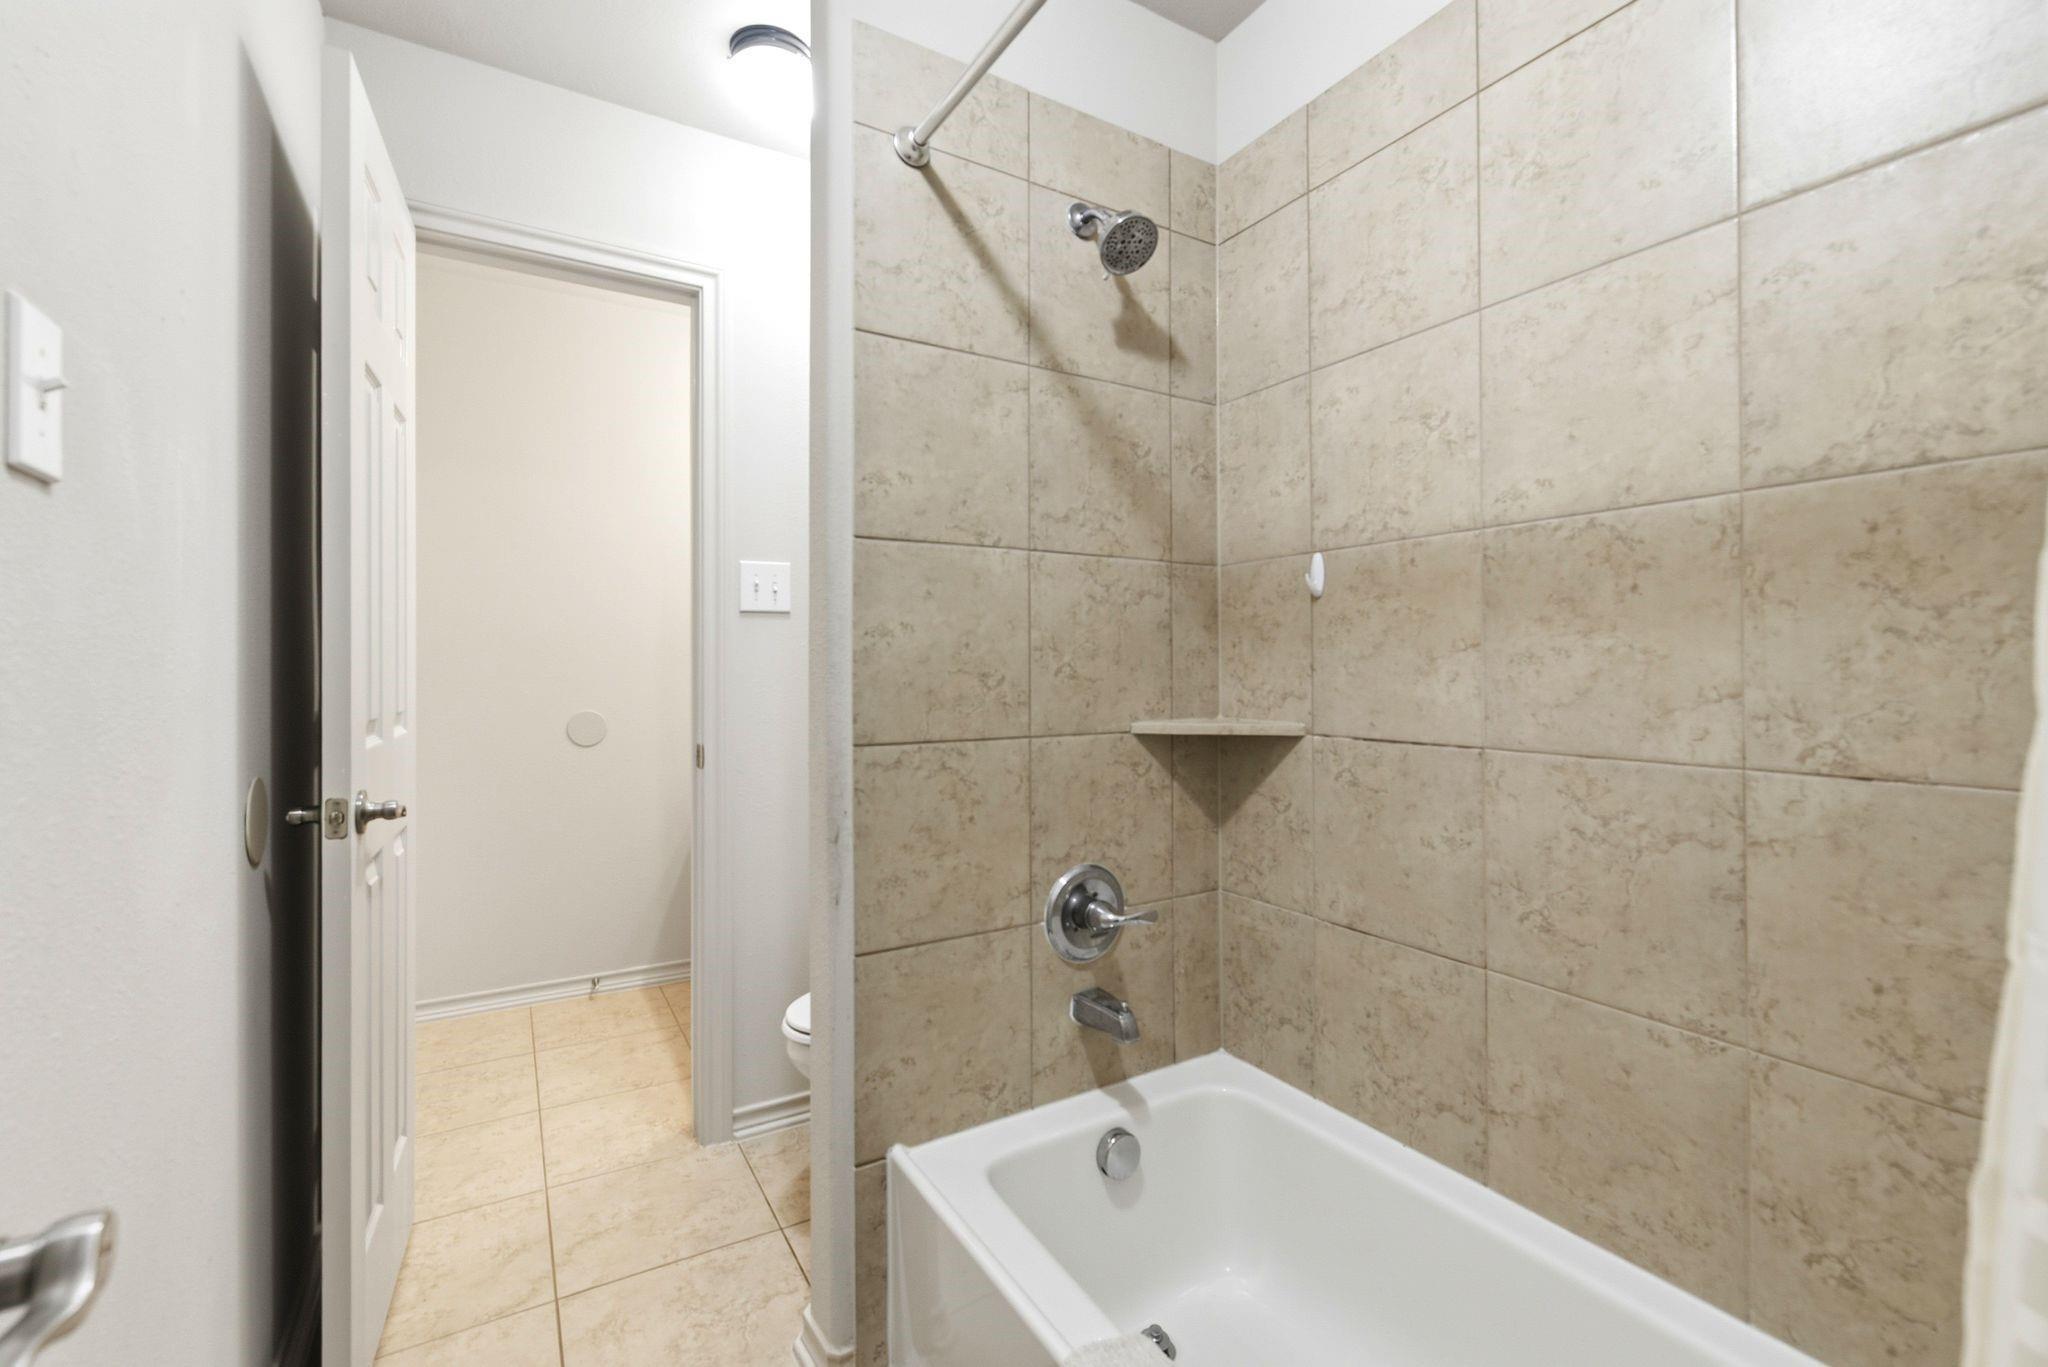
Bathroom bathtub with beige tiled shower surround, chrome fixtures, and corner shelf.
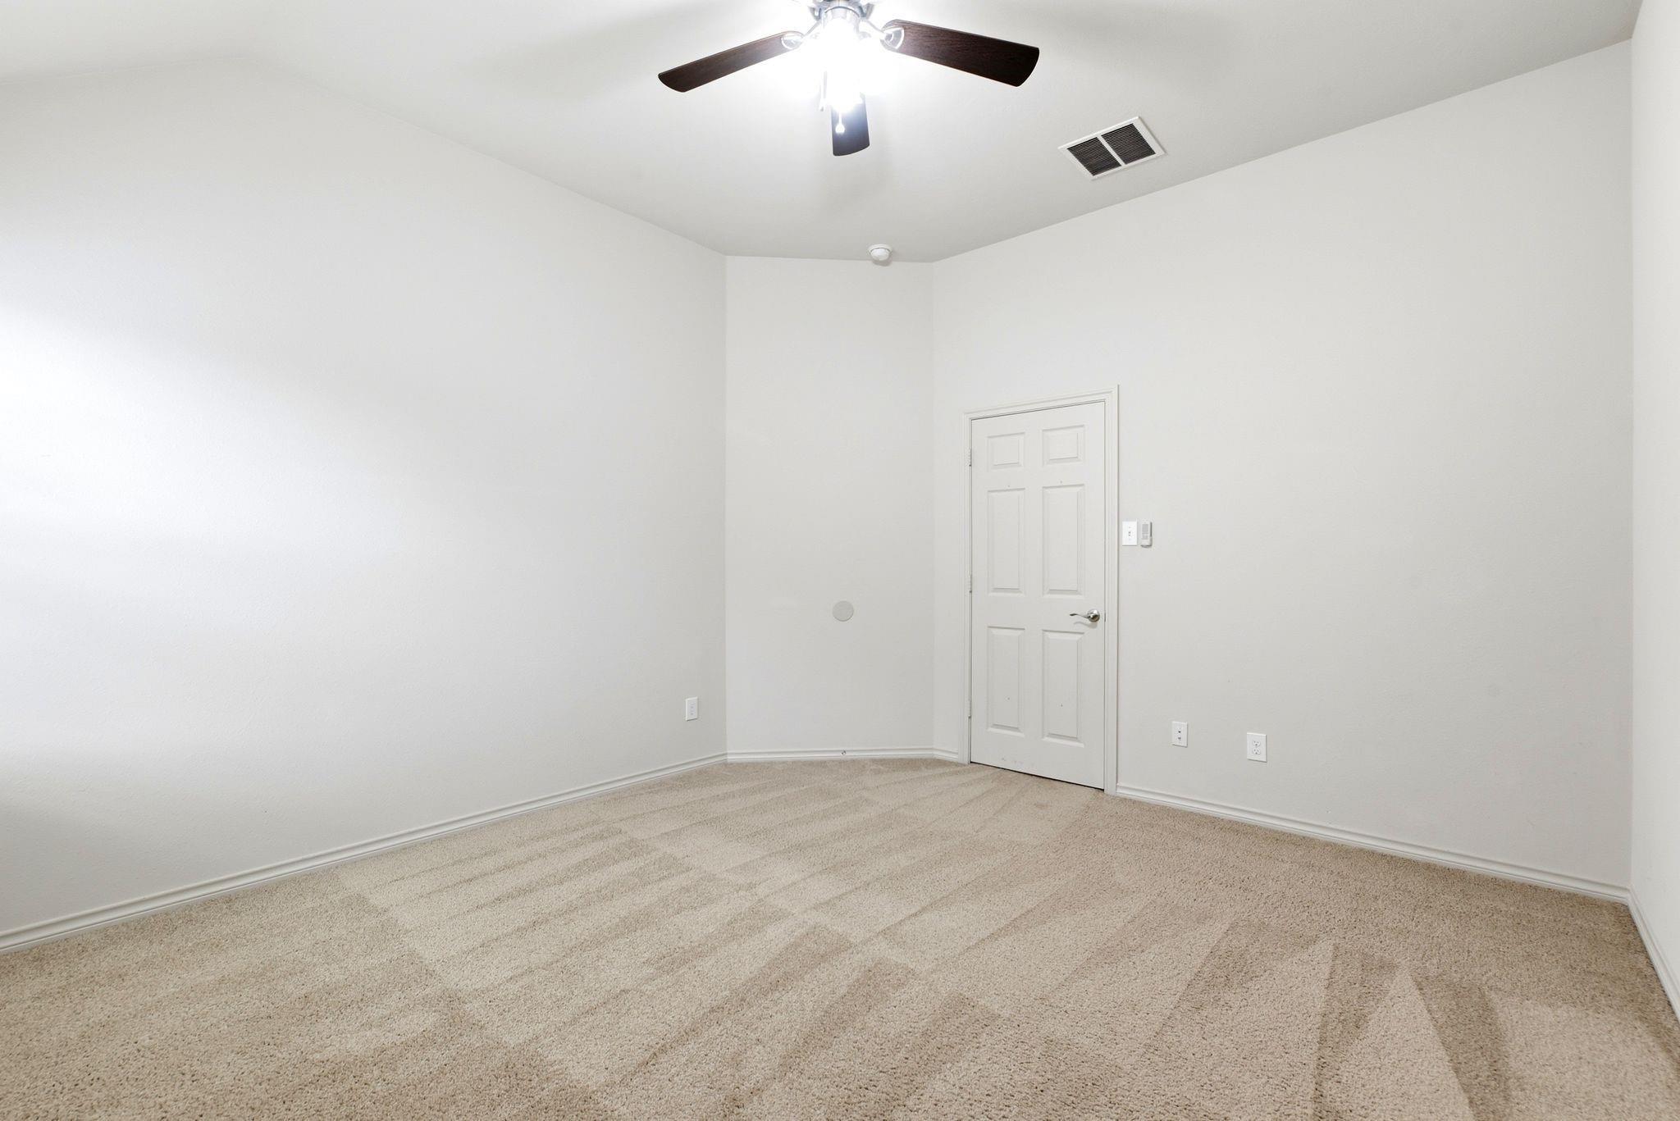
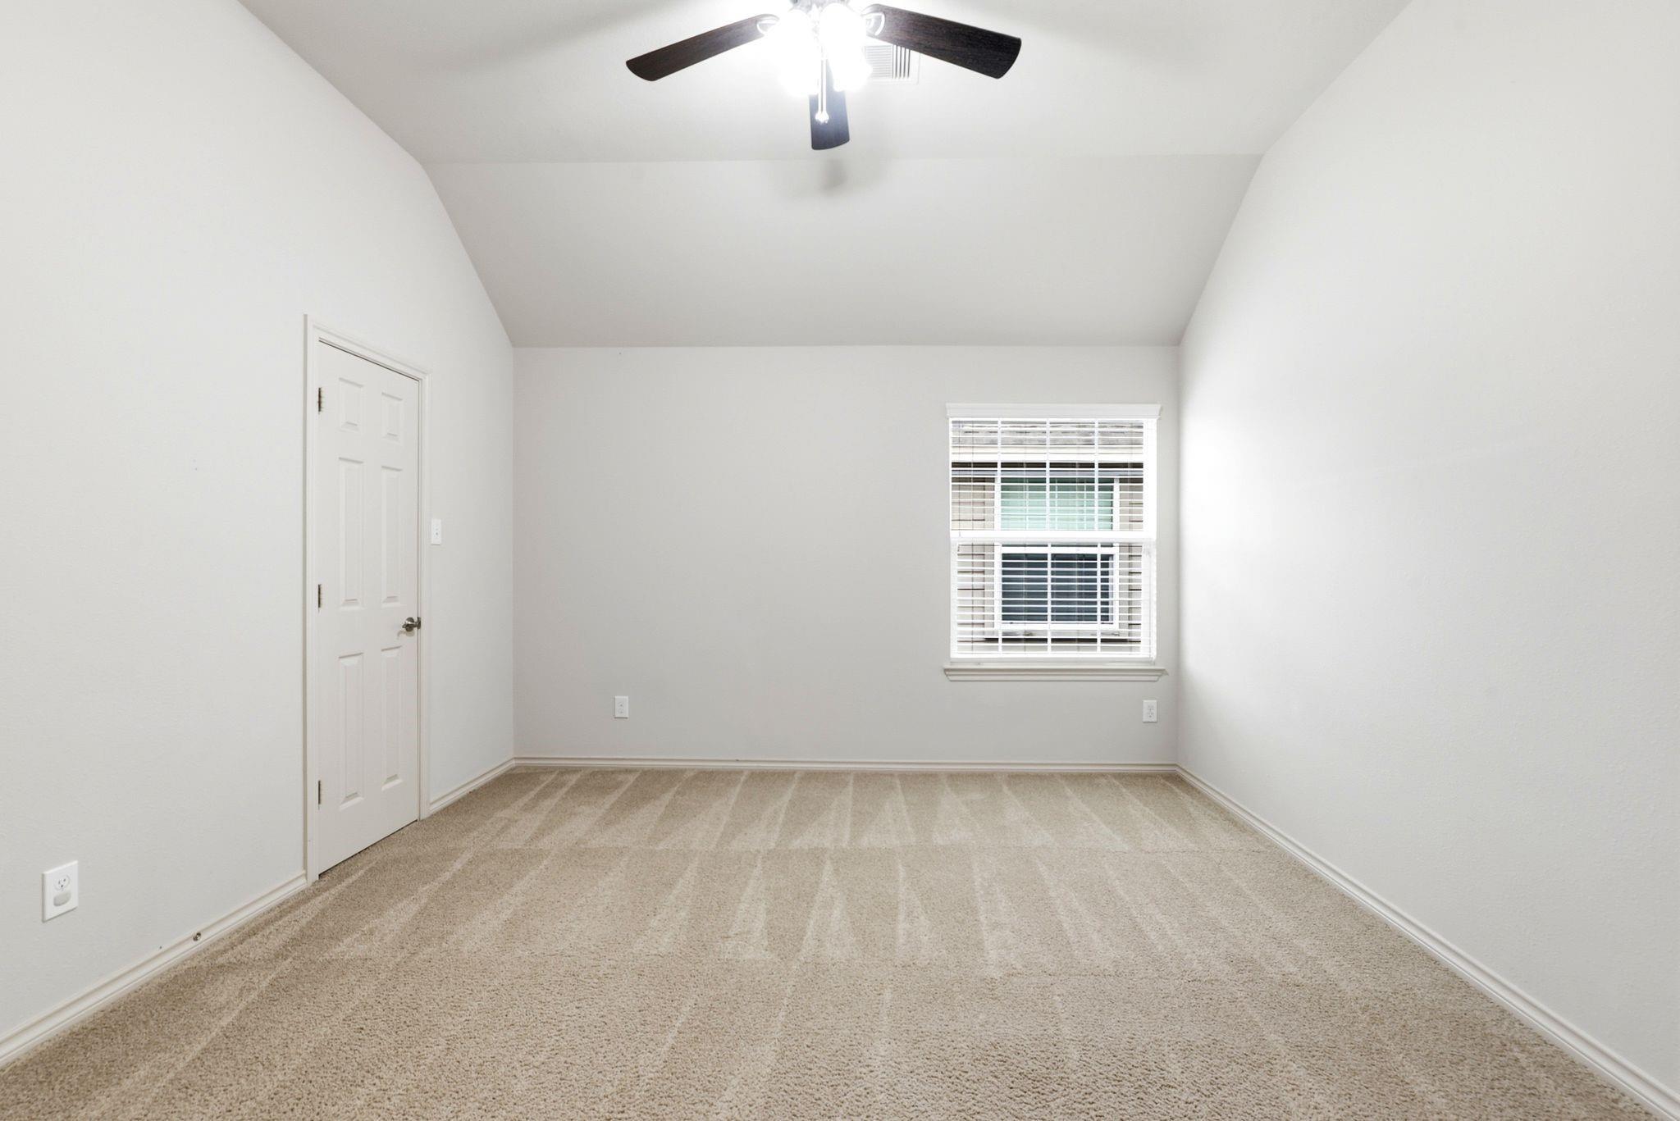
Empty bedroom with beige carpet, white paneled door, and ceiling fan with light.
Empty carpeted bedroom with a window and blinds, white walls, and a ceiling fan.
Empty carpeted room with a vaulted ceiling, ceiling fan, and tall window with a semicircular window above.
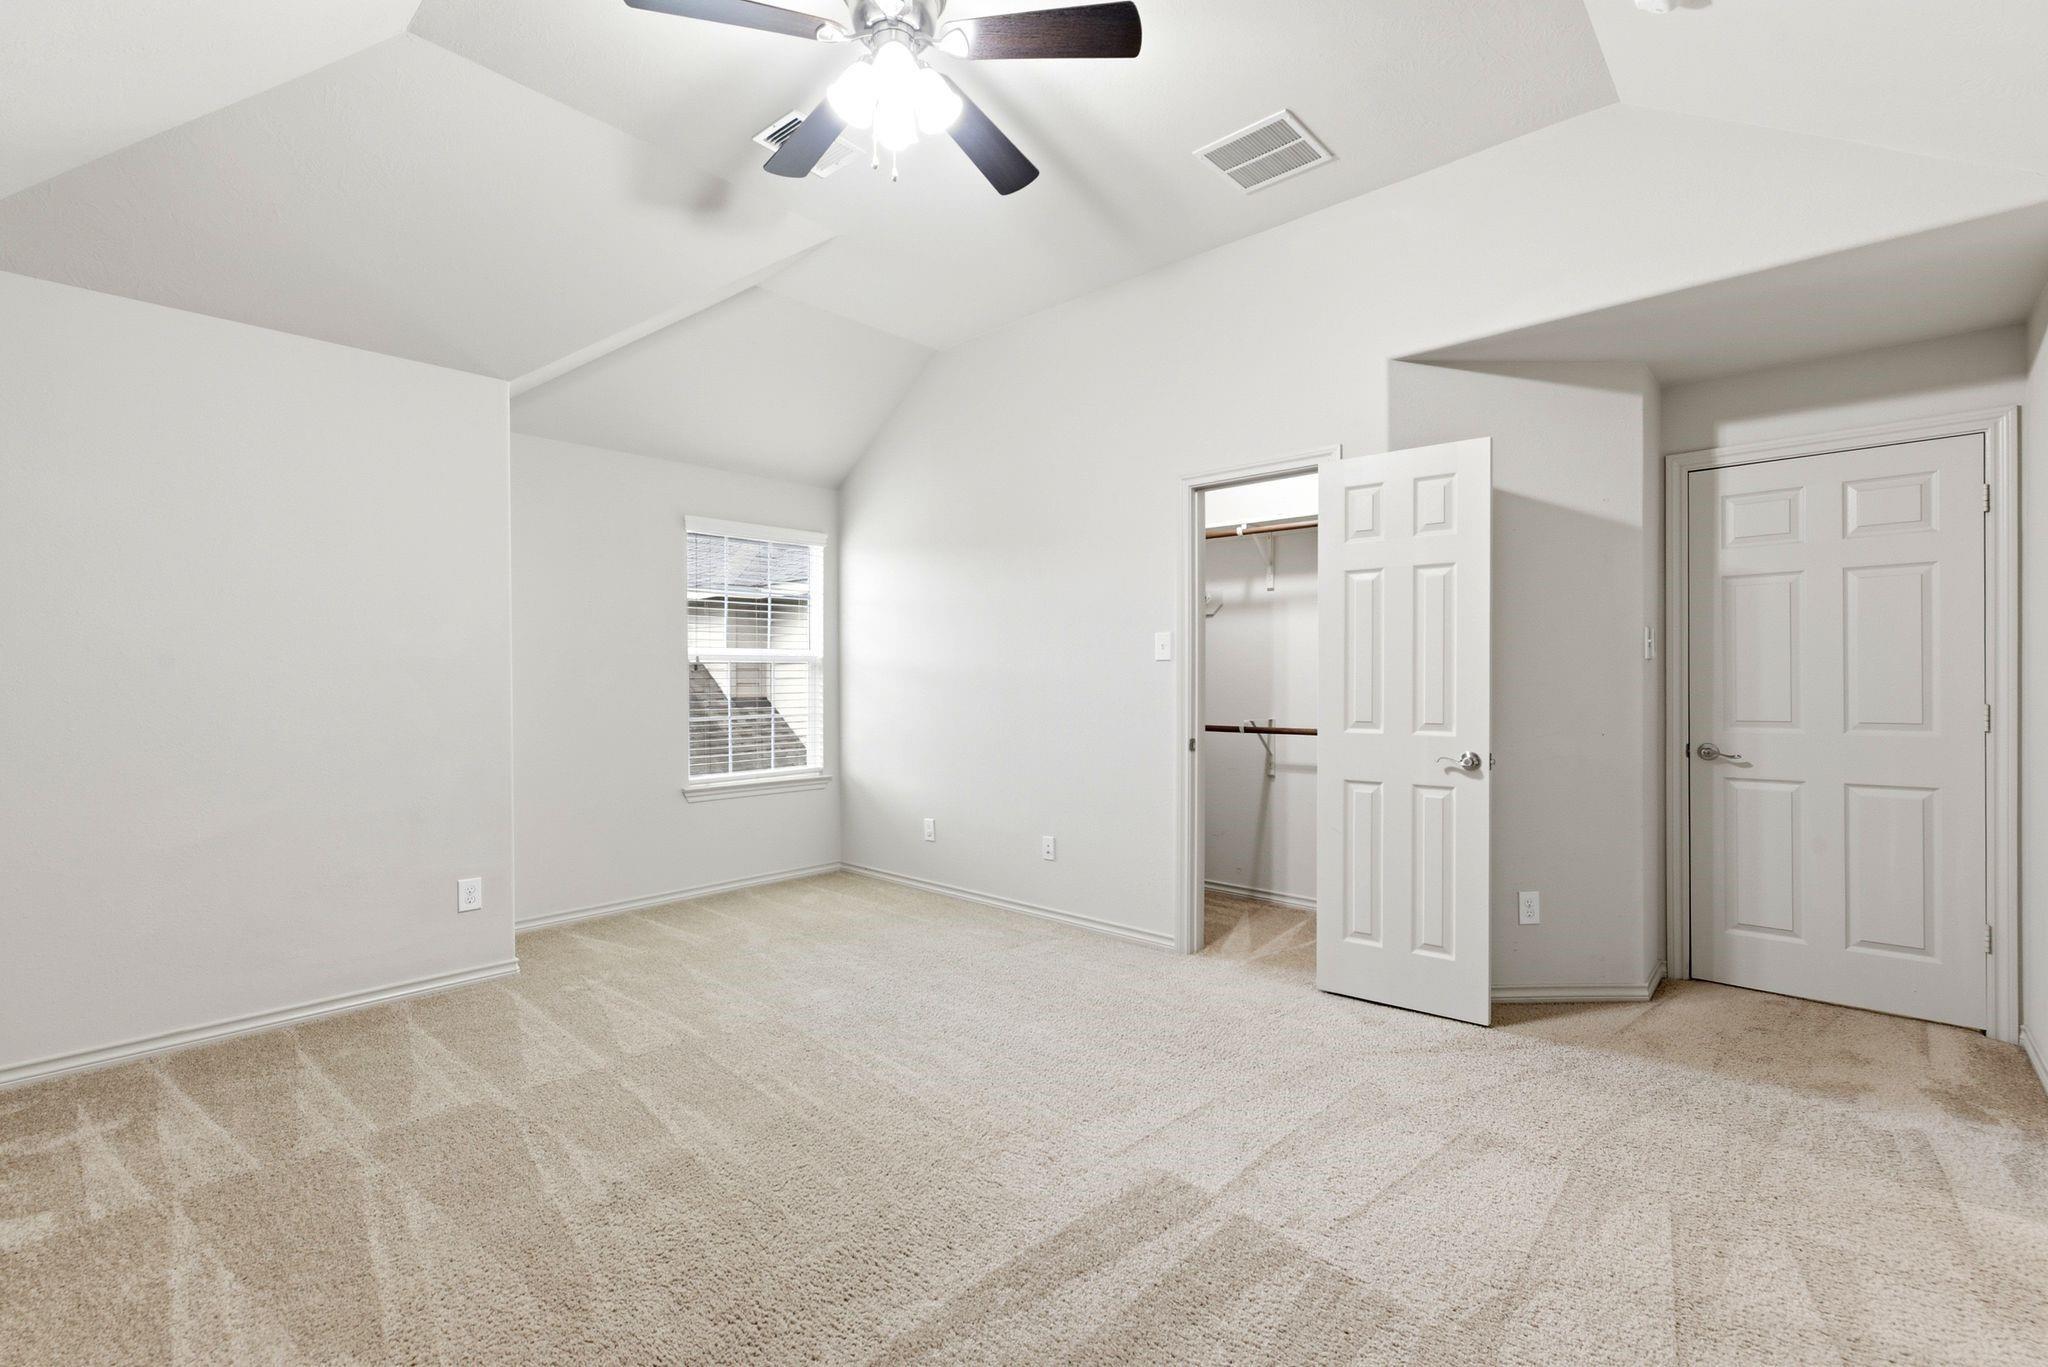
Empty carpeted bedroom with vaulted ceiling, ceiling fan, window, and open closet.
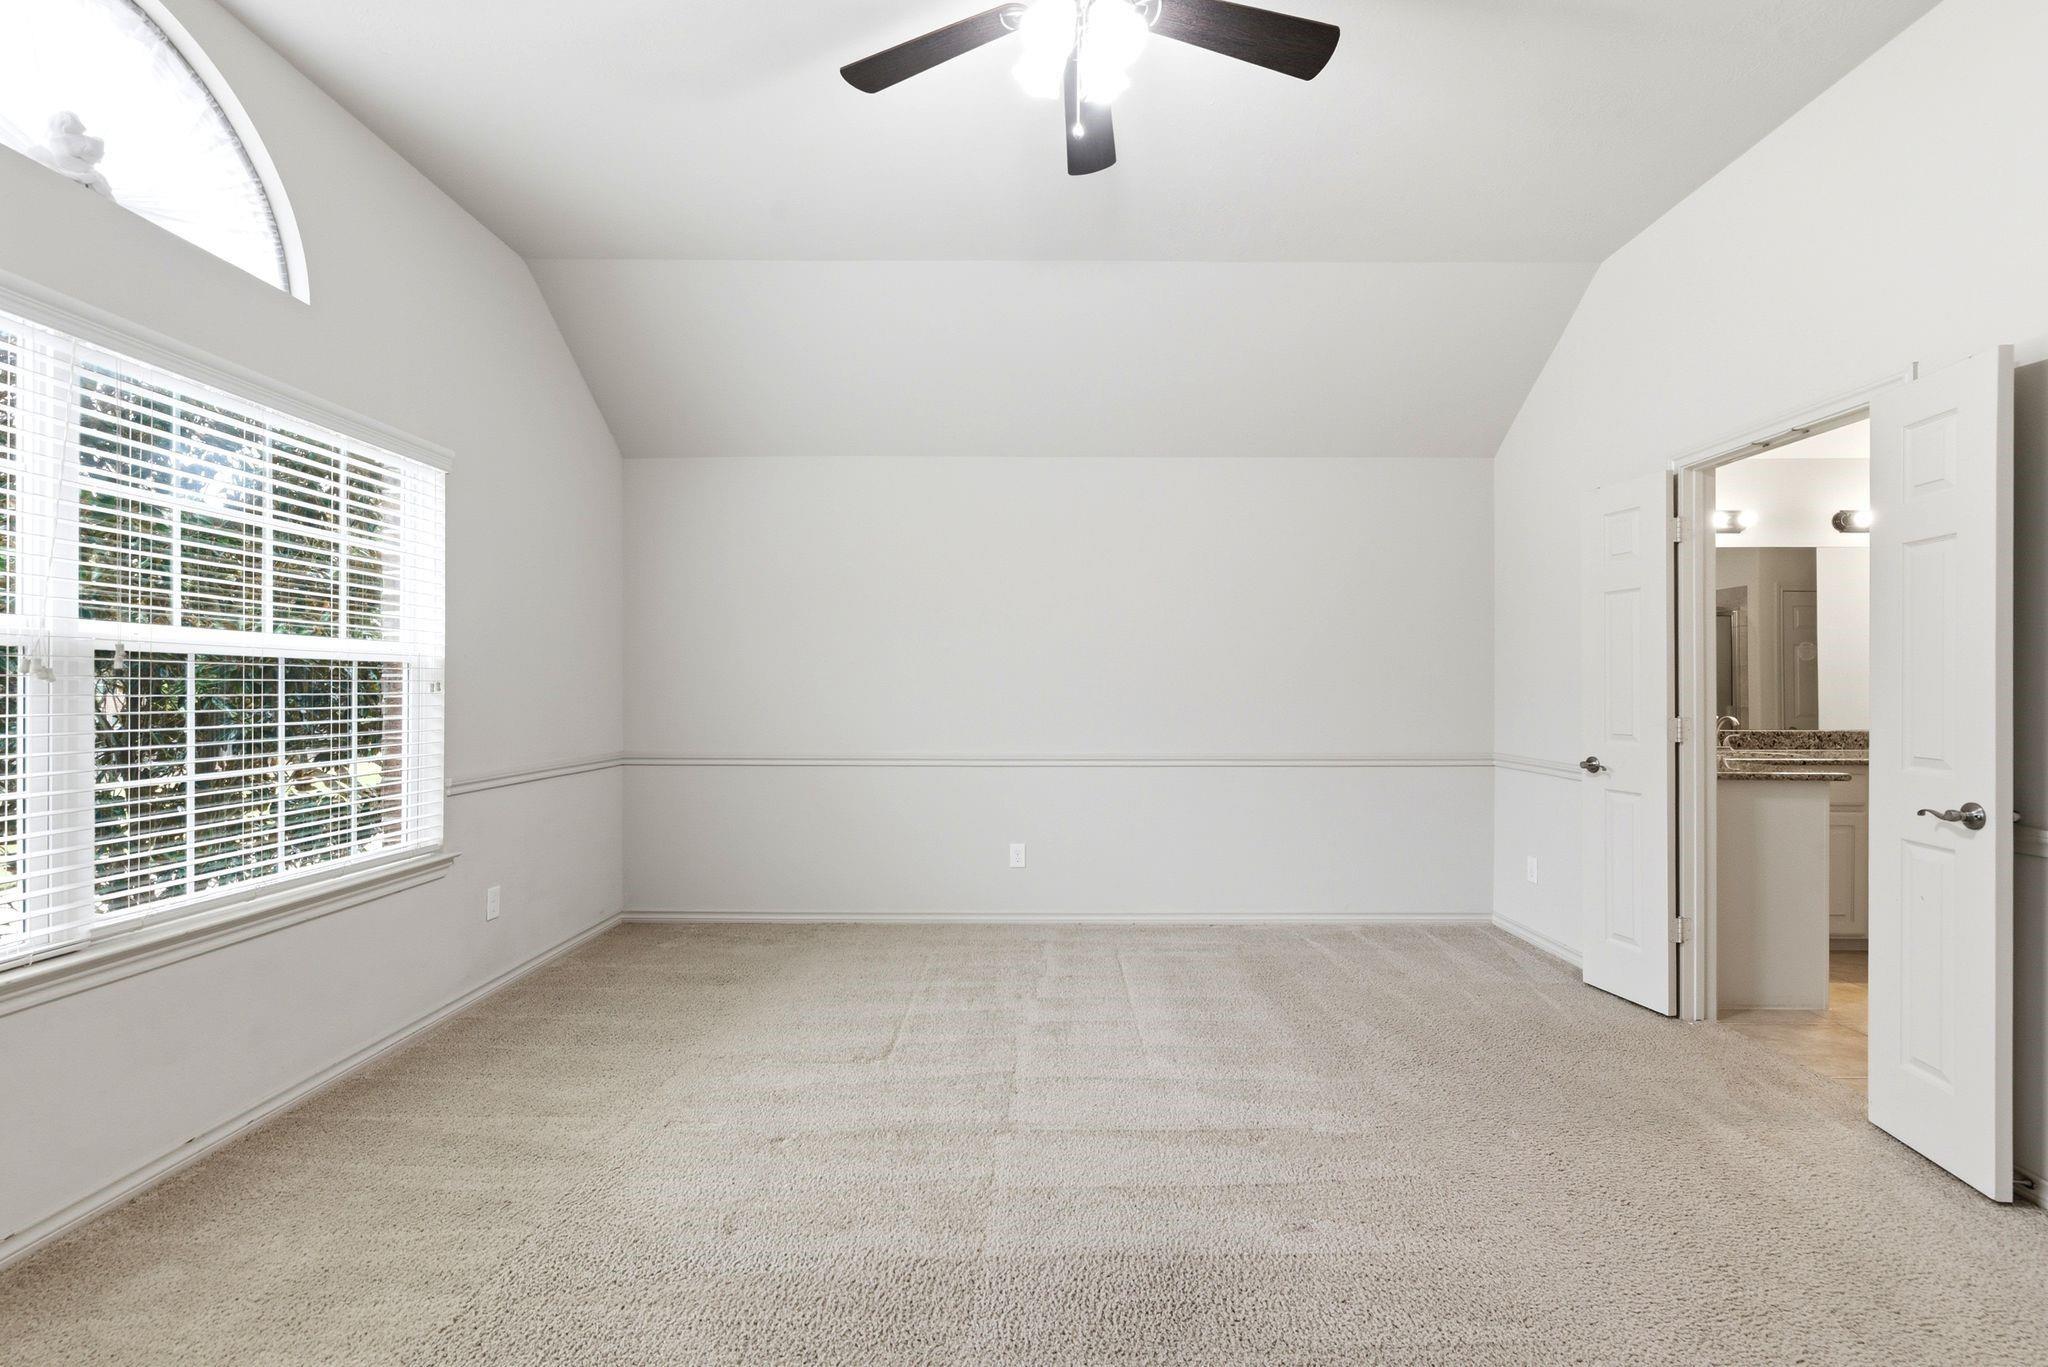
Empty carpeted bedroom with a ceiling fan, large window, and open doorway to the bathroom.
Bathroom with a granite vanity, tan tile flooring, glass shower, and open walk-in closet.
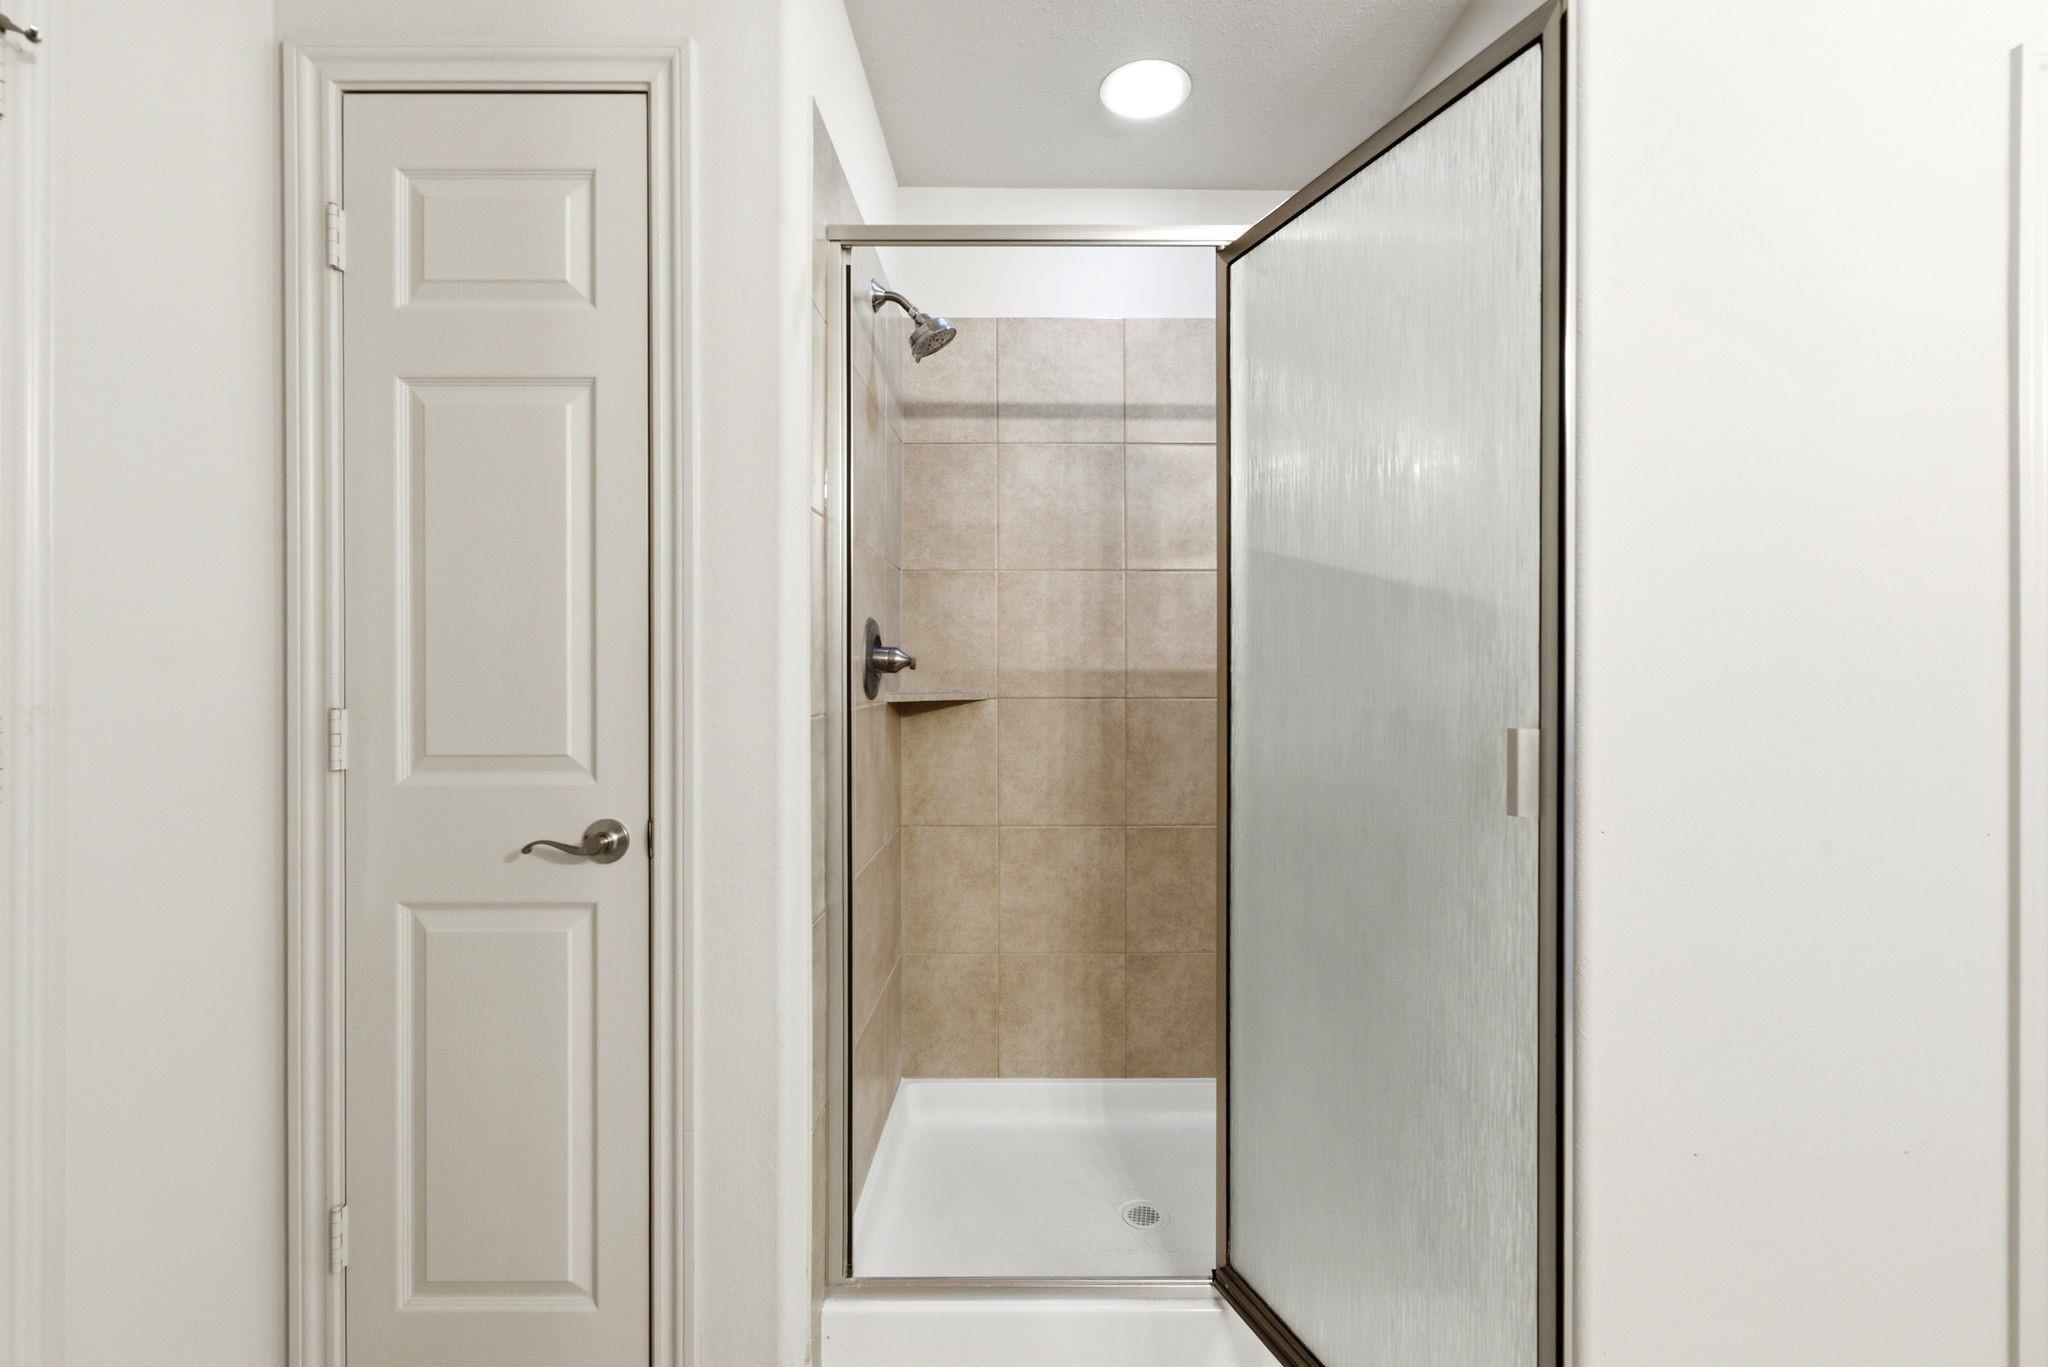
Bathroom shower with beige tile, chrome fixtures, and a frosted glass sliding door.
Walk-in closet with beige carpet, hanging rods on three walls, and built-in shelving.
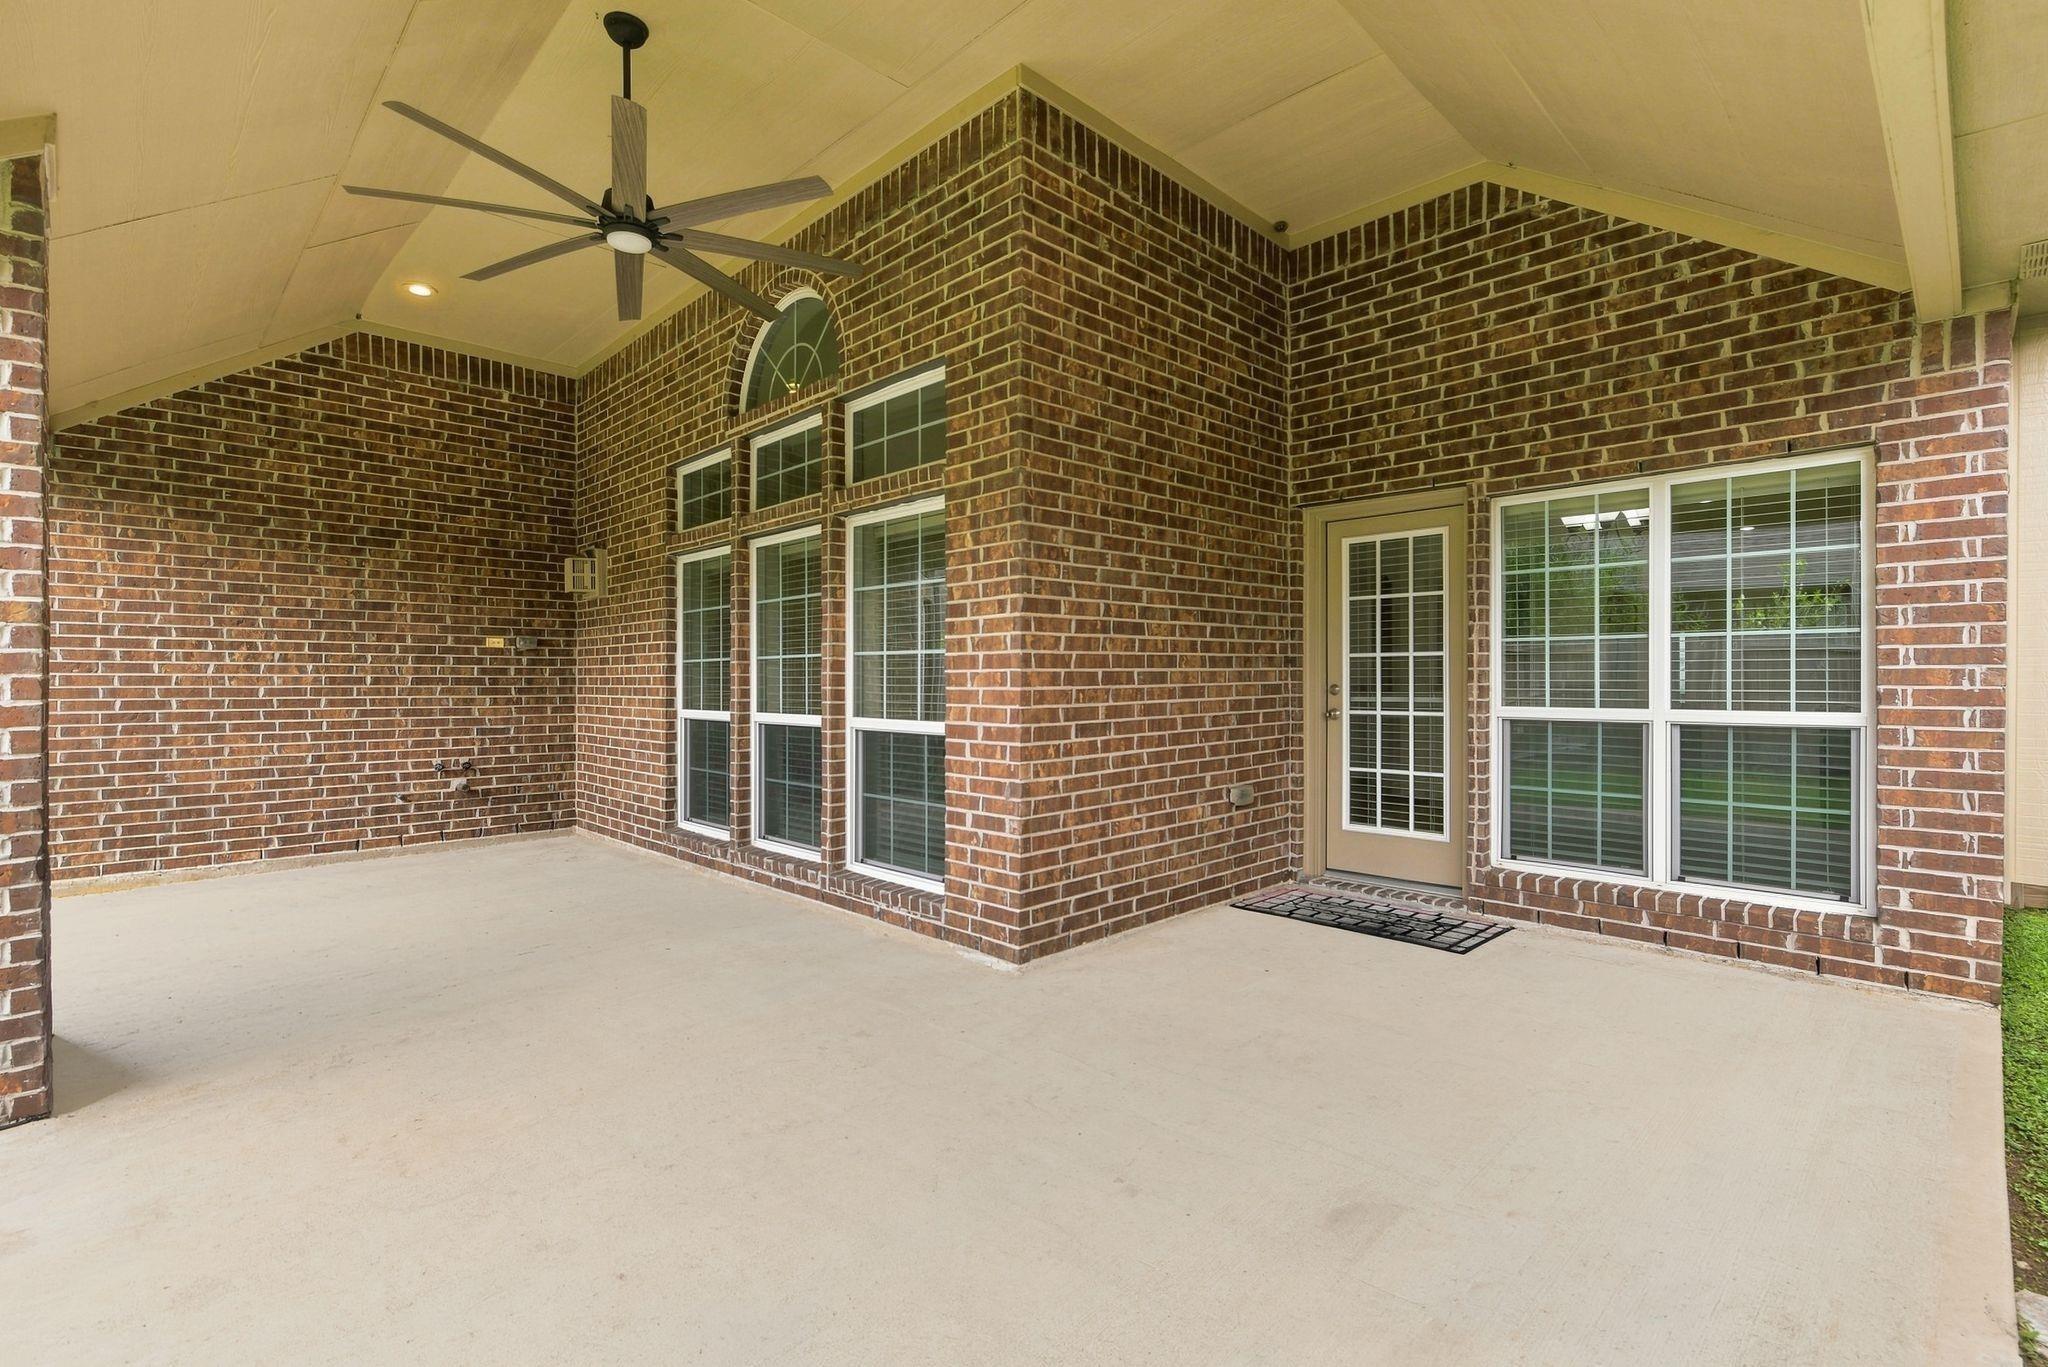
Covered brick patio with a large ceiling fan, tall windows, and a glass-paneled back door.
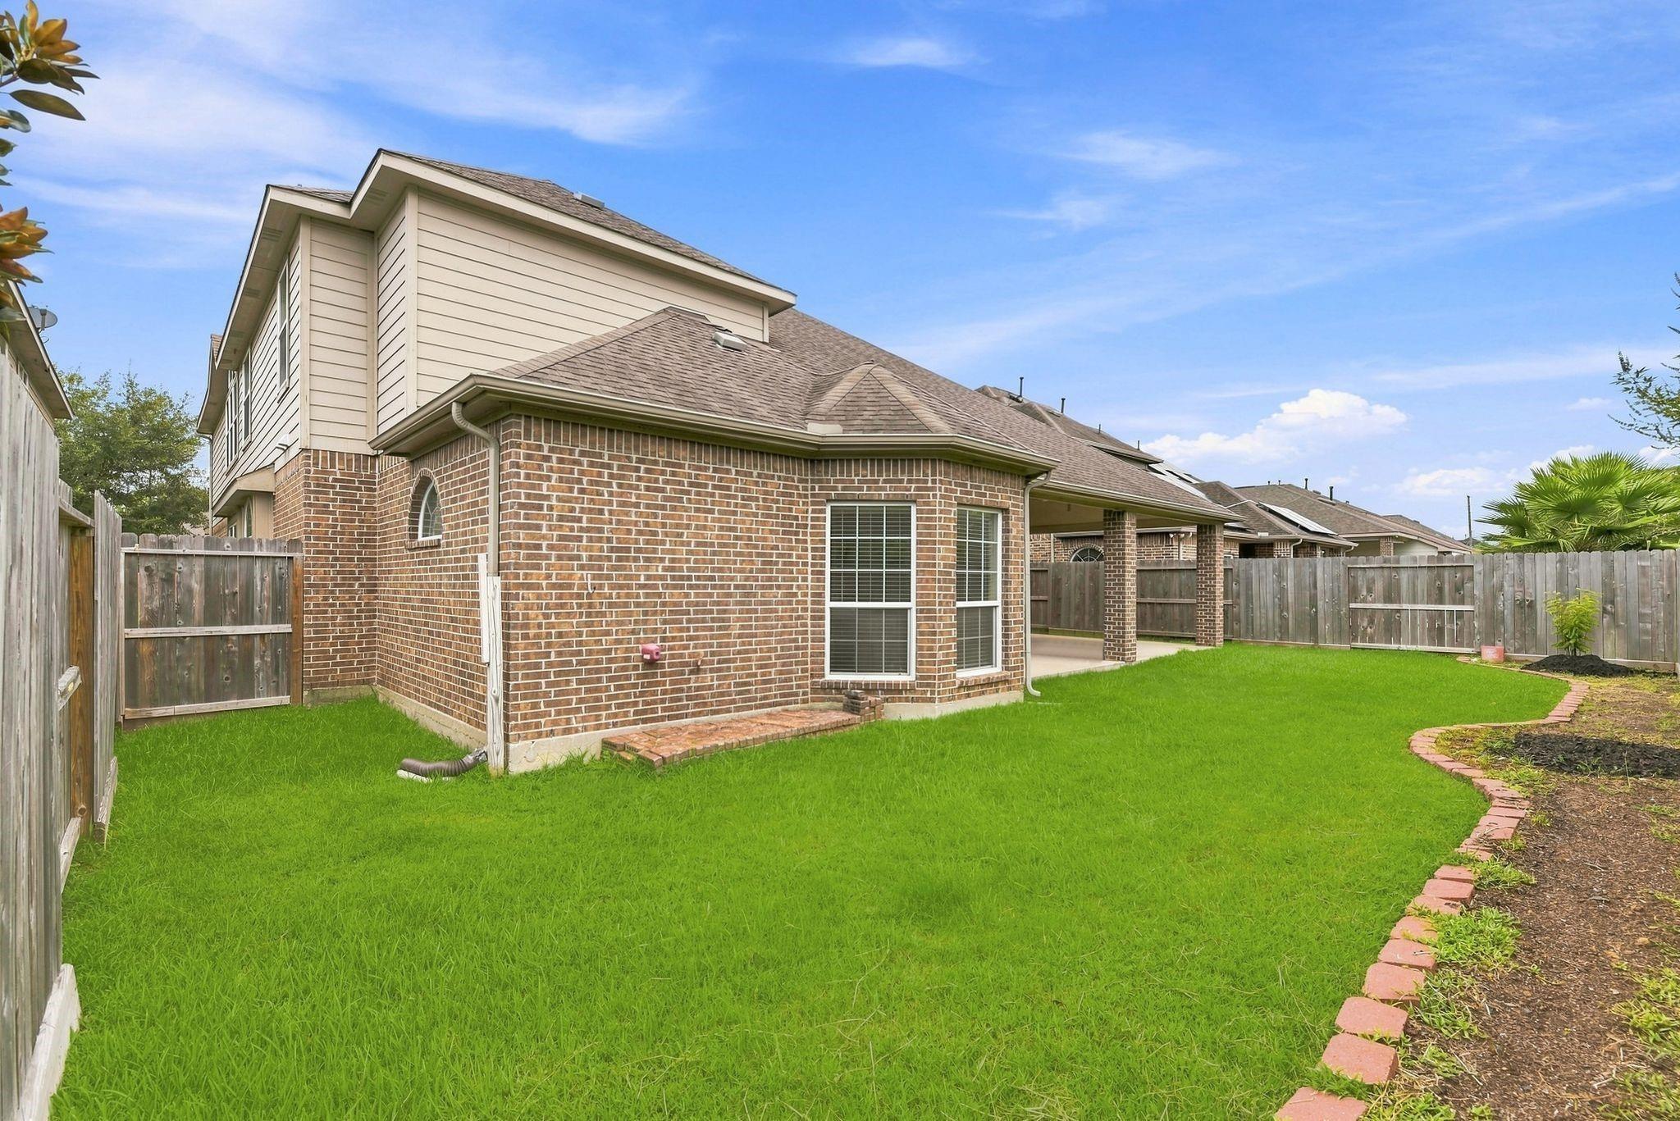
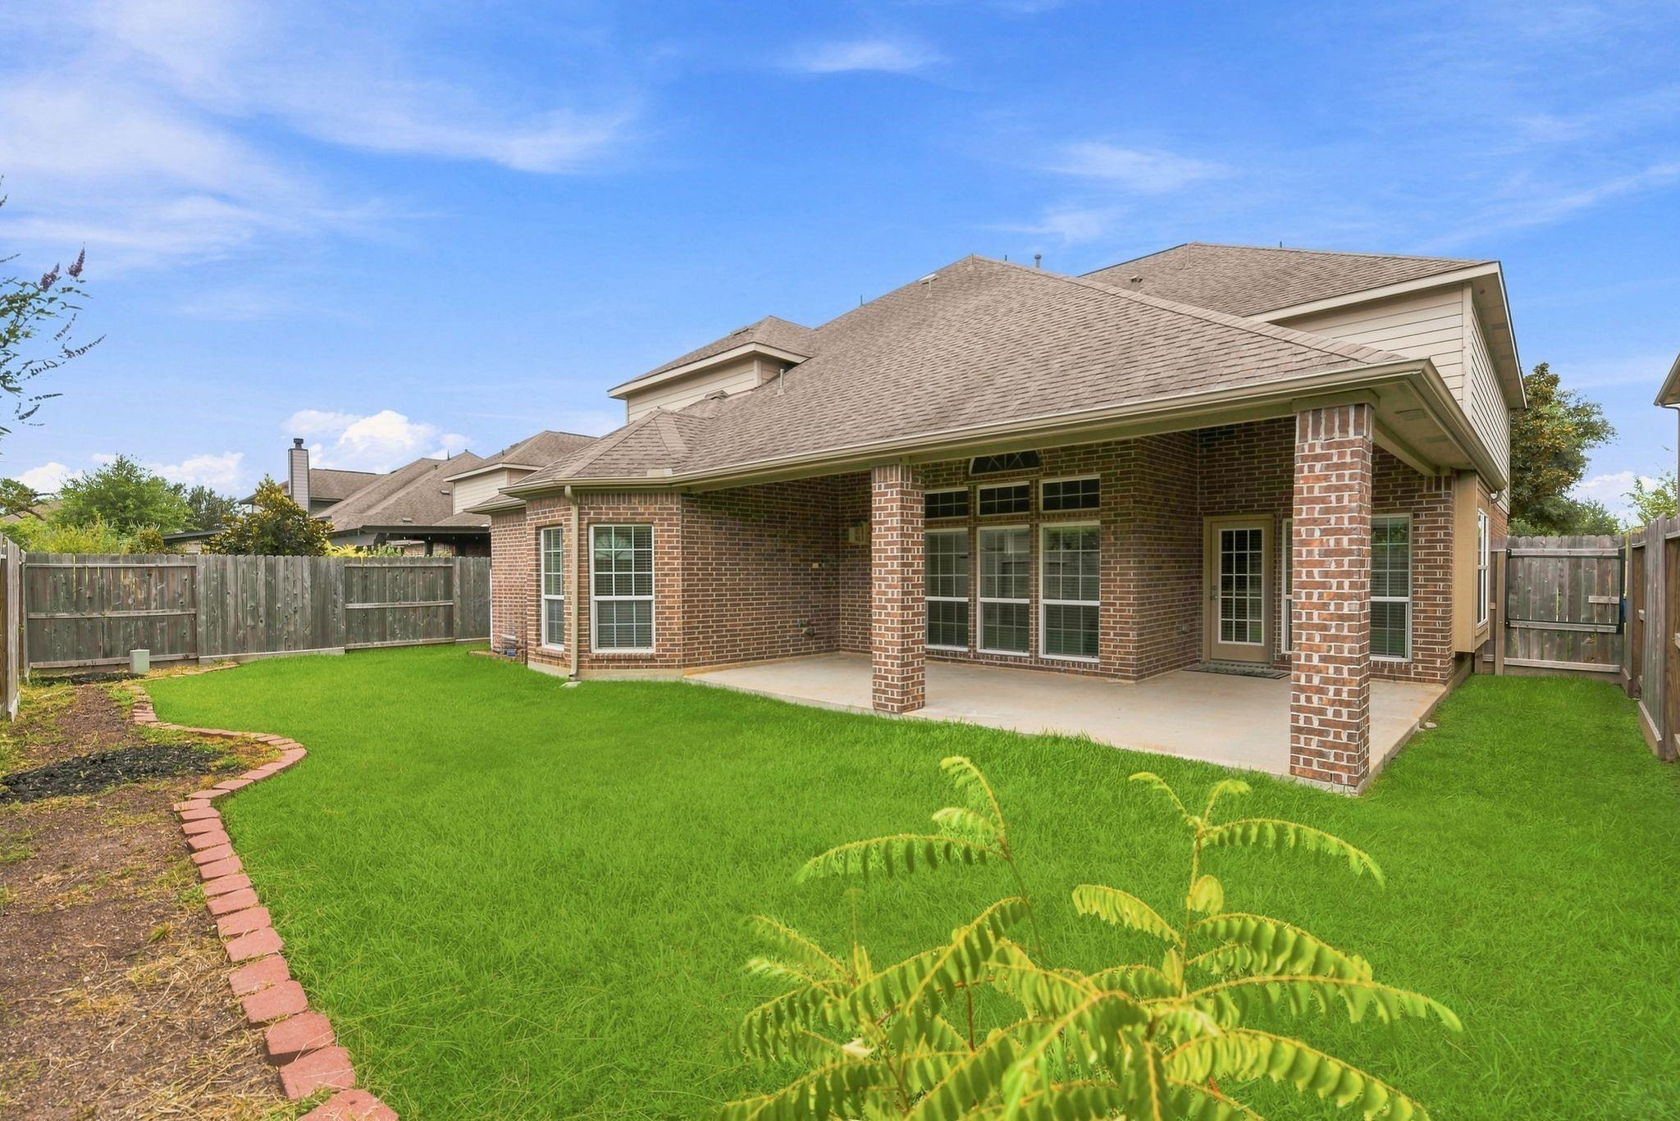
House with a fenced green backyard, brick exterior, and covered patio.
Brick home with a covered patio overlooking a fenced backyard and green lawn.
SEE ALL PHOTOS
Two-story brick home with an arched entry, two-car garage, and landscaped front lawn at dusk.
Two-story brick house with twin garage doors, a wide driveway, and a leafy front yard.
Two-story brick home with an arched entry, attached garage, and landscaped front lawn.
Red-brick home entrance with ornate dark double doors, an arched window, and landscaped walkway.
Two-story foyer with a curved staircase, ornate iron railing, hardwood floors, and decorative double front doors.
Entry foyer with dark wood floors and an ornate staircase leading to a bright living area.
Living room with vaulted ceiling, stone fireplace, large windows, and an adjoining dining area.
Empty two-story living room with a stone fireplace, dark hardwood floors, and a curved iron-railed staircase.
Empty living room with a vaulted ceiling, dark wood floors, and a tall stone fireplace.
Open two-story living area with dark hardwood floors, an ornate staircase, and dark-wood kitchen cabinets.
Empty dining area with dark wood floors, a chandelier, and a glass exterior door with blinds.
Kitchen with dark wood cabinets, granite counters, and a central island.
Kitchen with a large granite island, dark wood cabinets, and arched openings to a bright living area.
Kitchen with dark wood cabinets, granite island, stainless steel double ovens, and arched openings to a bright dining area.
Kitchen with dark wood cabinets, granite counters, a central island, and a gas cooktop.
Kitchen with dark wood cabinetry and granite counters, viewed through a glass pantry door.
Walk-in pantry with white built-in shelves and dark wood flooring.
Dining room with a light wood table, upholstered chairs, dark hardwood floors, and a large window.
Empty room with dark wood floors, paneled walls, tray ceiling, and an arched pantry doorway.
Furnished primary bedroom with a tray ceiling, arched window, and seating beside three bright windows.
Empty carpeted room with a tray ceiling and ceiling fan; open doors reveal a bathroom vanity.
Bathroom with a soaking tub beneath an arched window and a granite-topped vanity.
Bathroom with a long granite-topped vanity, large mirror, and beige-tiled glass shower.
Bright bathroom with a frosted-glass shower, dual vanities, and a soaking tub beneath an arched window.
Empty walk-in closet with multiple hanging rods and built-in shelving.
Bright bedroom with a white bed, built-in shelves, oval mirror, and window seat.
Empty carpeted room with built-in shelving along one wall and a ceiling fan.
Bathroom with a granite vanity, white toilet, and glass-enclosed beige-tile shower.
Empty laundry room with tiled floor, washer and dryer hookups, and a wall shelf.
Two-story living room with dark hardwood floors, a stone fireplace, and a curved staircase with ornate iron railing.
Living room with a gray sectional, round coffee table, vaulted ceiling, and three windows beneath an arched window.
Carpeted upstairs landing with an open doorway and ornate stair railing.
Empty carpeted upstairs room with a ceiling fan and wrought-iron stair railings.
Empty carpeted room with a raised platform, vaulted ceiling, and large arched window.
Empty carpeted room with a vaulted ceiling, ceiling fan, and arched window with blinds.
Empty bedroom with a dark gray accent wall, vaulted ceiling, ceiling fan, and carpet.
Empty carpeted bedroom with a vaulted ceiling, ceiling fan, gray accent wall, and bathroom doorway.
Bathroom with granite vanity and white cabinetry beside a beige tiled tub-shower.
Bathroom bathtub with beige tiled shower surround, chrome fixtures, and corner shelf.
Empty bedroom with beige carpet, white paneled door, and ceiling fan with light.
Empty carpeted bedroom with a window and blinds, white walls, and a ceiling fan.
Empty carpeted room with a vaulted ceiling, ceiling fan, and tall window with a semicircular window above.
Empty carpeted bedroom with vaulted ceiling, ceiling fan, window, and open closet.
Empty carpeted bedroom with a ceiling fan, large window, and open doorway to the bathroom.
Bathroom with a granite vanity, tan tile flooring, glass shower, and open walk-in closet.
Bathroom shower with beige tile, chrome fixtures, and a frosted glass sliding door.
Walk-in closet with beige carpet, hanging rods on three walls, and built-in shelving.
Covered brick patio with a large ceiling fan, tall windows, and a glass-paneled back door.
House with a fenced green backyard, brick exterior, and covered patio.
Brick home with a covered patio overlooking a fenced backyard and green lawn.
For Sale

19903 Senterra Lakes Boulevard

19903 Senterra Lakes Boulevard, Spring, TX 77379

$500,000
This impressive 5-bedroom, 4 full bath and 1 half home is located in a beautifully maintained community zoned to Klein ISD. The open-concept kitchen offers modern appliances, generous counter space with large island, and a seamless flow into the light-filled living areas. High ceilings throughout enhance the home's spacious feel. The oversized first-floor primary suite features a private sitting area and a large ensuite bath. A second bedroom with its own full bath is also located on the first floor. Upstairs, you'll find a large game room, media room and three additional bedrooms, including a second primary suite with a spacious bath and two closets. This versatile layout is ideal for multigenerational living or anyone needing plenty of room. Outside, the expansive covered patio provides an ideal setting for gatherings, entertaining, or relaxing in the shade. Community amenities include a pool, tennis court, and serene lake.

5
beds

5
baths

4,347 Sq.Ft. LIVING AREA

6,899.9 Sq.Ft. lot

Beth Perque

Beth Perque

Features & Amenities

Interior

  • total bedrooms5
  • Total bathrooms5
  • full bathrooms4
  • half bathroom1
  • Laundry room Electric Dryer Hookup, Washer Hookup
  • Flooring Carpet, Tile, Wood
  • Fireplace Gas, Gas Log
  • APPLIANCES Disposal, Gas Oven, Microwave, Gas Cooktop, Dishwasher
  • other interior Features High Ceilings, 2 Bedrooms Down, 2 Primary Bedrooms, Primary Bed - 1st Floor, Primary Bed - 2nd Floor, Walk-In Closet(s)

Area & Lot

  • Status For Sale
  • Living Area4,347 Sq.Ft.
  • Total Area4,347 Sq.Ft.
  • Lot Area6,899.9 Sq.Ft.
  • MLS® ID18631508
  • TypeResidential
  • YEAR BUILT2013
  • Architecture StylesTraditional
  • Elementary SchoolKuehnle Elementary School
  • Middle SchoolStrack Intermediate School
  • High SchoolKlein High School
  • School District32 - Klein

Exterior

  • STORIES2
  • Garage Space2.0
  • water SourcePublic
  • roofComposition
  • lot featuresBack Yard, Subdivided, 0 Up To 1/4 Acre
  • parkingAttached, Garage Door Opener
  • HEAT TYPENatural Gas
  • AIR CONDITIONINGCeiling Fan(s), Electric
  • sewerPublic Sewer
  • SubstructureSlab
  • other exterior FeaturesSprinkler System

Financial

  • Sales Price$500,000
  • Real Estate Tax $11,397/yr
  • HOA $995/yr
View Virtual Tour
Two-story brick house with twin garage doors, a wide driveway, and a leafy front yard.

Schedule a Showing

We would love to show you our beautiful property. Please select your preferred date and time below. An agent will be in touch shortly to confirm your appointment.

Schedule a Showing

We would love to show you our beautiful property. Please select your preferred date and time below. An agent will be in touch shortly to confirm your appointment.

Thank you for your interest in 19903 Senterra Lakes Boulevard, Spring, TX 77379. We are reviewing your request and will be in touch shortly!

Mortgage Calculator

Estimate your monthly mortgage payment, including the principal and interest, property taxes, and HOA. Adjust the values to generate a more accurate rate.
All estimates are provided for informational purposes only. Actual amounts may vary.
$0,000 Your Payment 20 15 65
$0,000 Your Payment

Work With Us

Get assistance in determining current property value, crafting a competitive offer, writing and negotiating a contract, and much more. Contact us today to find out how we can be of assistance to you!

Follow Us on Instagram