*
19903 Forest Drive
19903 Forest Drive
19903 Forest Drive
19903 Forest Drive
19903 Forest Drive
19903 Forest Drive
SEE ALL PHOTOS
19903 Forest Drive
19903 Forest Drive
19903 Forest Drive
19903 Forest Drive
19903 Forest Drive
19903 Forest Drive
Courtesy of RE/MAX Integrity
Coming Soon

19903 Forest Drive

19903 Forest Drive, Spring, TX 77388

$535,000
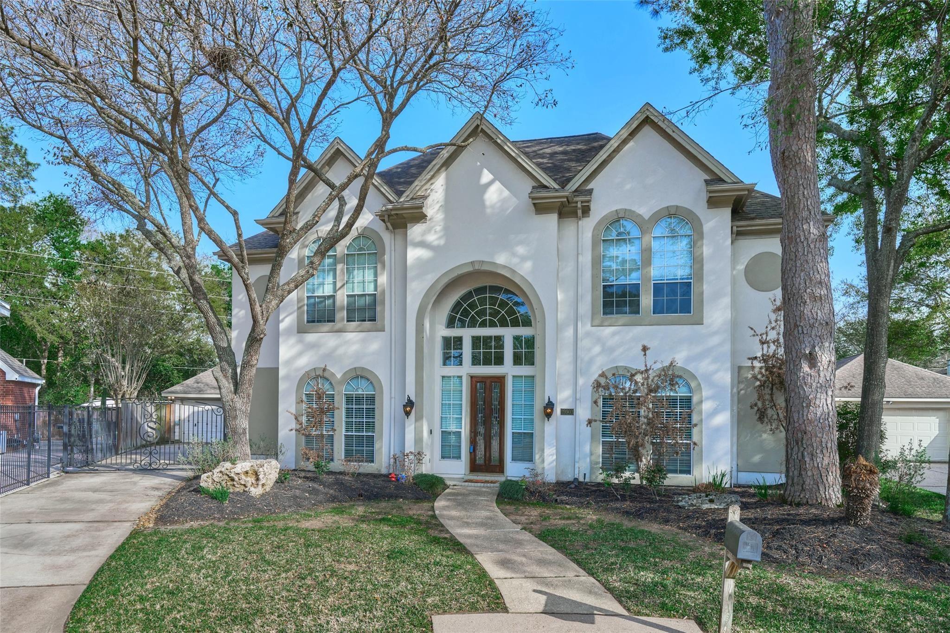
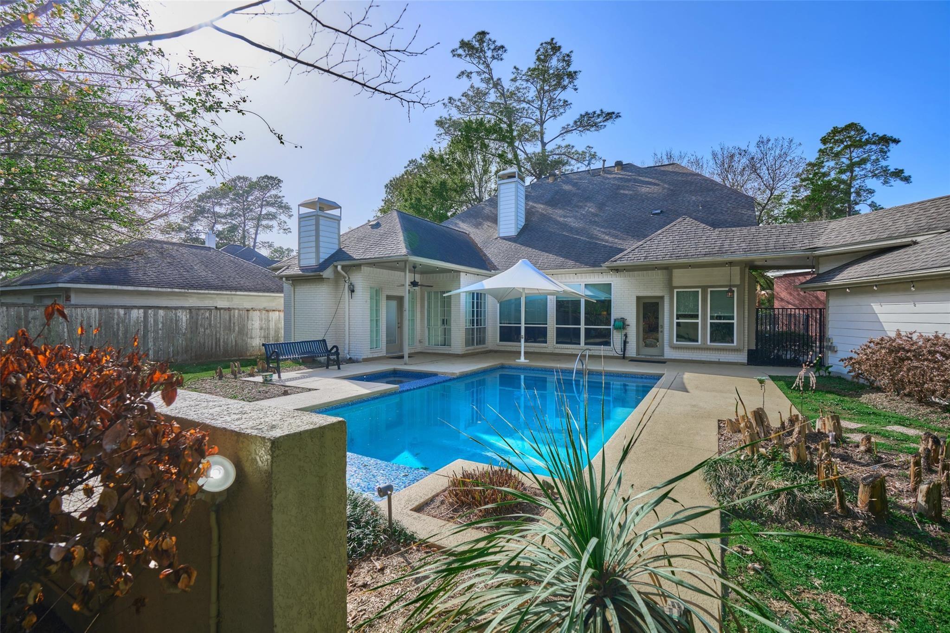
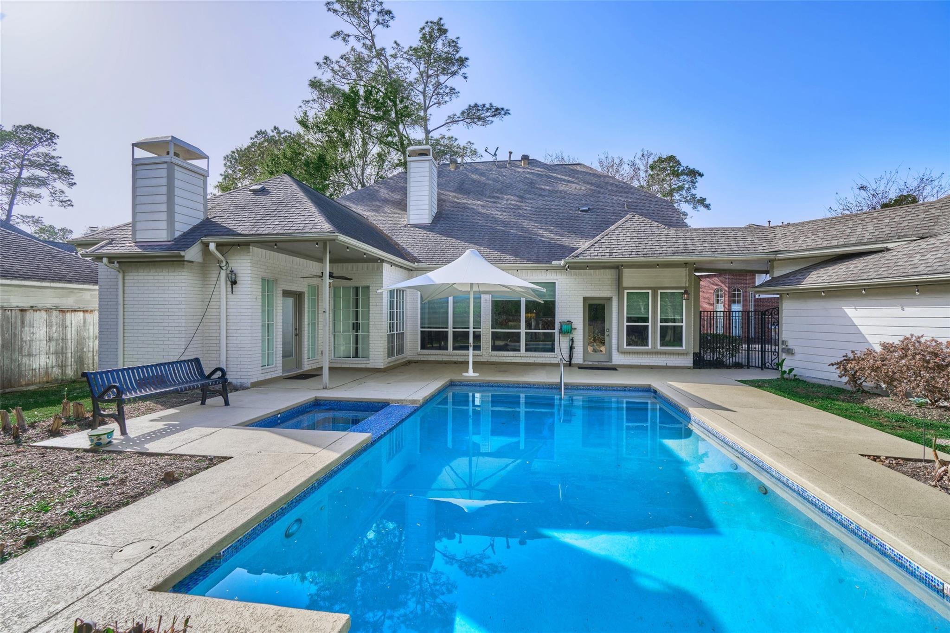
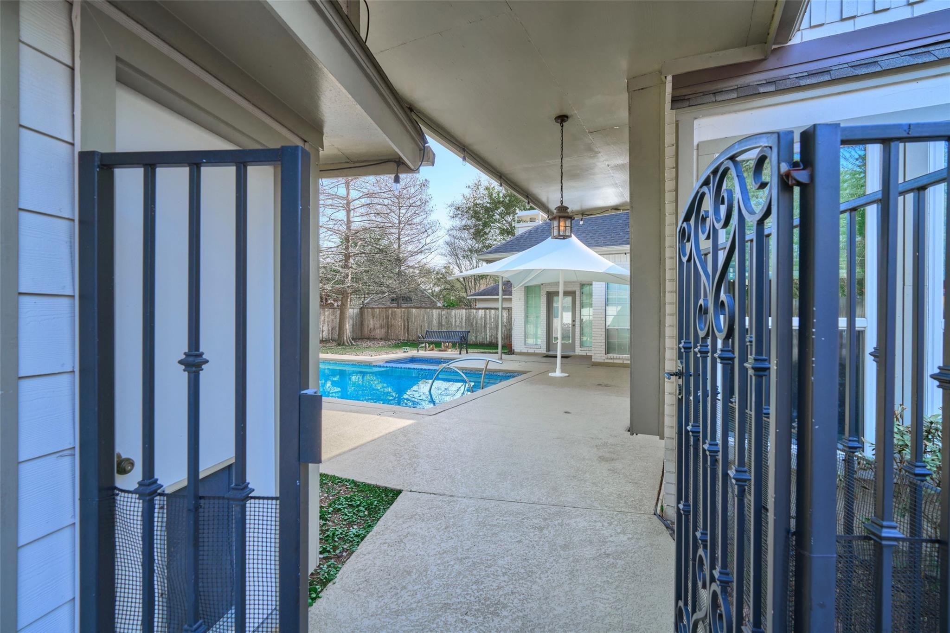
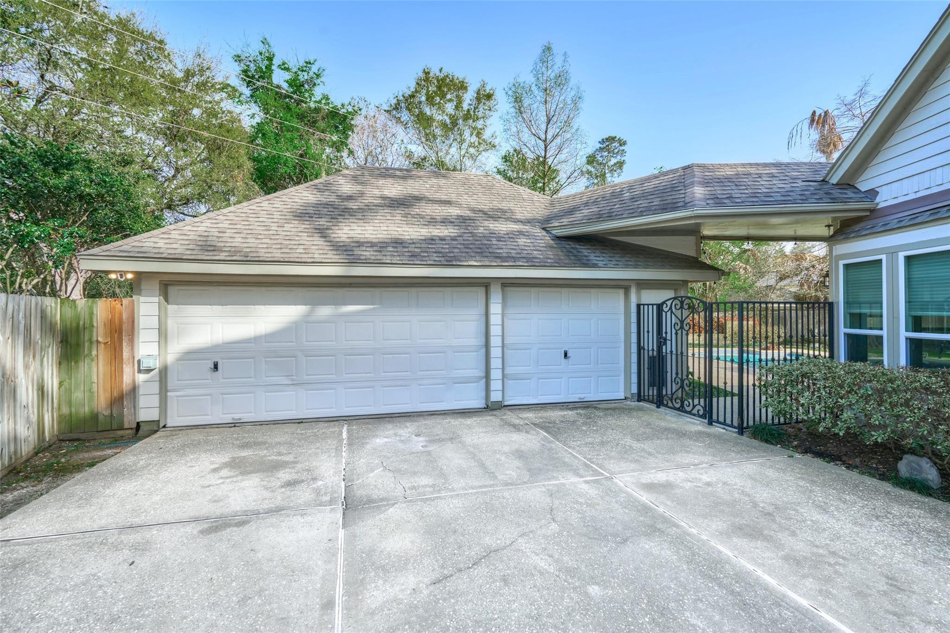
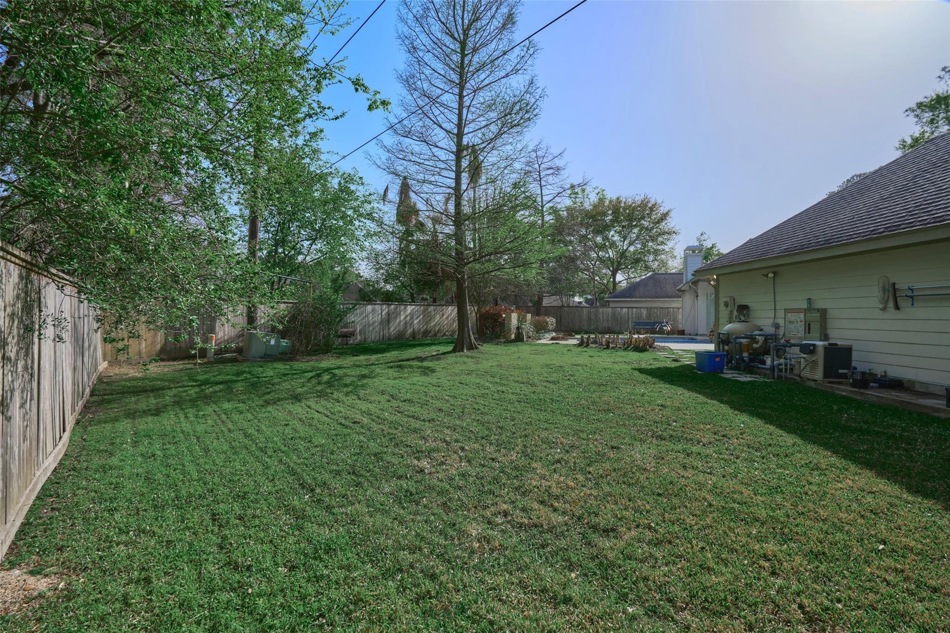
Elegant traditional home featuring 4 bedrooms, 3.5 baths, a private home office, 3-car garage, sparkling pool, and wooded greenbelt views. A dramatic two-story entry with a sweeping staircase opens living room, private office and dining spaces with hardwood floors and soaring ceilings. The open-concept family room offers a fireplace, custom built-ins, and a wall of windows overlooking the backyard oasis. The spacious kitchen provides abundant cabinetry, generous counter space, and an ideal layout for cooking and entertaining. Retreat to the impressive primary suite featuring its own fireplace and plenty of room to relax. Additional highlights a large private backyard and a custom driveway gate for added privacy. Enjoy peaceful greenbelt views while relaxing by the pool--perfect for entertaining or unwinding at home.

4
beds

4
baths

3,561 Sq.Ft. LIVING AREA

0.27 Acres lot

Beth Perque

Beth Perque

Features & Amenities

Interior

  • total bedrooms4
  • Total bathrooms4
  • full bathrooms3
  • half bathroom1
  • Laundry room Electric Dryer Hookup, Washer Hookup
  • Flooring Carpet, Tile, Vinyl Plank, Wood
  • Fireplace Gas, Gas Log
  • APPLIANCES Disposal, Electric Oven, Microwave, Gas Cooktop, Dishwasher
  • other interior Features Crown Molding, High Ceilings, Primary Bed - 1st Floor, Walk-In Closet(s)

Area & Lot

  • Status Coming Soon
  • Living Area3,561 Sq.Ft.
  • Total Area3,561 Sq.Ft.
  • Lot Area0.27 Acres
  • MLS® ID64187212
  • TypeResidential
  • YEAR BUILT1993
  • Architecture StylesMediterranean
  • Elementary SchoolKreinhop Elementary School
  • Middle SchoolSchindewolf Intermediate School
  • High SchoolKlein Collins High School
  • School District32 - Klein

Exterior

  • STORIES2
  • Garage Space3.0
  • water SourcePublic
  • PoolGunite, Heated
  • roofComposition
  • lot featuresCul-De-Sac, Subdivided, 1/4 Up to 1/2 Acre
  • parkingDetached, Garage Door Opener
  • HEAT TYPENatural Gas
  • AIR CONDITIONINGCeiling Fan(s), Gas
  • sewerPublic Sewer
  • SubstructureSlab
  • other exterior FeaturesBack Green Space

Financial

  • Sales Price$535,000
  • Real Estate Tax $10,523/yr
  • HOA $750/yr

Mortgage Calculator

Estimate your monthly mortgage payment, including the principal and interest, property taxes, and HOA. Adjust the values to generate a more accurate rate.
All estimates are provided for informational purposes only. Actual amounts may vary.
$0,000 Your Payment 20 15 65
$0,000 Your Payment

Work With Us

Get assistance in determining current property value, crafting a competitive offer, writing and negotiating a contract, and much more. Contact us today to find out how we can be of assistance to you!

Follow Us on Instagram