*
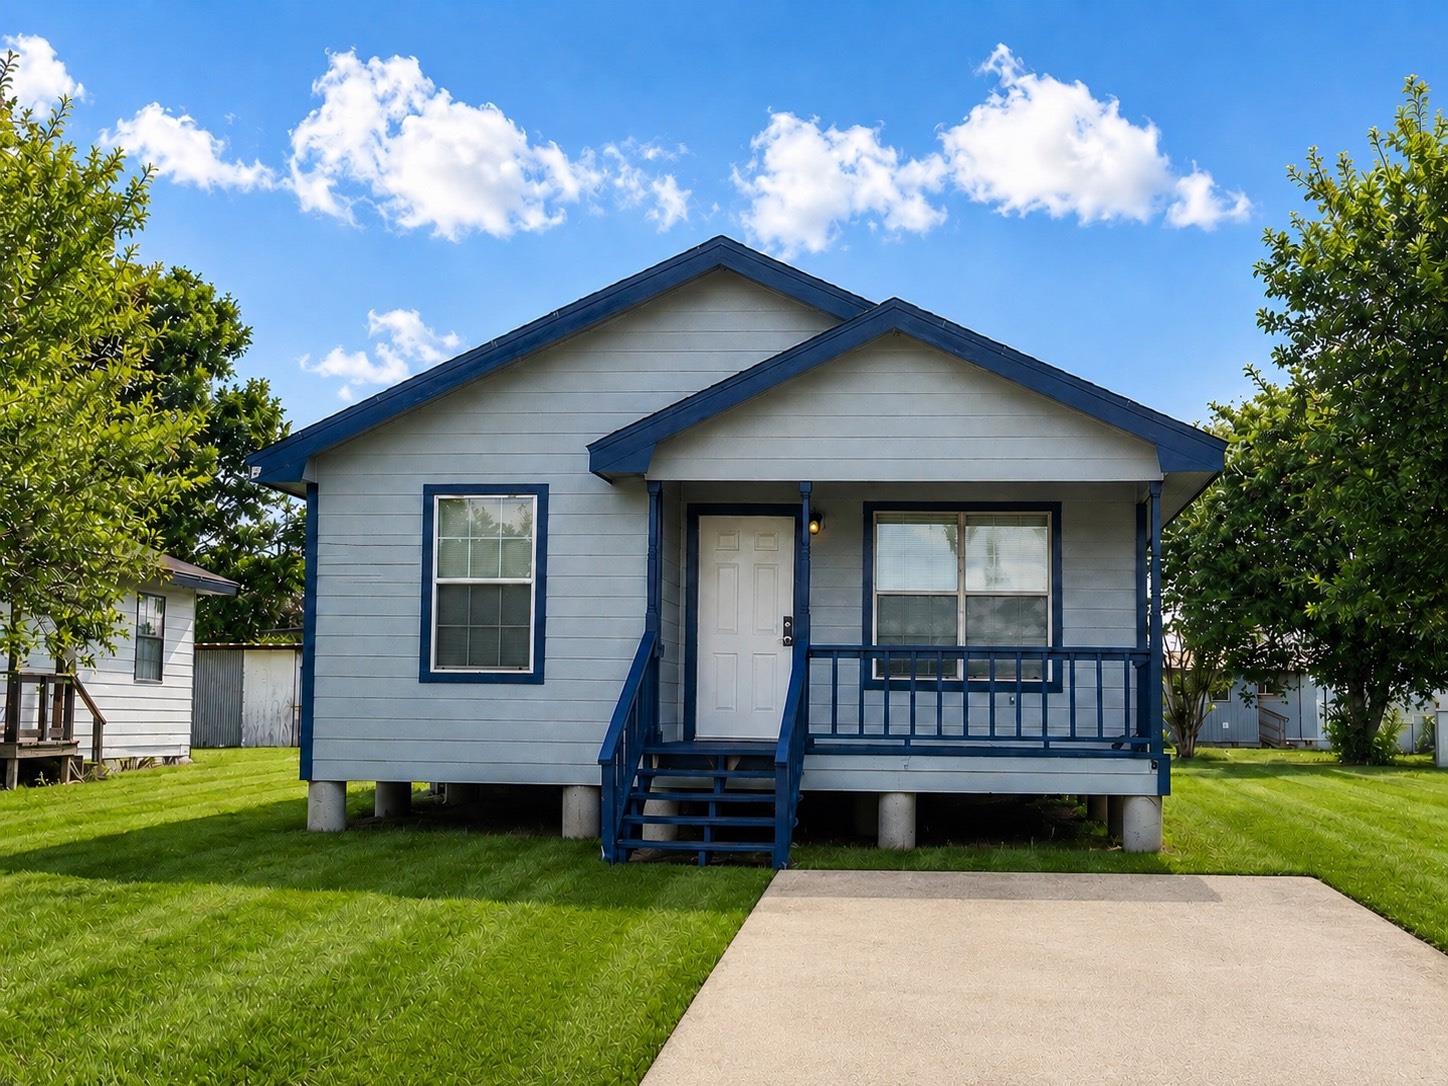
Small light-blue house with dark blue trim, covered porch, and front steps.
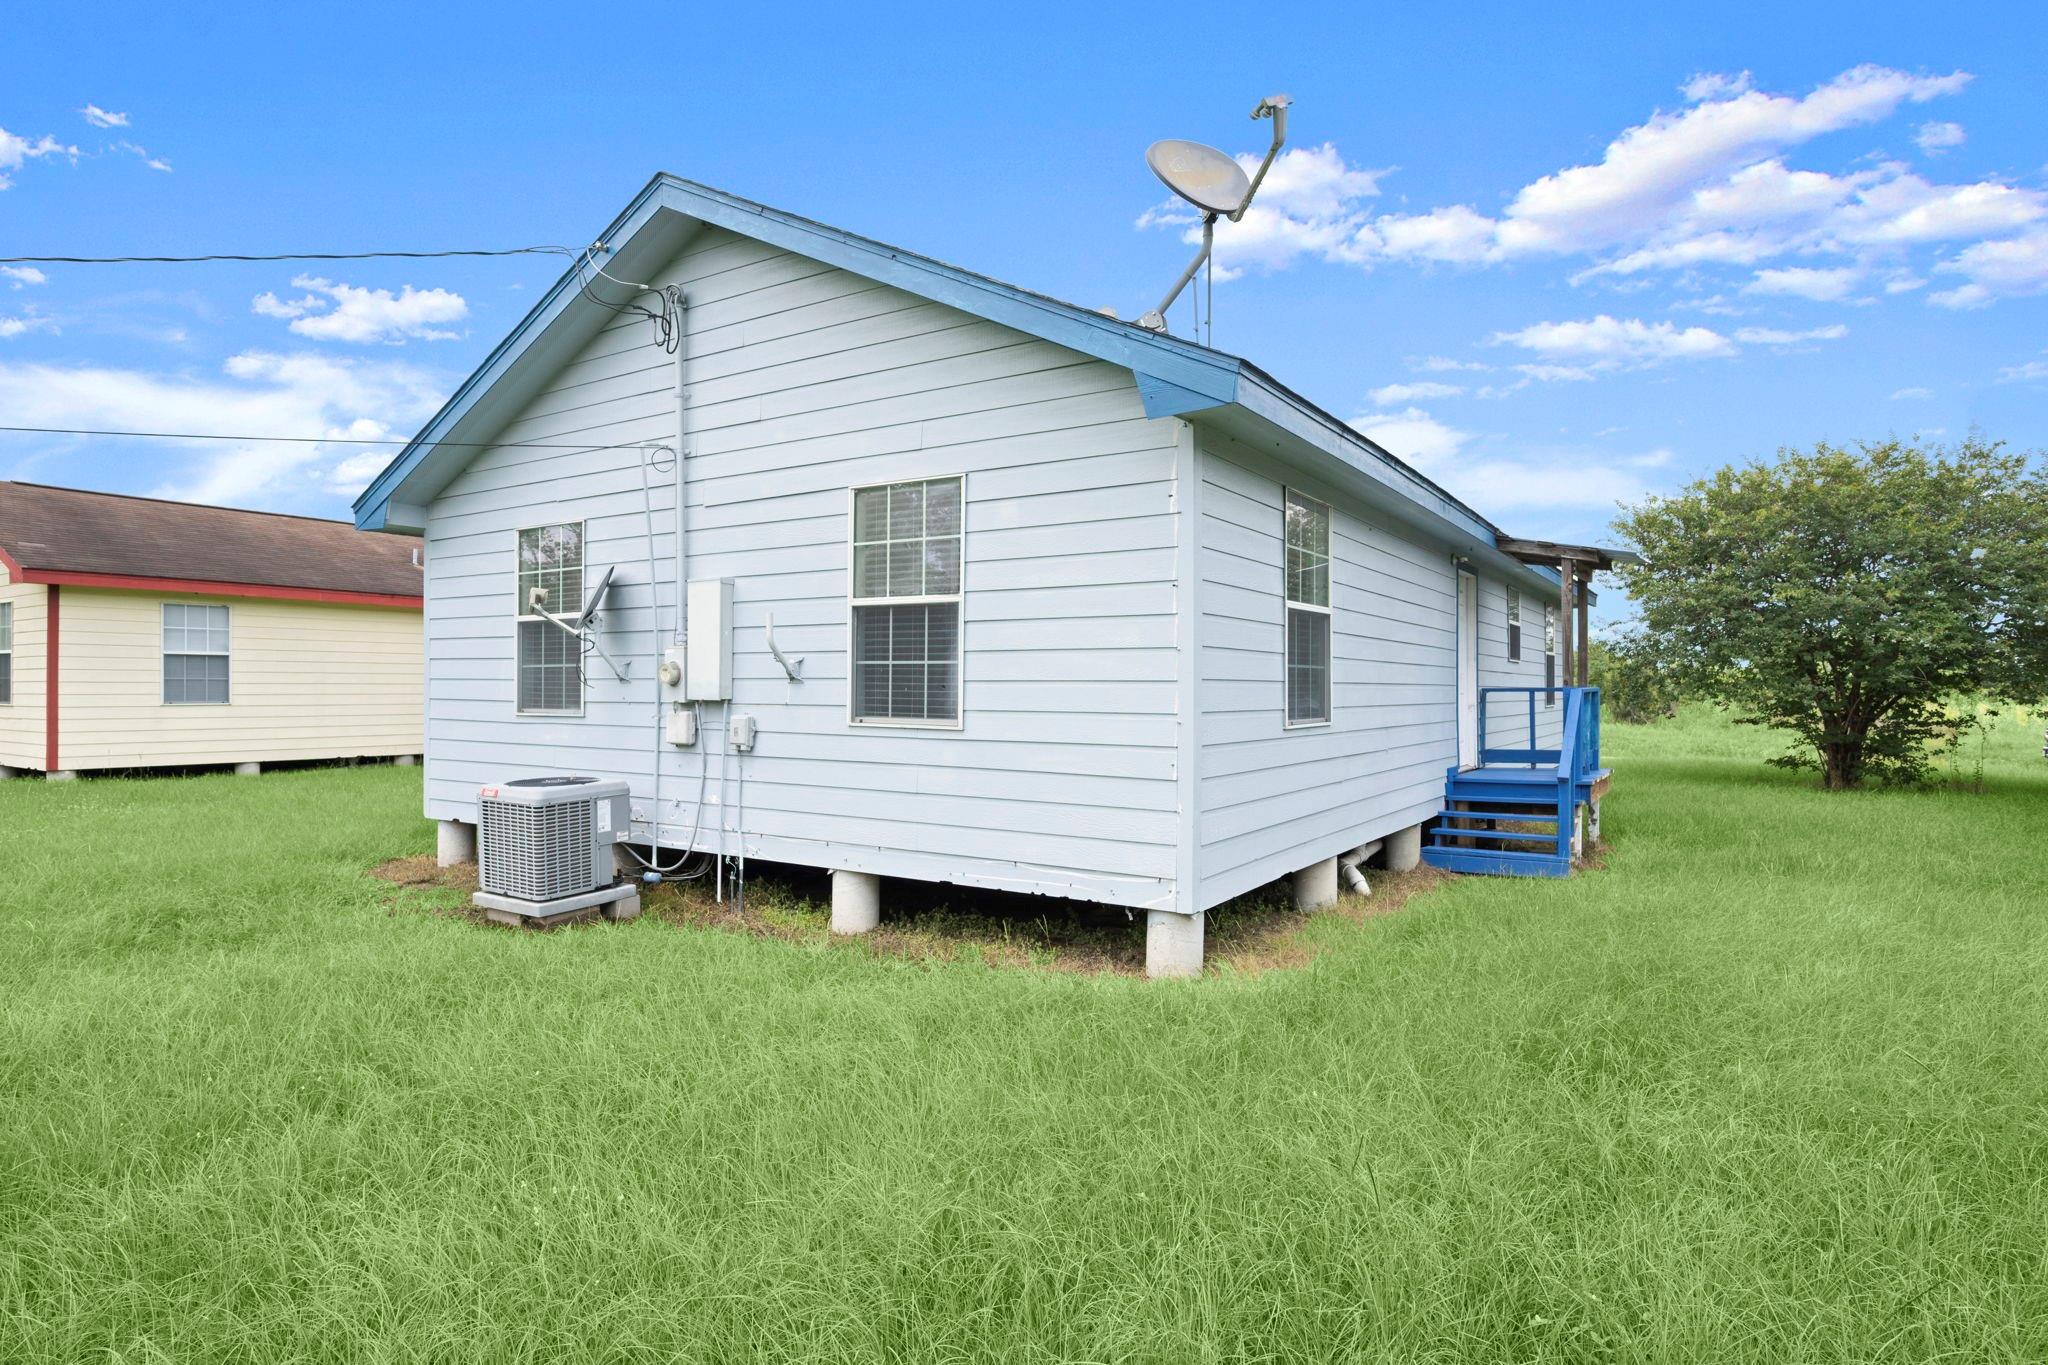
Light blue raised house with blue steps and a grassy yard, viewed from the rear and side.
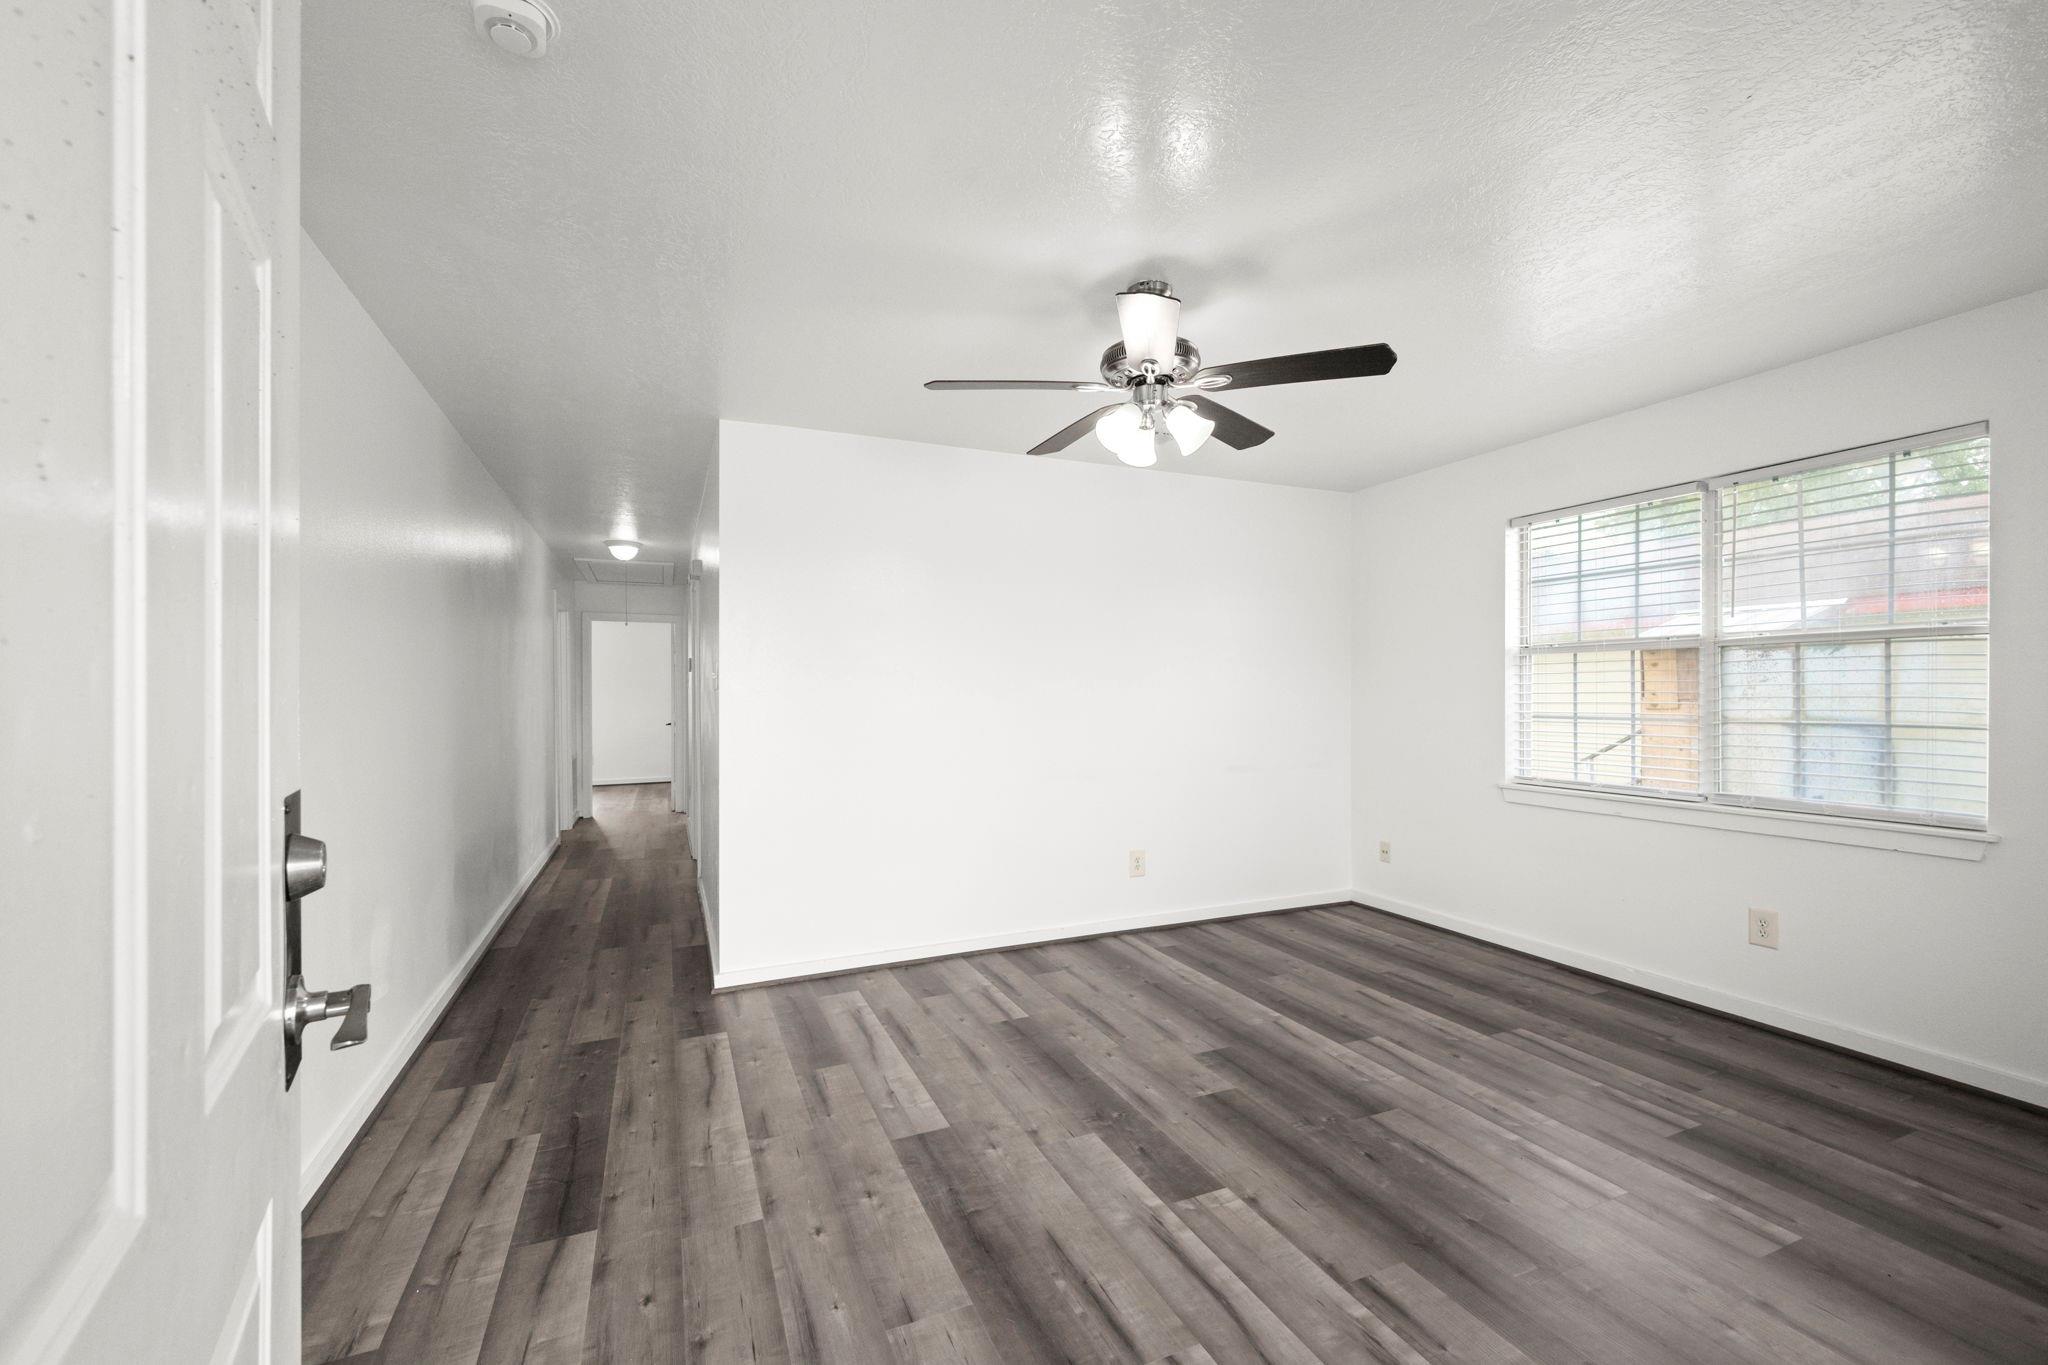
Empty room with gray wood-look flooring, a ceiling fan, and a wide window with blinds.
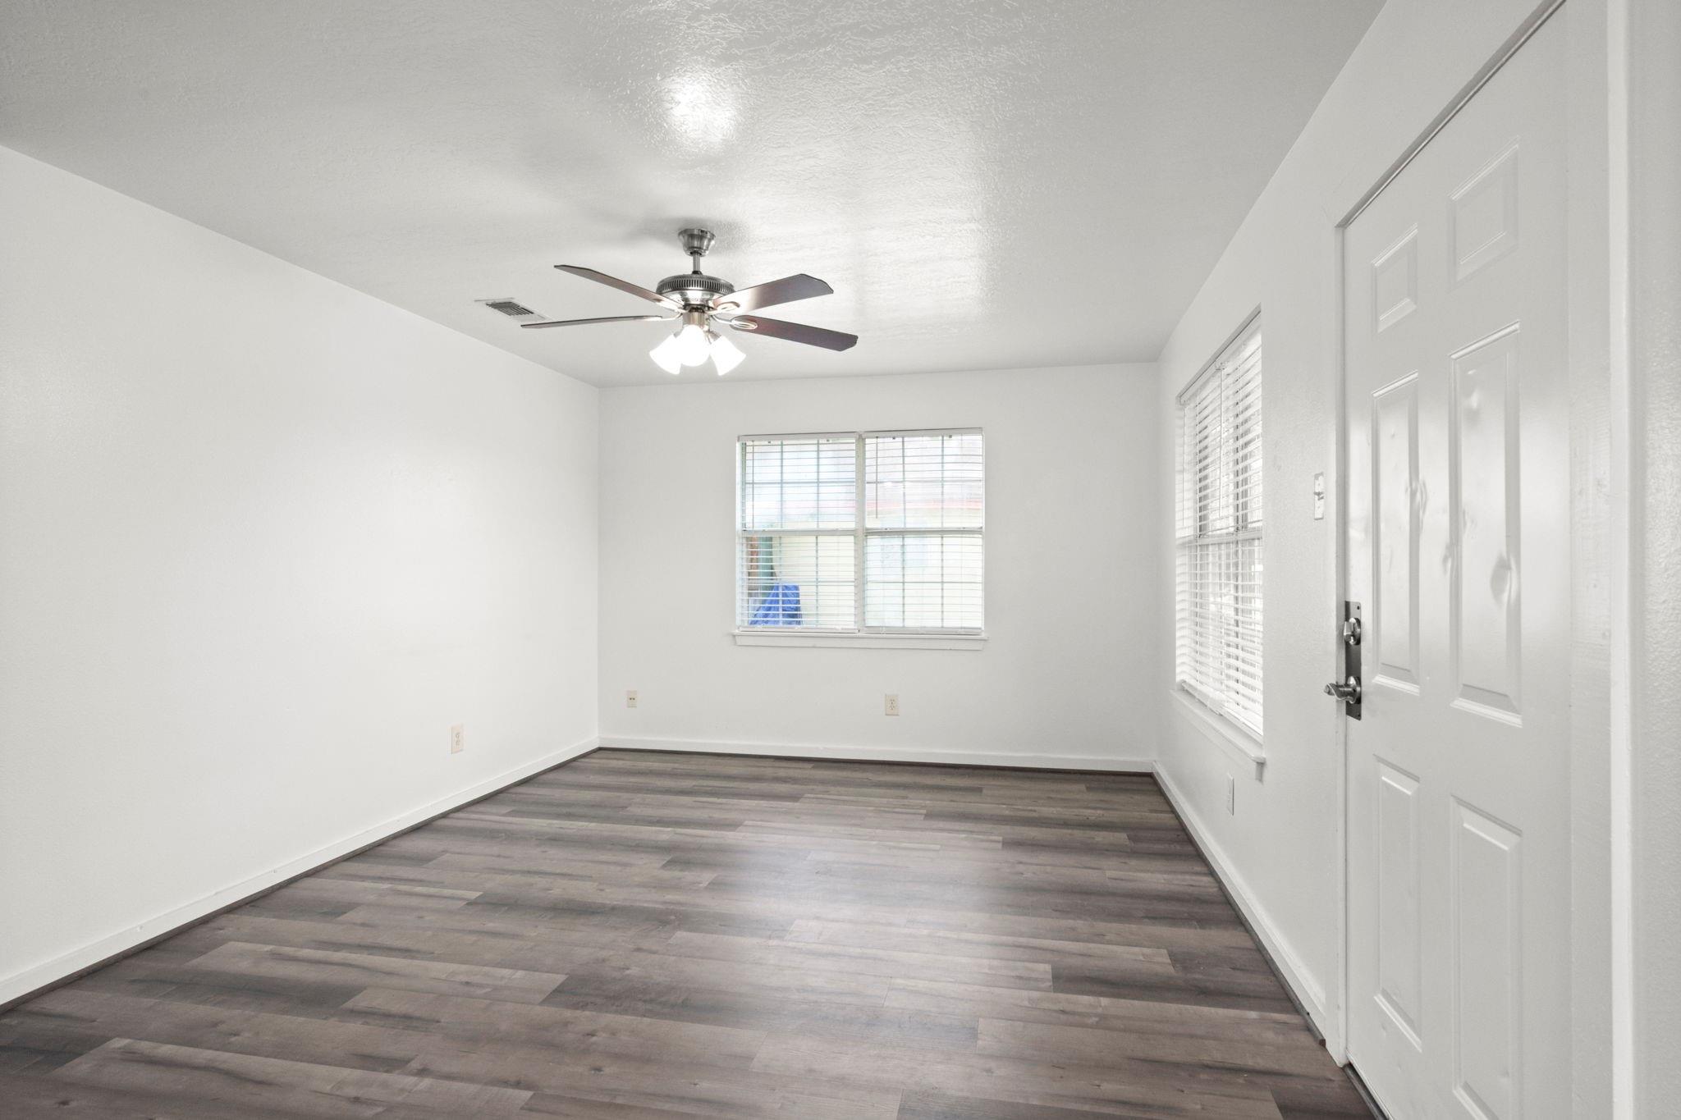
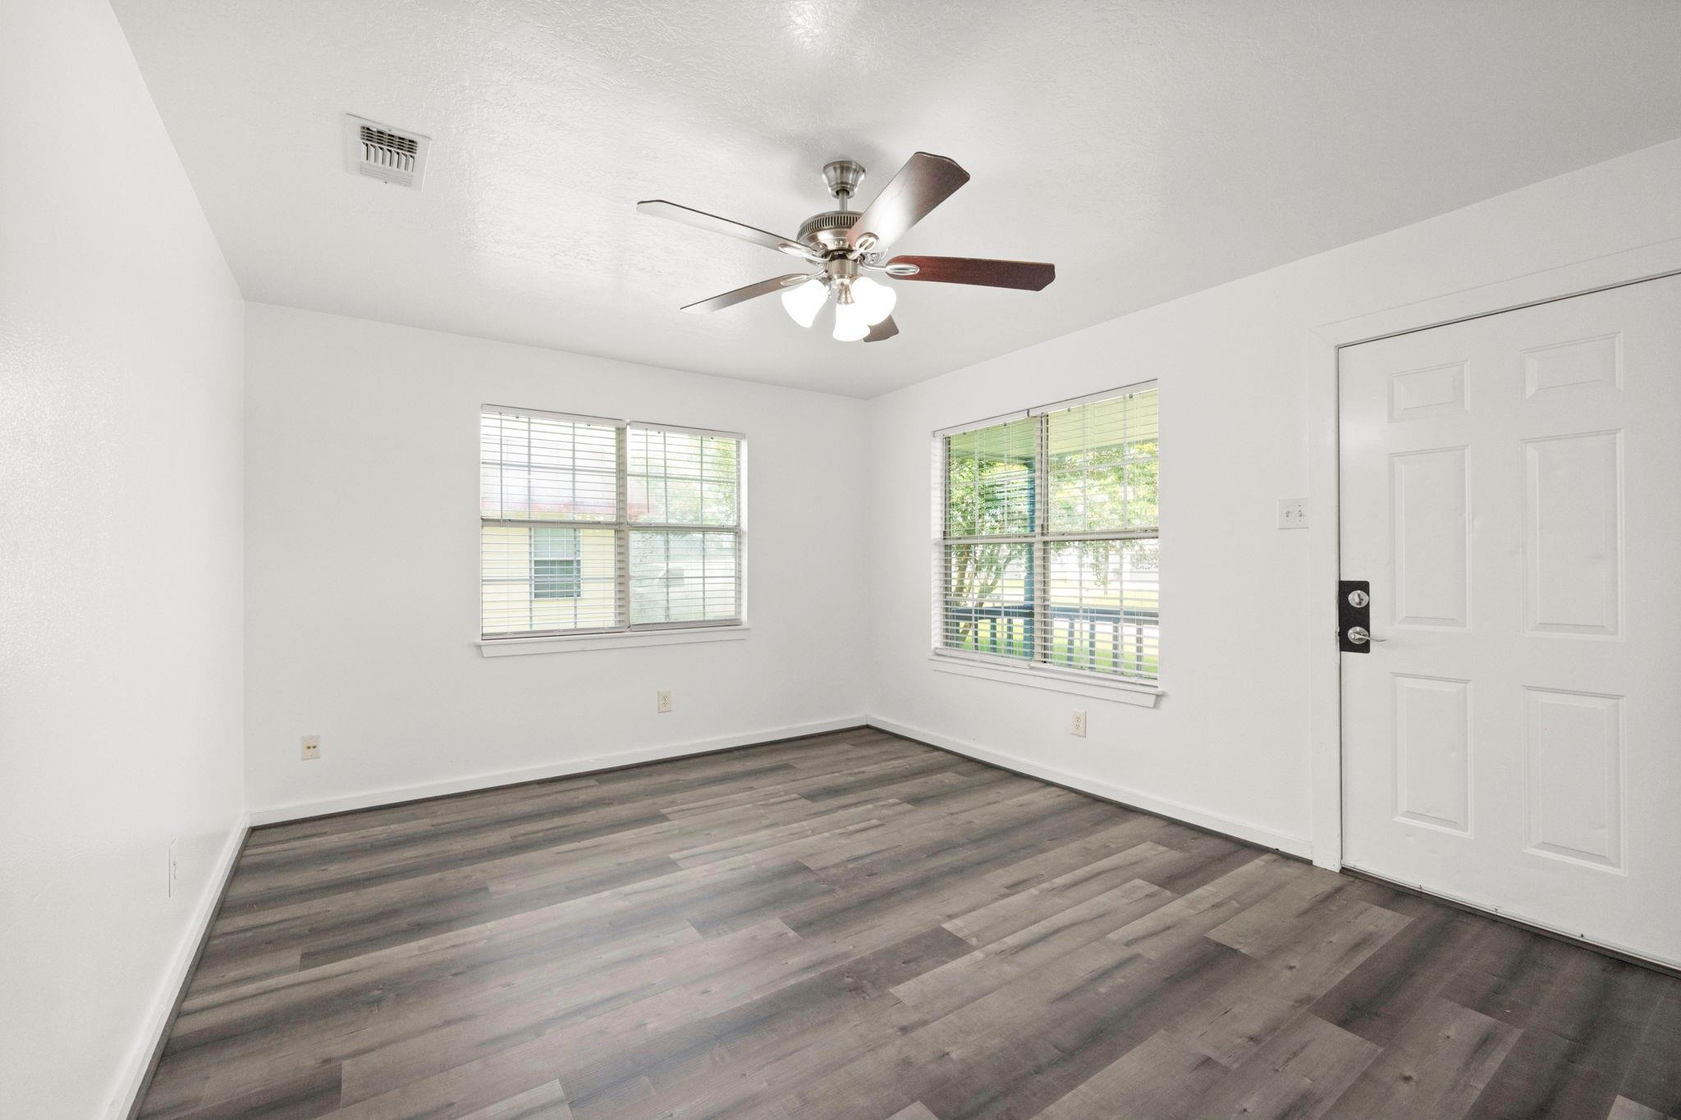
Empty room with gray plank flooring, a ceiling fan, two windows with blinds, and an open white door.
Empty room with gray plank flooring, two windows, and a ceiling fan.
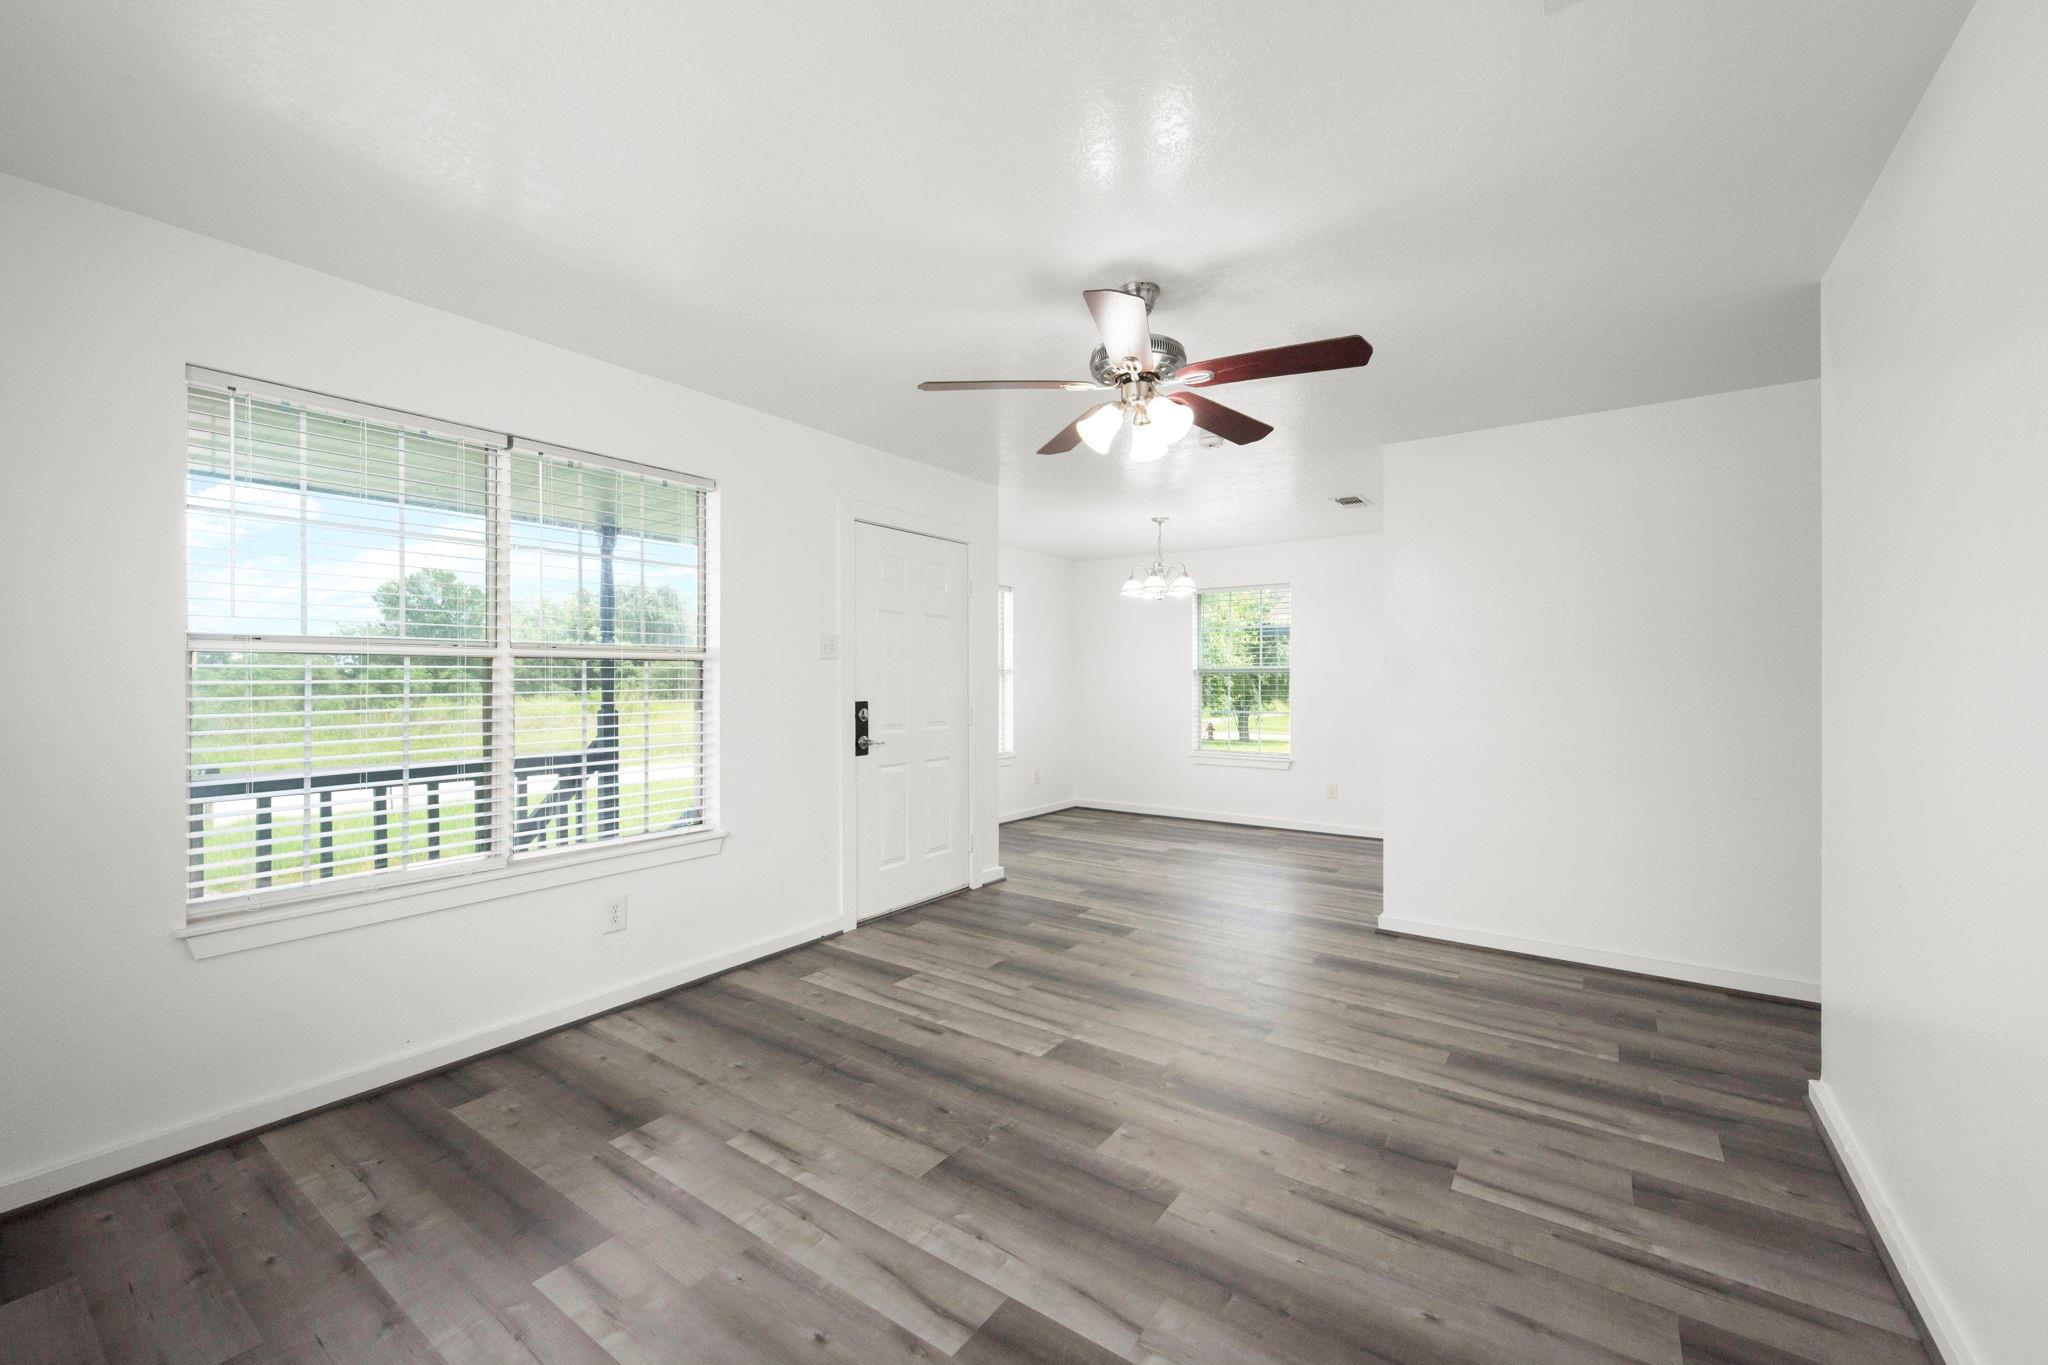
Empty open-plan living and dining area with gray plank flooring and large front windows.
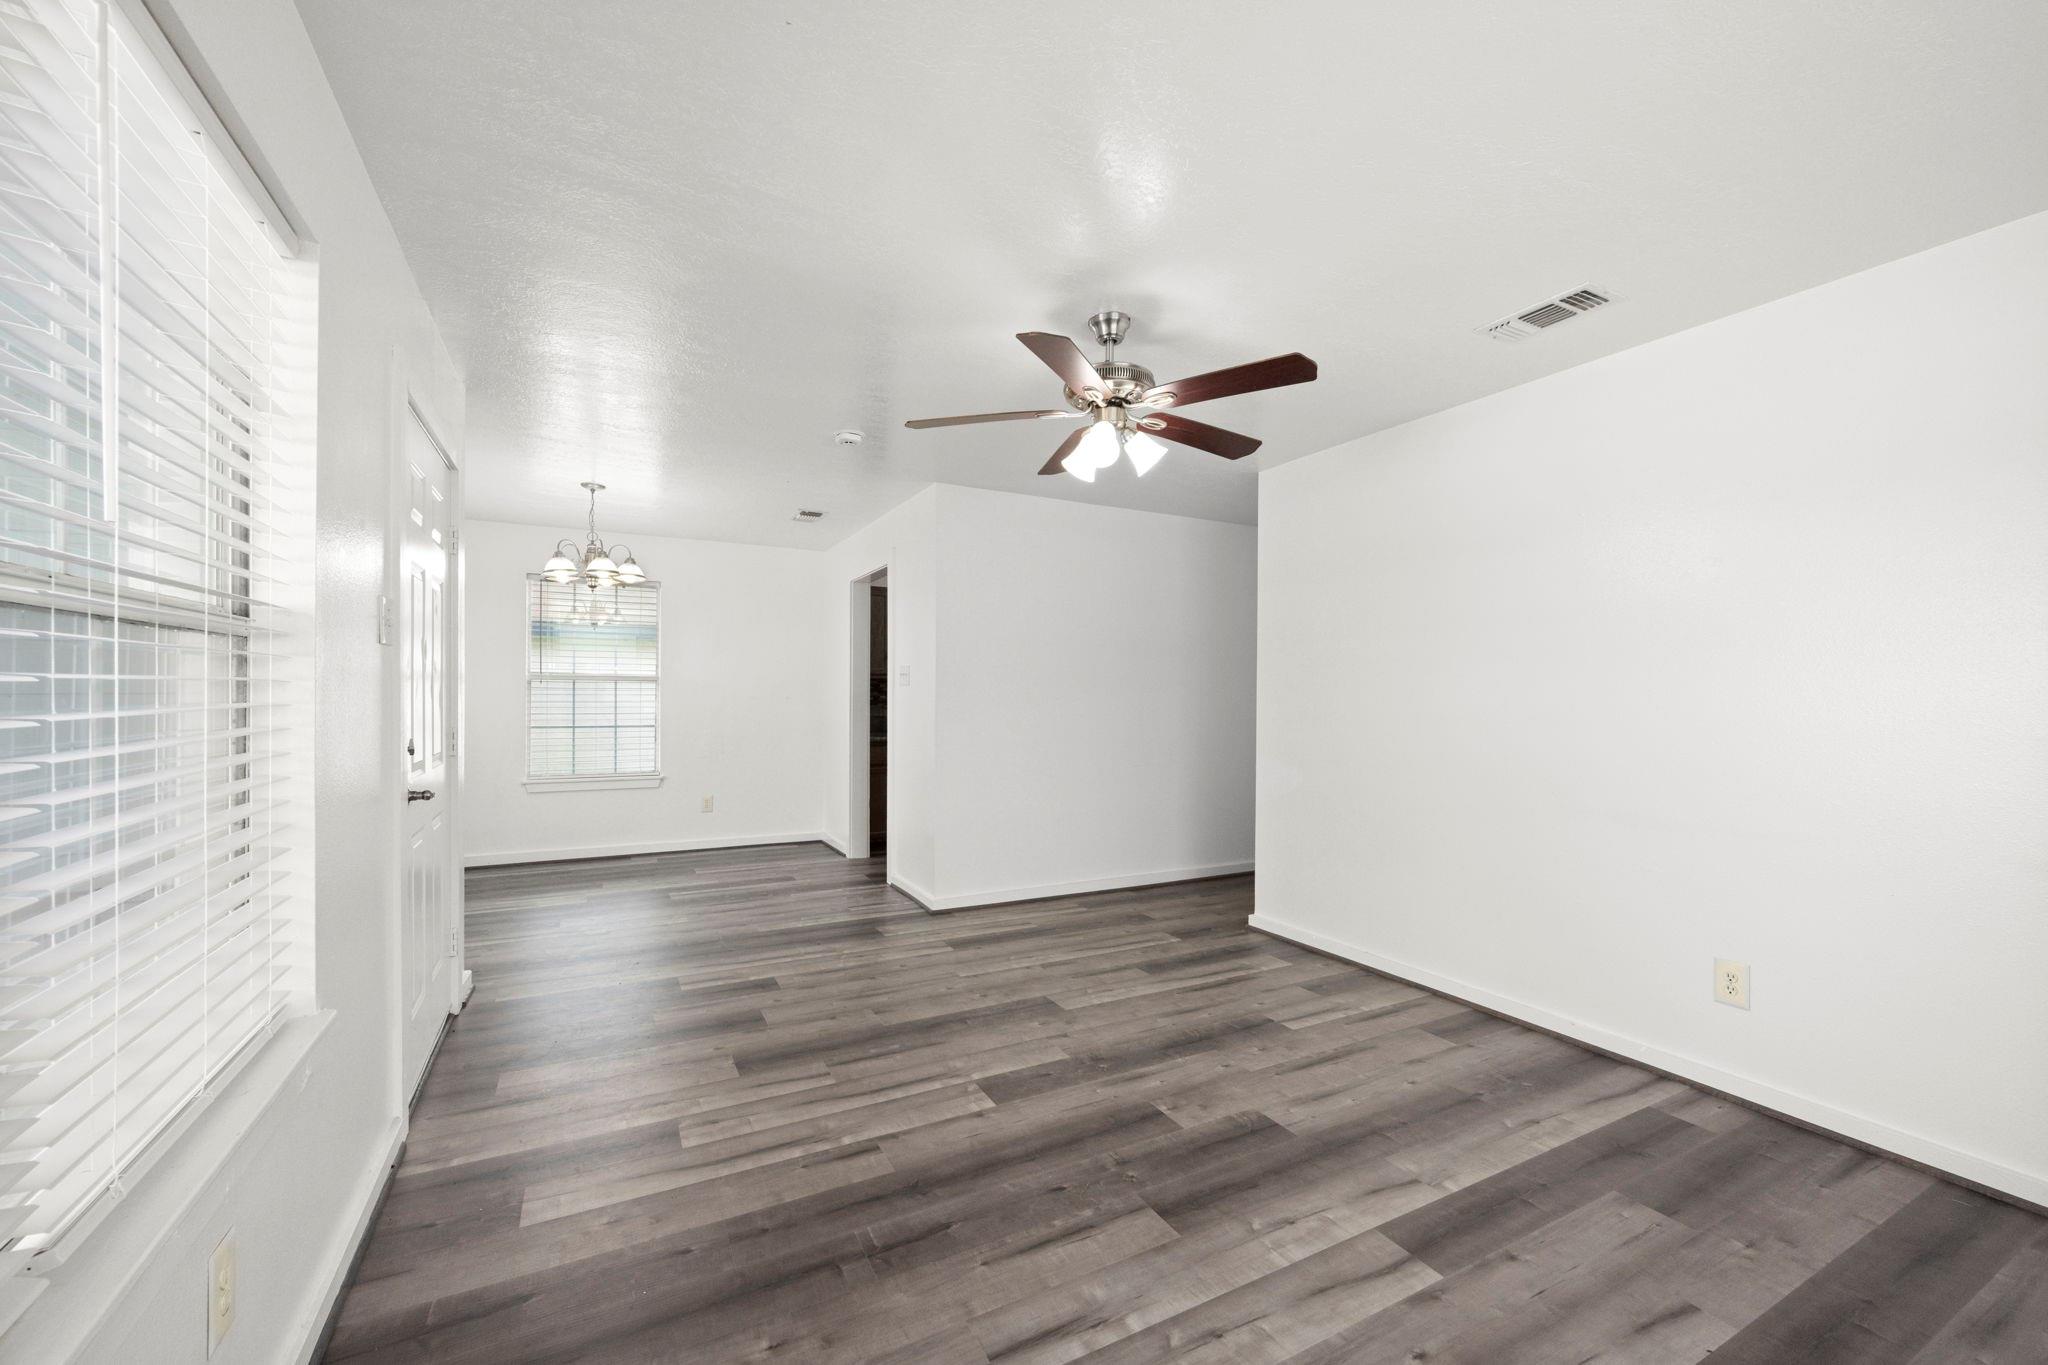
Vacant living and dining area with gray plank flooring, window blinds, and ceiling fans.
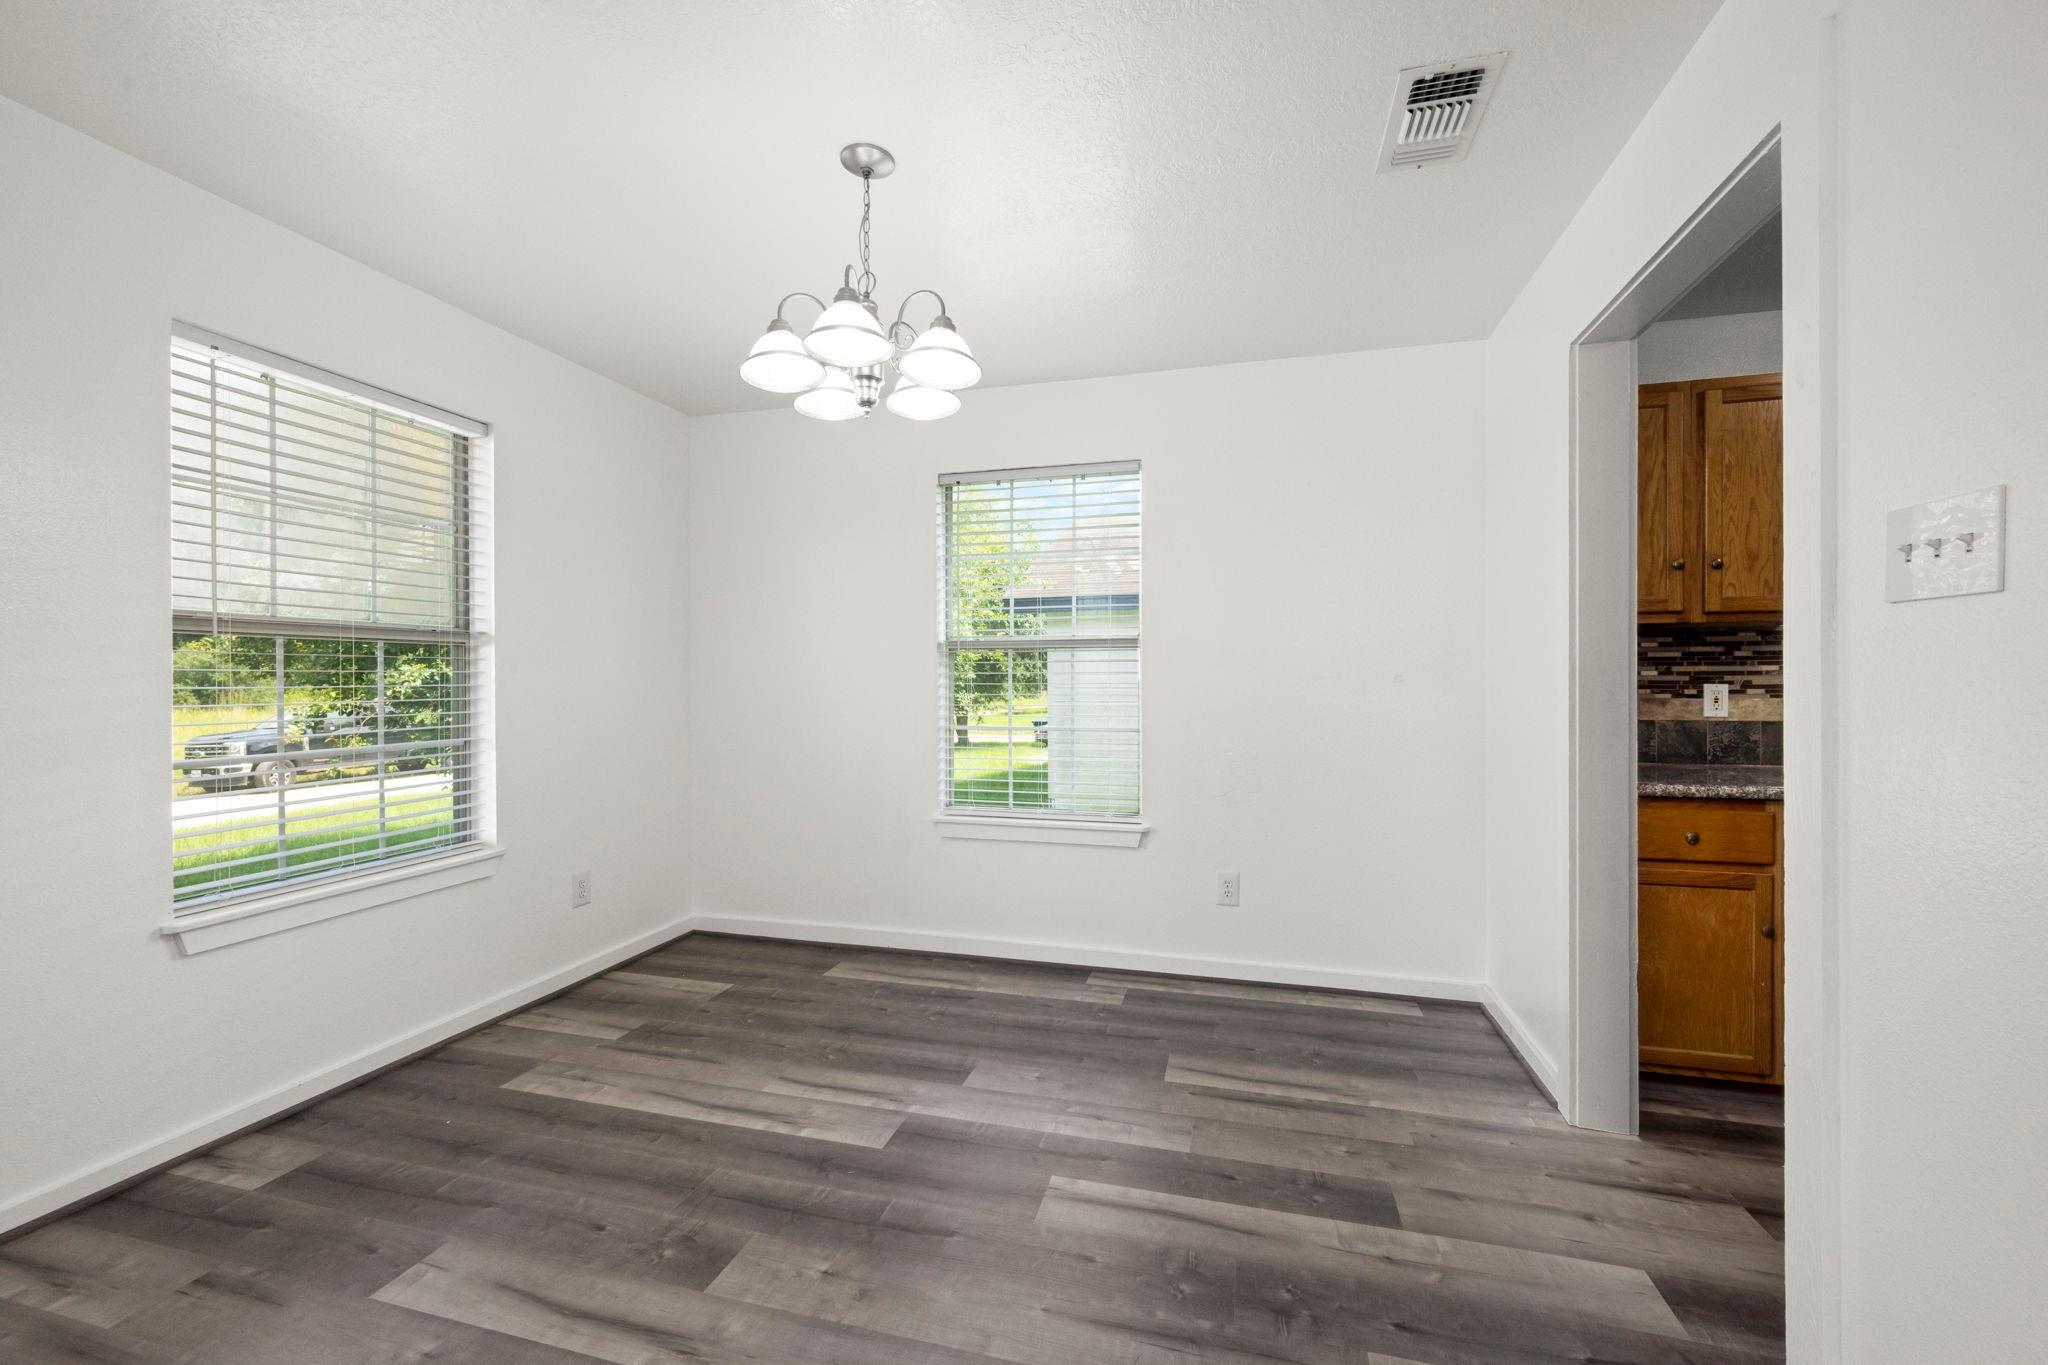
Empty dining room with gray plank flooring, two blind-covered windows, and a chandelier beside the kitchen.
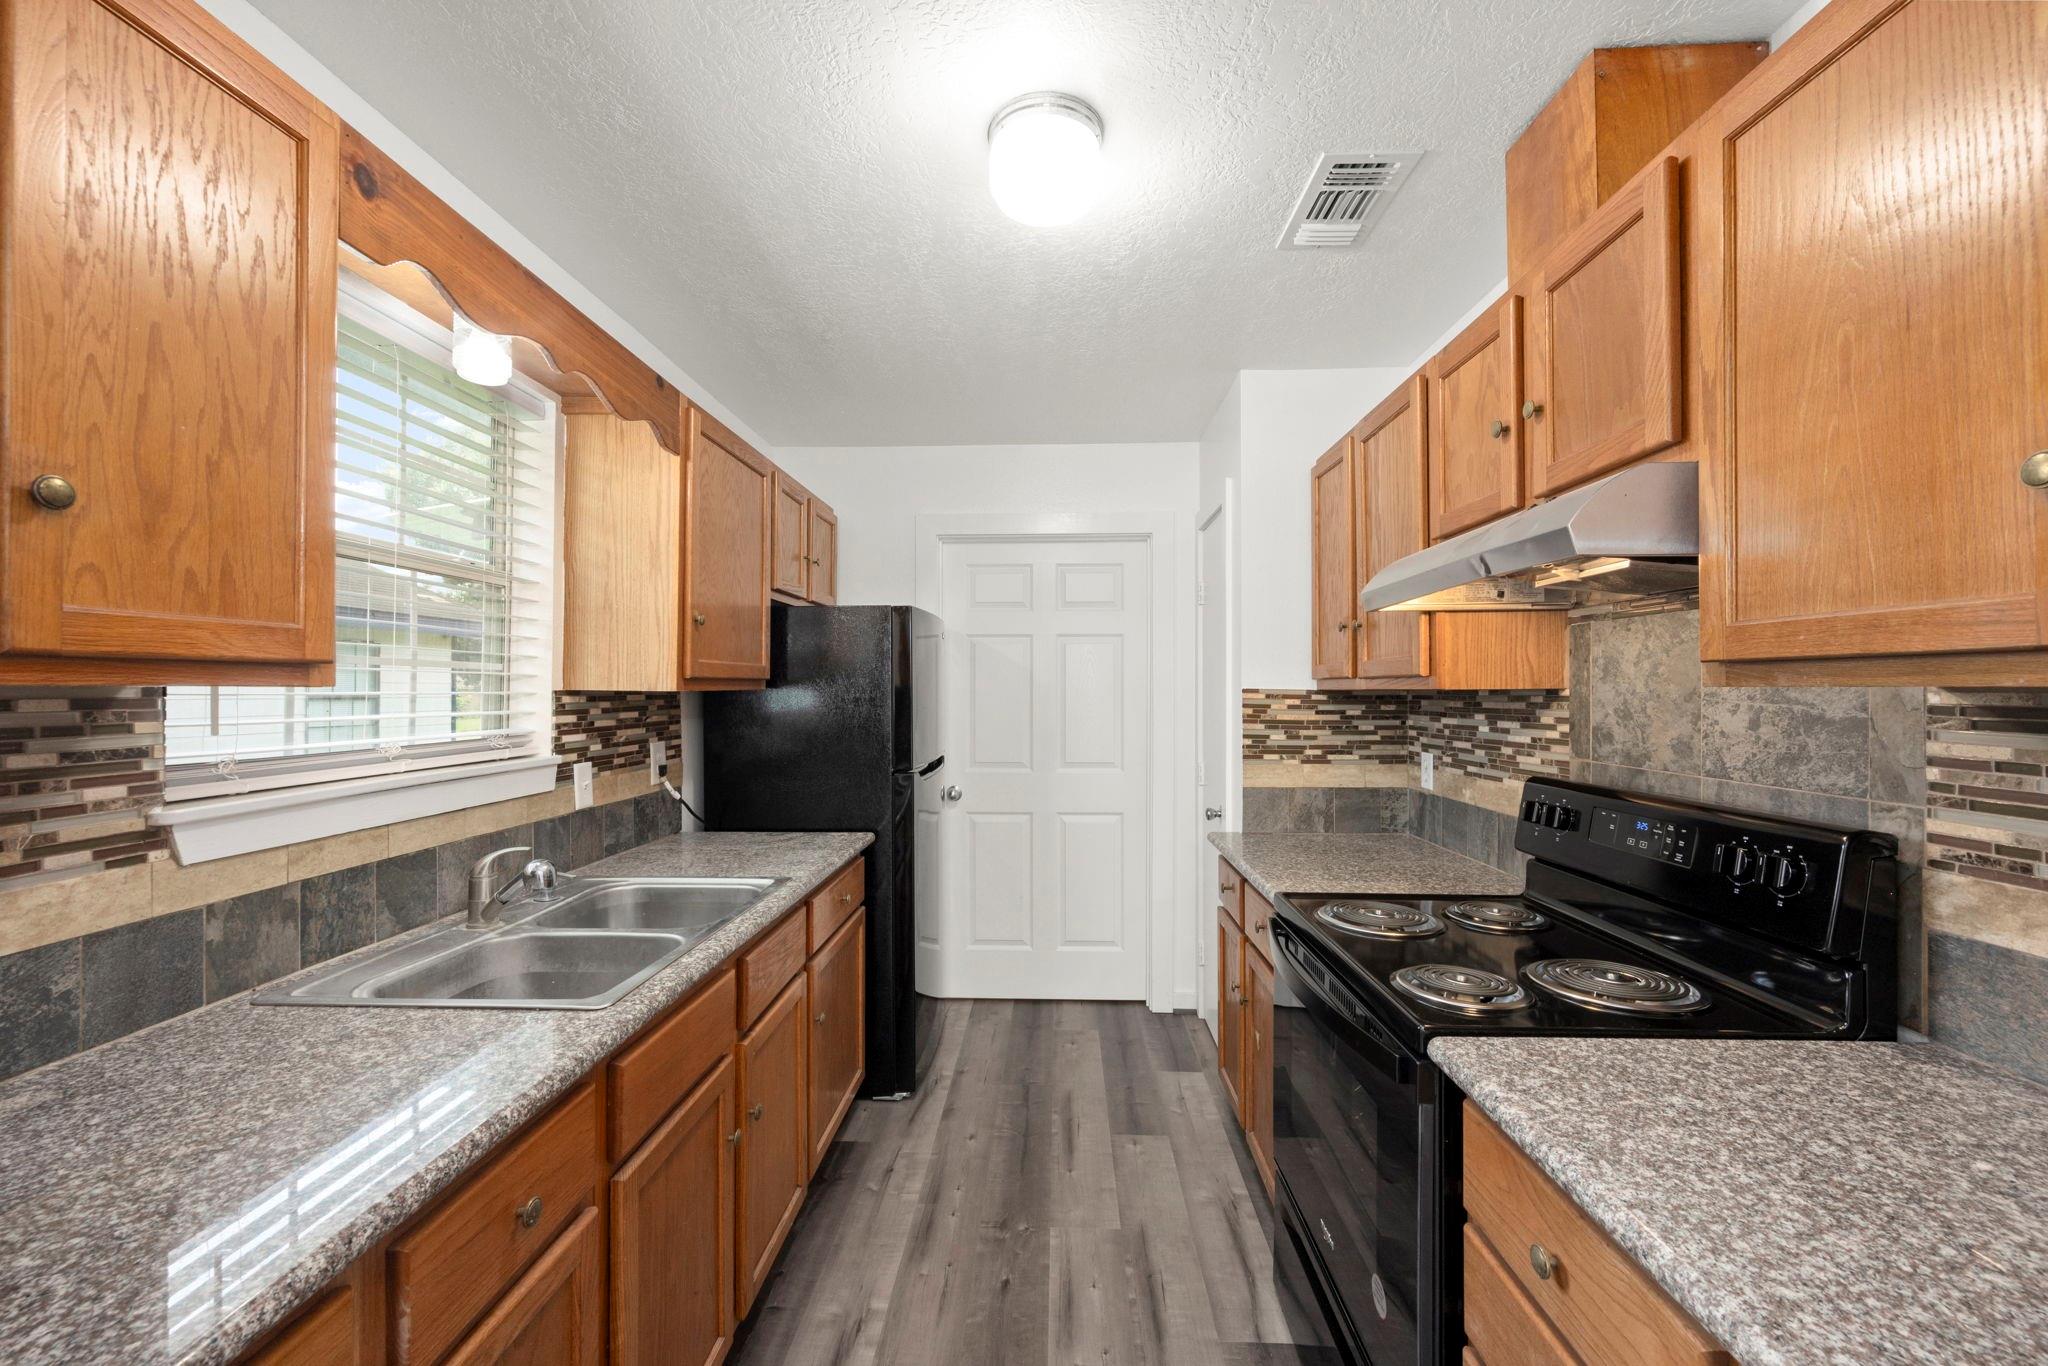
Galley kitchen with wood cabinets, speckled countertops, a window-side sink, and black appliances.
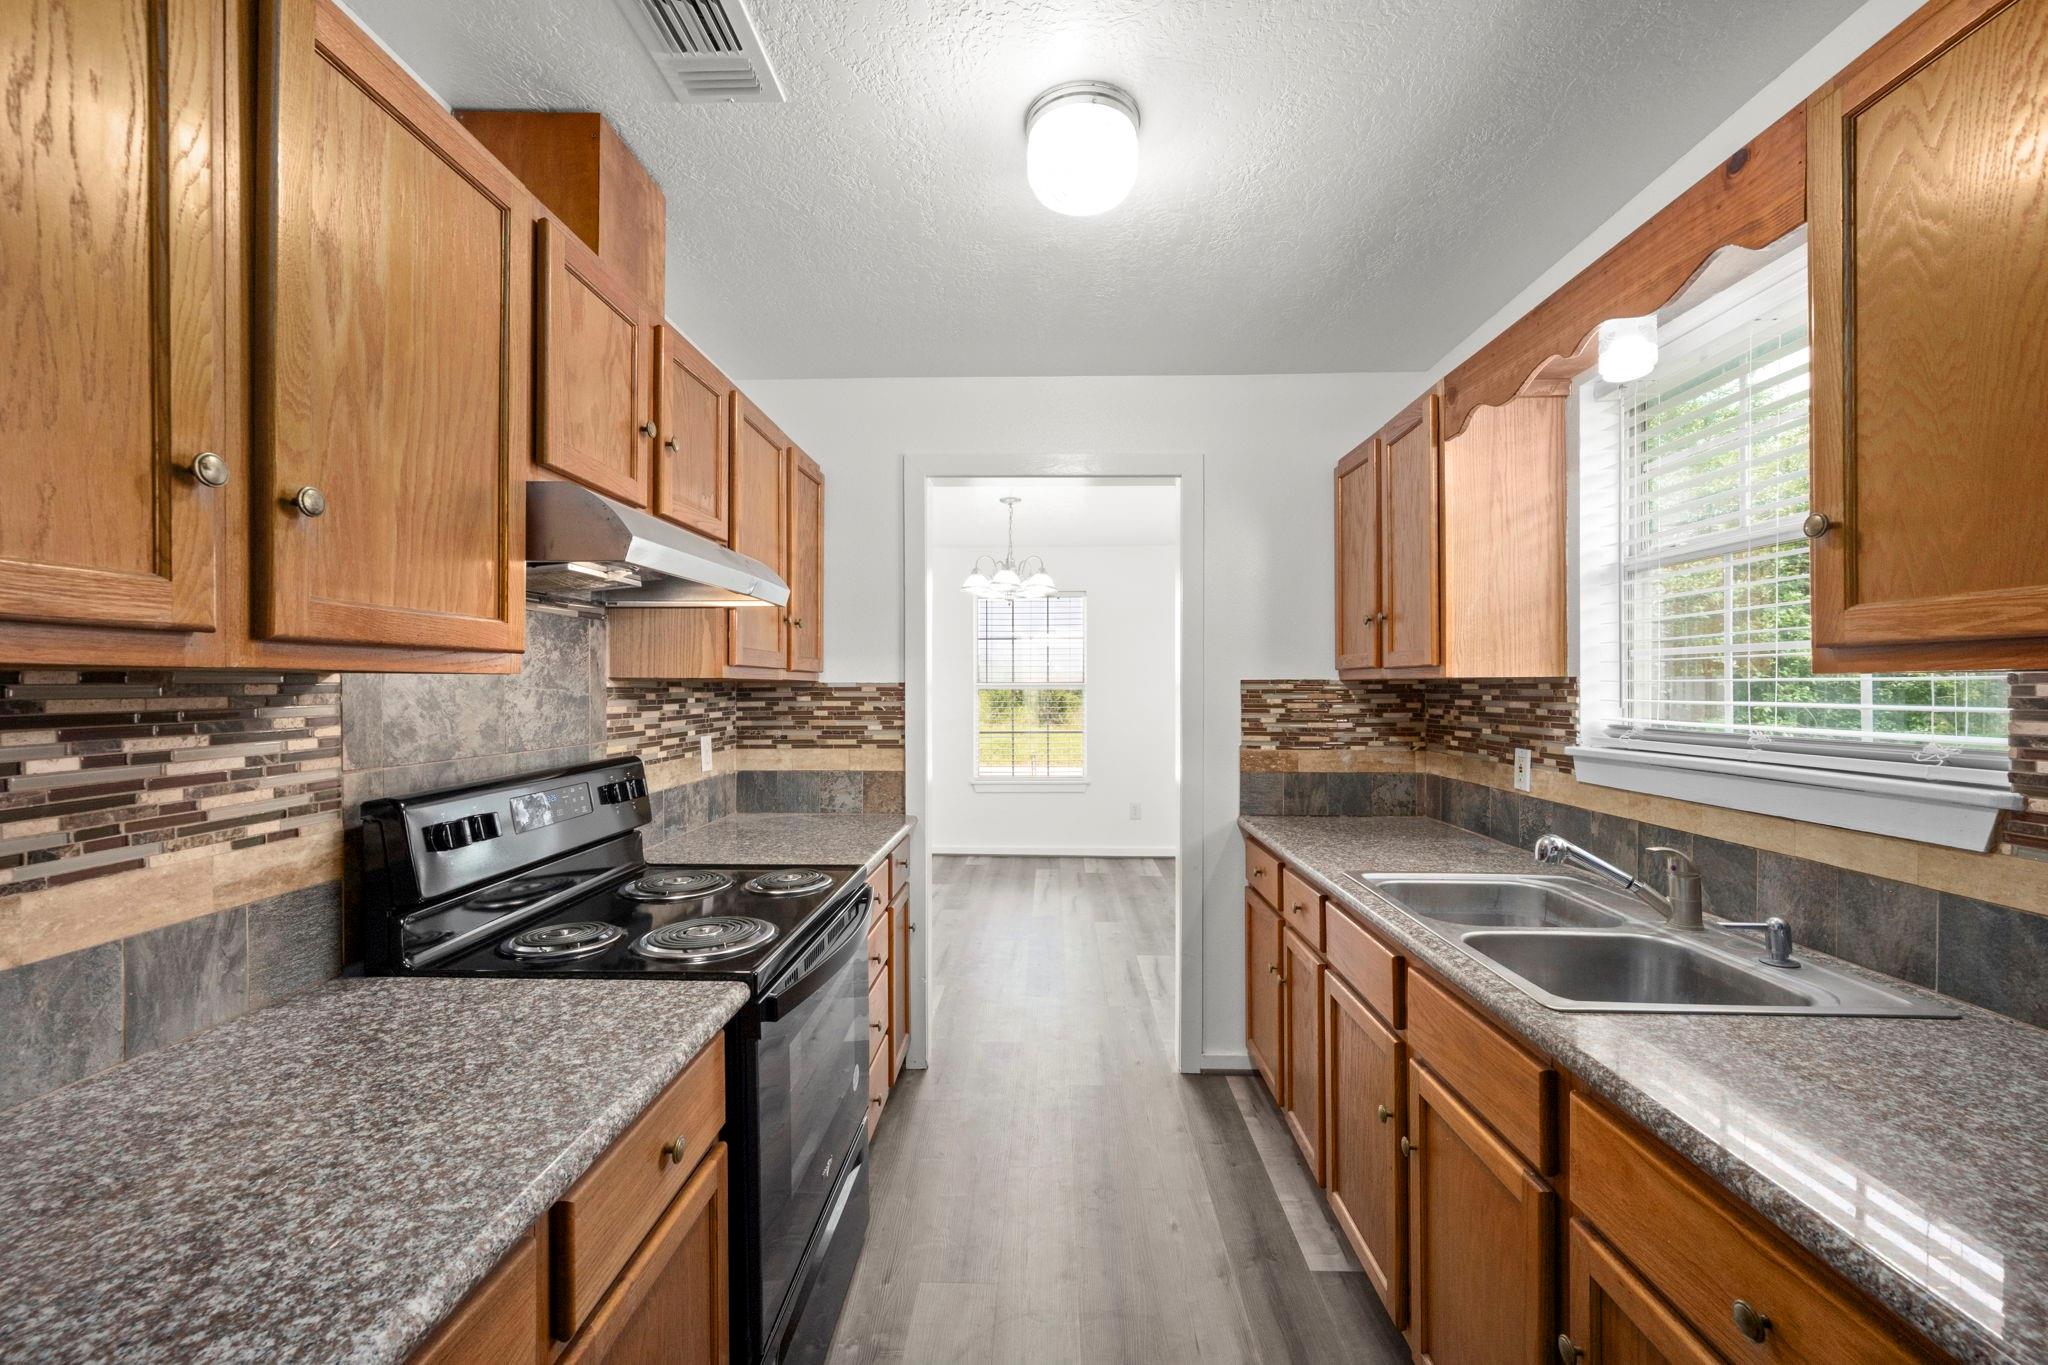
Kitchen with wood cabinets, patterned tile backsplash, black electric range, and double-basin sink.
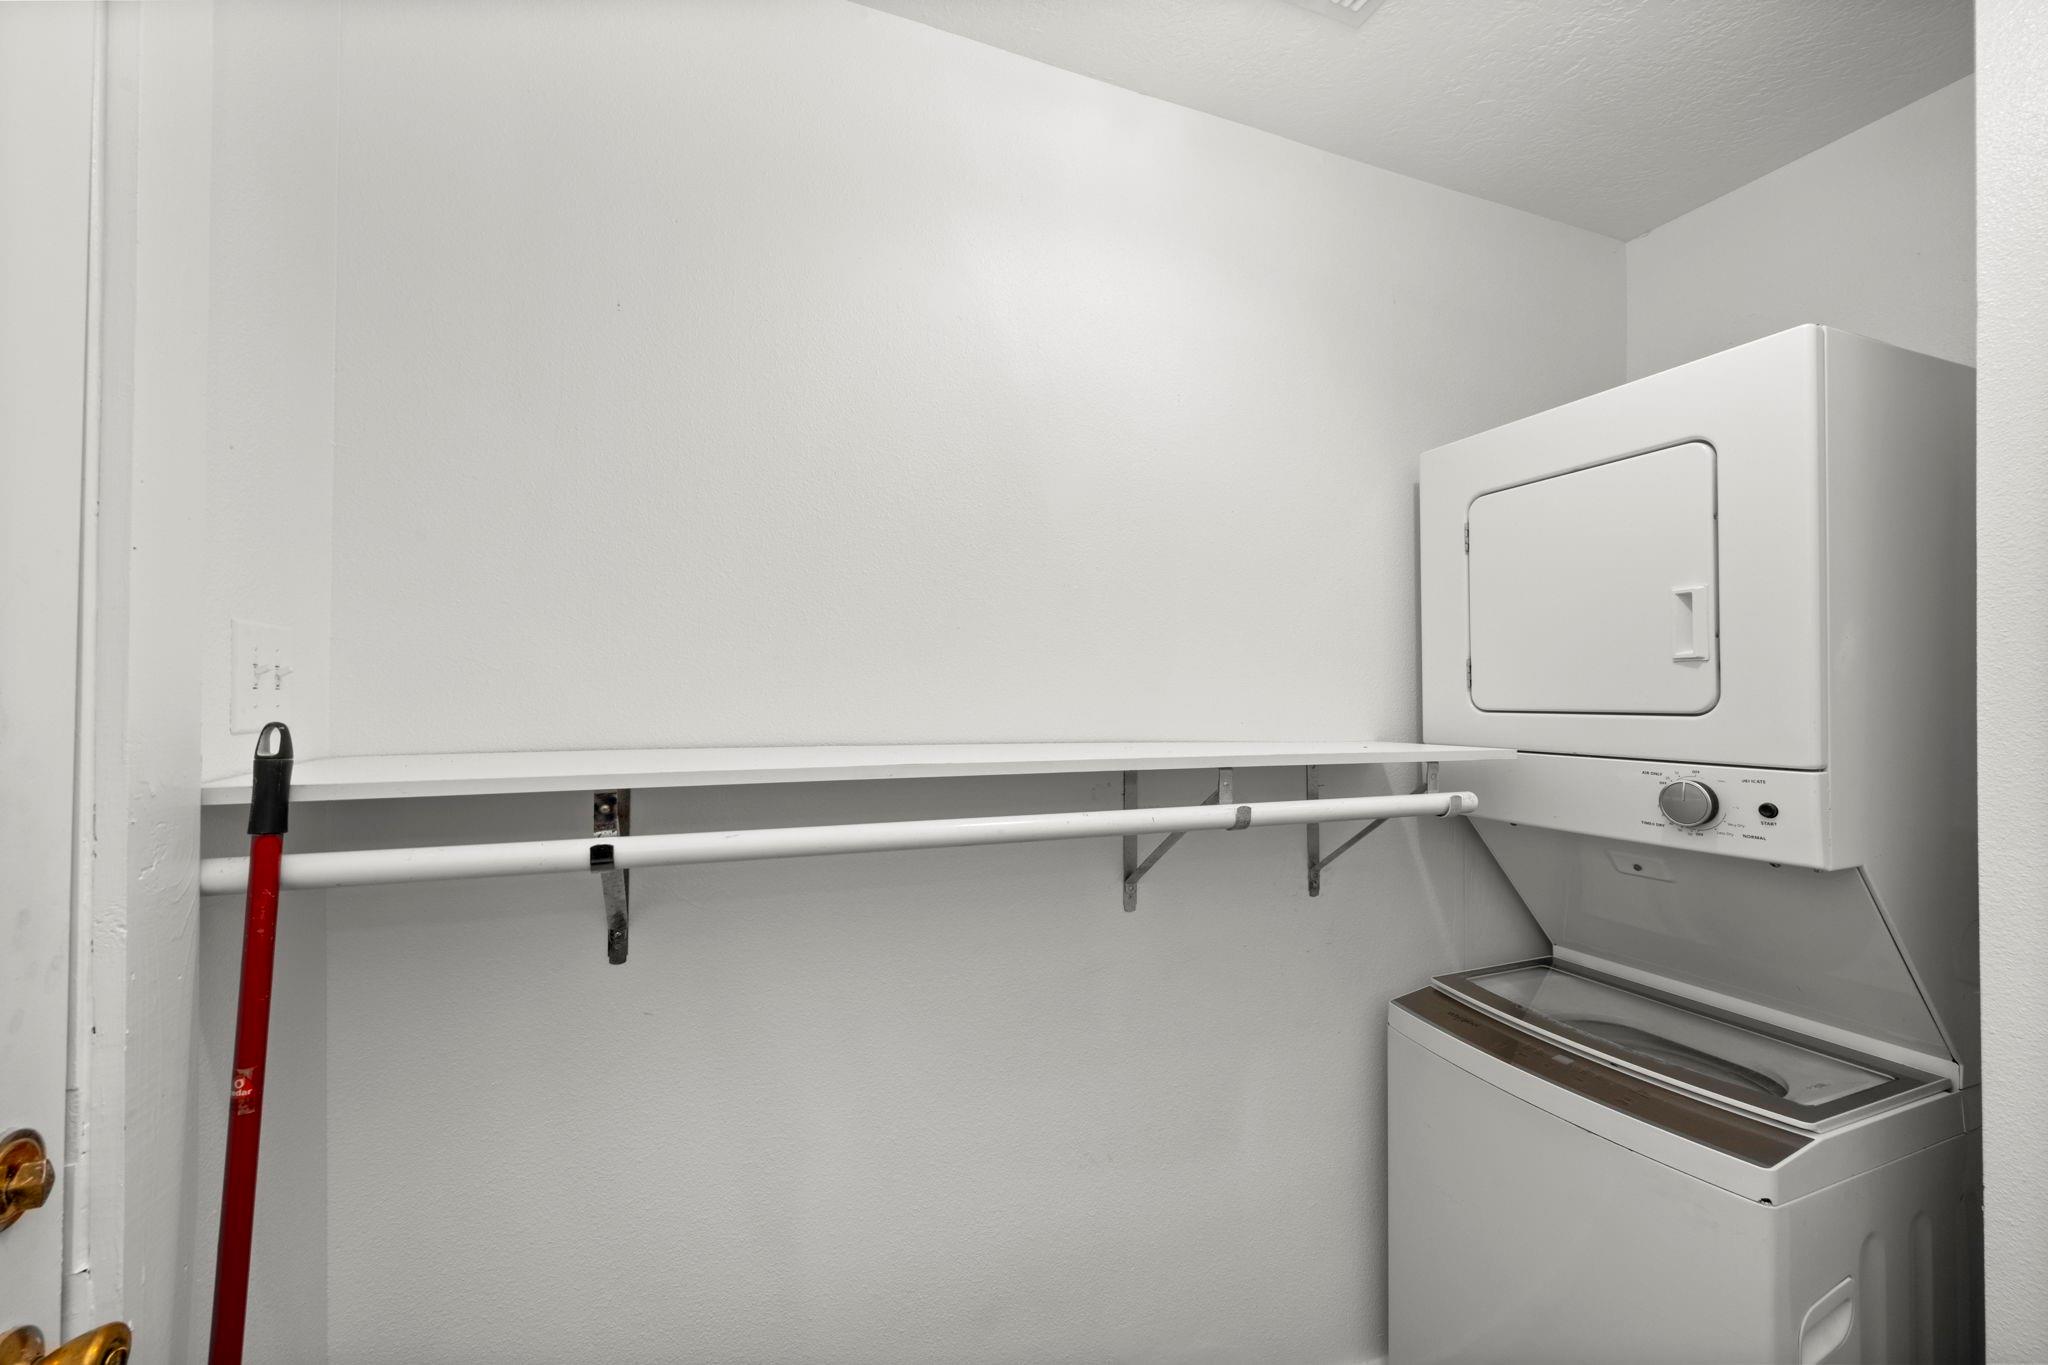
Laundry area with a top-loading washer, wall-mounted dryer, and long shelf with a hanging rod.
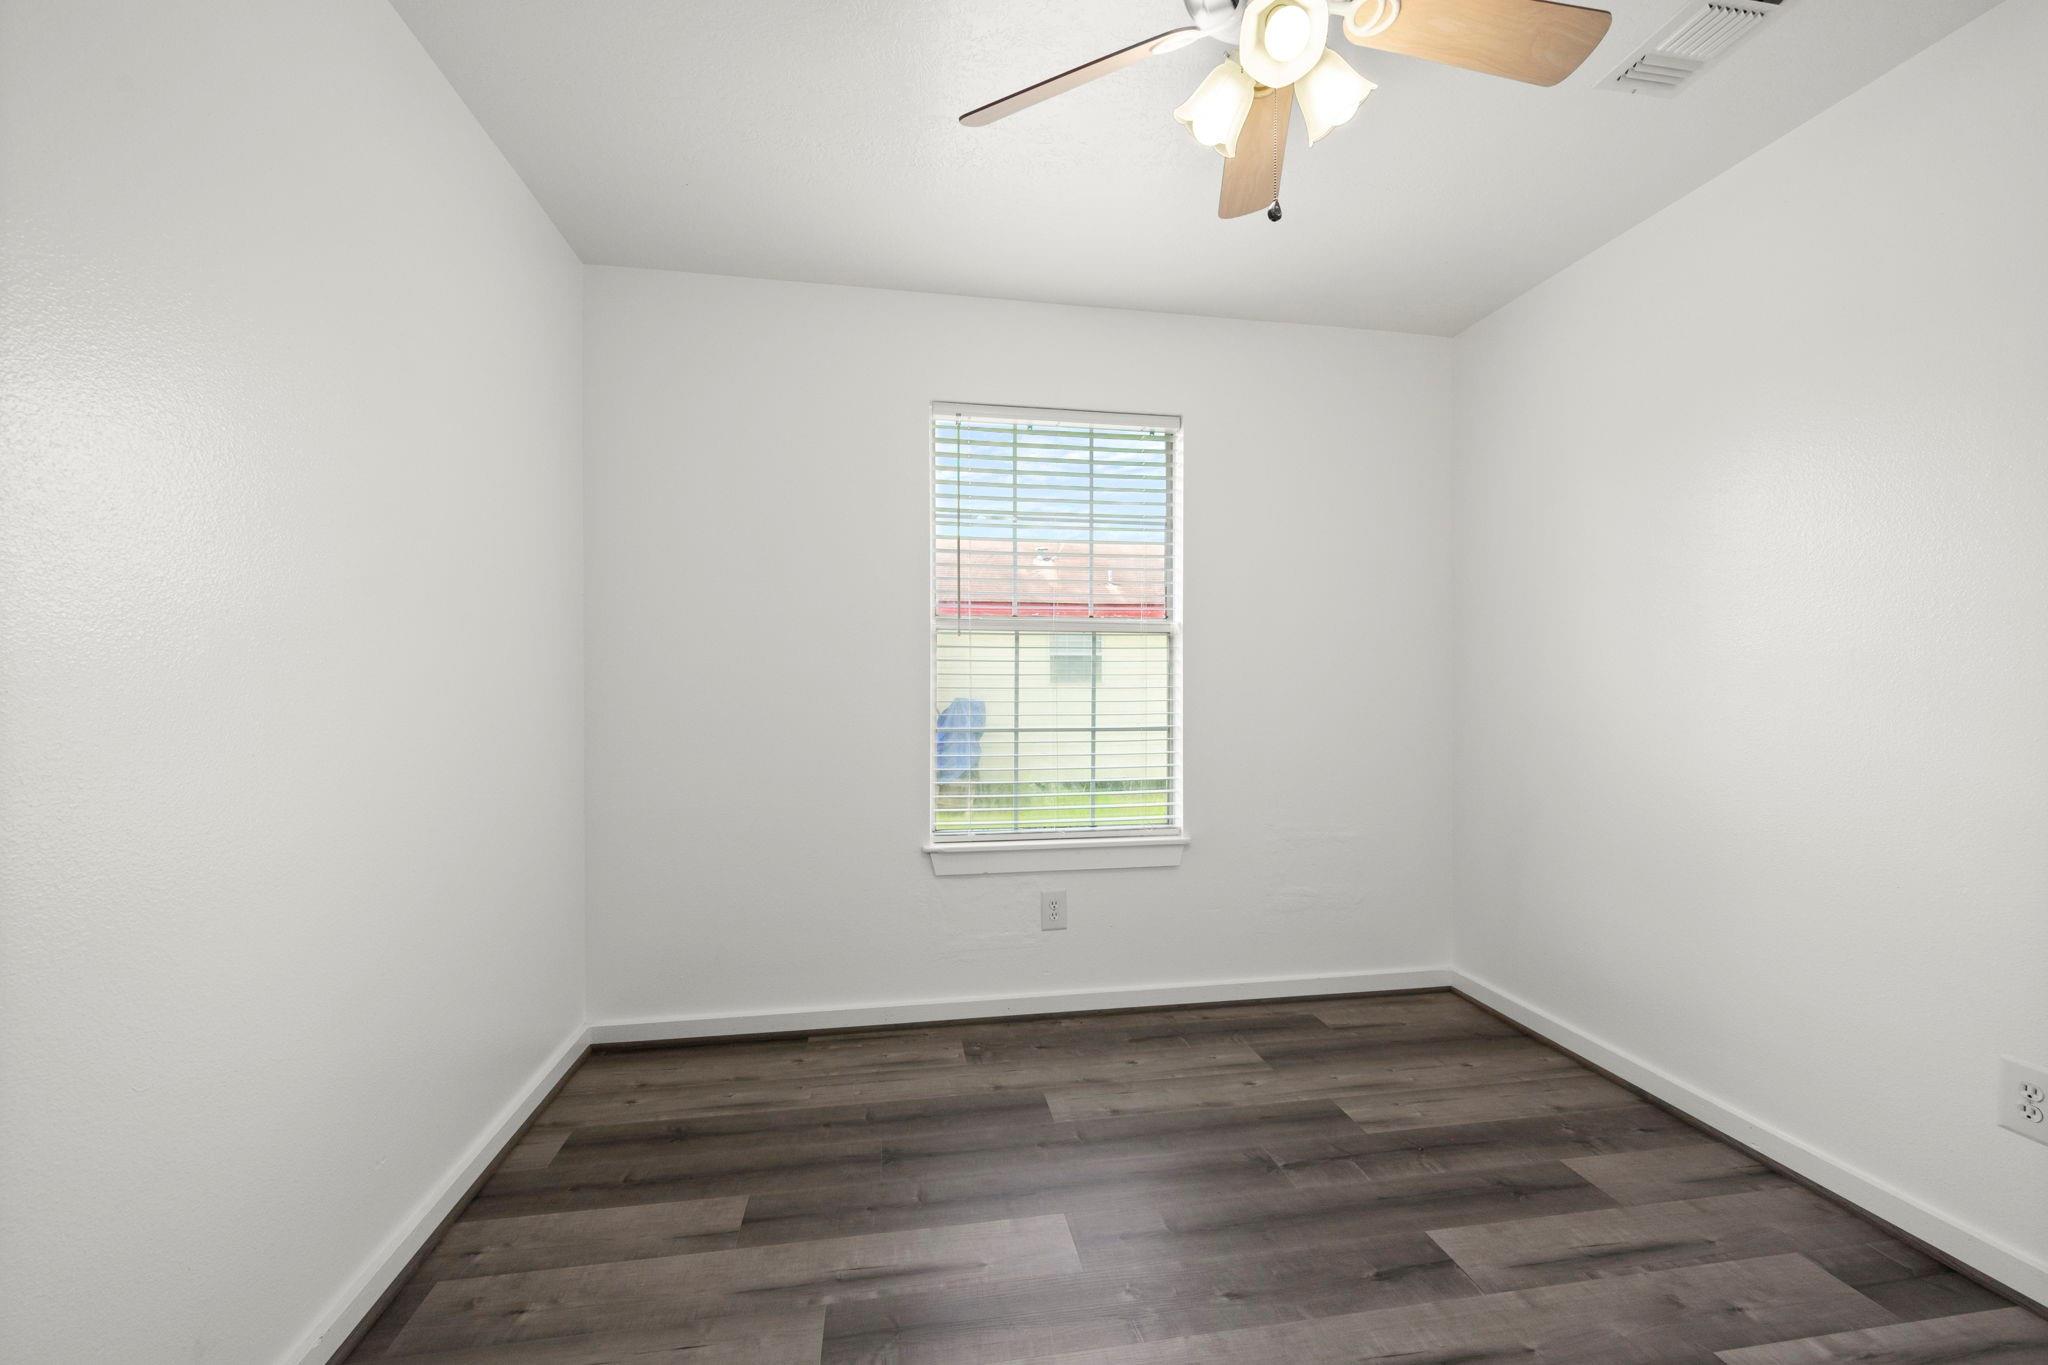
Empty room with dark wood-look flooring, window blinds, and a ceiling fan with light.
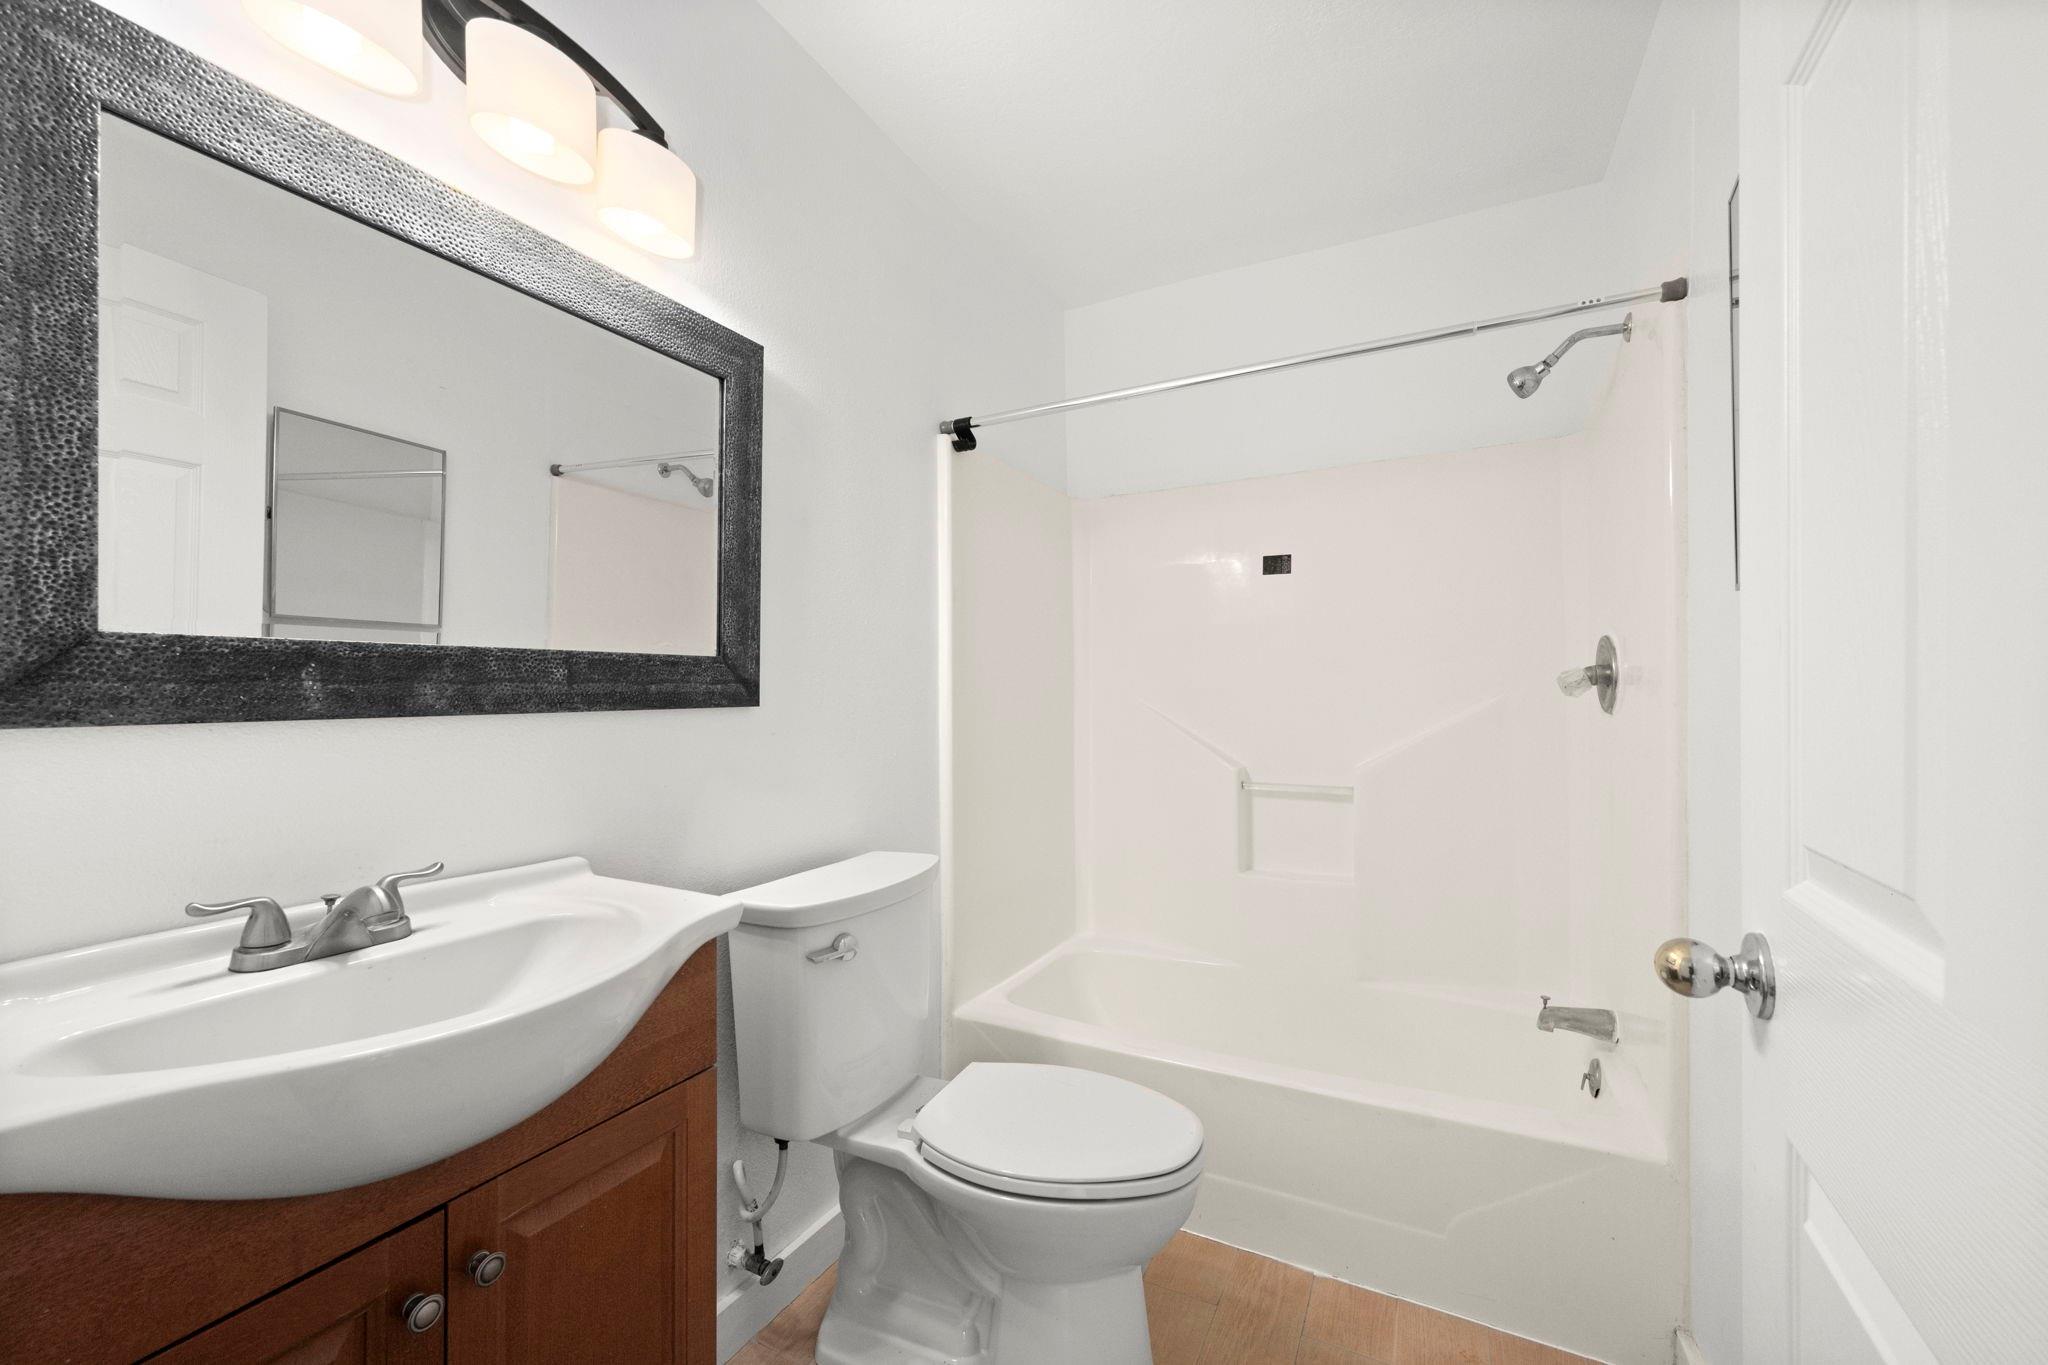
Bathroom with a white tub and shower, toilet, and dark wood vanity with a large framed mirror.
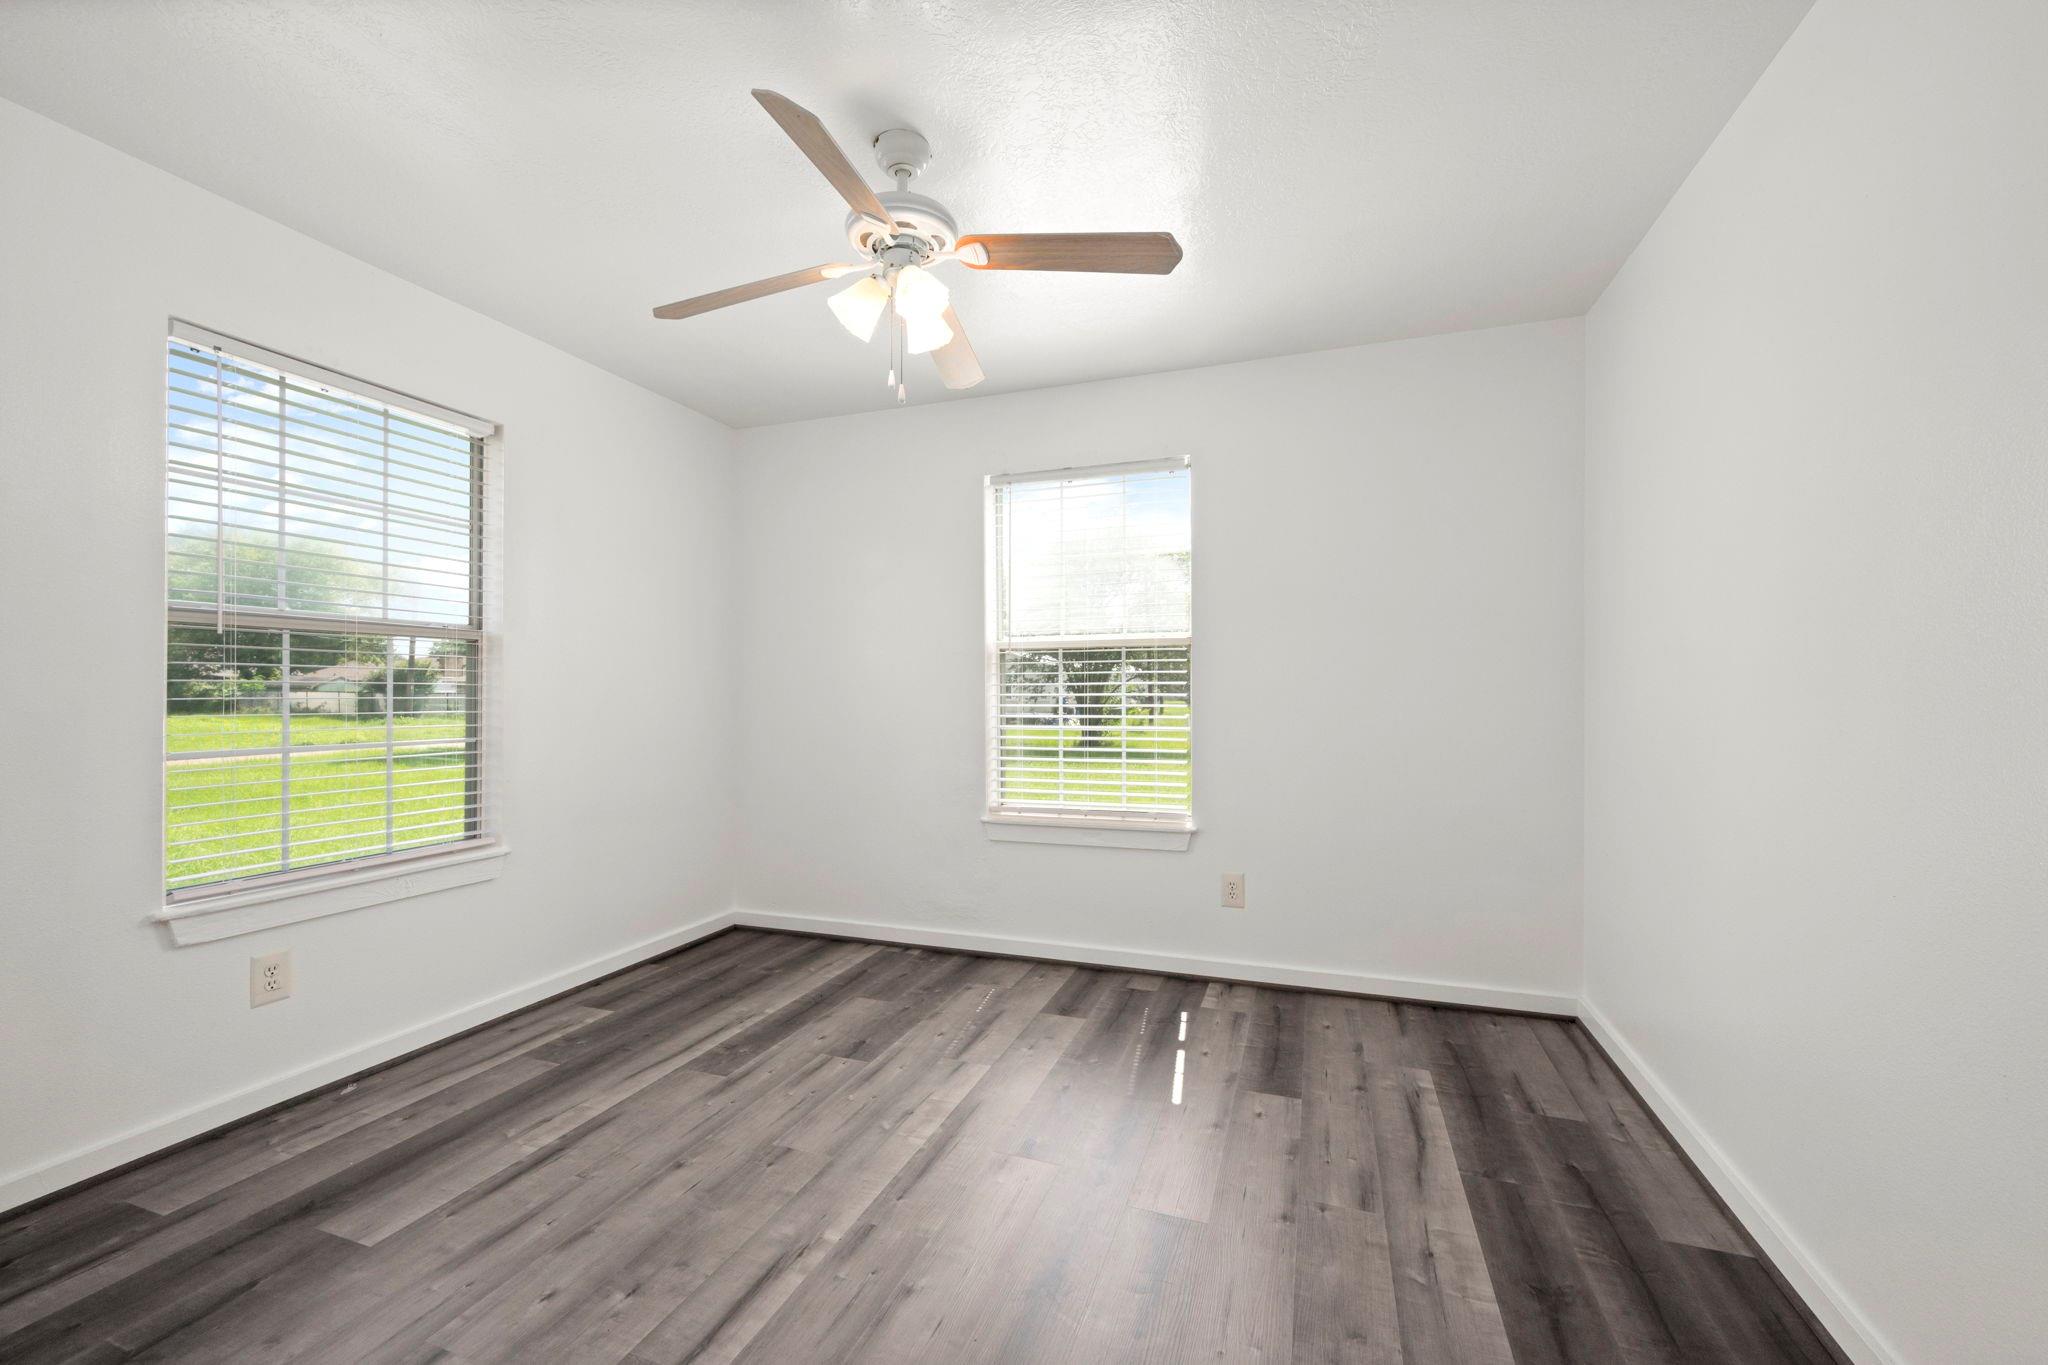
Empty room with gray plank flooring, two windows with blinds, and a ceiling fan.
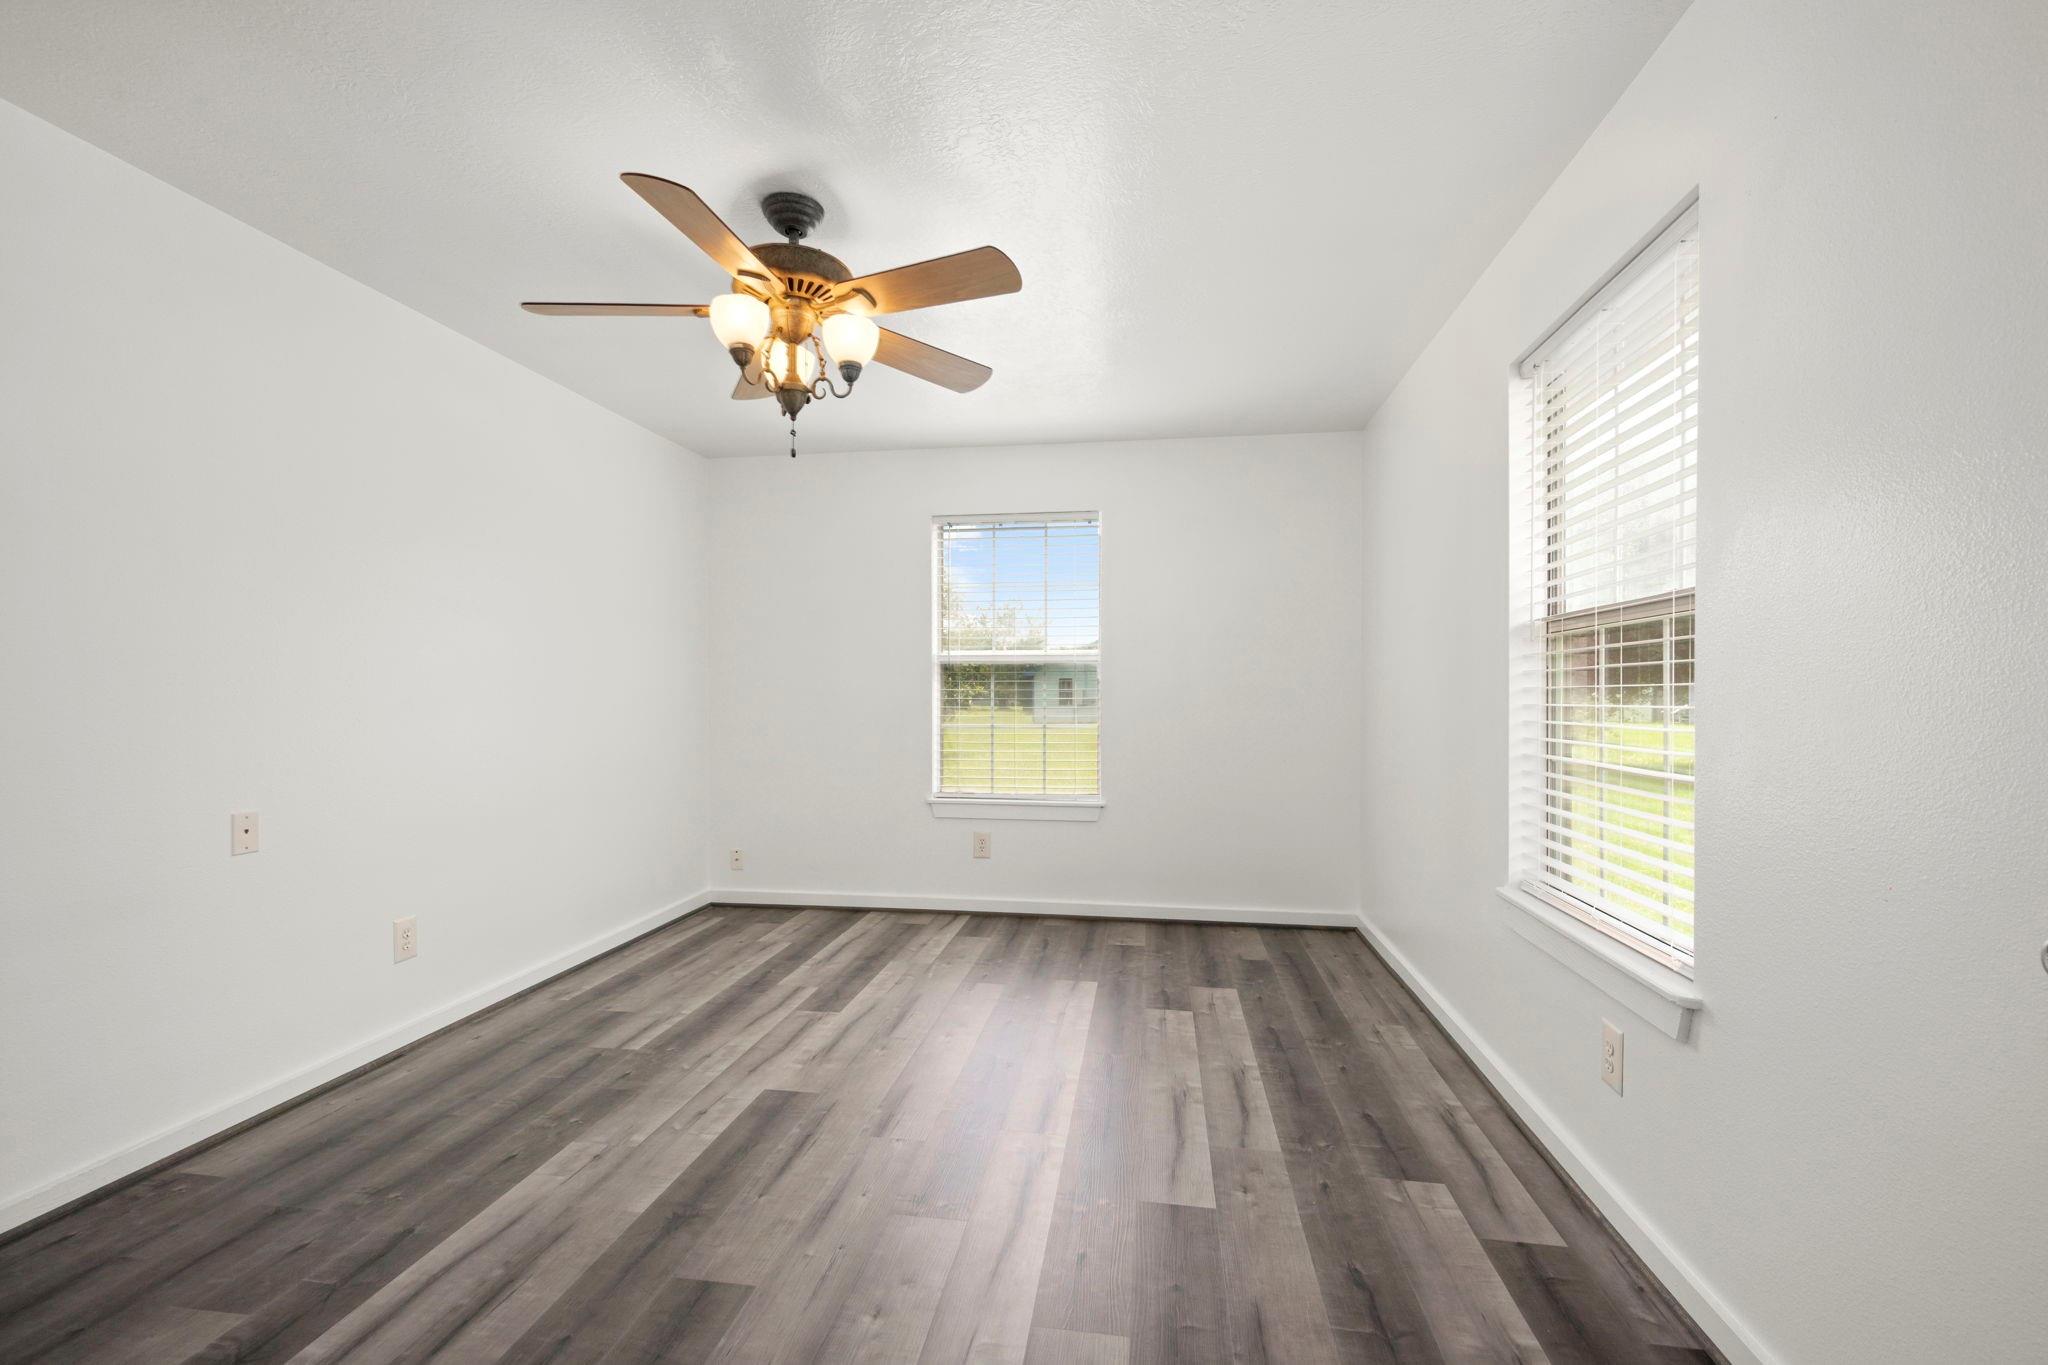
Empty bedroom with gray plank flooring, two curtained windows, and a lit ceiling fan.
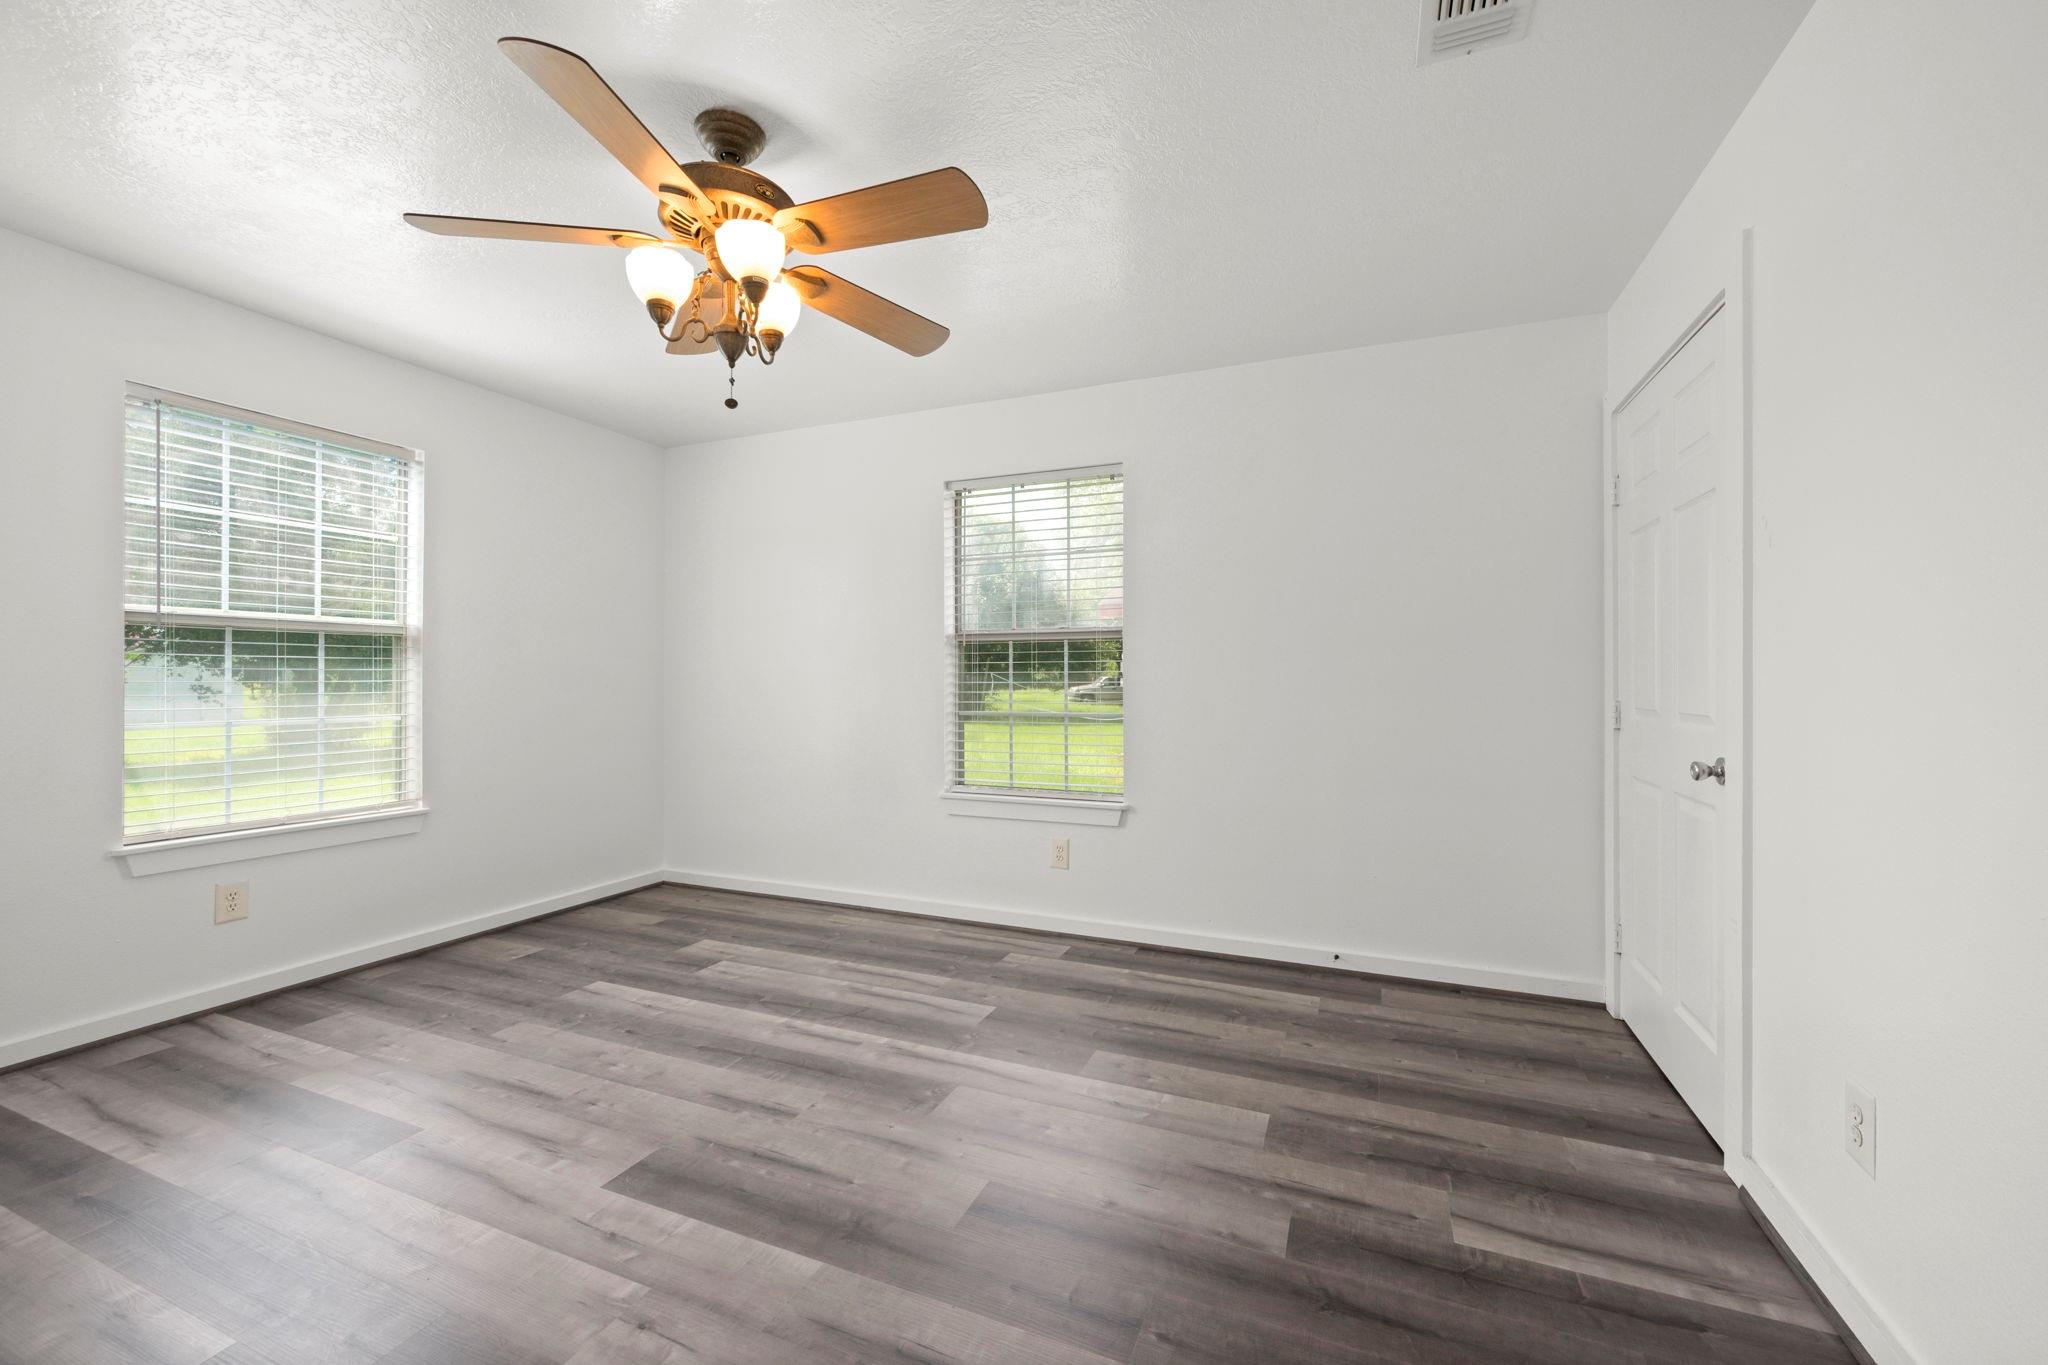
Empty room with gray wood-look flooring, two windows, and a ceiling fan with lights.
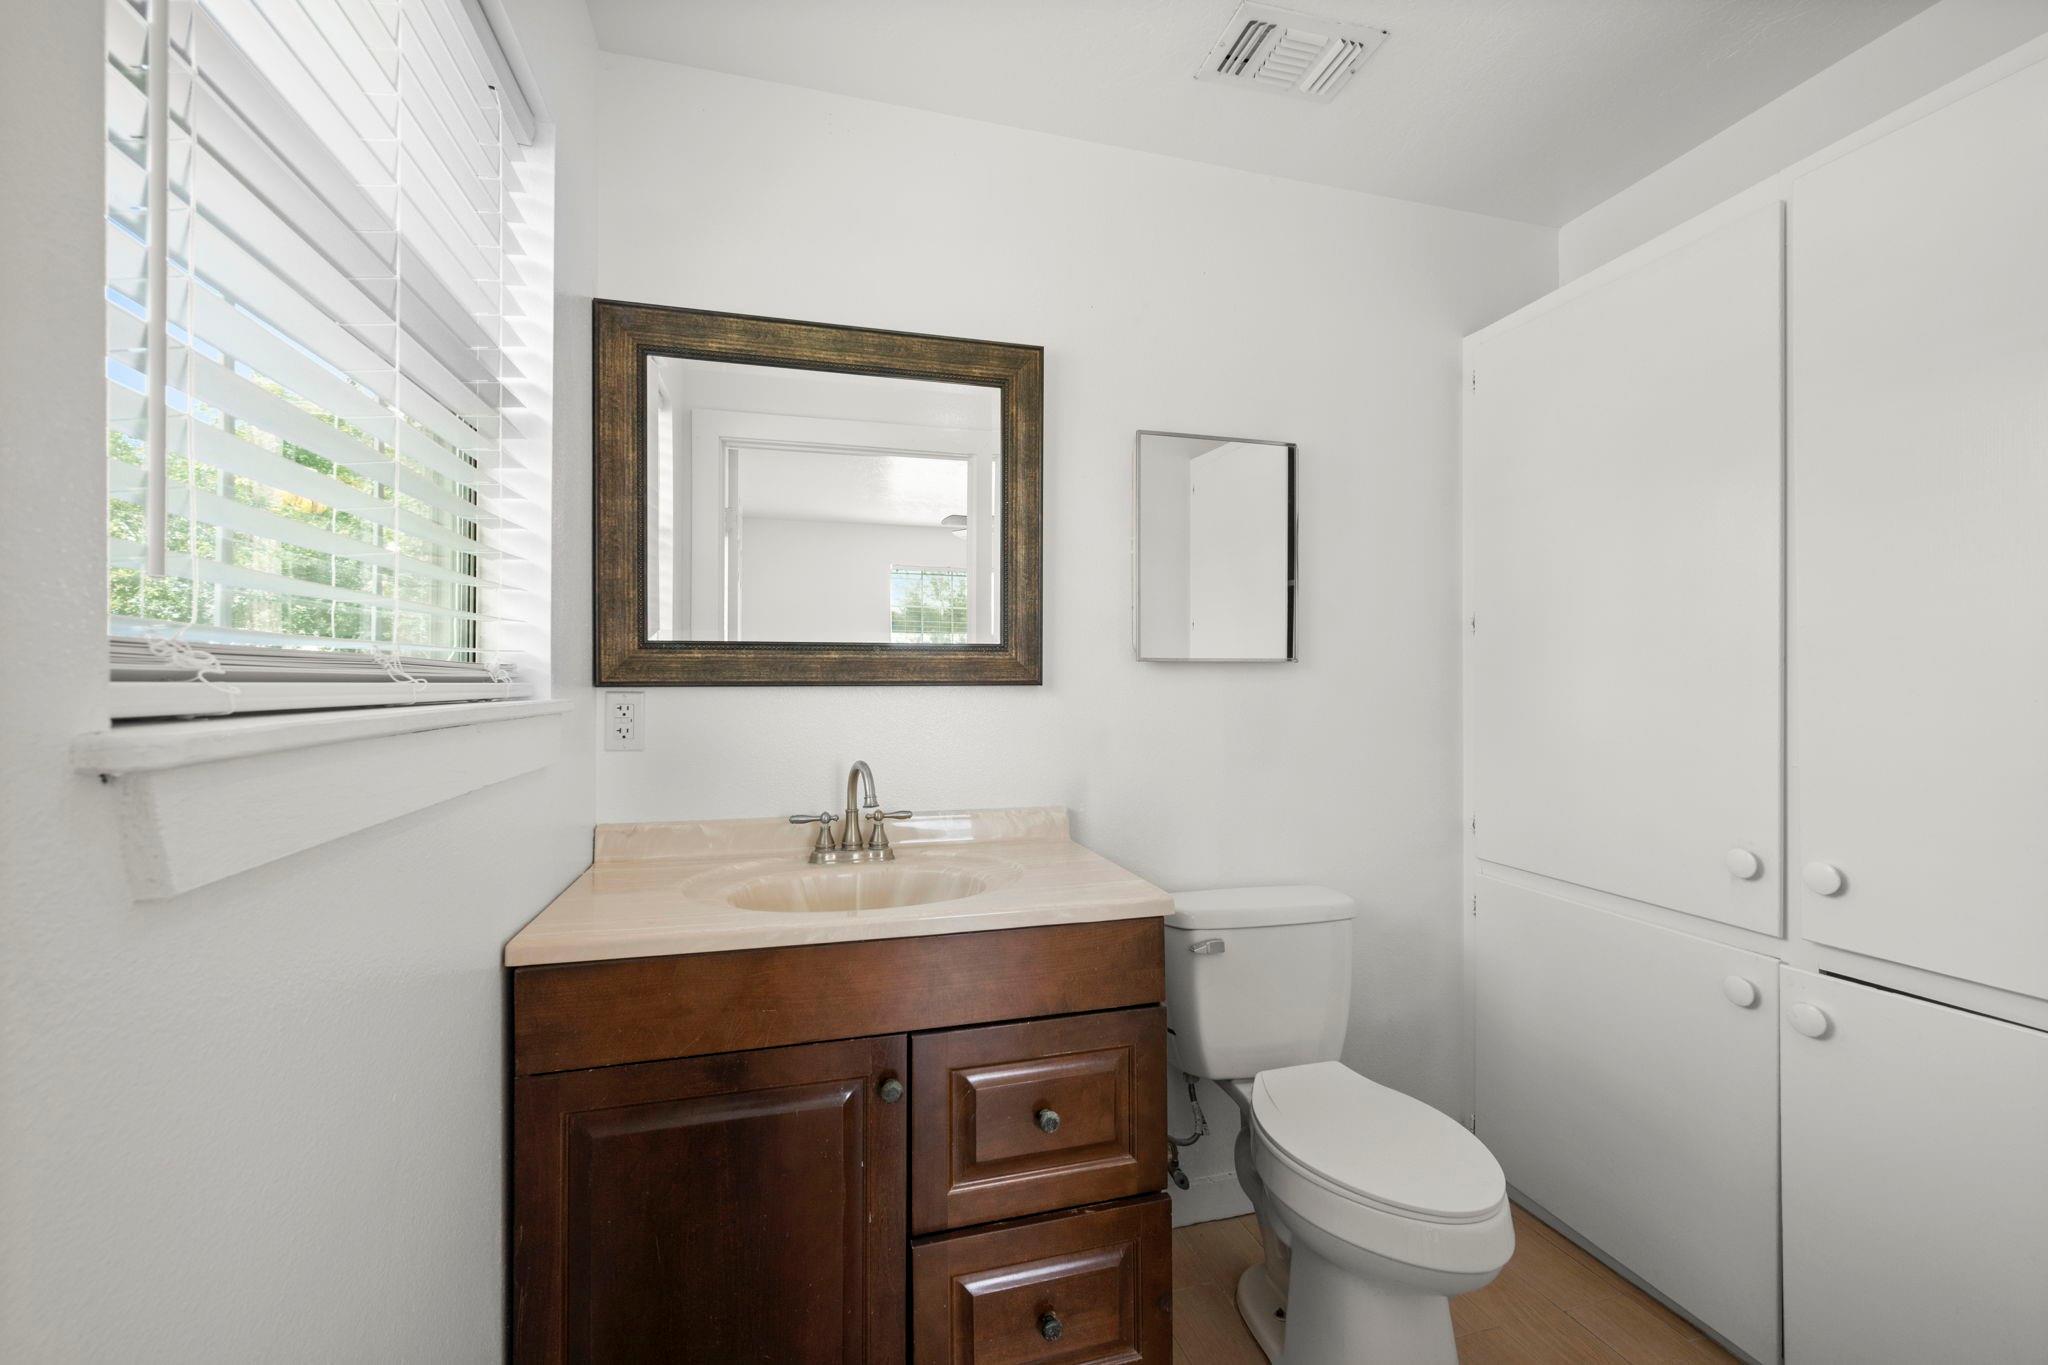
Bathroom with a dark wood vanity, pale countertop, white built-in cabinets, and a window with blinds.
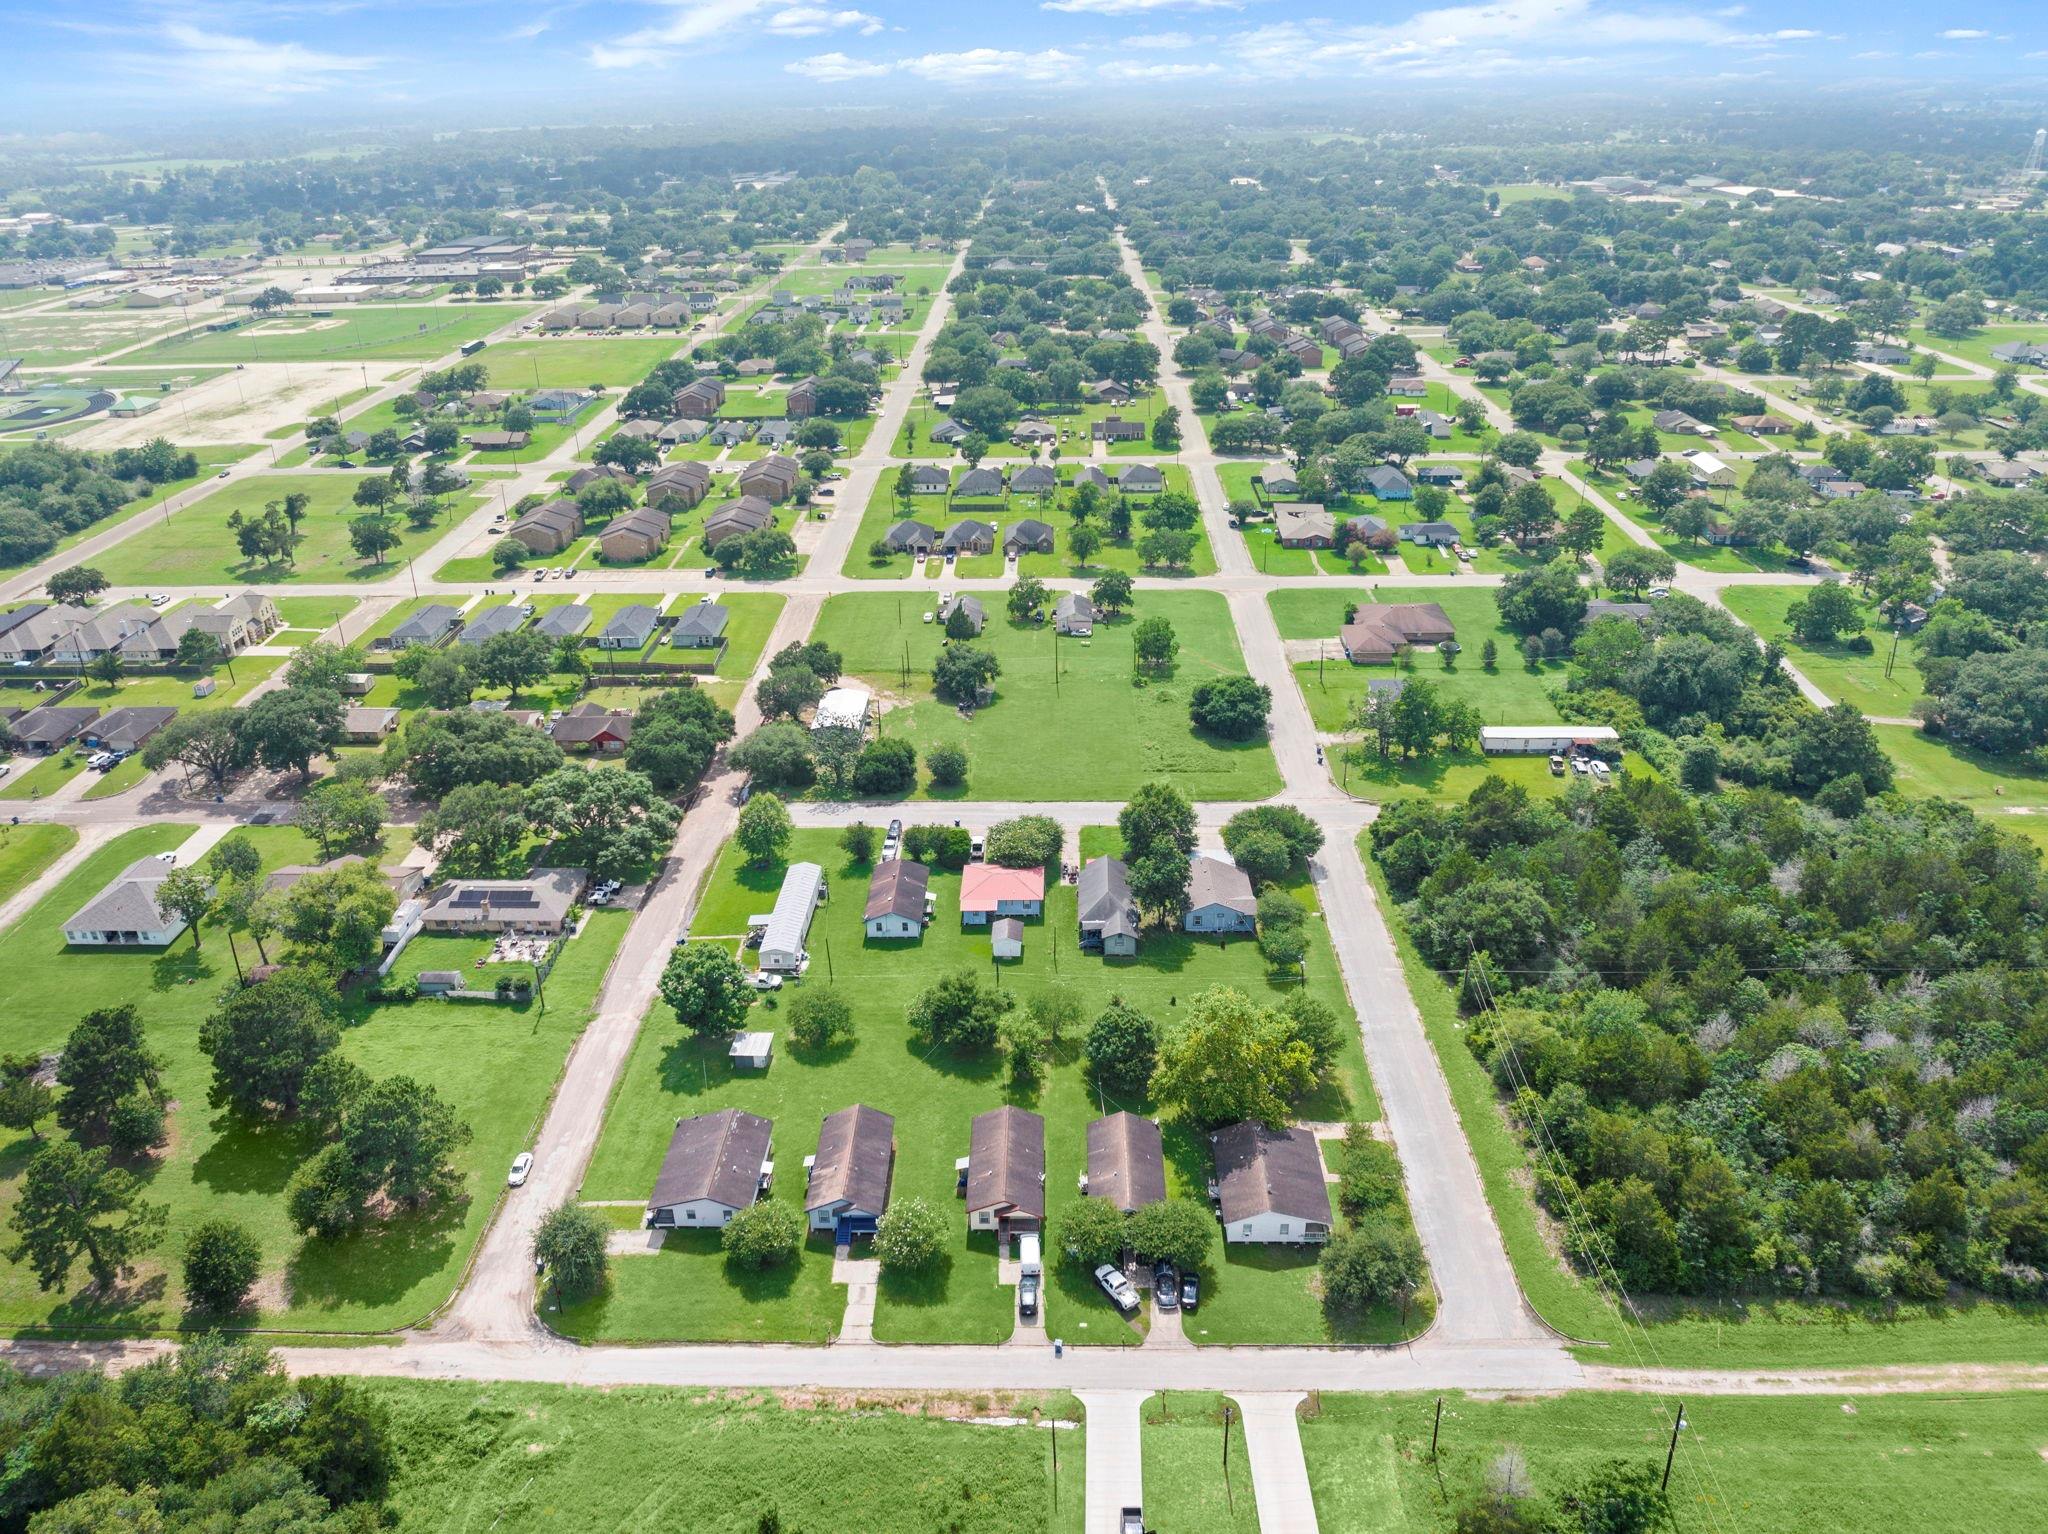
Aerial view of a residential neighborhood with green lots, detached homes, and tree-lined streets.
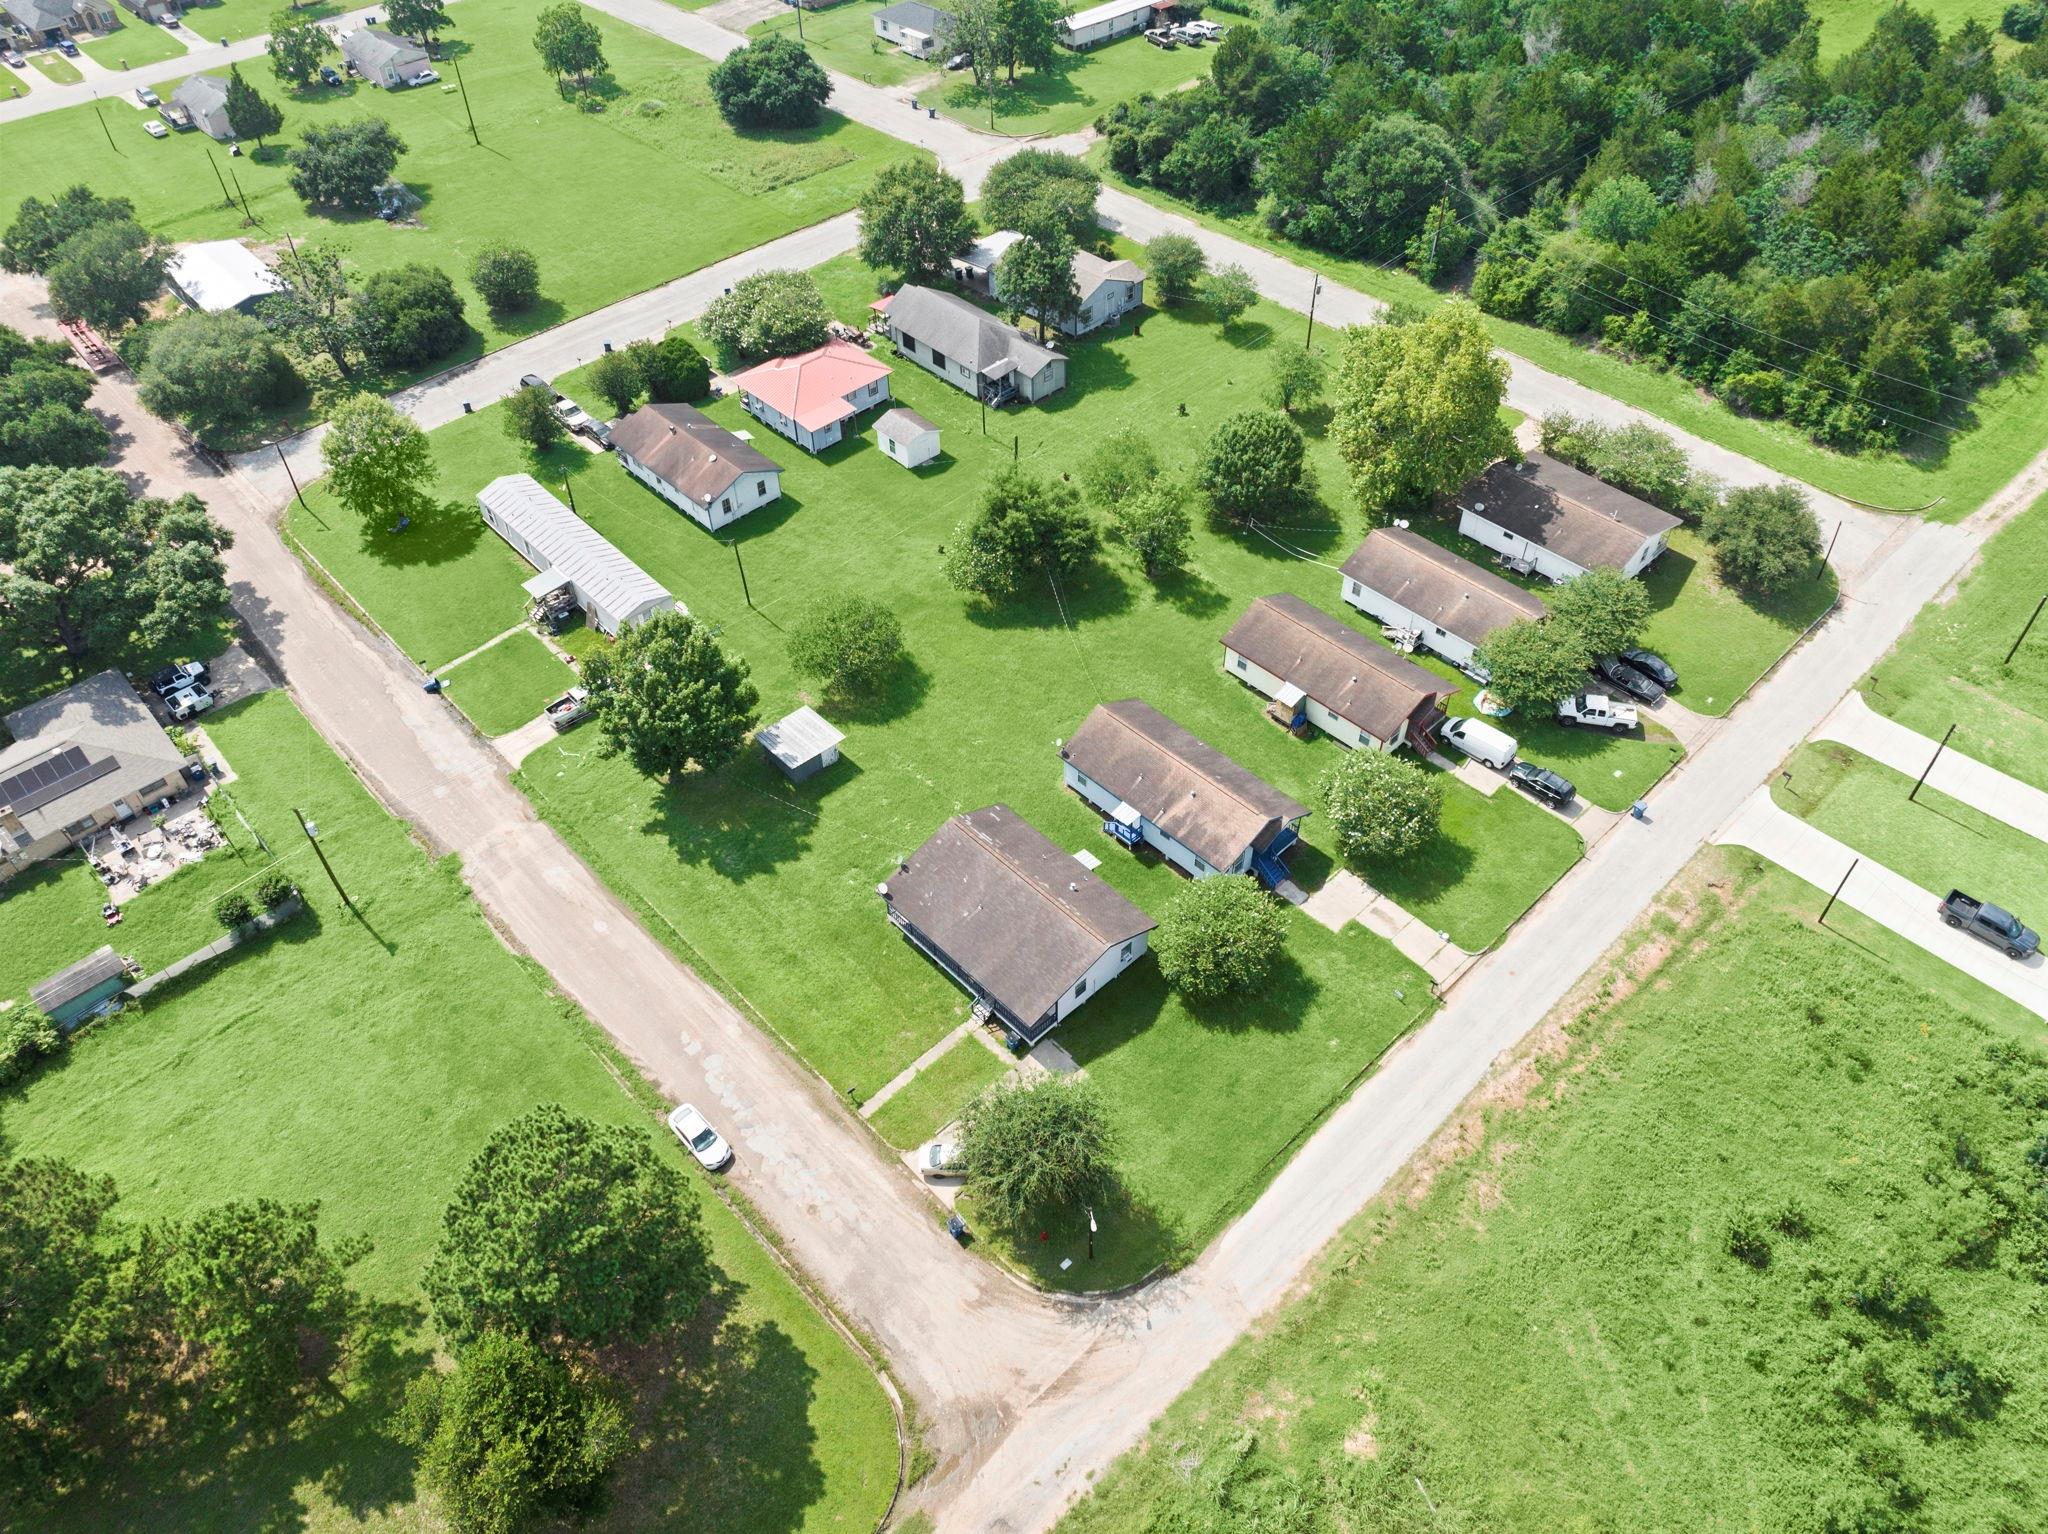
Aerial view of detached homes on spacious green lots along intersecting roads.
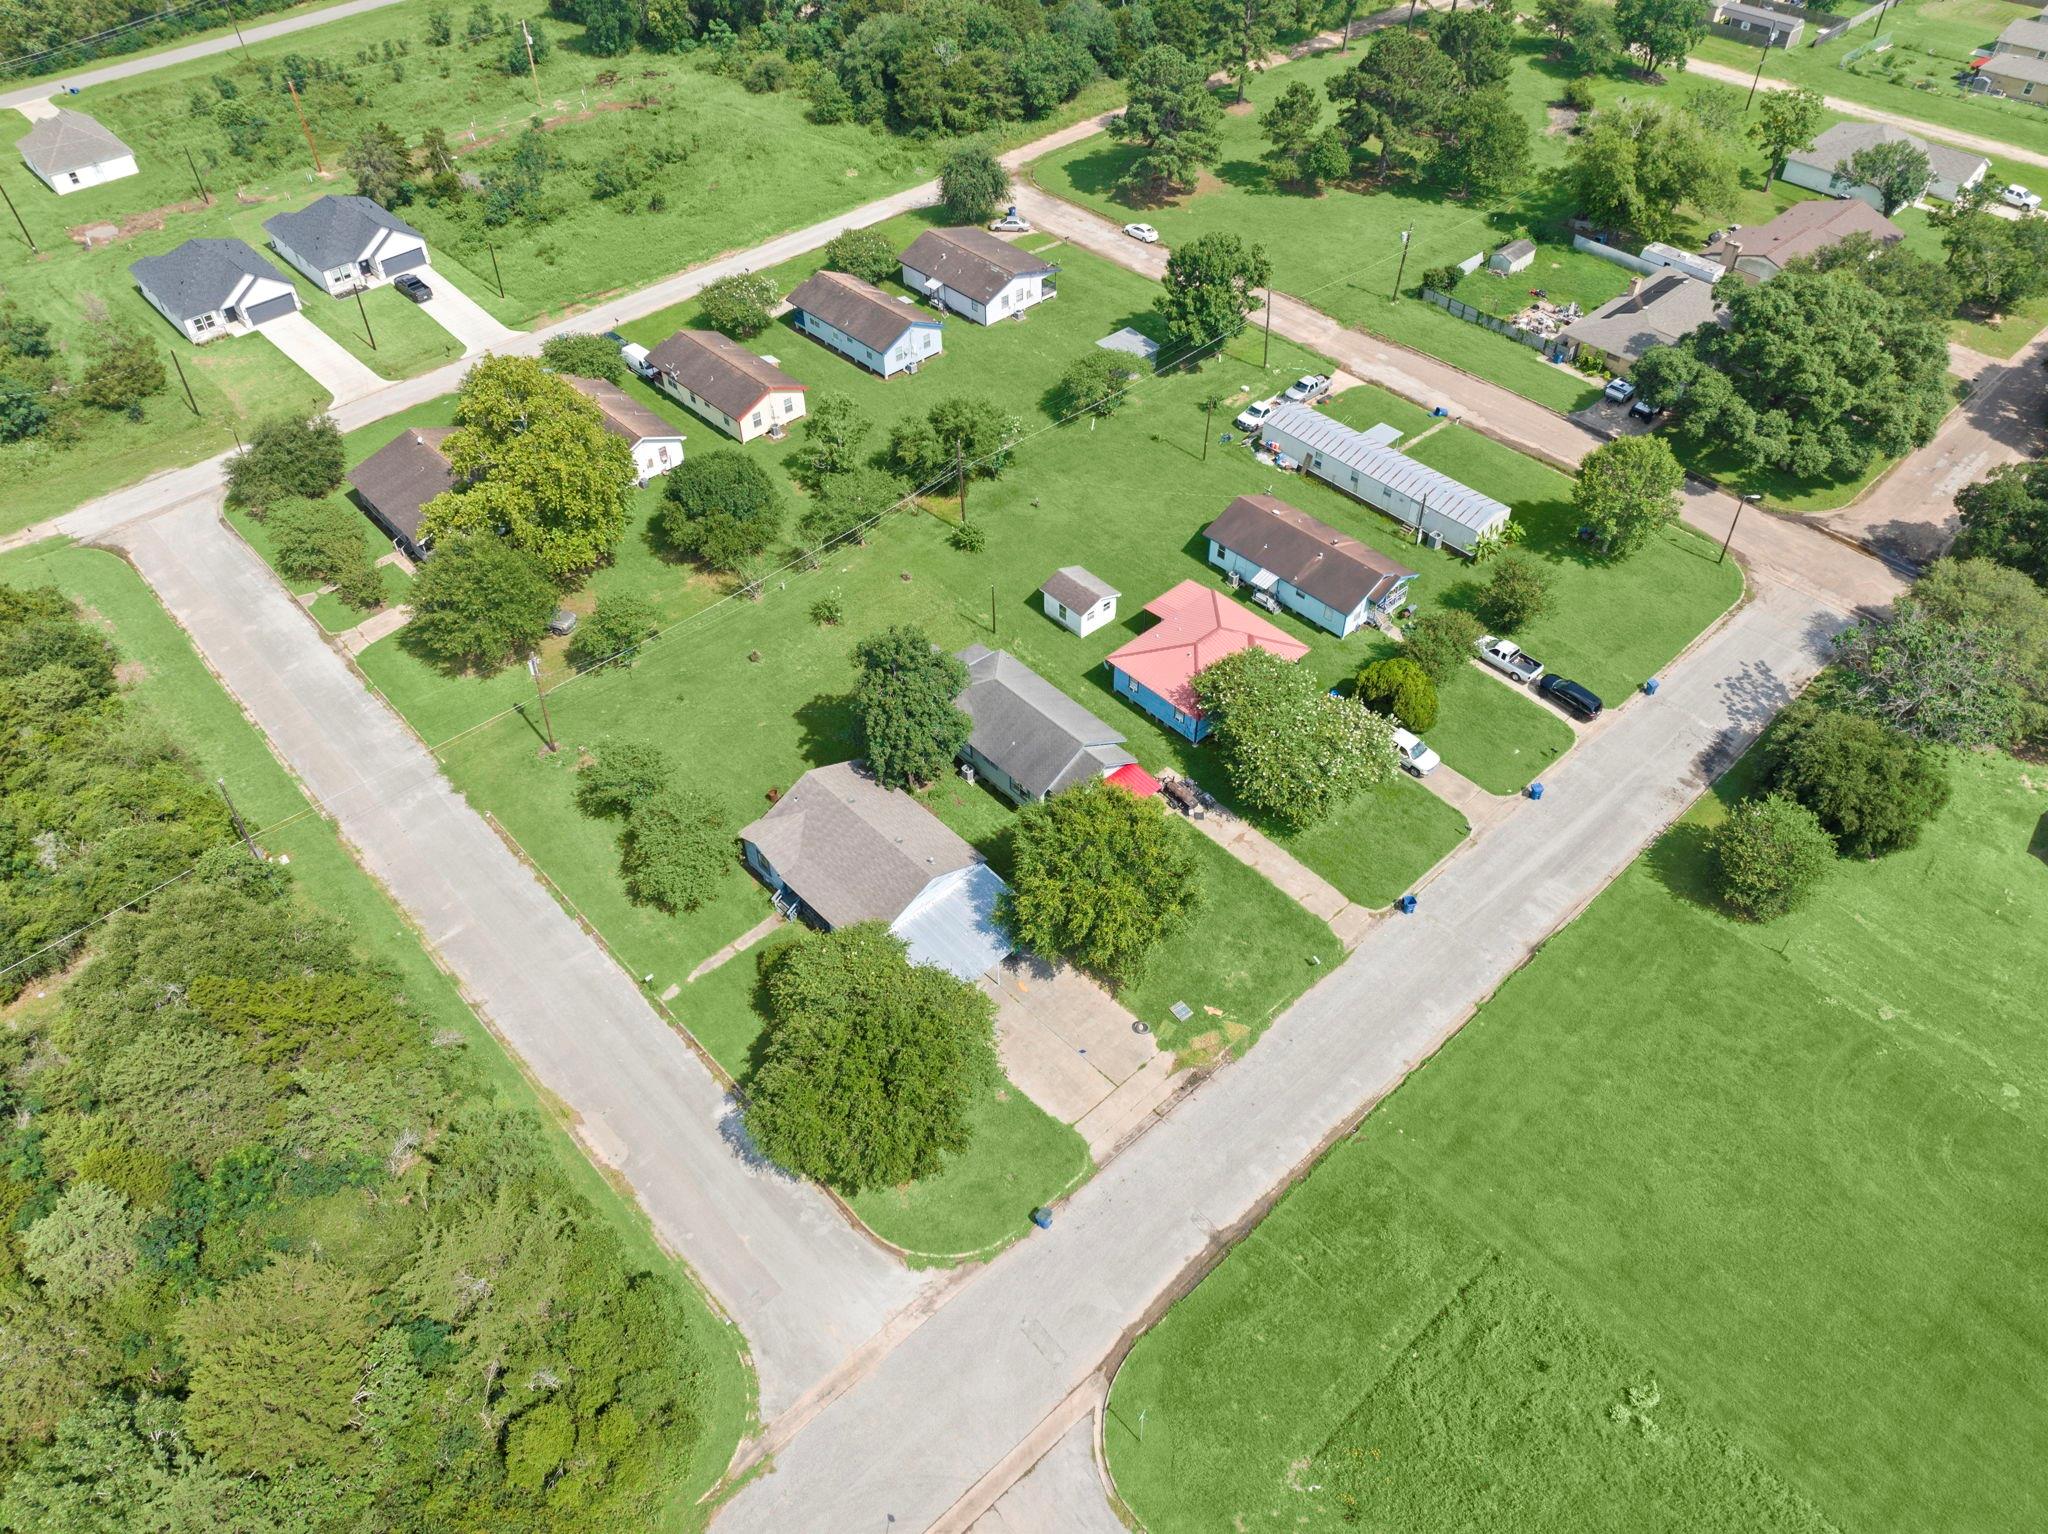
Aerial view of a residential block with detached homes, tree-lined lots, and intersecting streets.
SEE ALL PHOTOS
Small light-blue house with dark blue trim, covered porch, and front steps.
Light blue raised house with blue steps and a grassy yard, viewed from the rear and side.
Empty room with gray wood-look flooring, a ceiling fan, and a wide window with blinds.
Empty room with gray plank flooring, a ceiling fan, two windows with blinds, and an open white door.
Empty room with gray plank flooring, two windows, and a ceiling fan.
Empty open-plan living and dining area with gray plank flooring and large front windows.
Vacant living and dining area with gray plank flooring, window blinds, and ceiling fans.
Empty dining room with gray plank flooring, two blind-covered windows, and a chandelier beside the kitchen.
Galley kitchen with wood cabinets, speckled countertops, a window-side sink, and black appliances.
Kitchen with wood cabinets, patterned tile backsplash, black electric range, and double-basin sink.
Laundry area with a top-loading washer, wall-mounted dryer, and long shelf with a hanging rod.
Empty room with dark wood-look flooring, window blinds, and a ceiling fan with light.
Bathroom with a white tub and shower, toilet, and dark wood vanity with a large framed mirror.
Empty room with gray plank flooring, two windows with blinds, and a ceiling fan.
Empty bedroom with gray plank flooring, two curtained windows, and a lit ceiling fan.
Empty room with gray wood-look flooring, two windows, and a ceiling fan with lights.
Bathroom with a dark wood vanity, pale countertop, white built-in cabinets, and a window with blinds.
Aerial view of a residential neighborhood with green lots, detached homes, and tree-lined streets.
Aerial view of detached homes on spacious green lots along intersecting roads.
Aerial view of a residential block with detached homes, tree-lined lots, and intersecting streets.
For Sale

1935 1st Street

1935 1st Street, Hempstead, TX 77445

$194,800
Welcome to this charming 3 bedroom, 1 full bath home with an additional half bath off the primary bedroom. Newly installed laminate floors and tile in the bathrooms, kitchen, and laundry. Stainless appliances and Granite countertops add a touch of elegance. Stackable washer and dryer in the utility room. Fresh paint, insulated plumbing, and new faux wood blinds. Enjoy lots of natural light through the many windows, a great covered front porch, and a spacious back yard. Walking distance to schools. Built in 1990, this Single-Family property at 1935 1st offers 1072 square feet of living space on a 6251 square foot lot.

3
beds

2
baths

1,072 Sq.Ft. LIVING AREA

6,250.86 Sq.Ft. lot

Dawn Ellen

Dawn Ellen

Features & Amenities

Interior

  • total bedrooms3
  • Total bathrooms2
  • full bathroom1
  • half bathroom1
  • Laundry room Electric Dryer Hookup, Washer Hookup
  • APPLIANCES Electric Oven, Freestanding Oven, Oven, Electric Cooktop, Electric Range, Free-Standing Range
  • other interior Features All Bedrooms Down, En-Suite Bath, Primary Bed - 1st Floor, Walk-In Closet(s)

Area & Lot

  • Status For Sale
  • Living Area1,072 Sq.Ft.
  • Total Area1,072 Sq.Ft.
  • Lot Area6,250.86 Sq.Ft.
  • MLS® ID74947428
  • TypeResidential
  • YEAR BUILT1990
  • Architecture StylesTraditional
  • Elementary SchoolHempstead Elementary School
  • Middle SchoolHempstead Middle School
  • High SchoolHempstead High School
  • School District24 - Hempstead

Exterior

  • STORIES1
  • water SourcePublic
  • roofComposition
  • lot featuresSubdivided, 0 Up To 1/4 Acre
  • parkingNo Garage, Double-Wide Driveway
  • HEAT TYPEElectric
  • AIR CONDITIONINGCeiling Fan(s), Electric
  • sewerPublic Sewer
  • SubstructurePillar/Post/Pier

Financial

  • Sales Price$194,800
  • Real Estate Tax $1,948/yr
Light blue raised house with blue steps and a grassy yard, viewed from the rear and side.

Schedule a Showing

We would love to show you our beautiful property. Please select your preferred date and time below. An agent will be in touch shortly to confirm your appointment.

Schedule a Showing

We would love to show you our beautiful property. Please select your preferred date and time below. An agent will be in touch shortly to confirm your appointment.

Thank you for your interest in 1935 1st Street, Hempstead, TX 77445. We are reviewing your request and will be in touch shortly!

Mortgage Calculator

Estimate your monthly mortgage payment, including the principal and interest, property taxes, and HOA. Adjust the values to generate a more accurate rate.
All estimates are provided for informational purposes only. Actual amounts may vary.
$0,000 Your Payment 20 15 65
$0,000 Your Payment

Work With Us

Get assistance in determining current property value, crafting a competitive offer, writing and negotiating a contract, and much more. Contact us today to find out how we can be of assistance to you!

Follow Us on Instagram