*
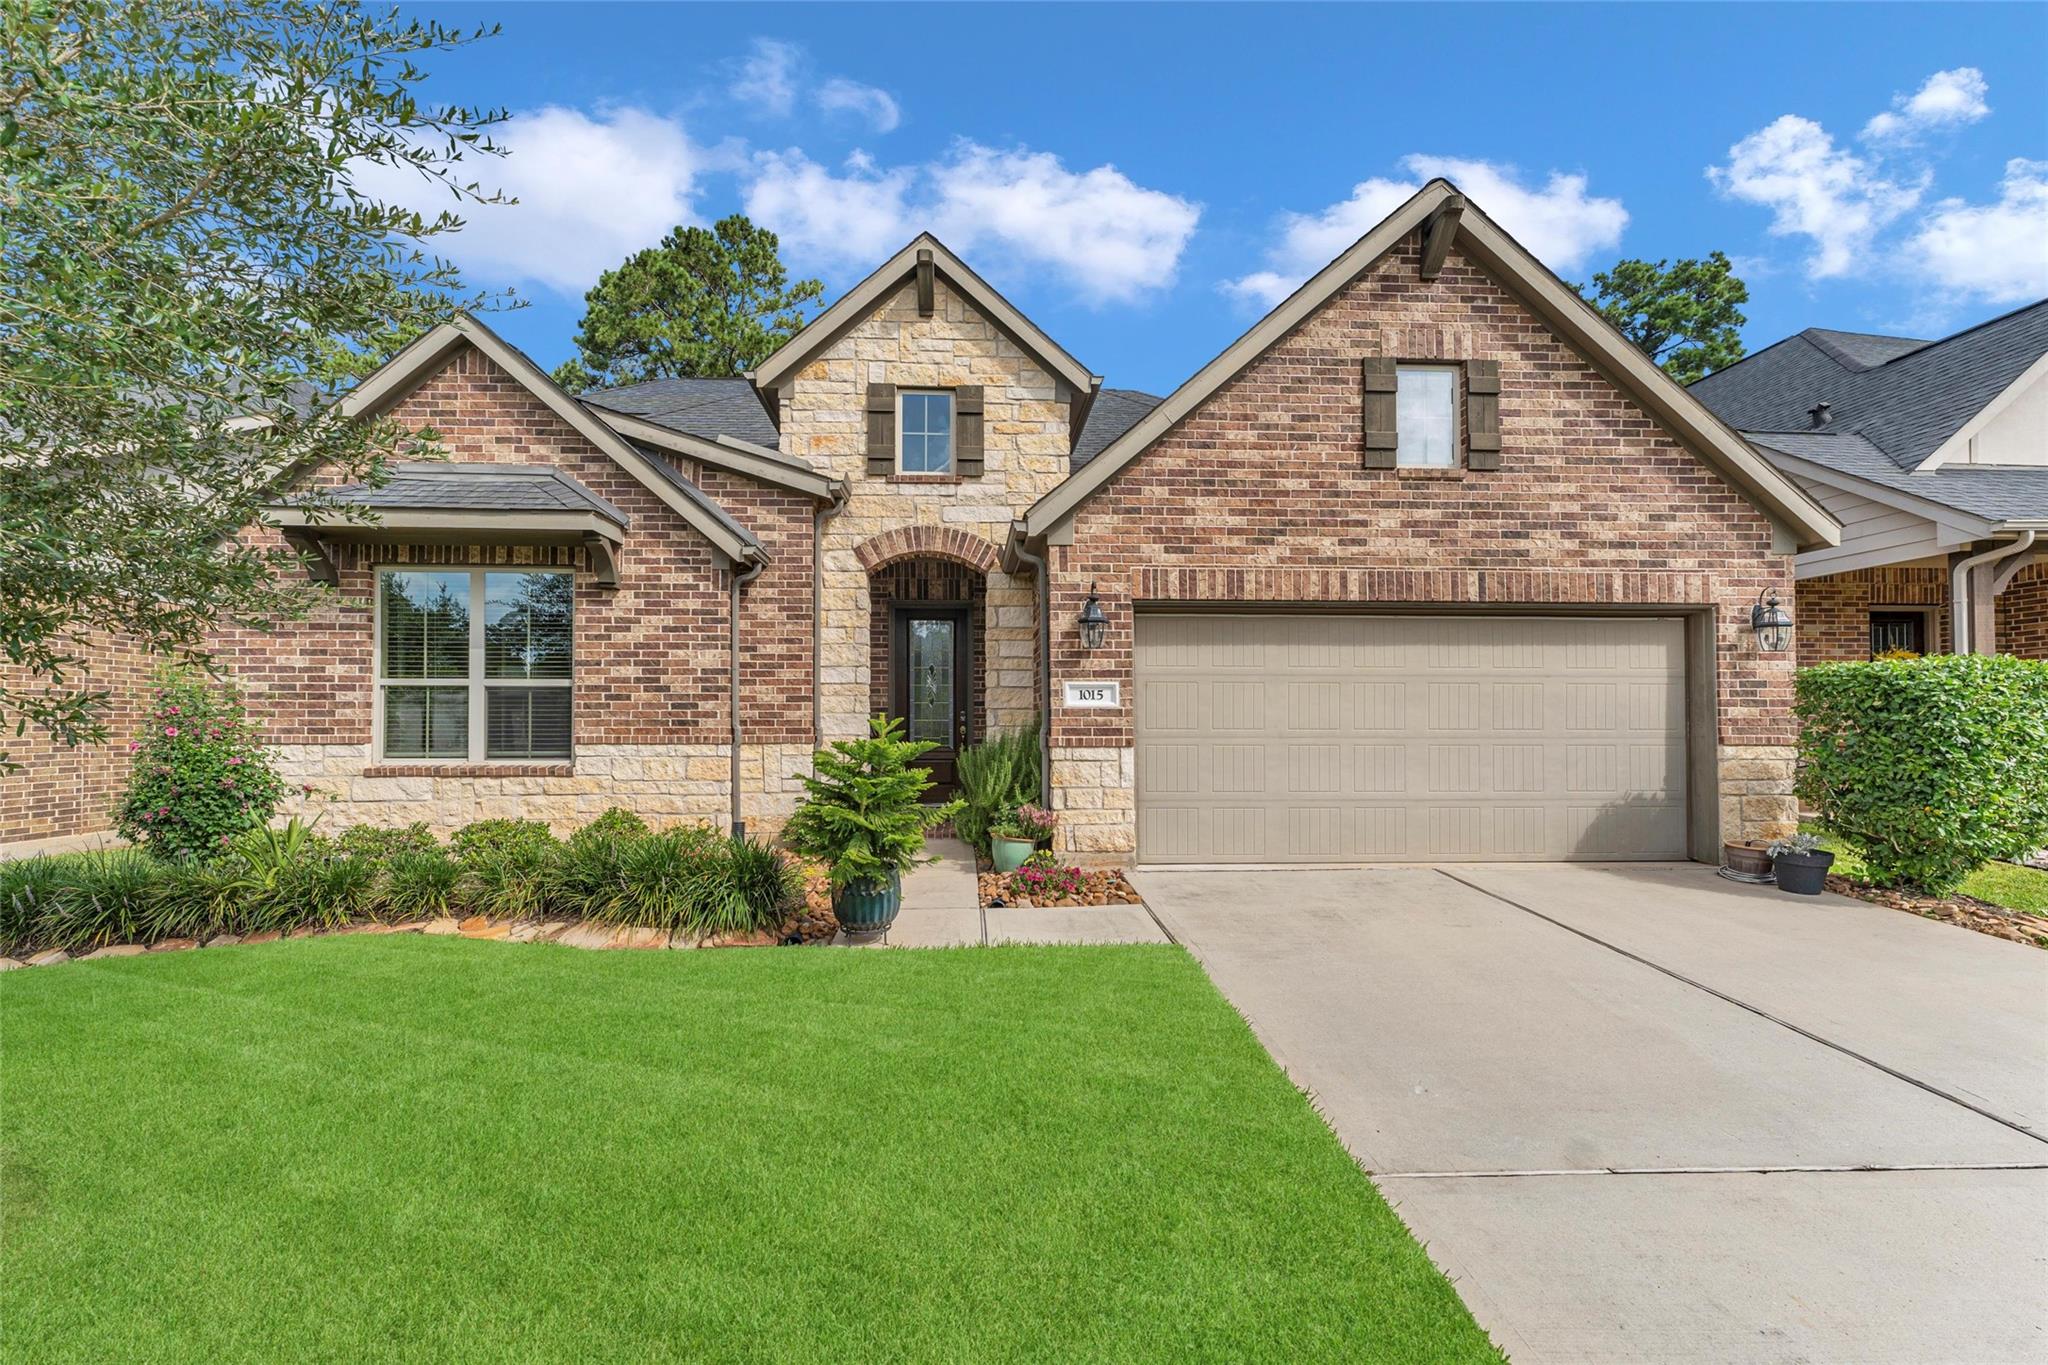
Brick and stone house with a large garage, landscaped lawn, and wide driveway.
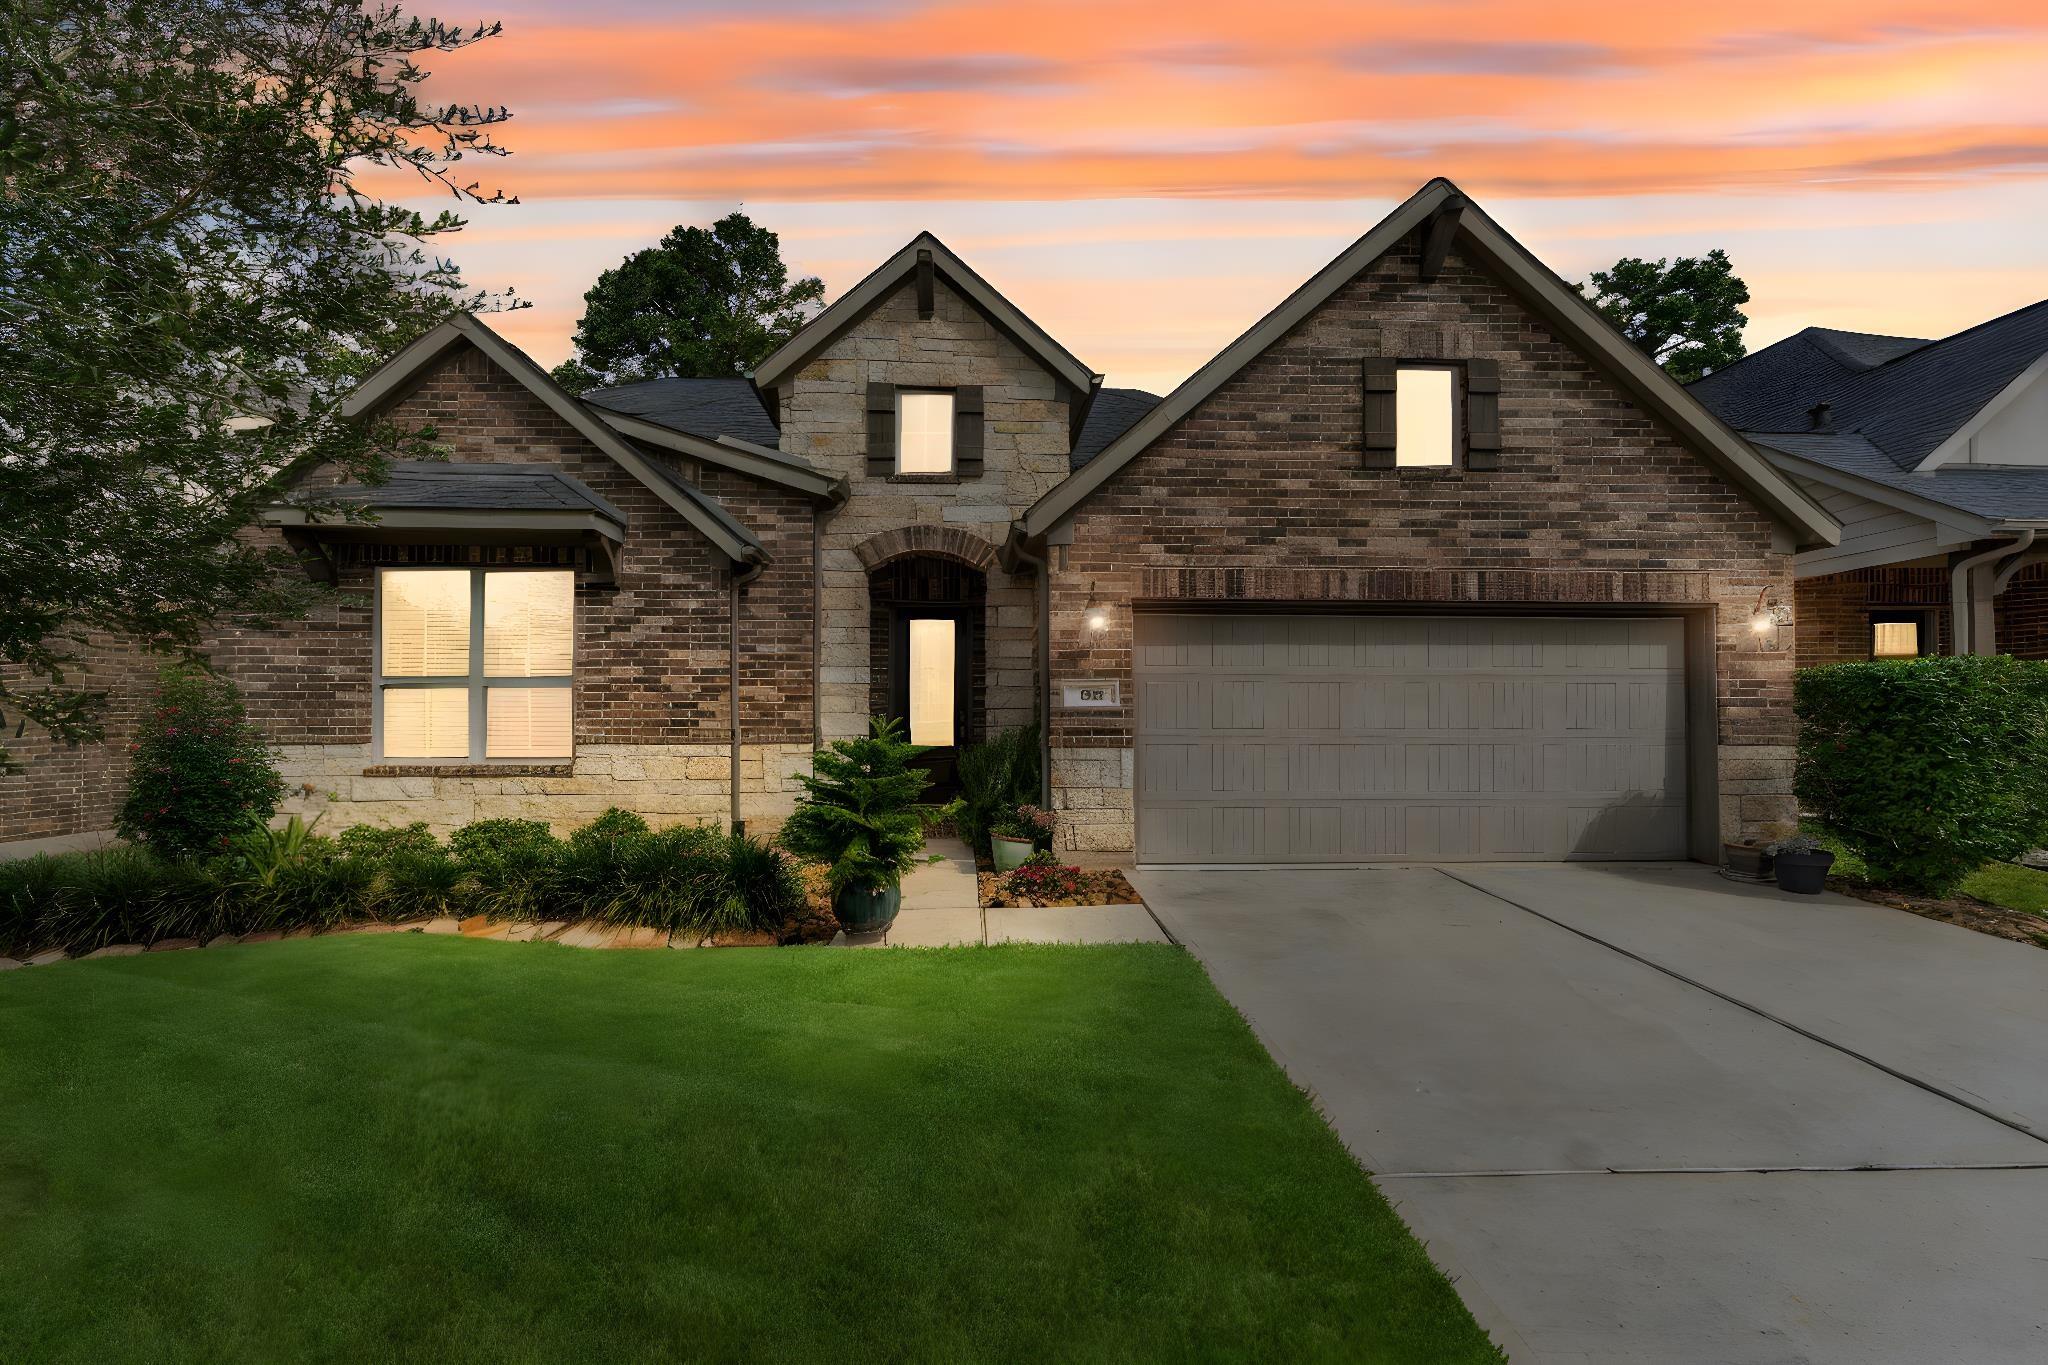
Brick-and-stone house with a two-car garage and landscaped lawn beneath a colorful dusk sky.
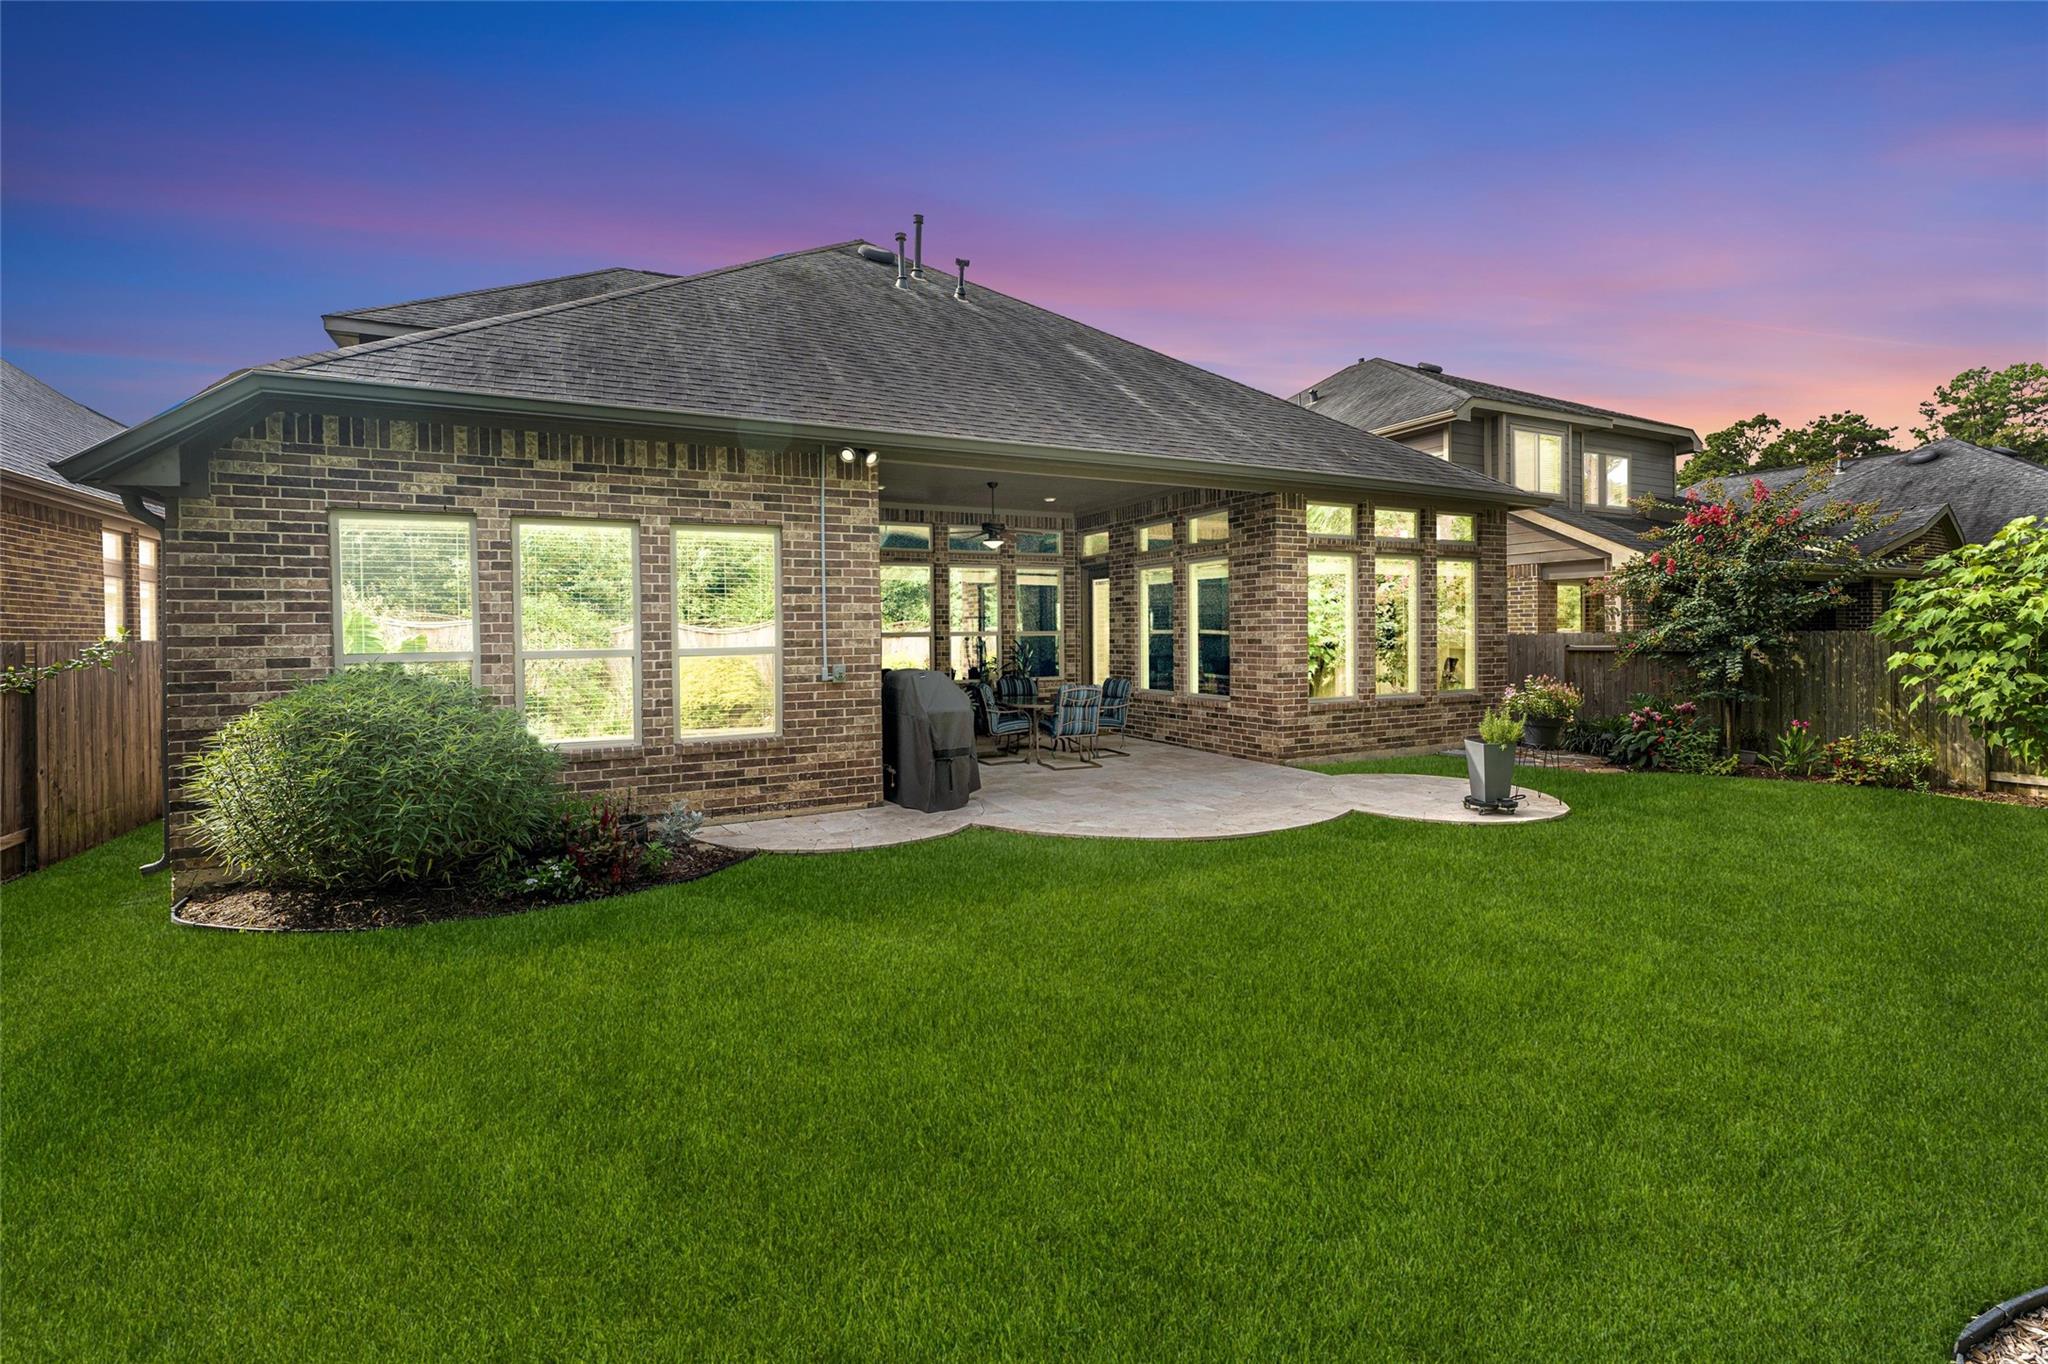
Brick home’s rear exterior with a covered patio, outdoor seating, and a broad green lawn at dusk.
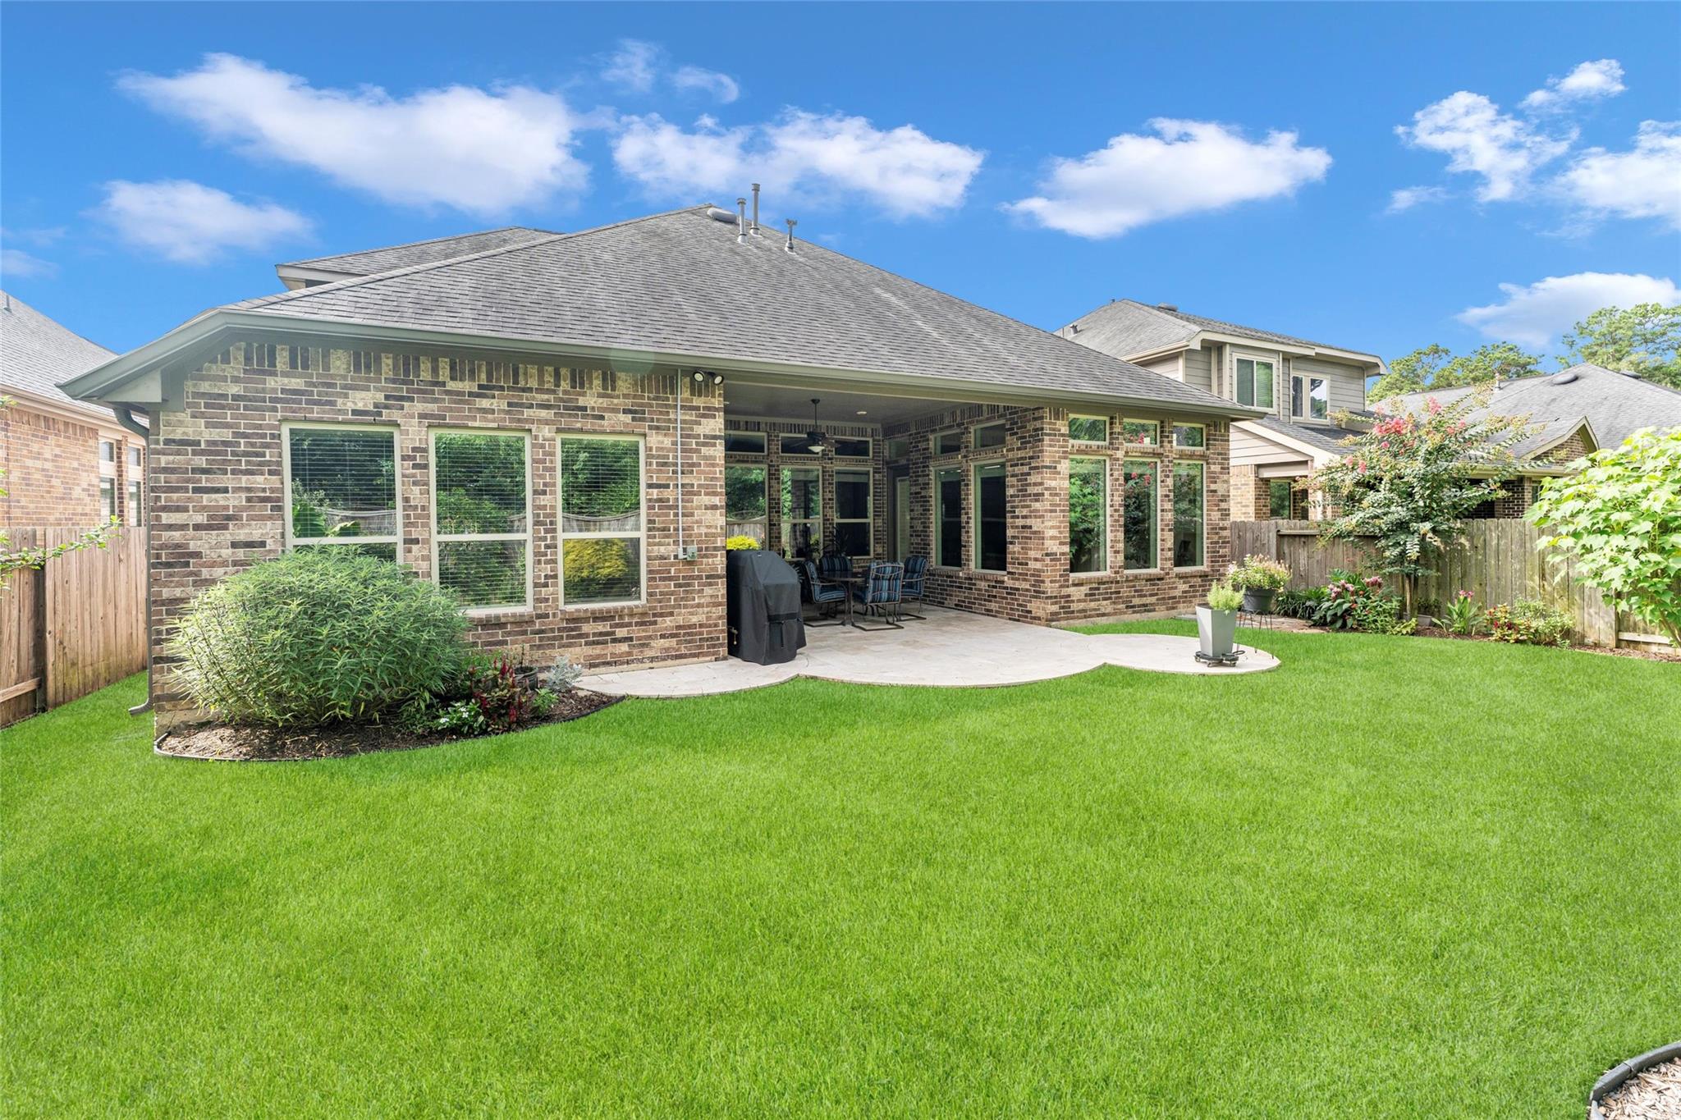
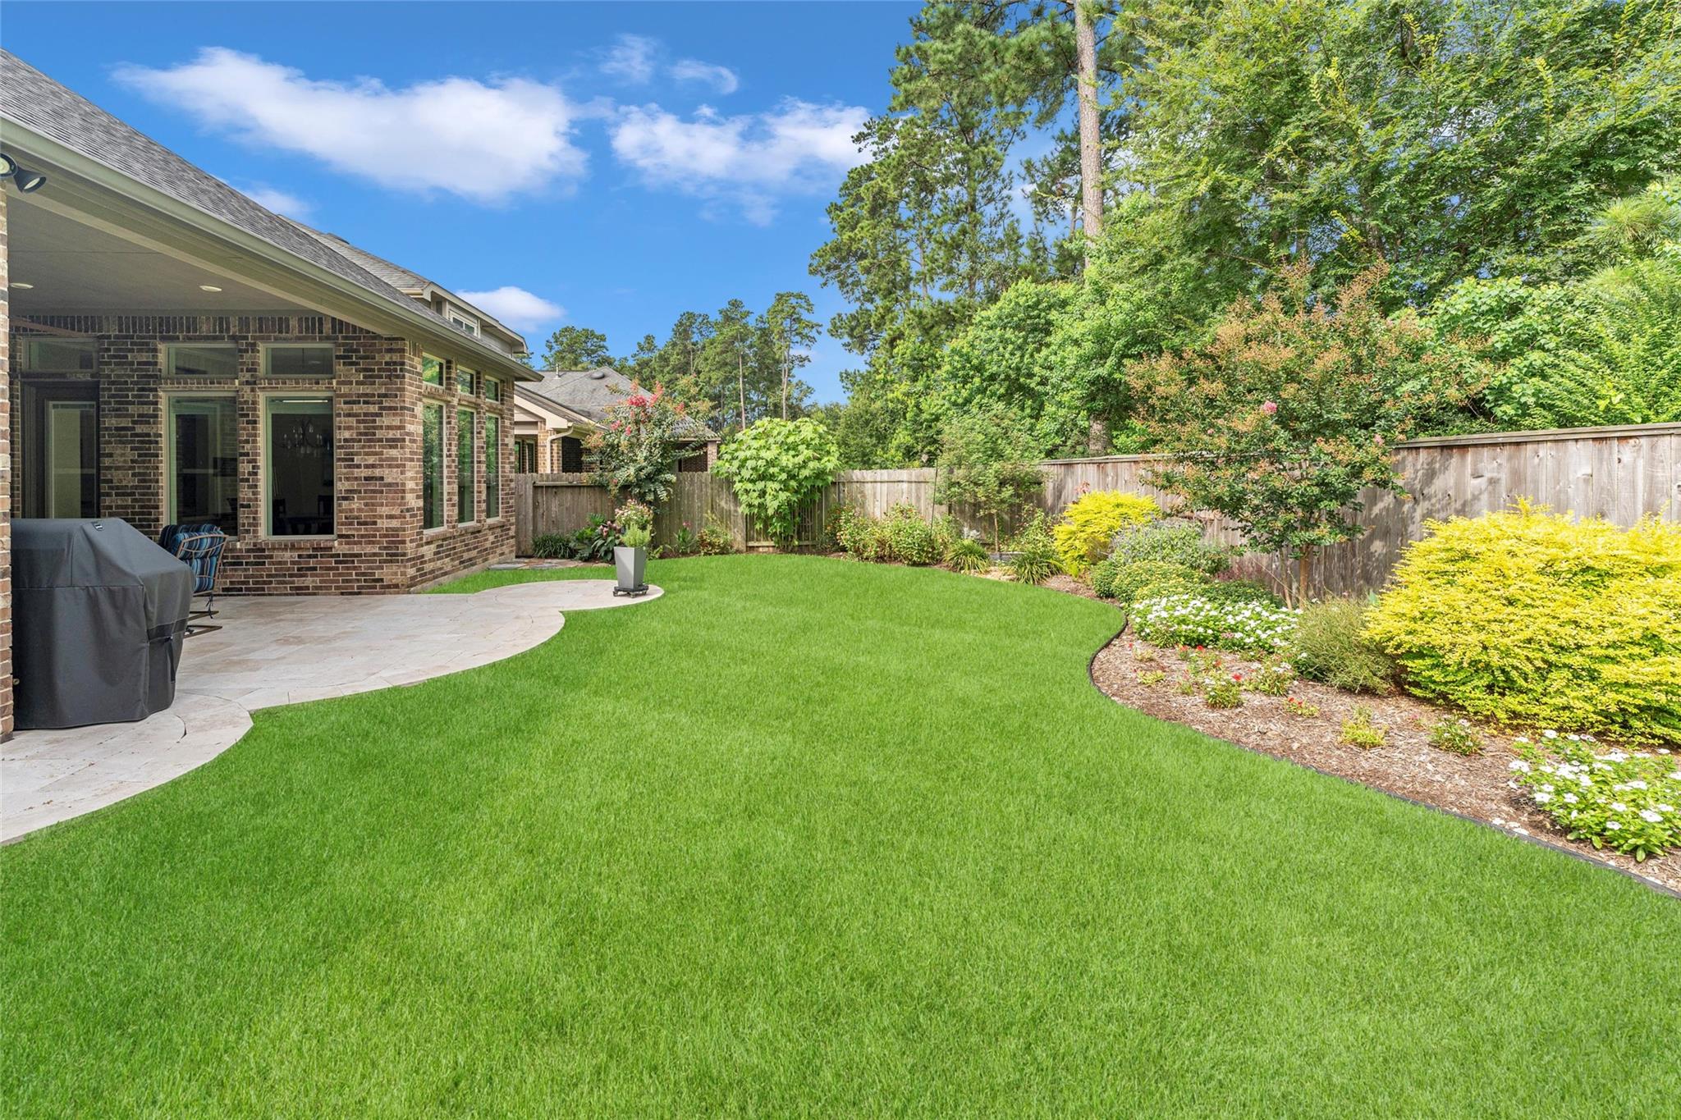
Brick home with a covered patio, outdoor seating, and a spacious green backyard.
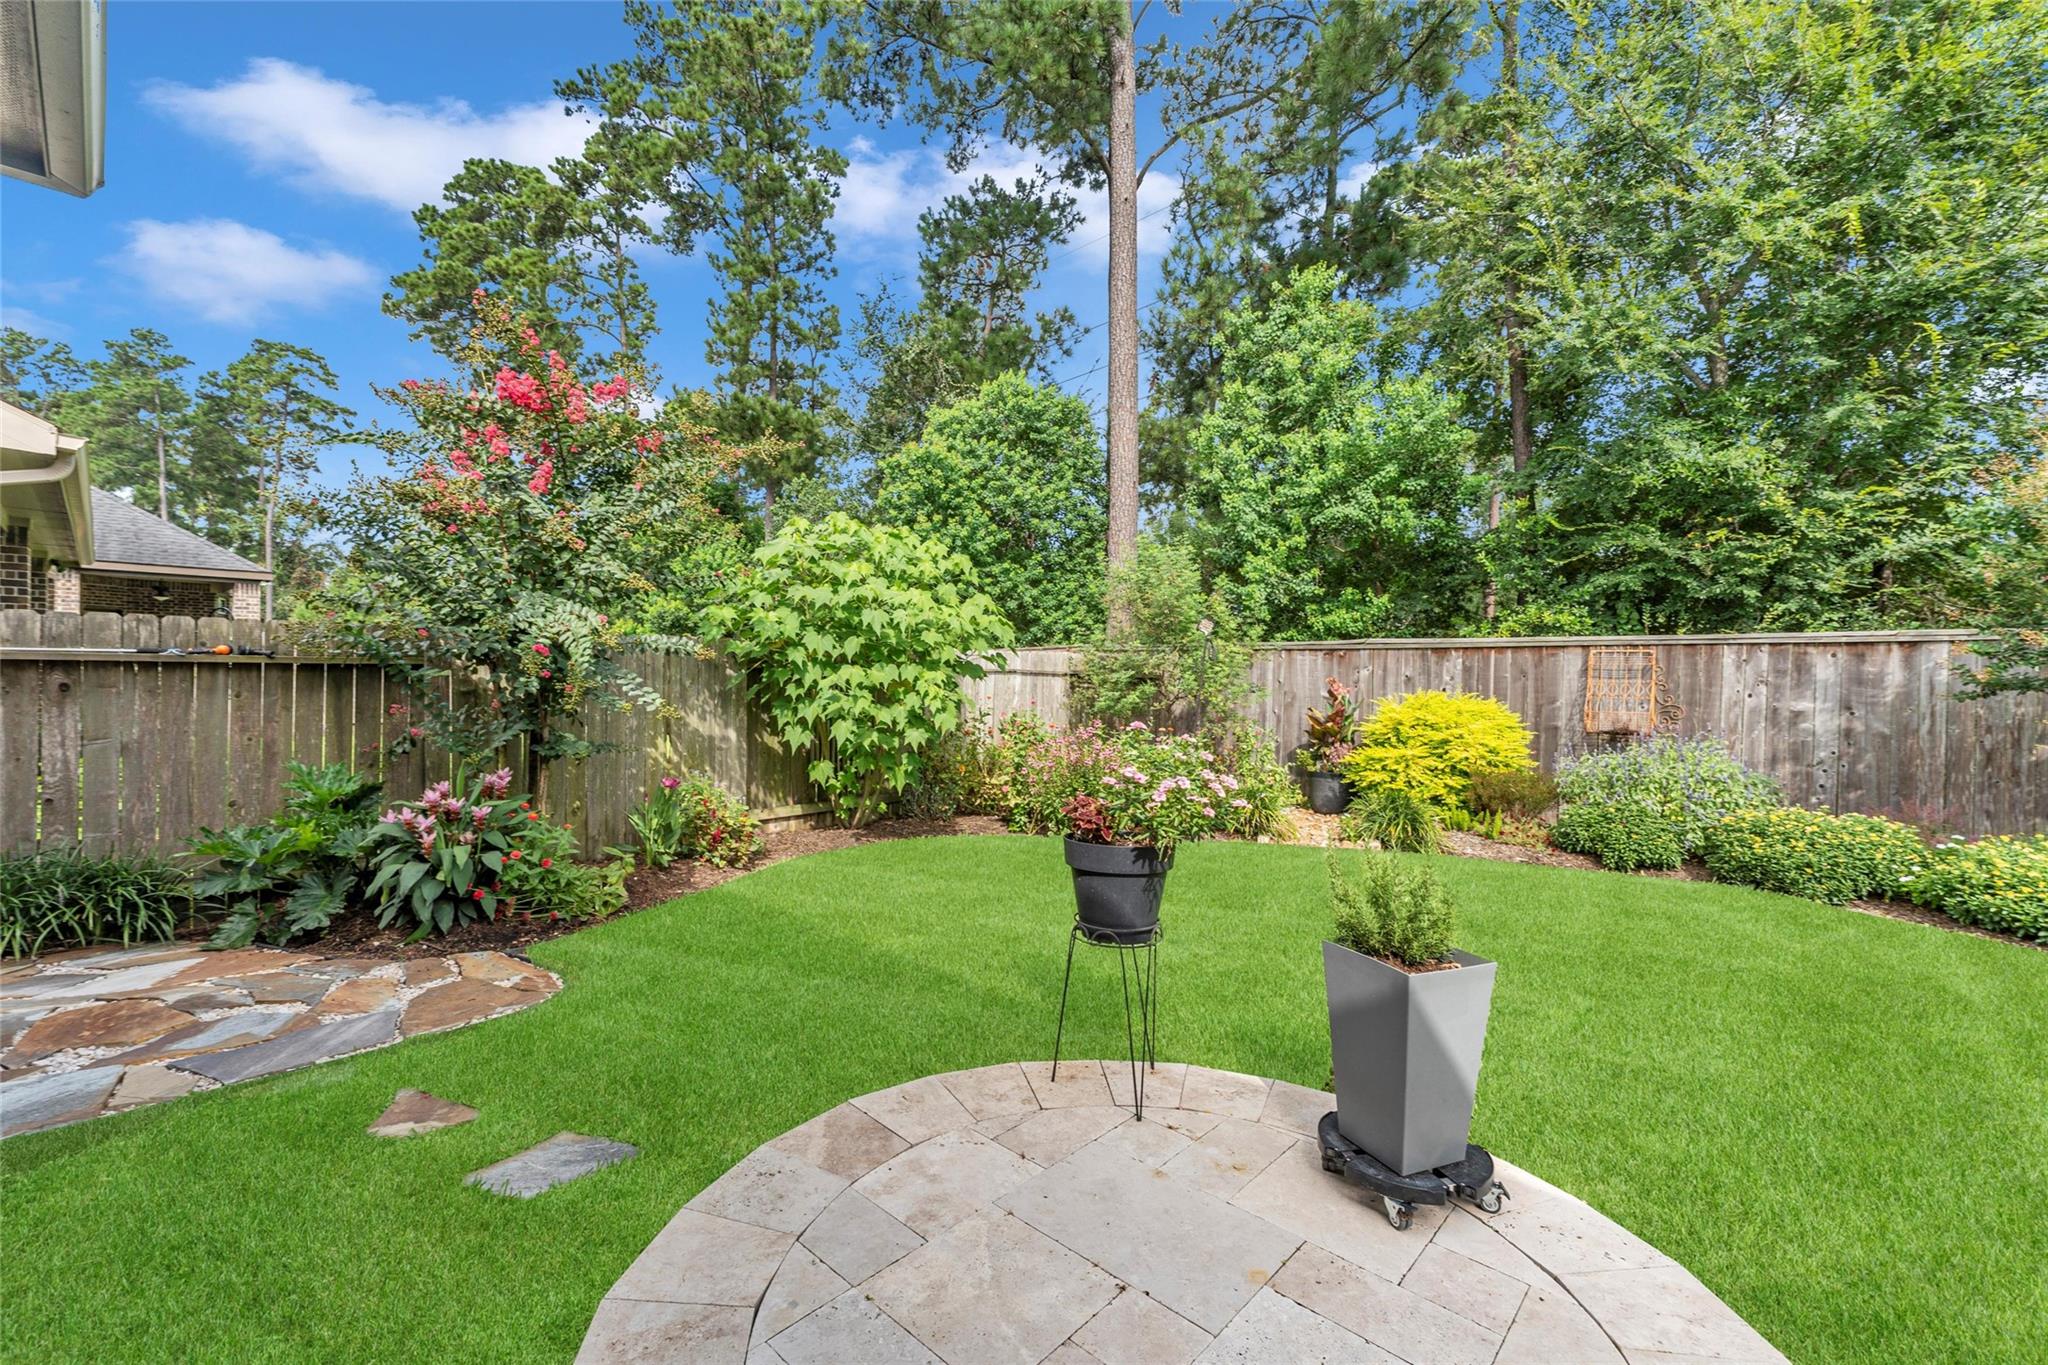
Landscaped backyard with a circular stone patio, potted plants, flower beds, and a wooden privacy fence.
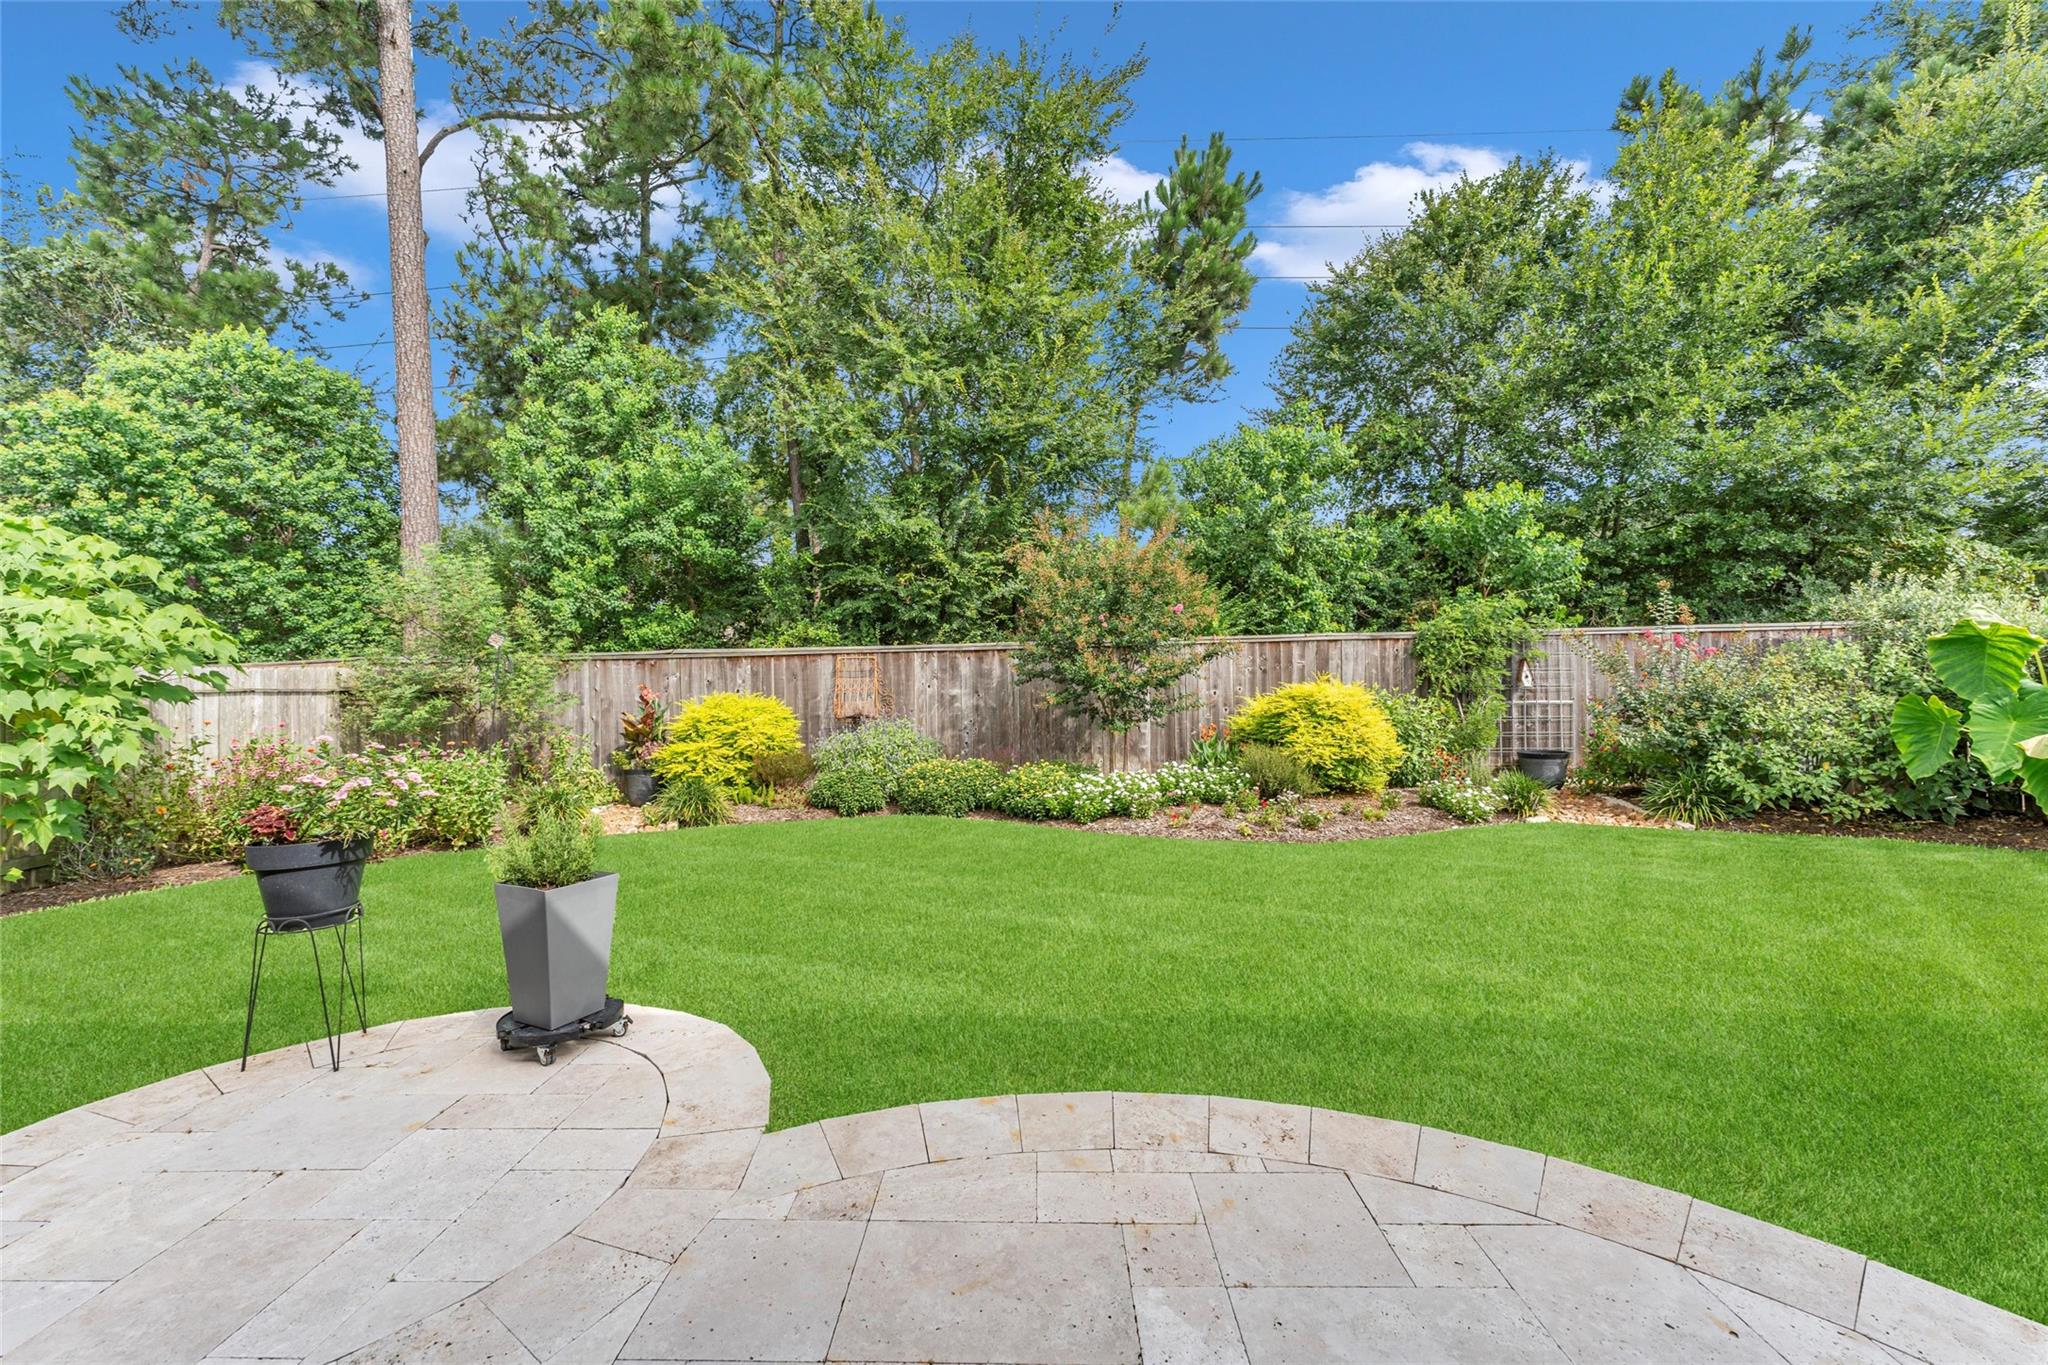
Landscaped backyard with a curved stone patio, green lawn, flower beds, and mature trees.
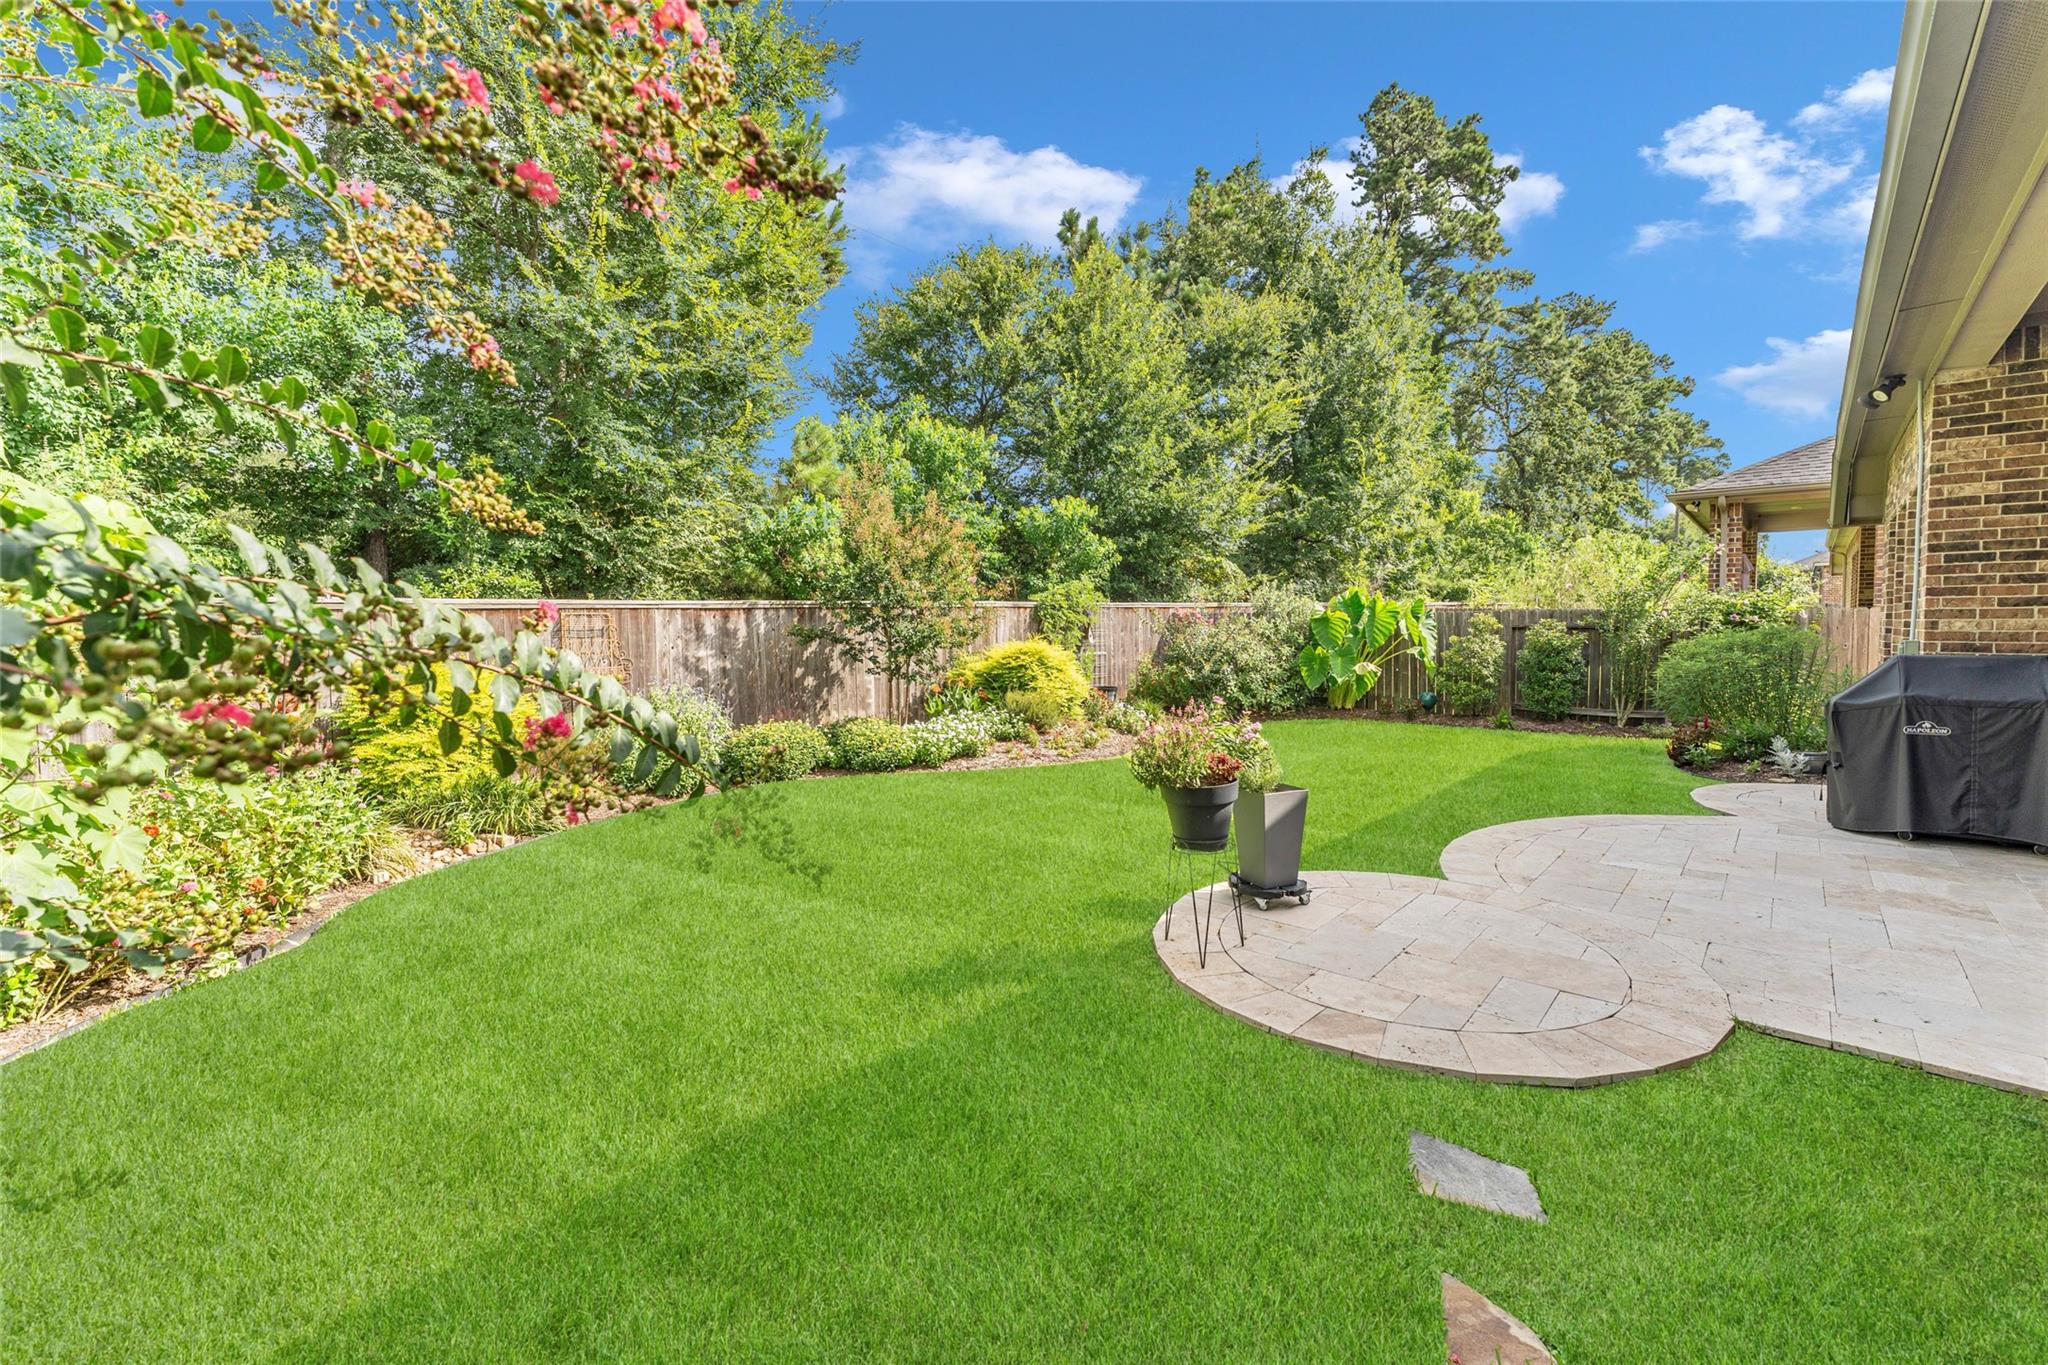
Backyard with a curved stone patio, broad lawn, flowering gardens, and mature trees.
Backyard with a broad lawn, curved stone patio, landscaped beds, and wooden privacy fencing.
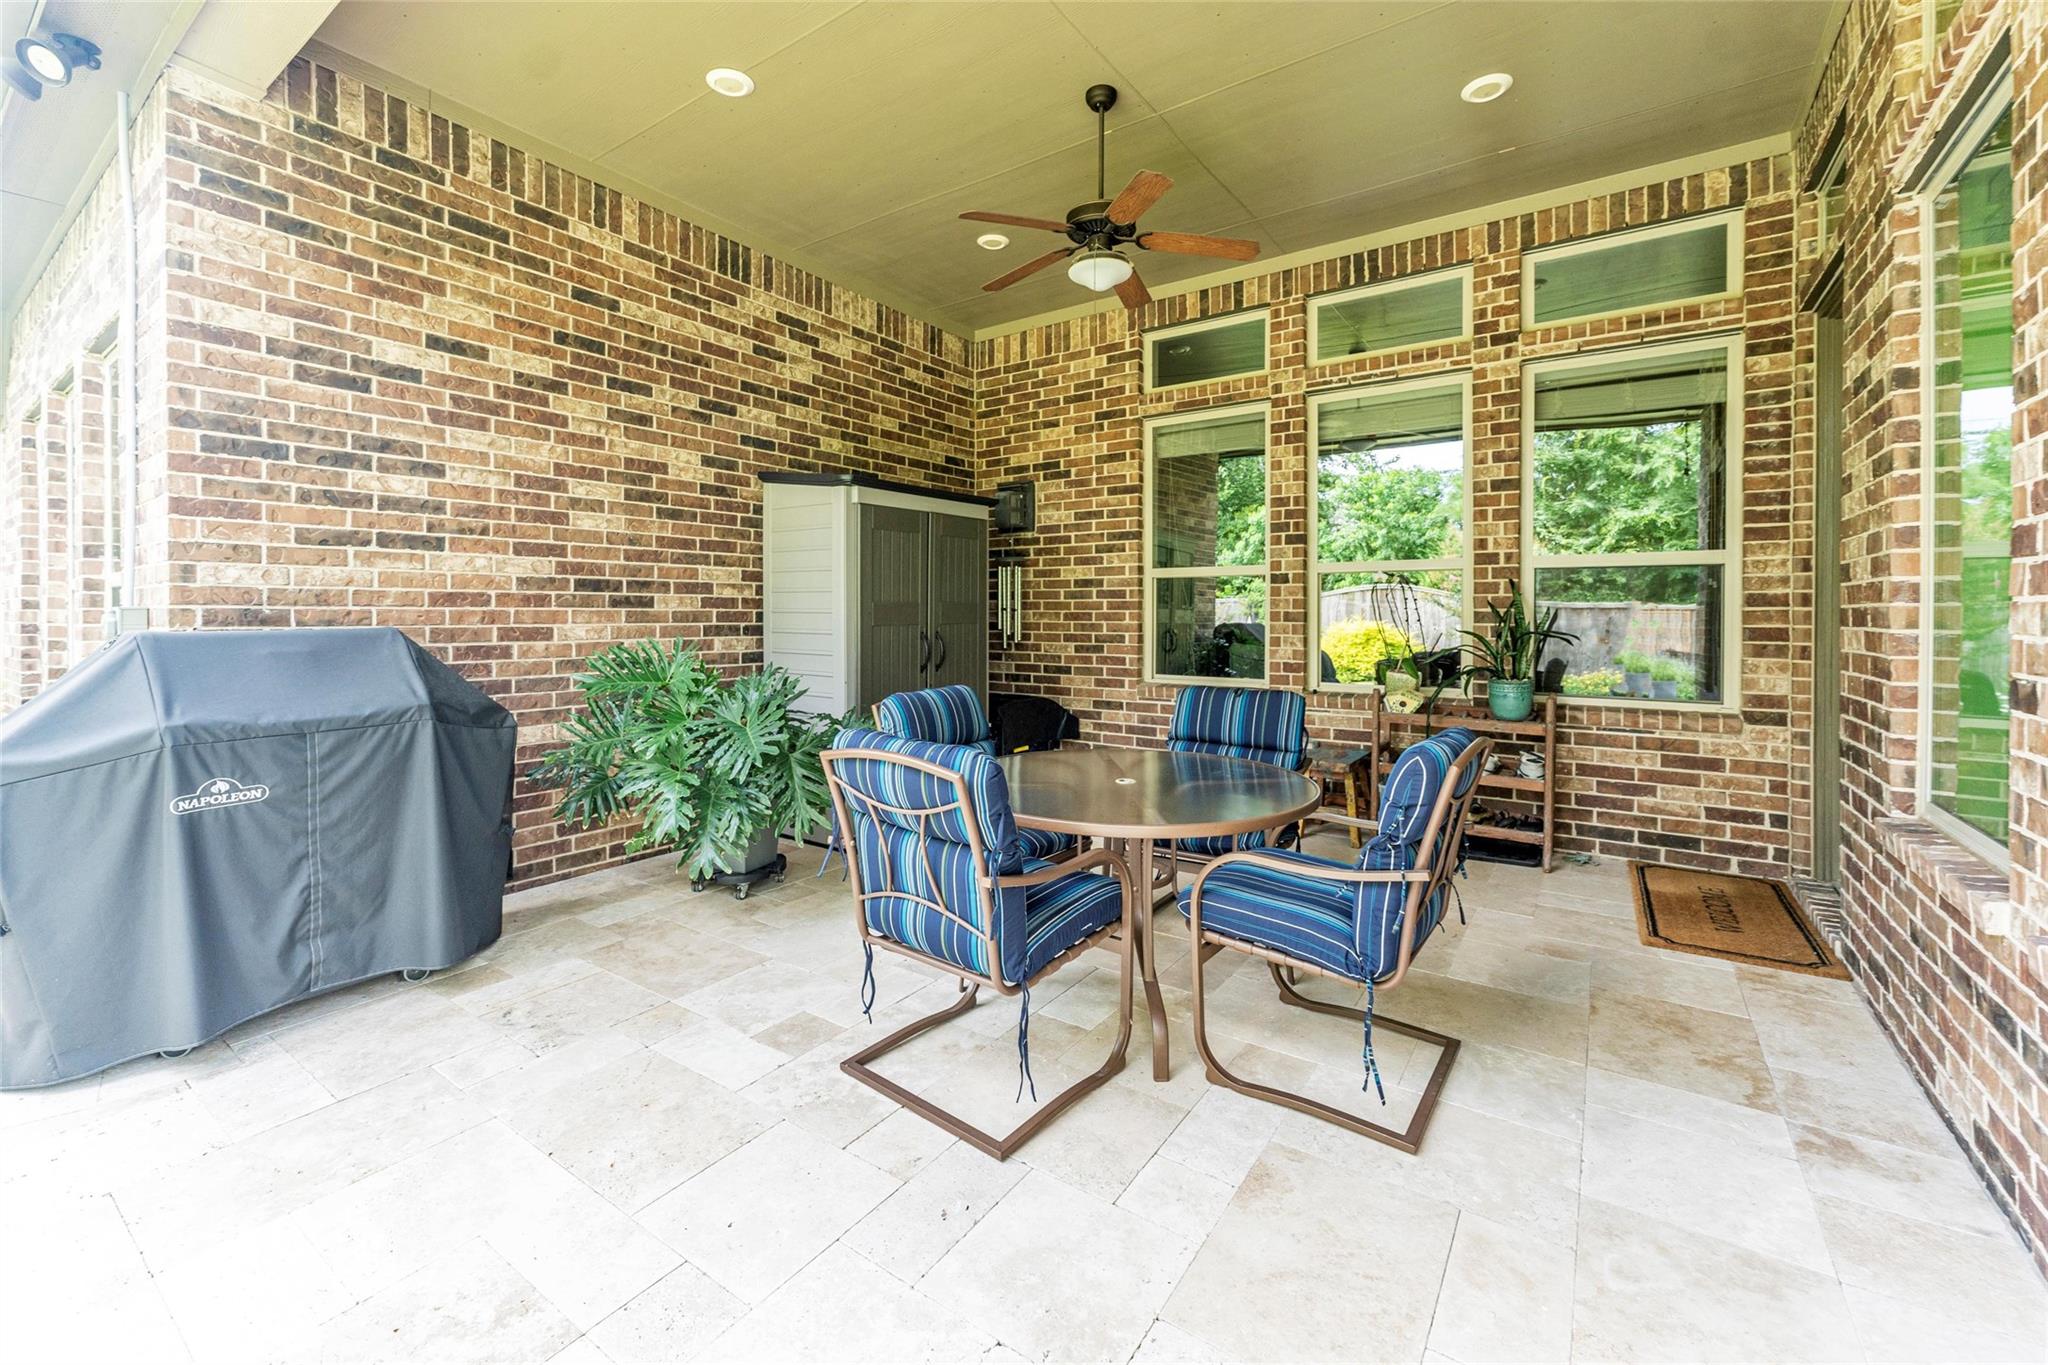
Covered brick patio with a ceiling fan, blue-striped dining chairs, and a covered grill.
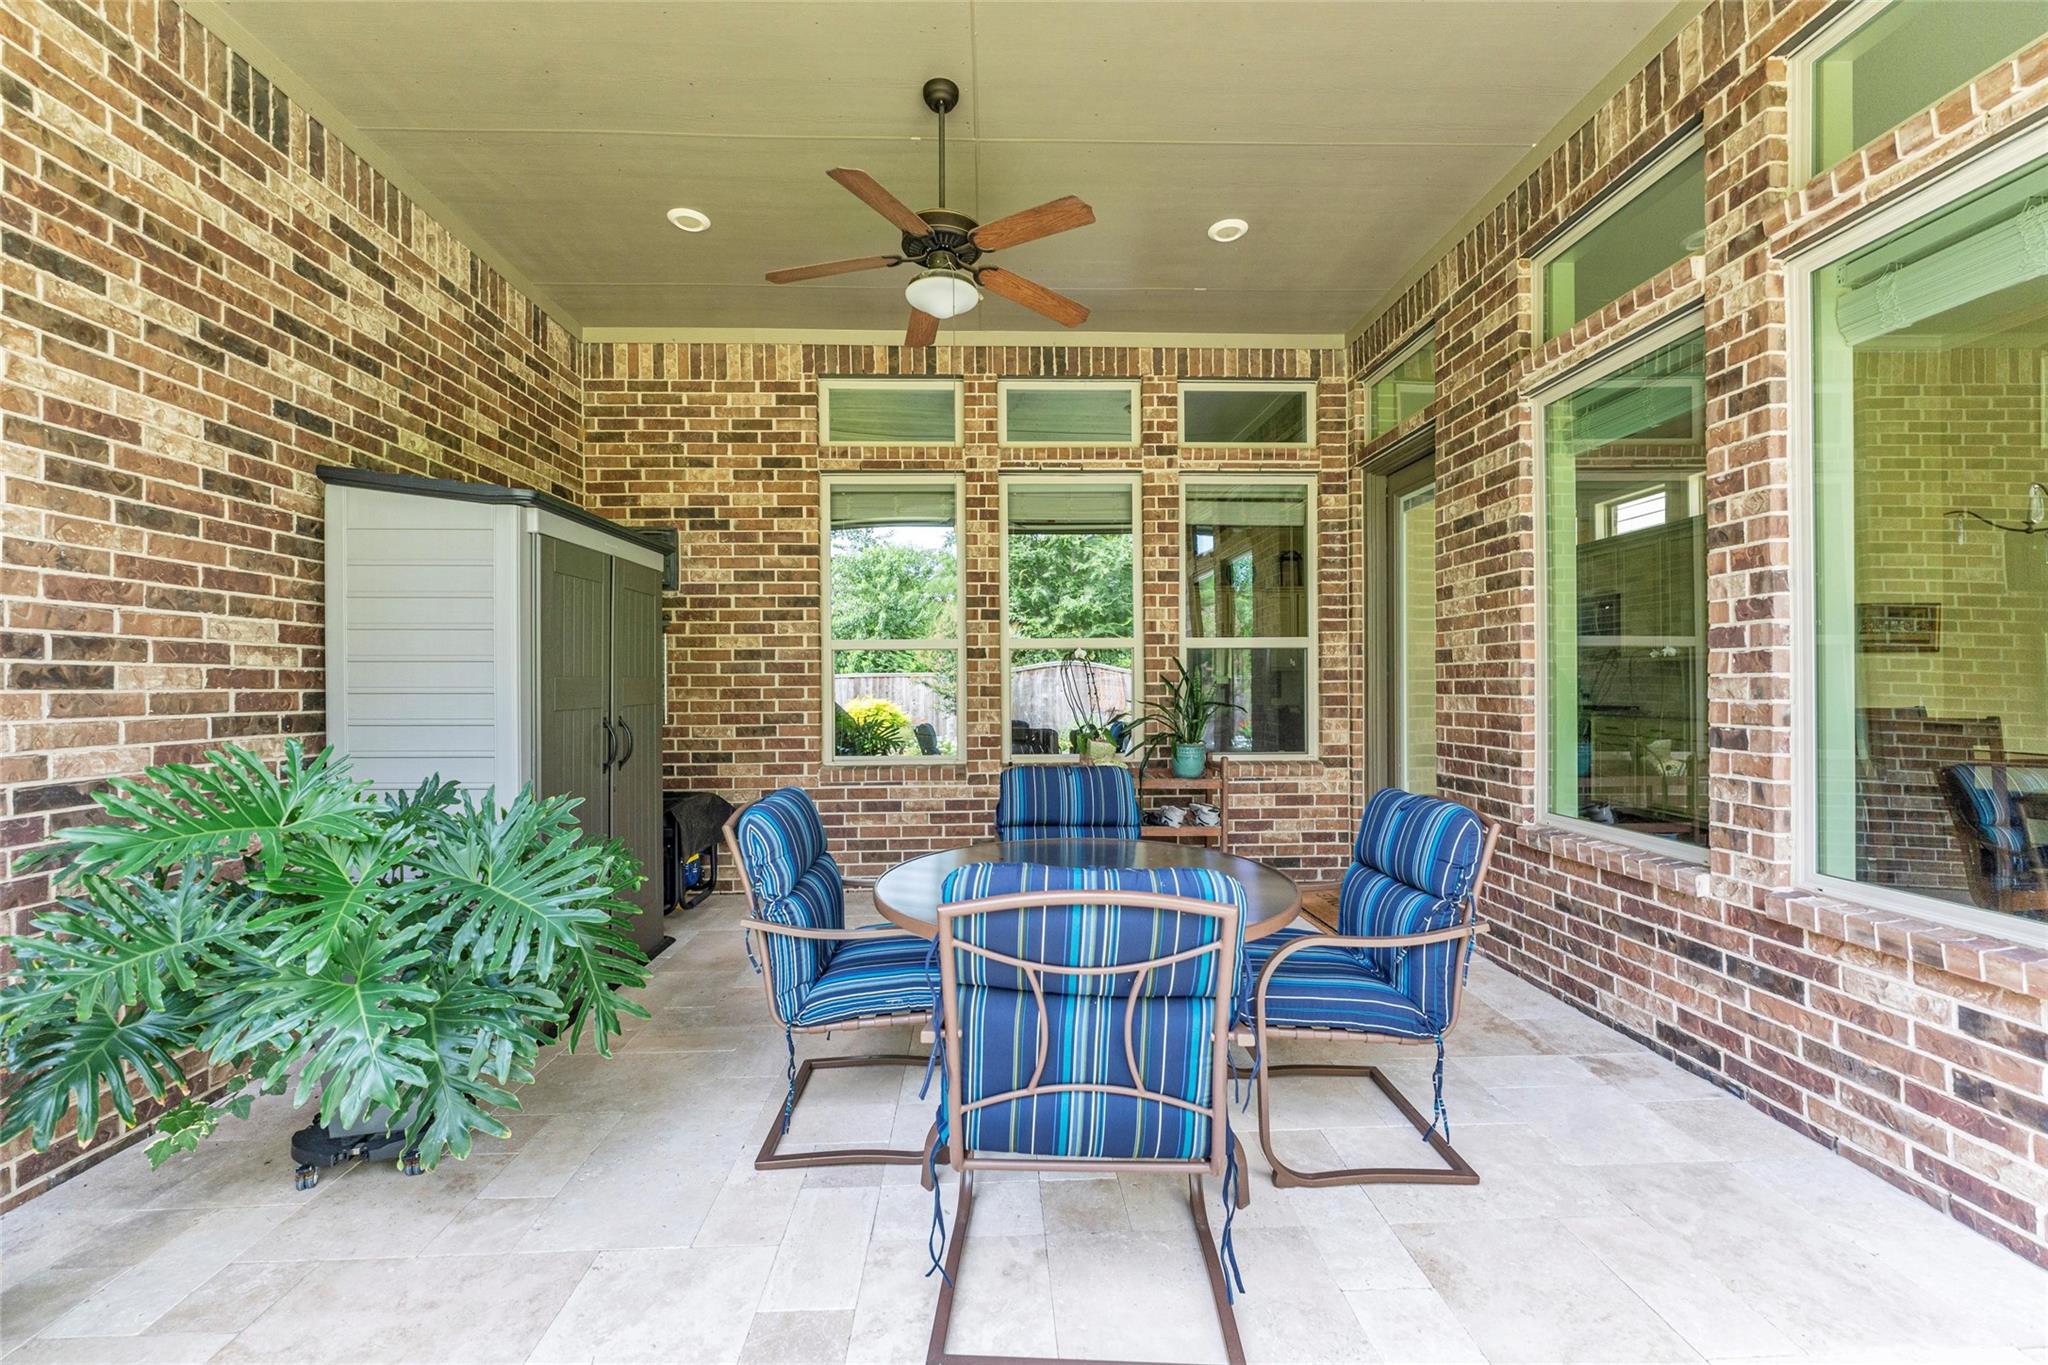
Covered brick patio with blue-striped dining chairs, a ceiling fan, and a leafy potted plant.
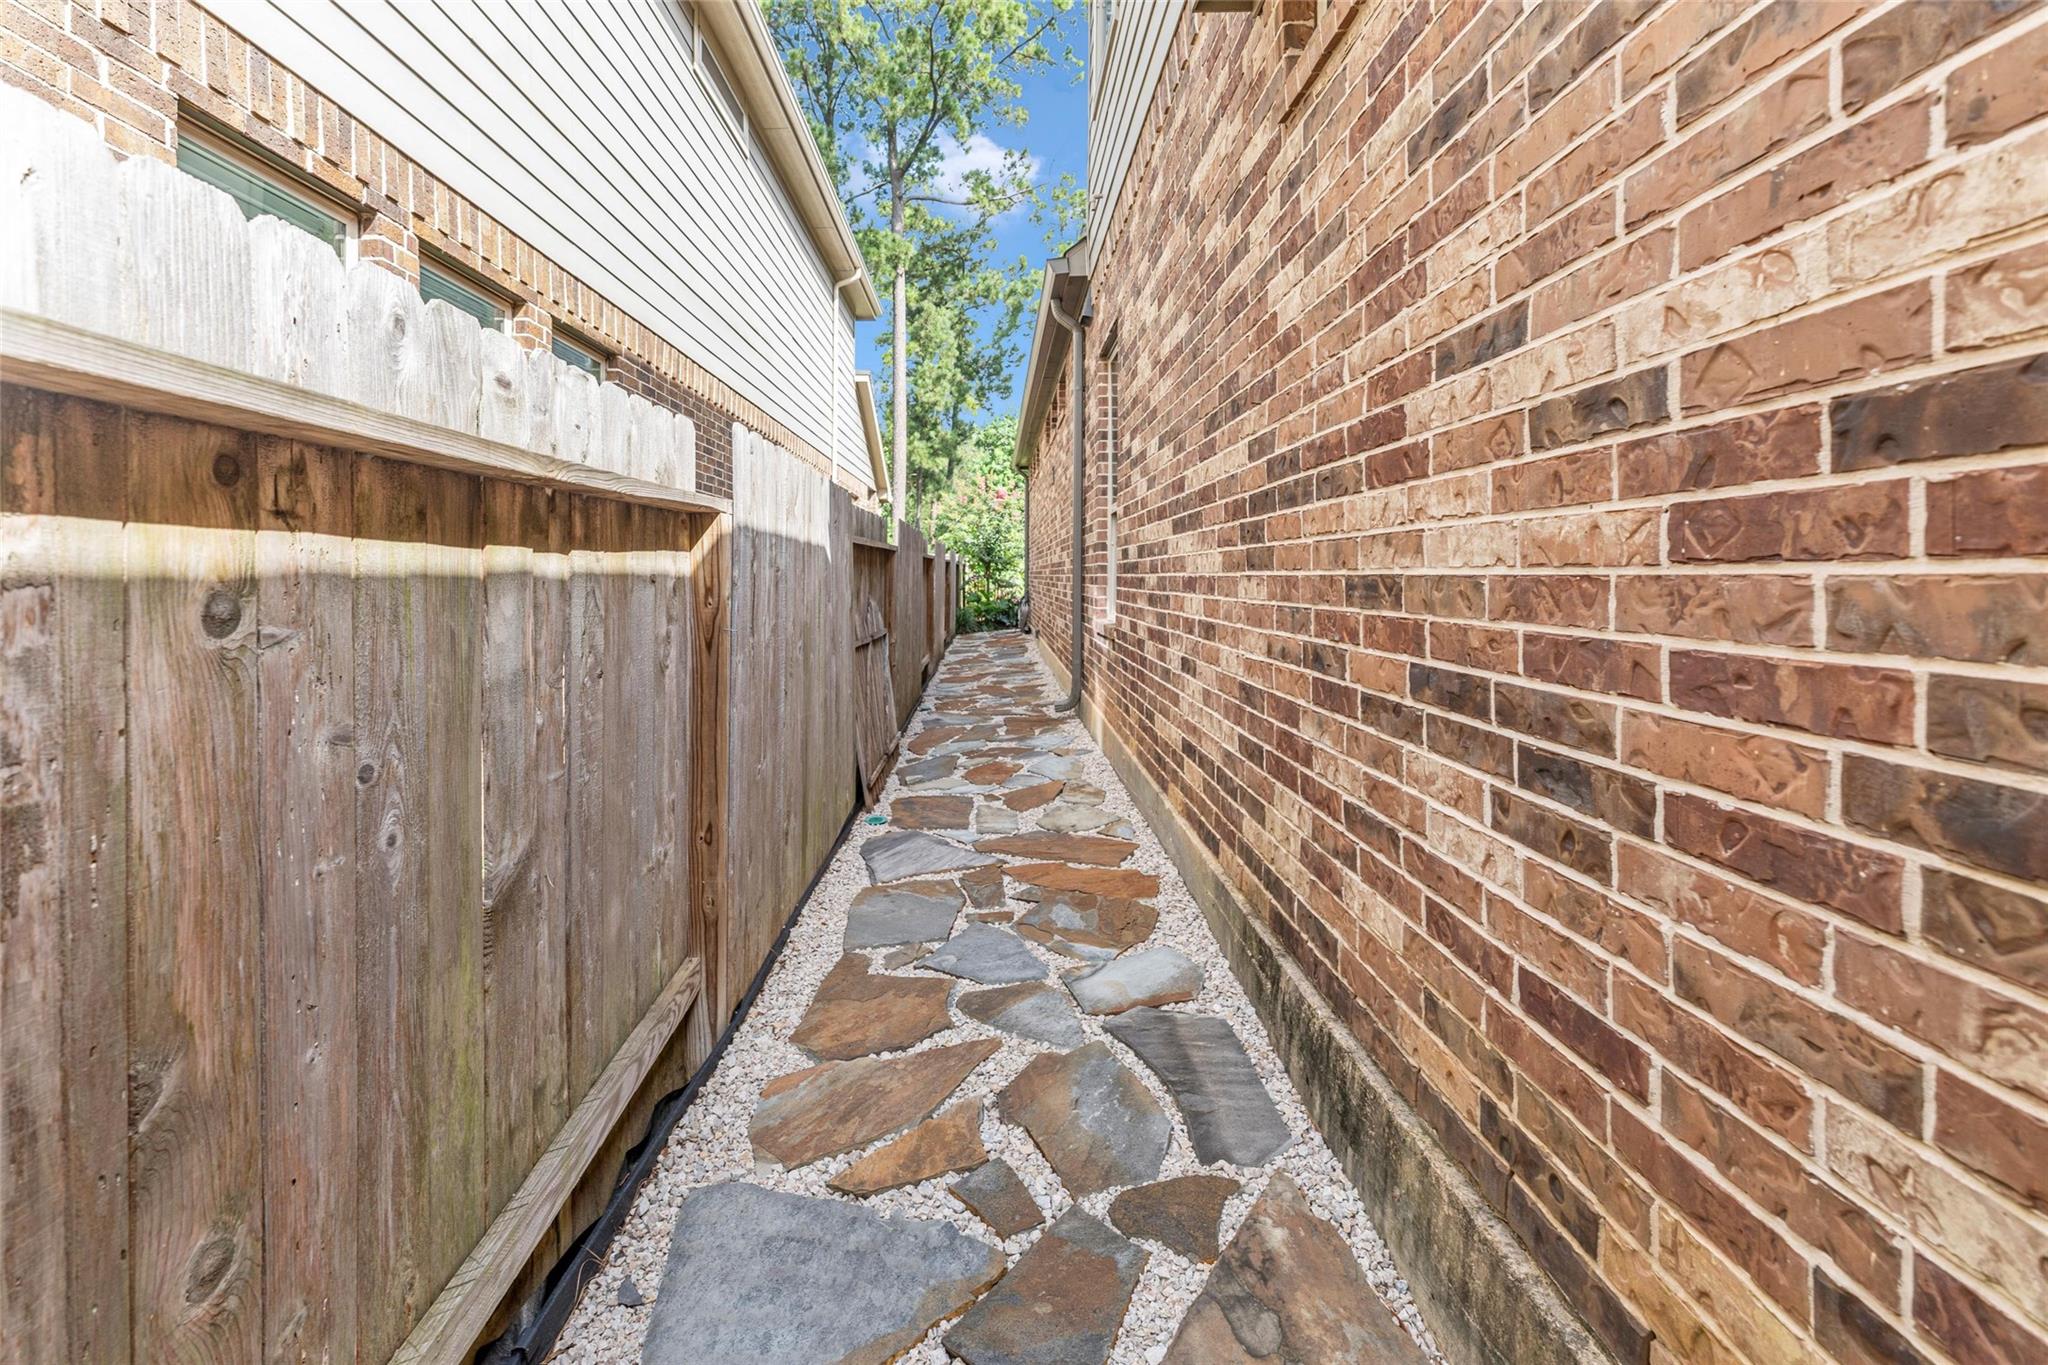
Flagstone path through a narrow side yard between a brick wall and wooden privacy fence.
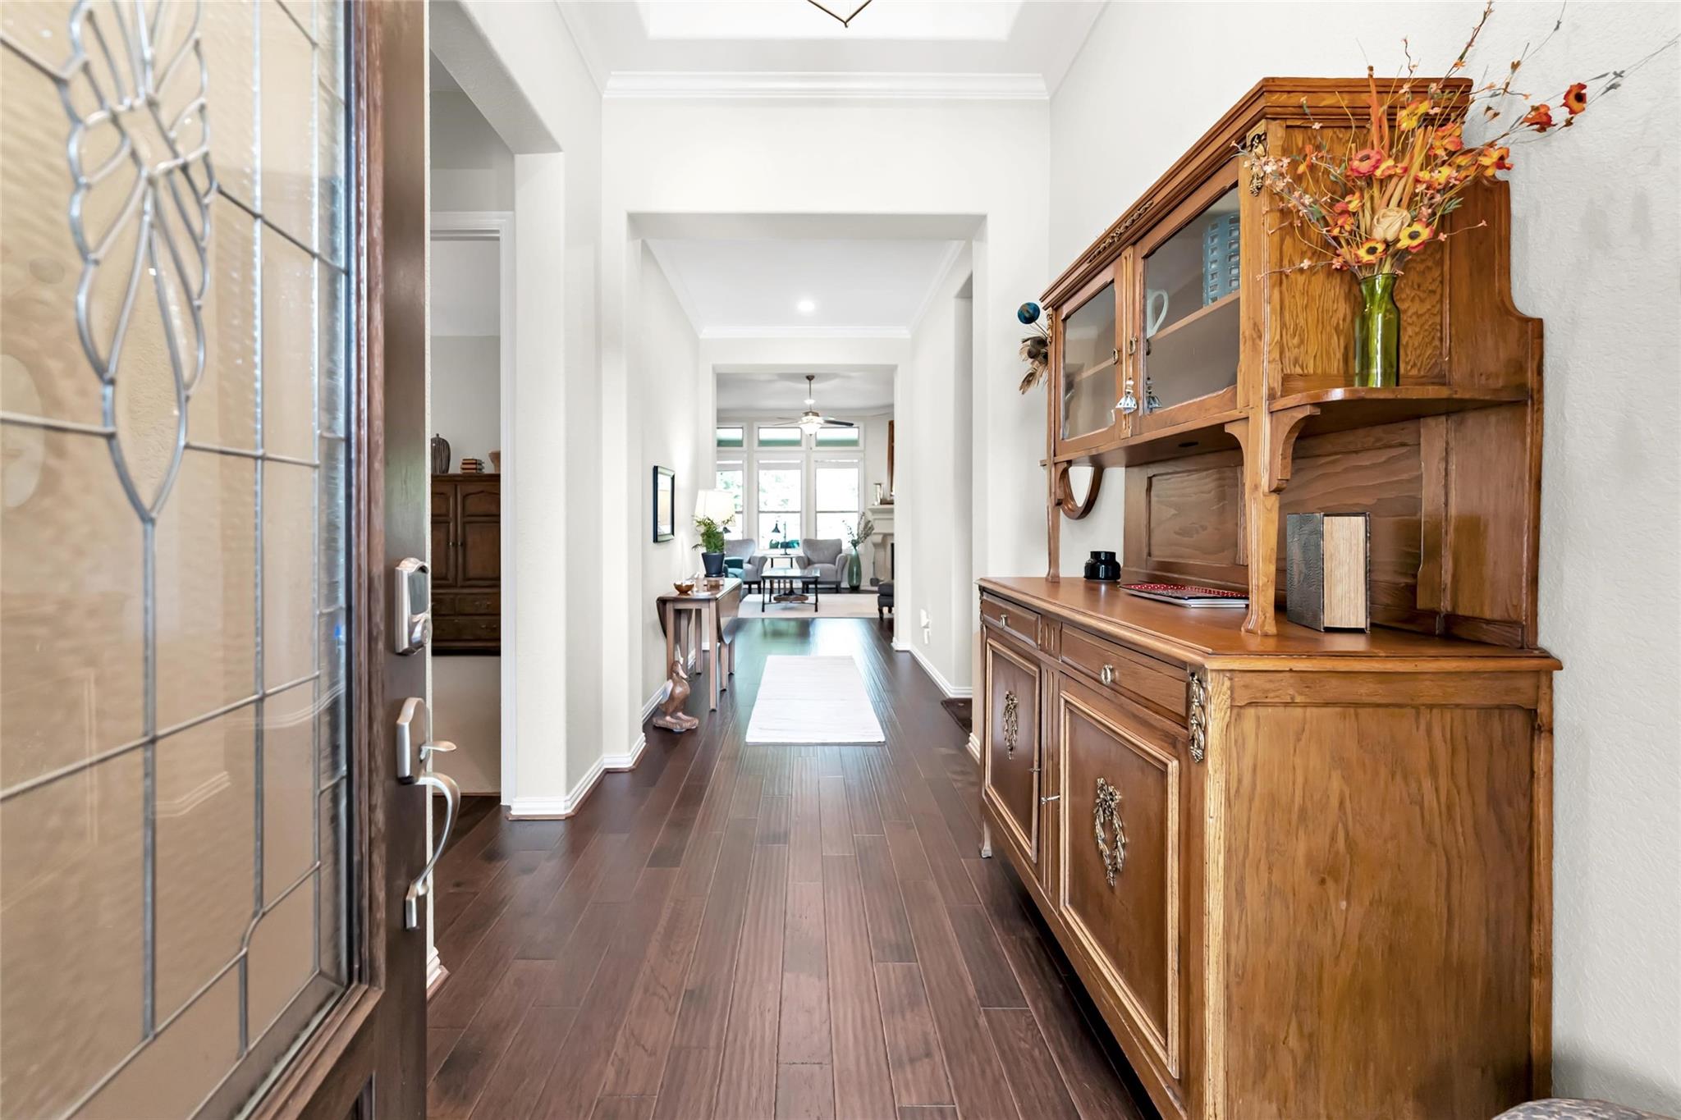
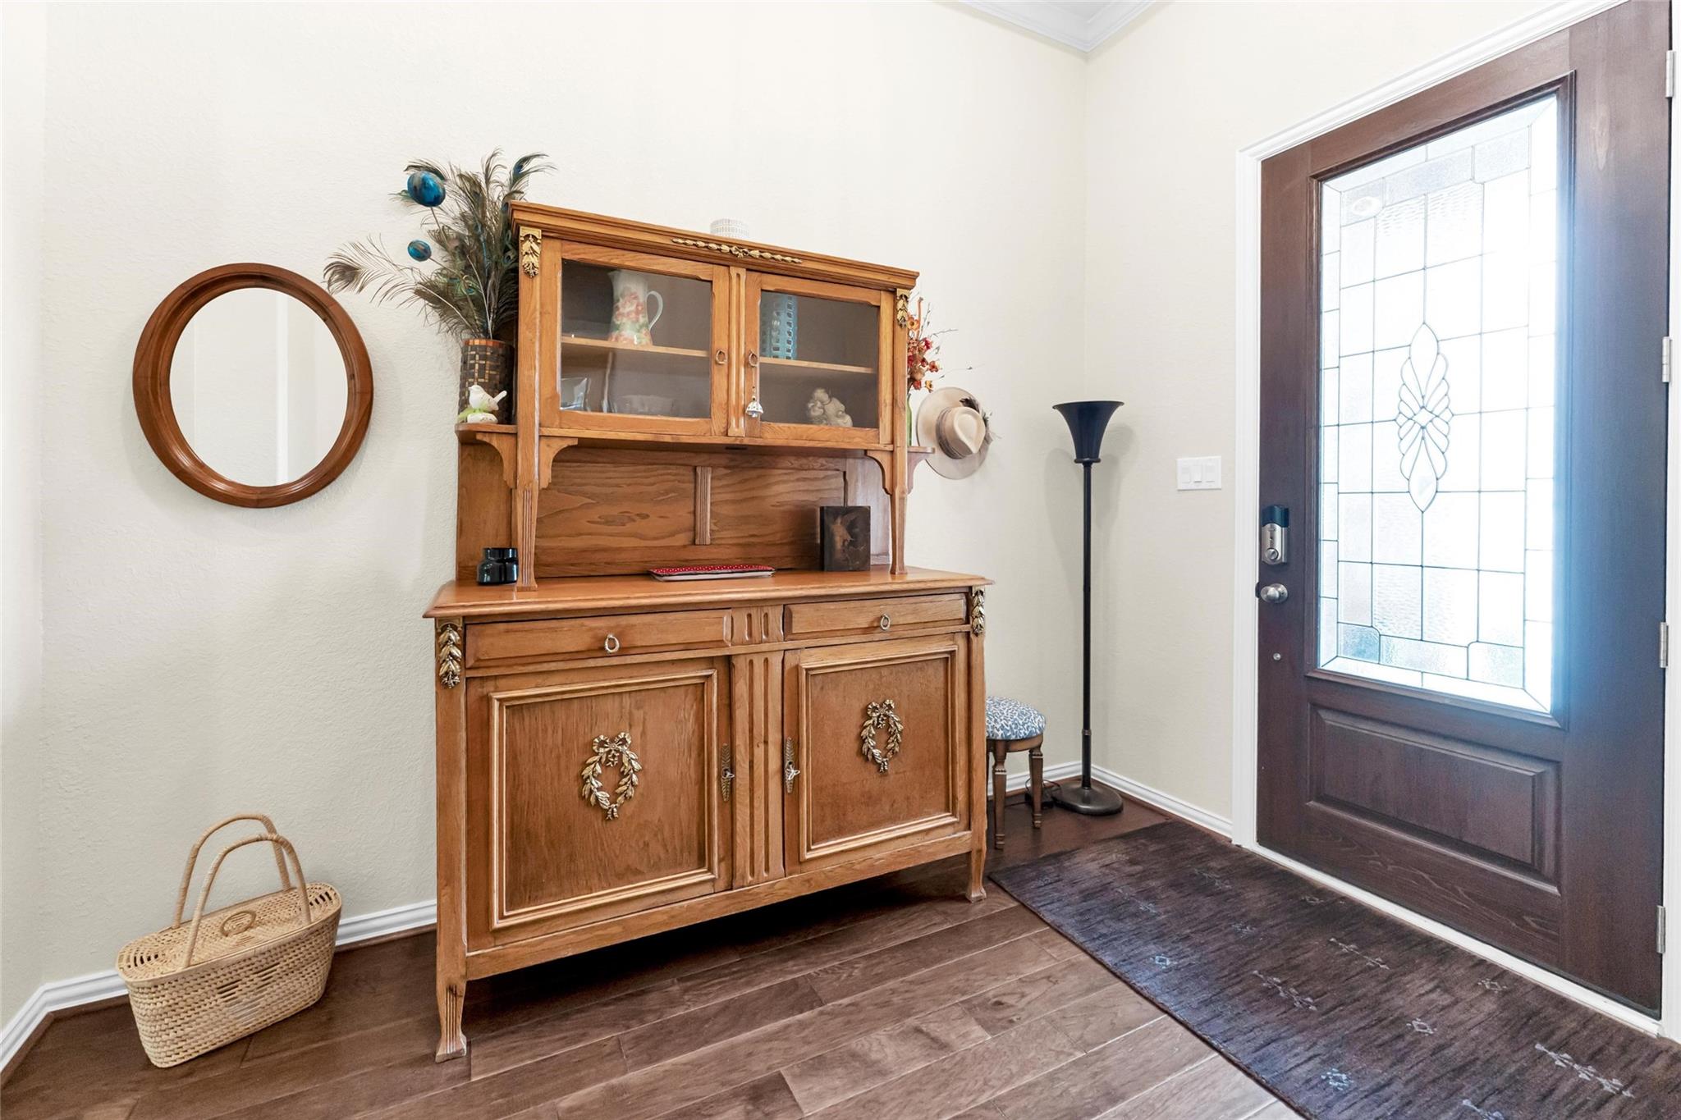
Entry hall with dark wood floors and a large wooden hutch topped with flowers.
Entryway with a wooden hutch beside a dark front door with decorative glass.
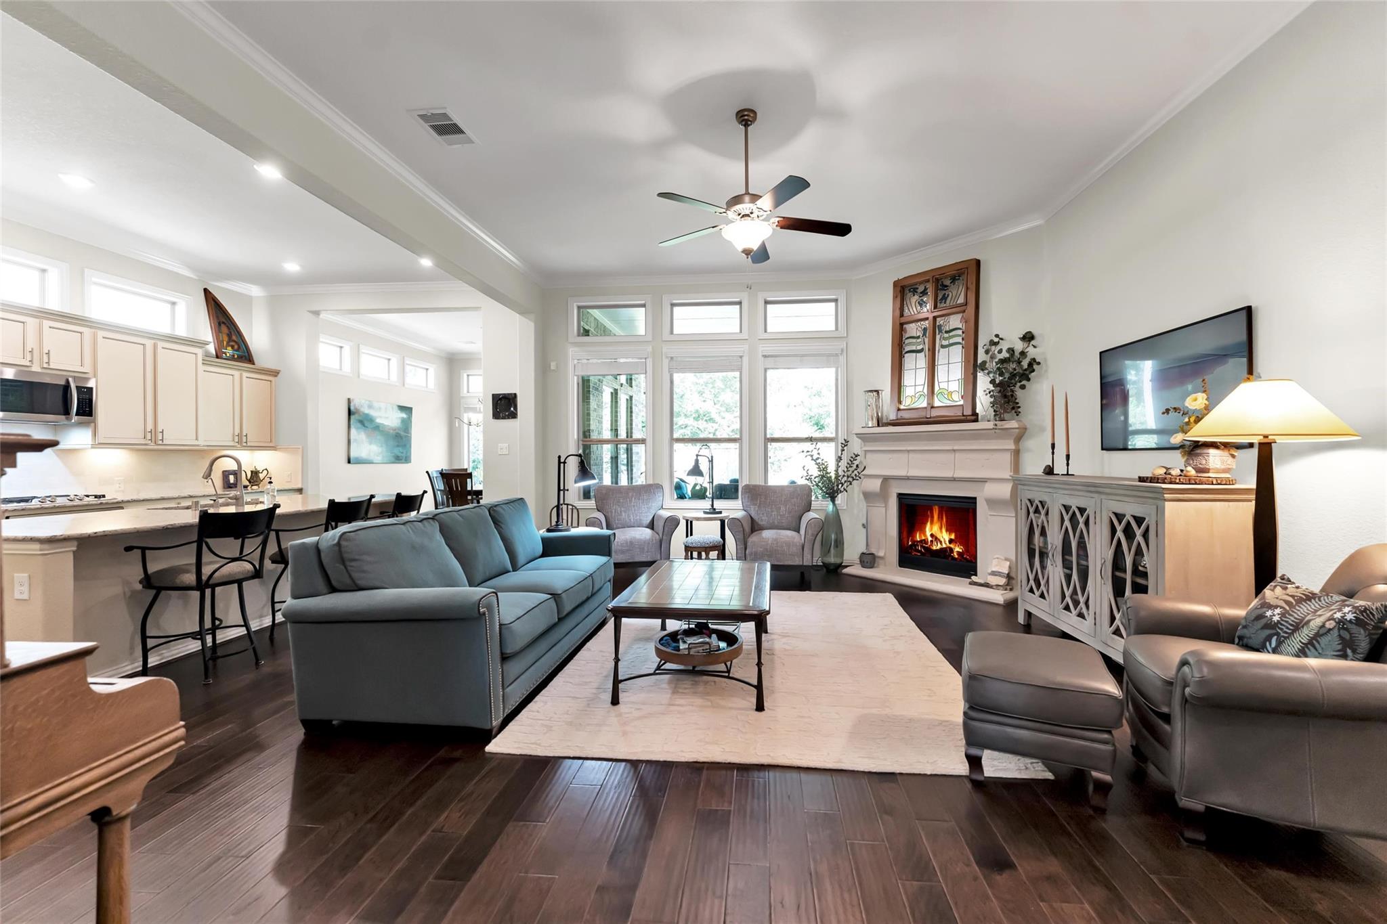
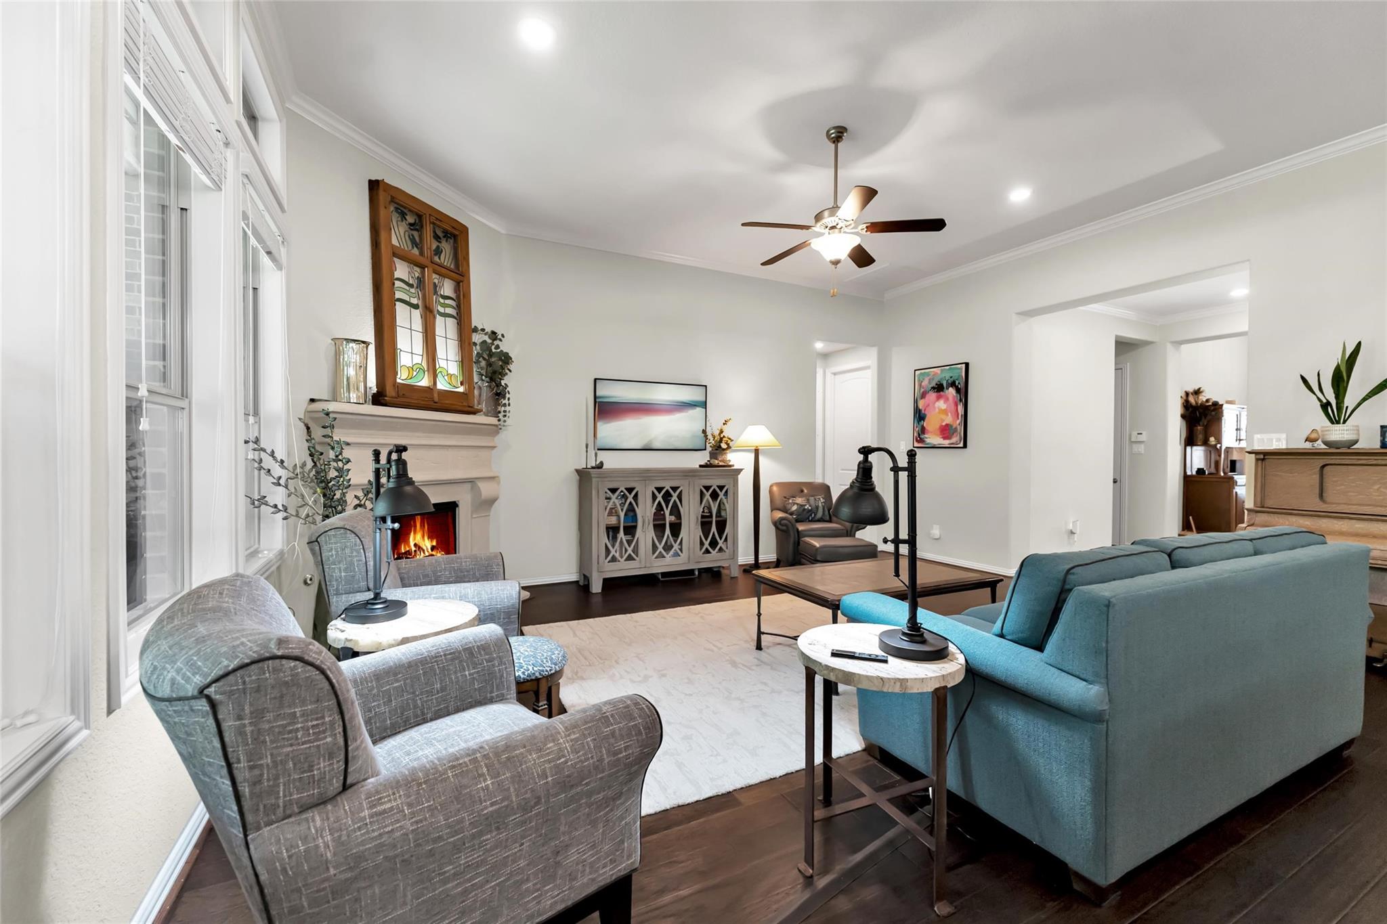
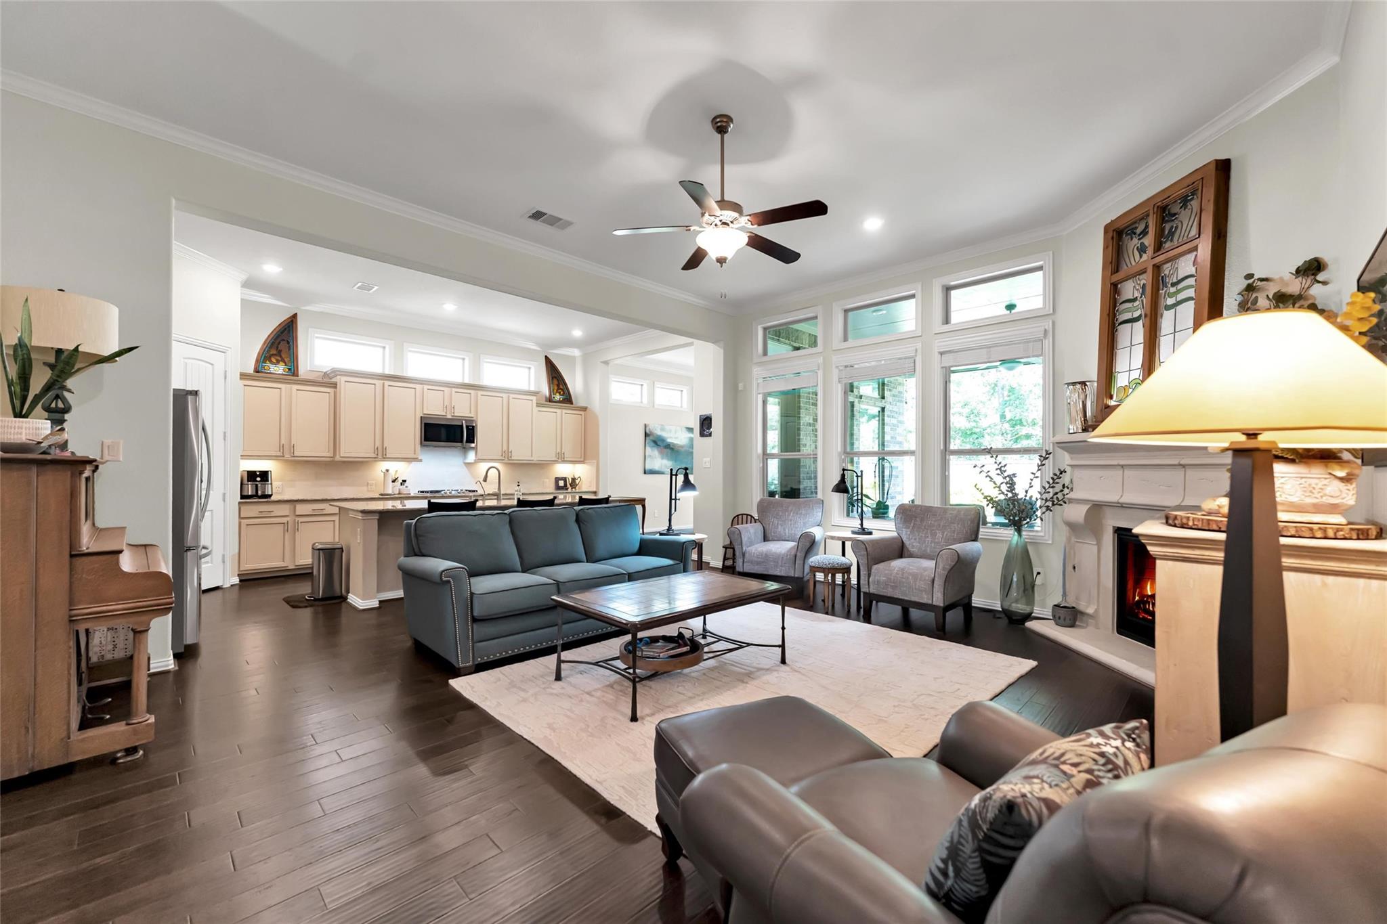
Open-plan living room with a blue-gray sofa, large windows, and a lit fireplace beside the kitchen.
Living room with a lit fireplace, tall windows, and a blue sofa.
Open-plan living room and kitchen with a blue sofa, large windows, and a lit fireplace.
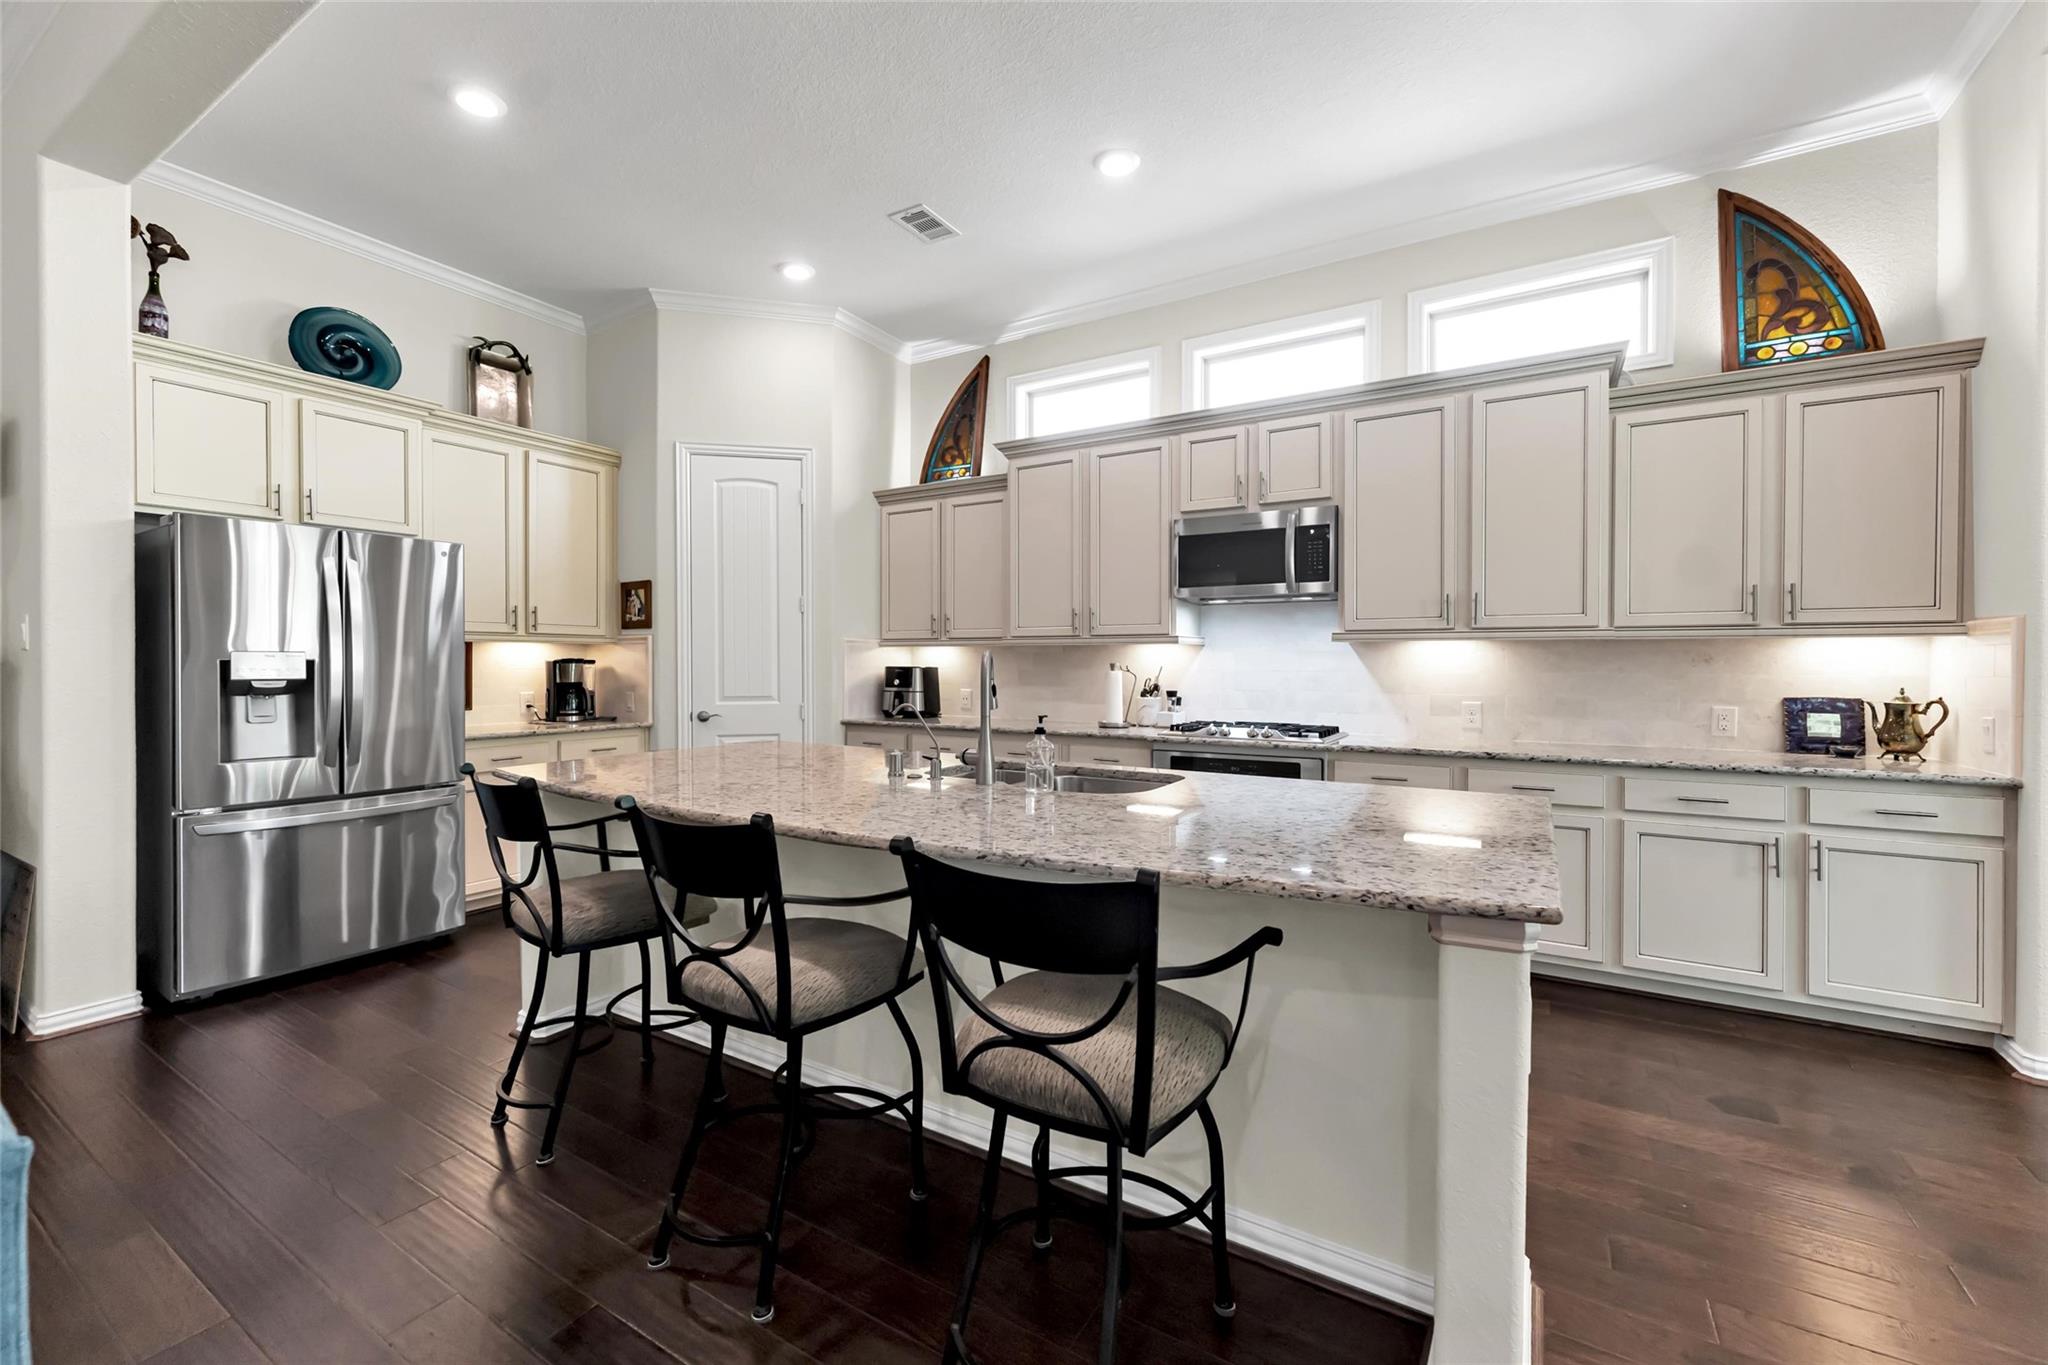
Kitchen with a large granite island, three bar stools, cream cabinets, and stainless steel appliances.
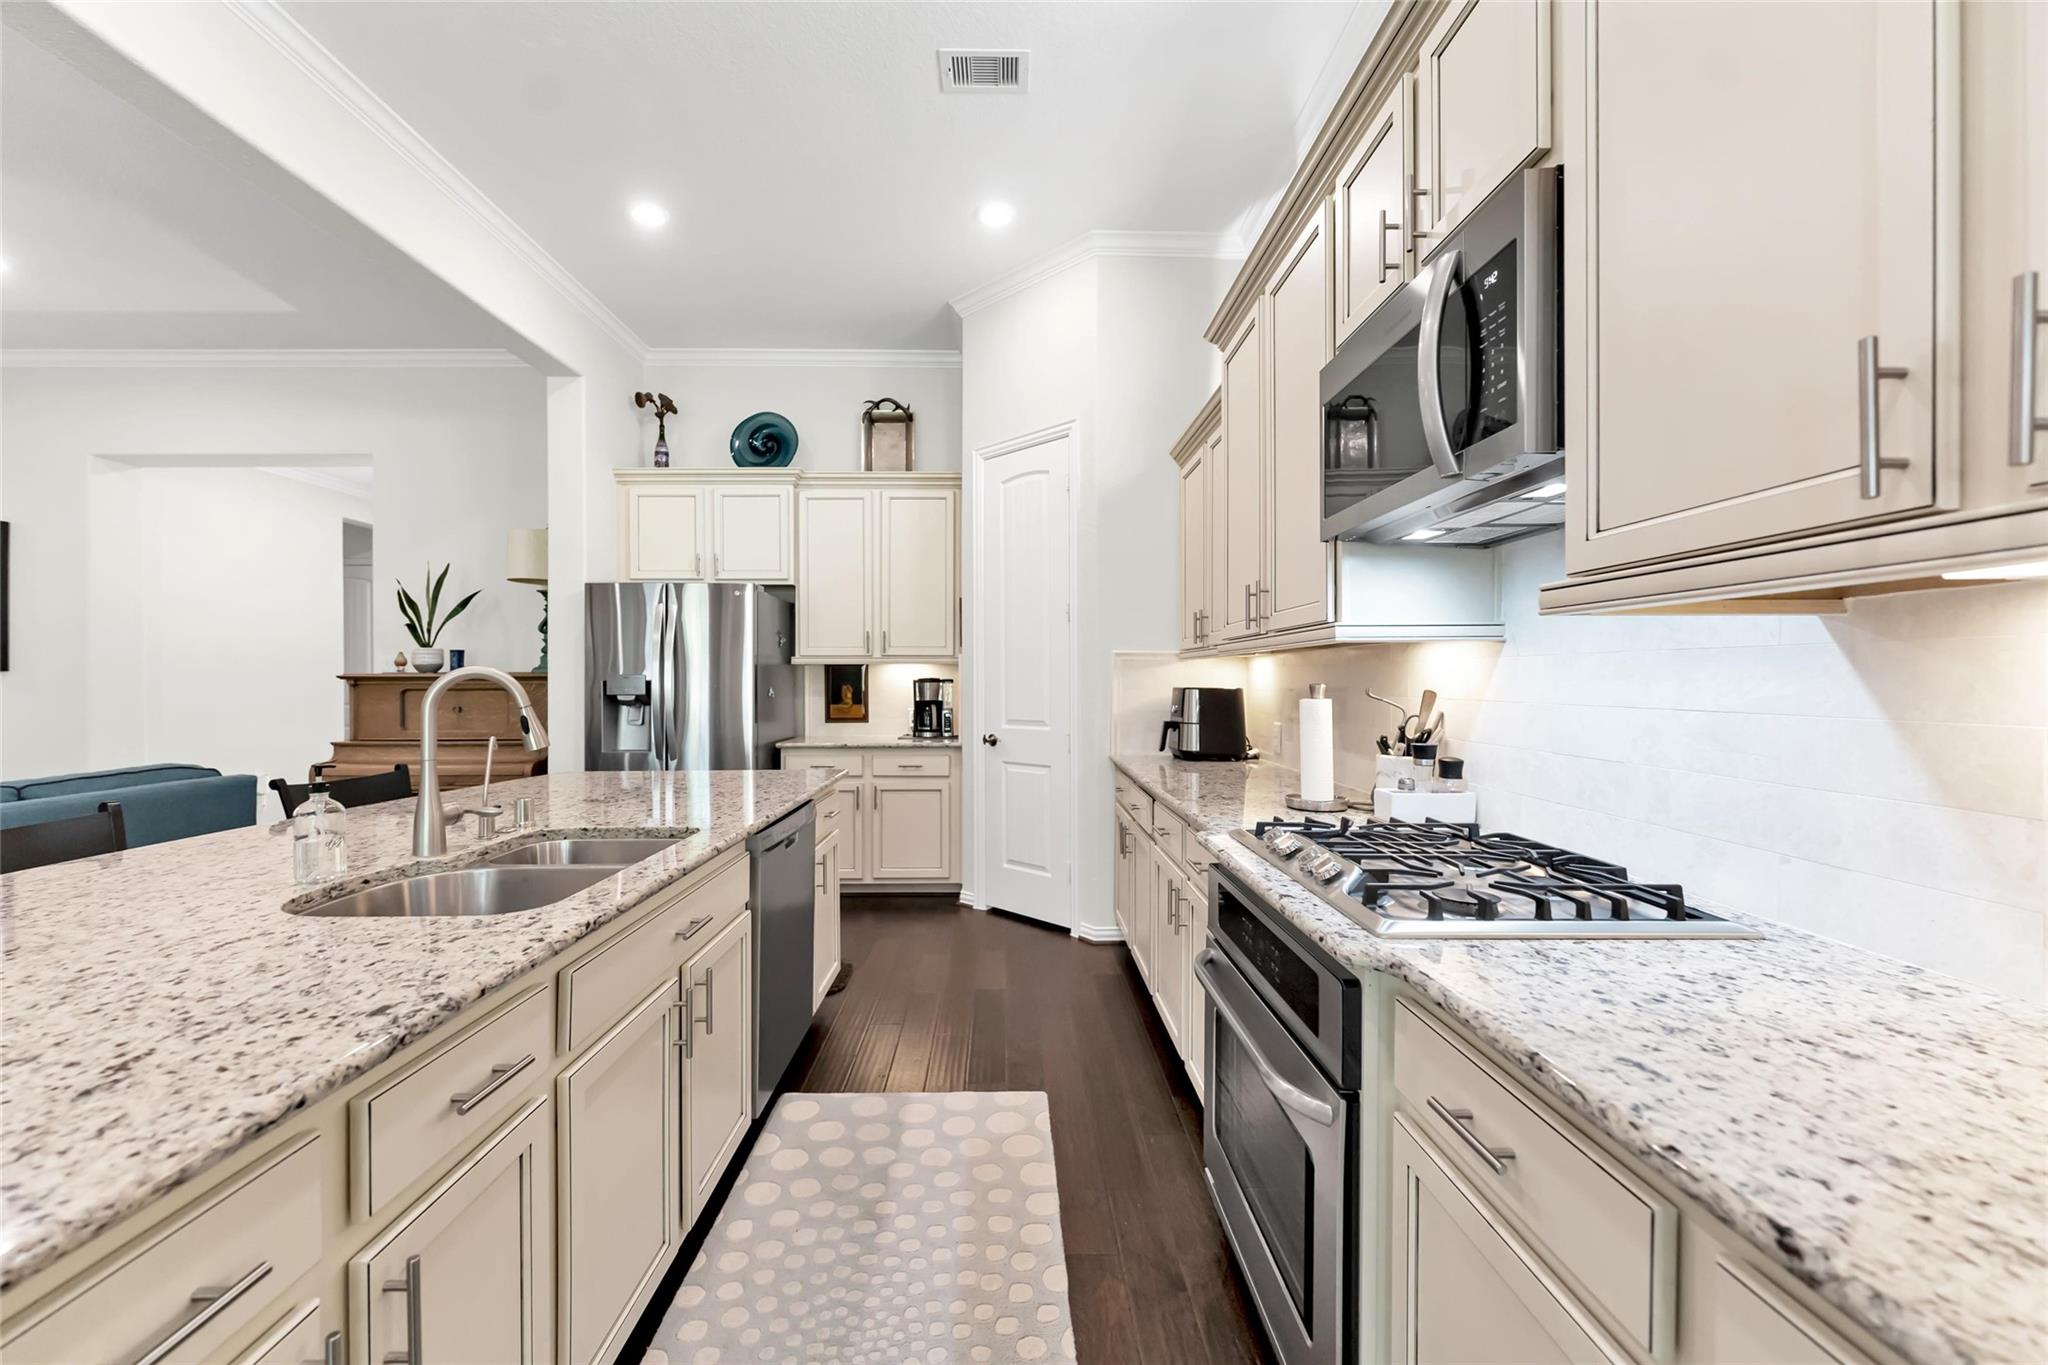
Kitchen with cream cabinets, granite counters, a sink island, and stainless steel appliances.
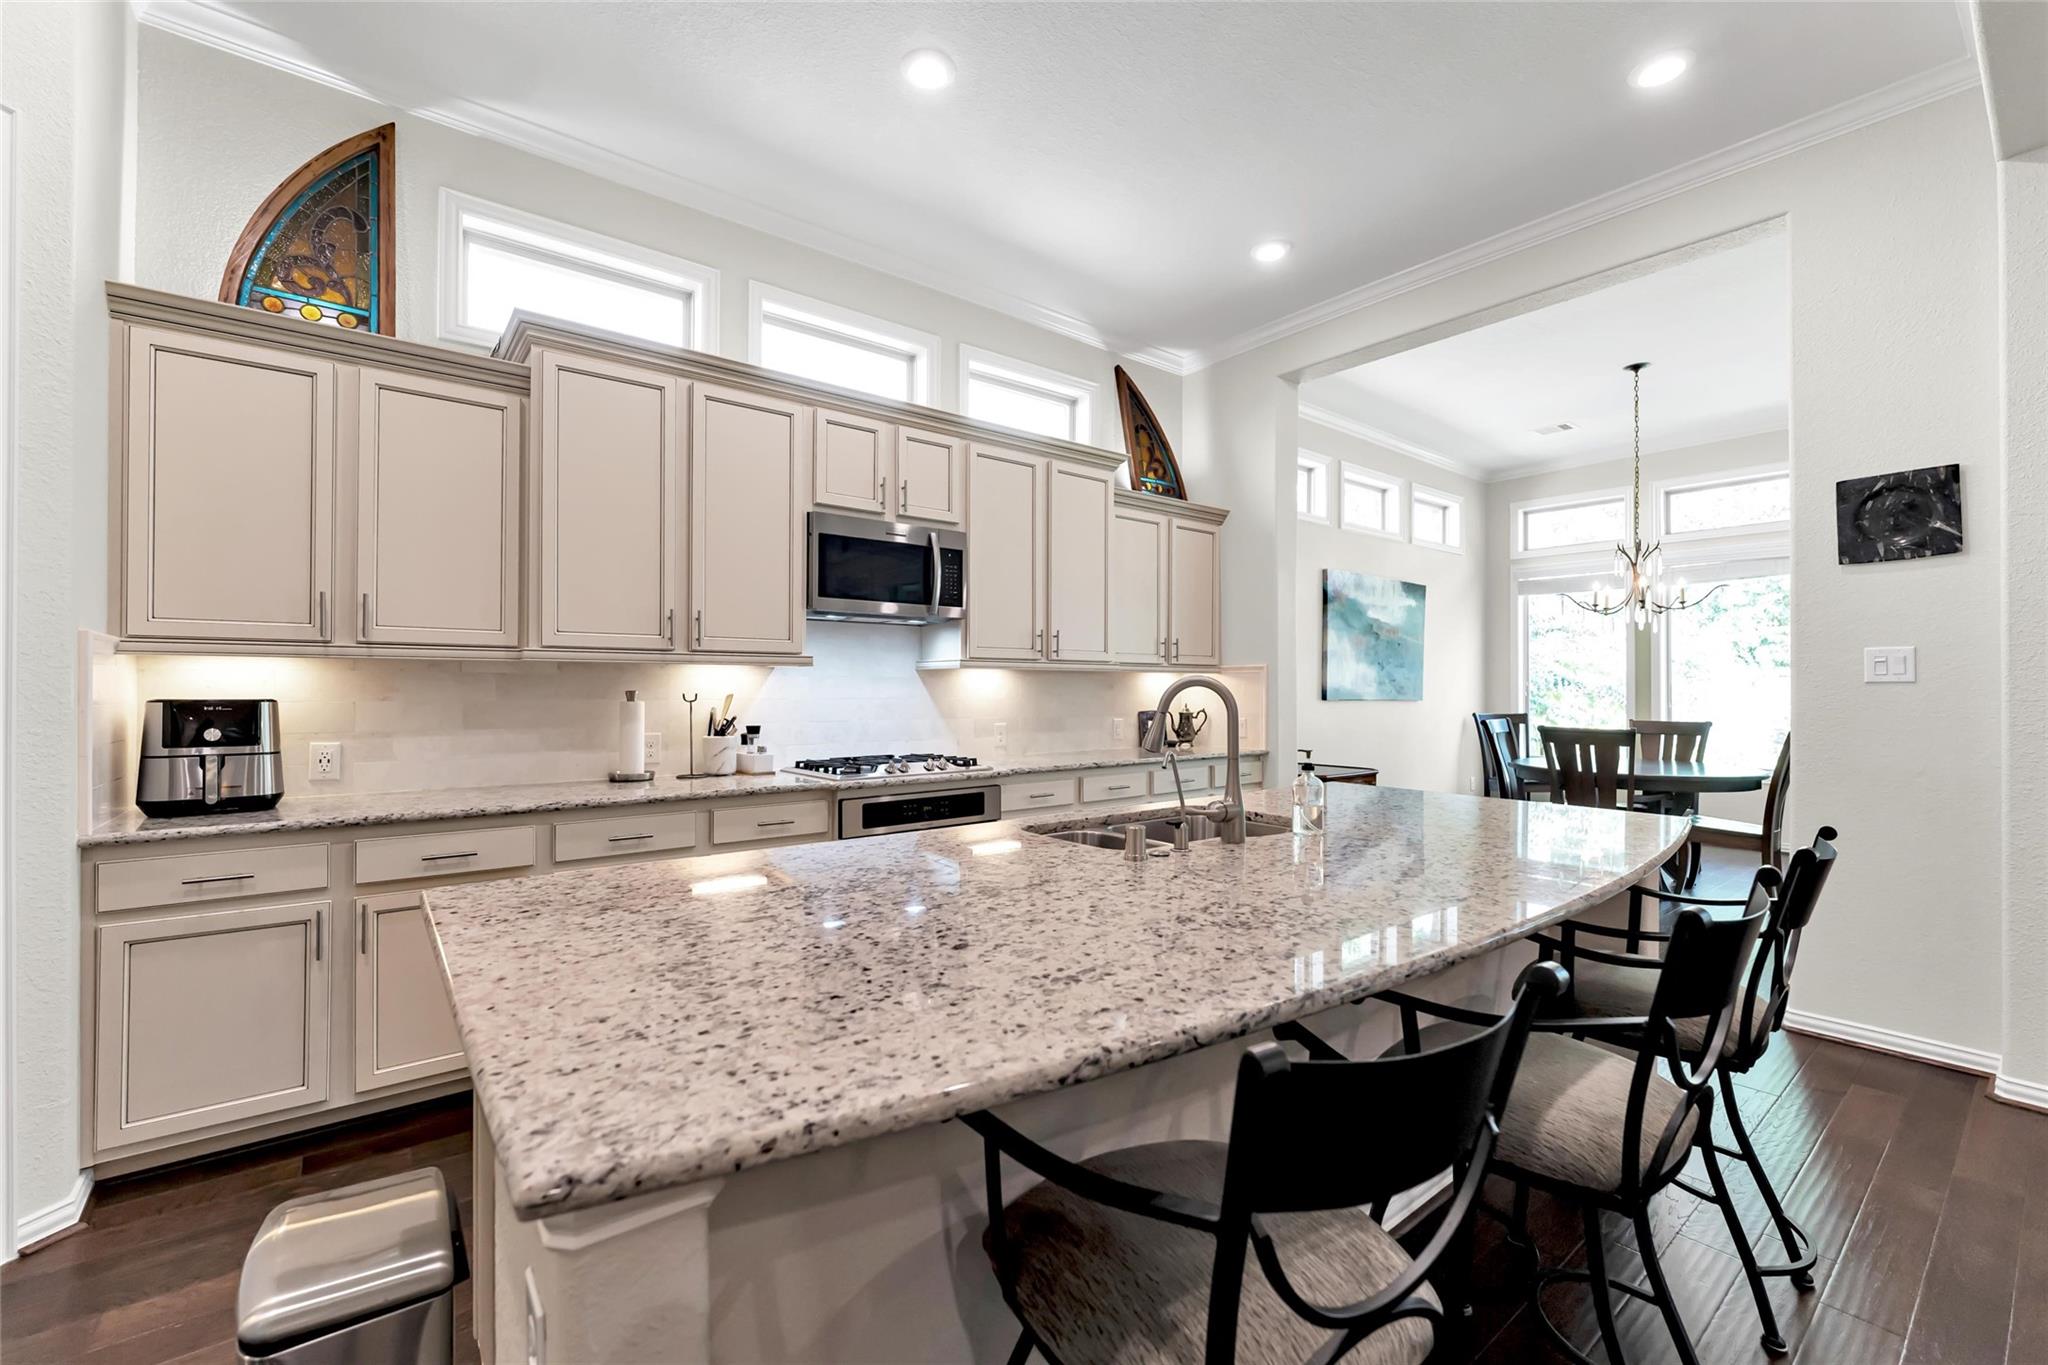
Kitchen with a large granite island, light cabinetry, stainless steel appliances, and adjoining dining area.
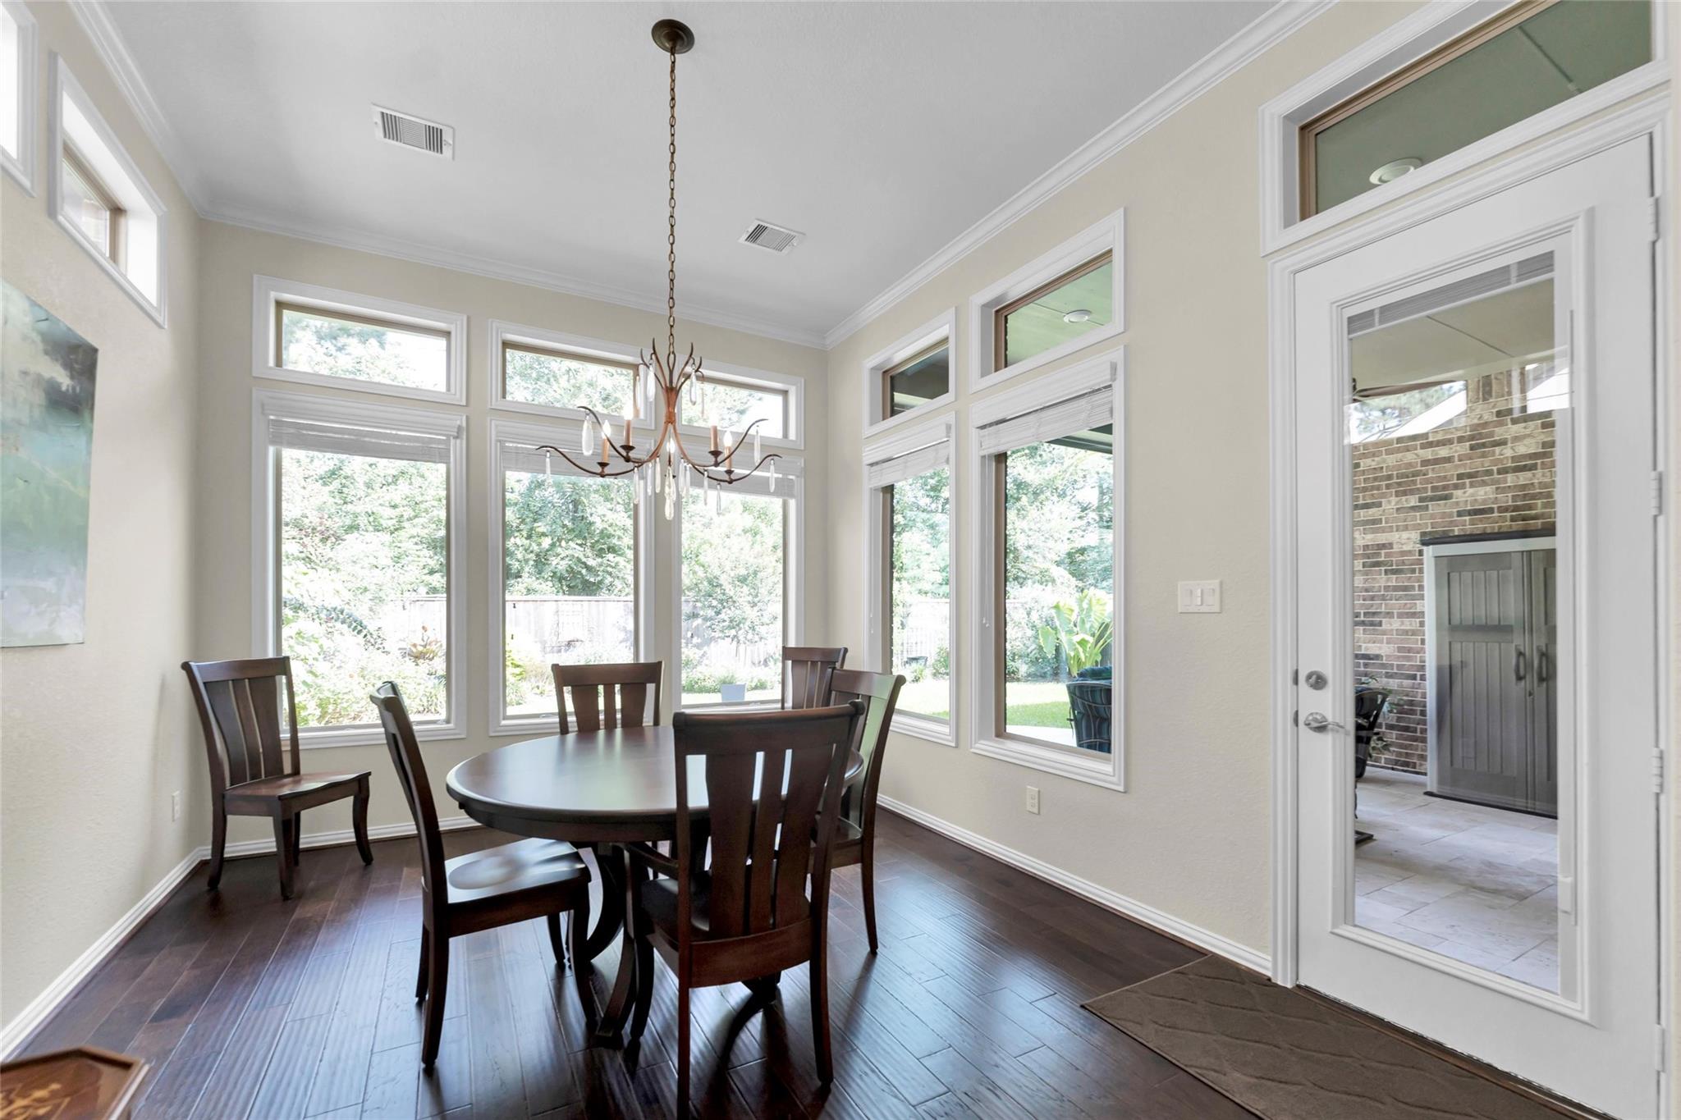
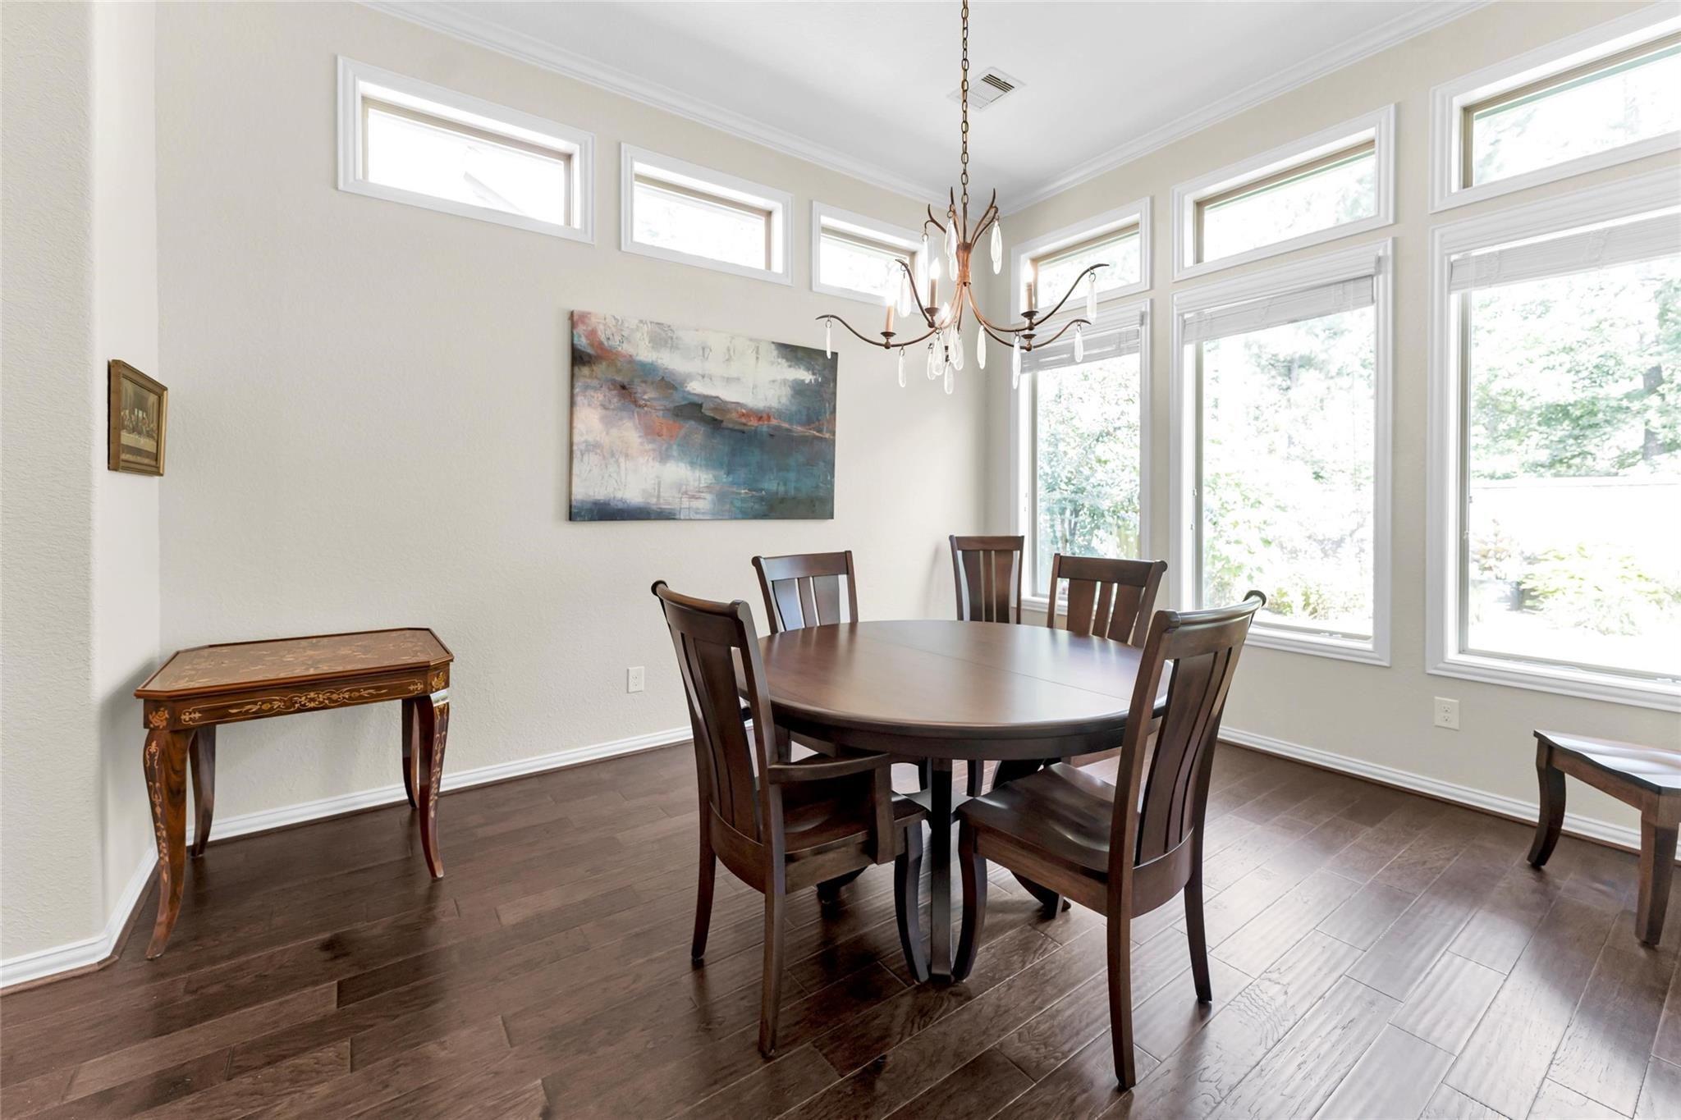
Dining room with a dark wood table, chandelier, and tall windows overlooking the yard.
Dining room with an oval table, chandelier, and tall windows overlooking greenery.
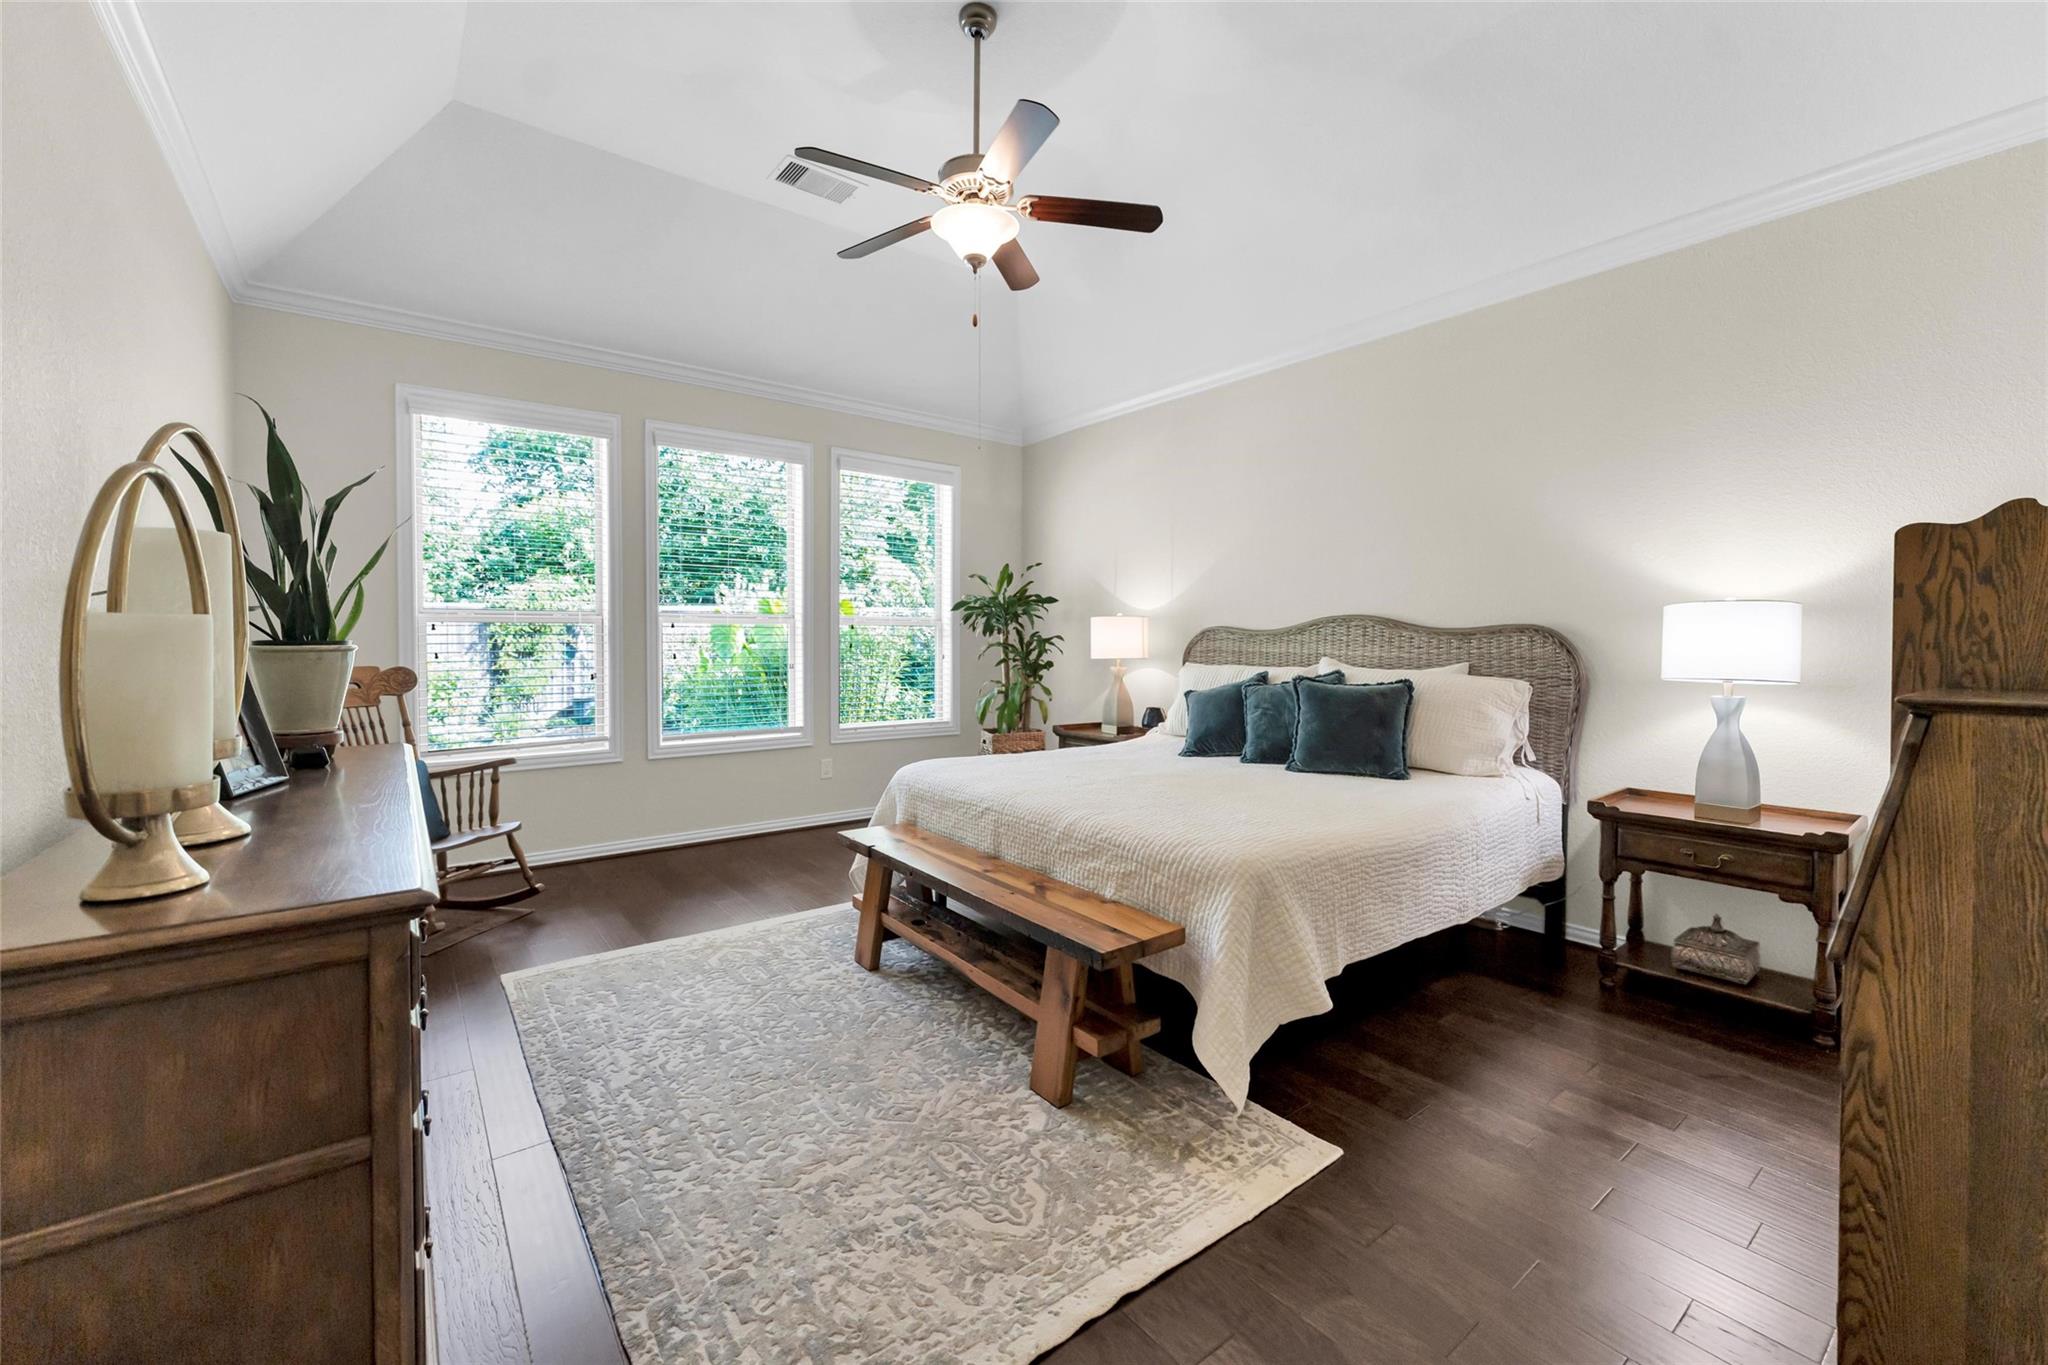
Bedroom with a white bed, woven headboard, dark wood floors, and three bright windows.
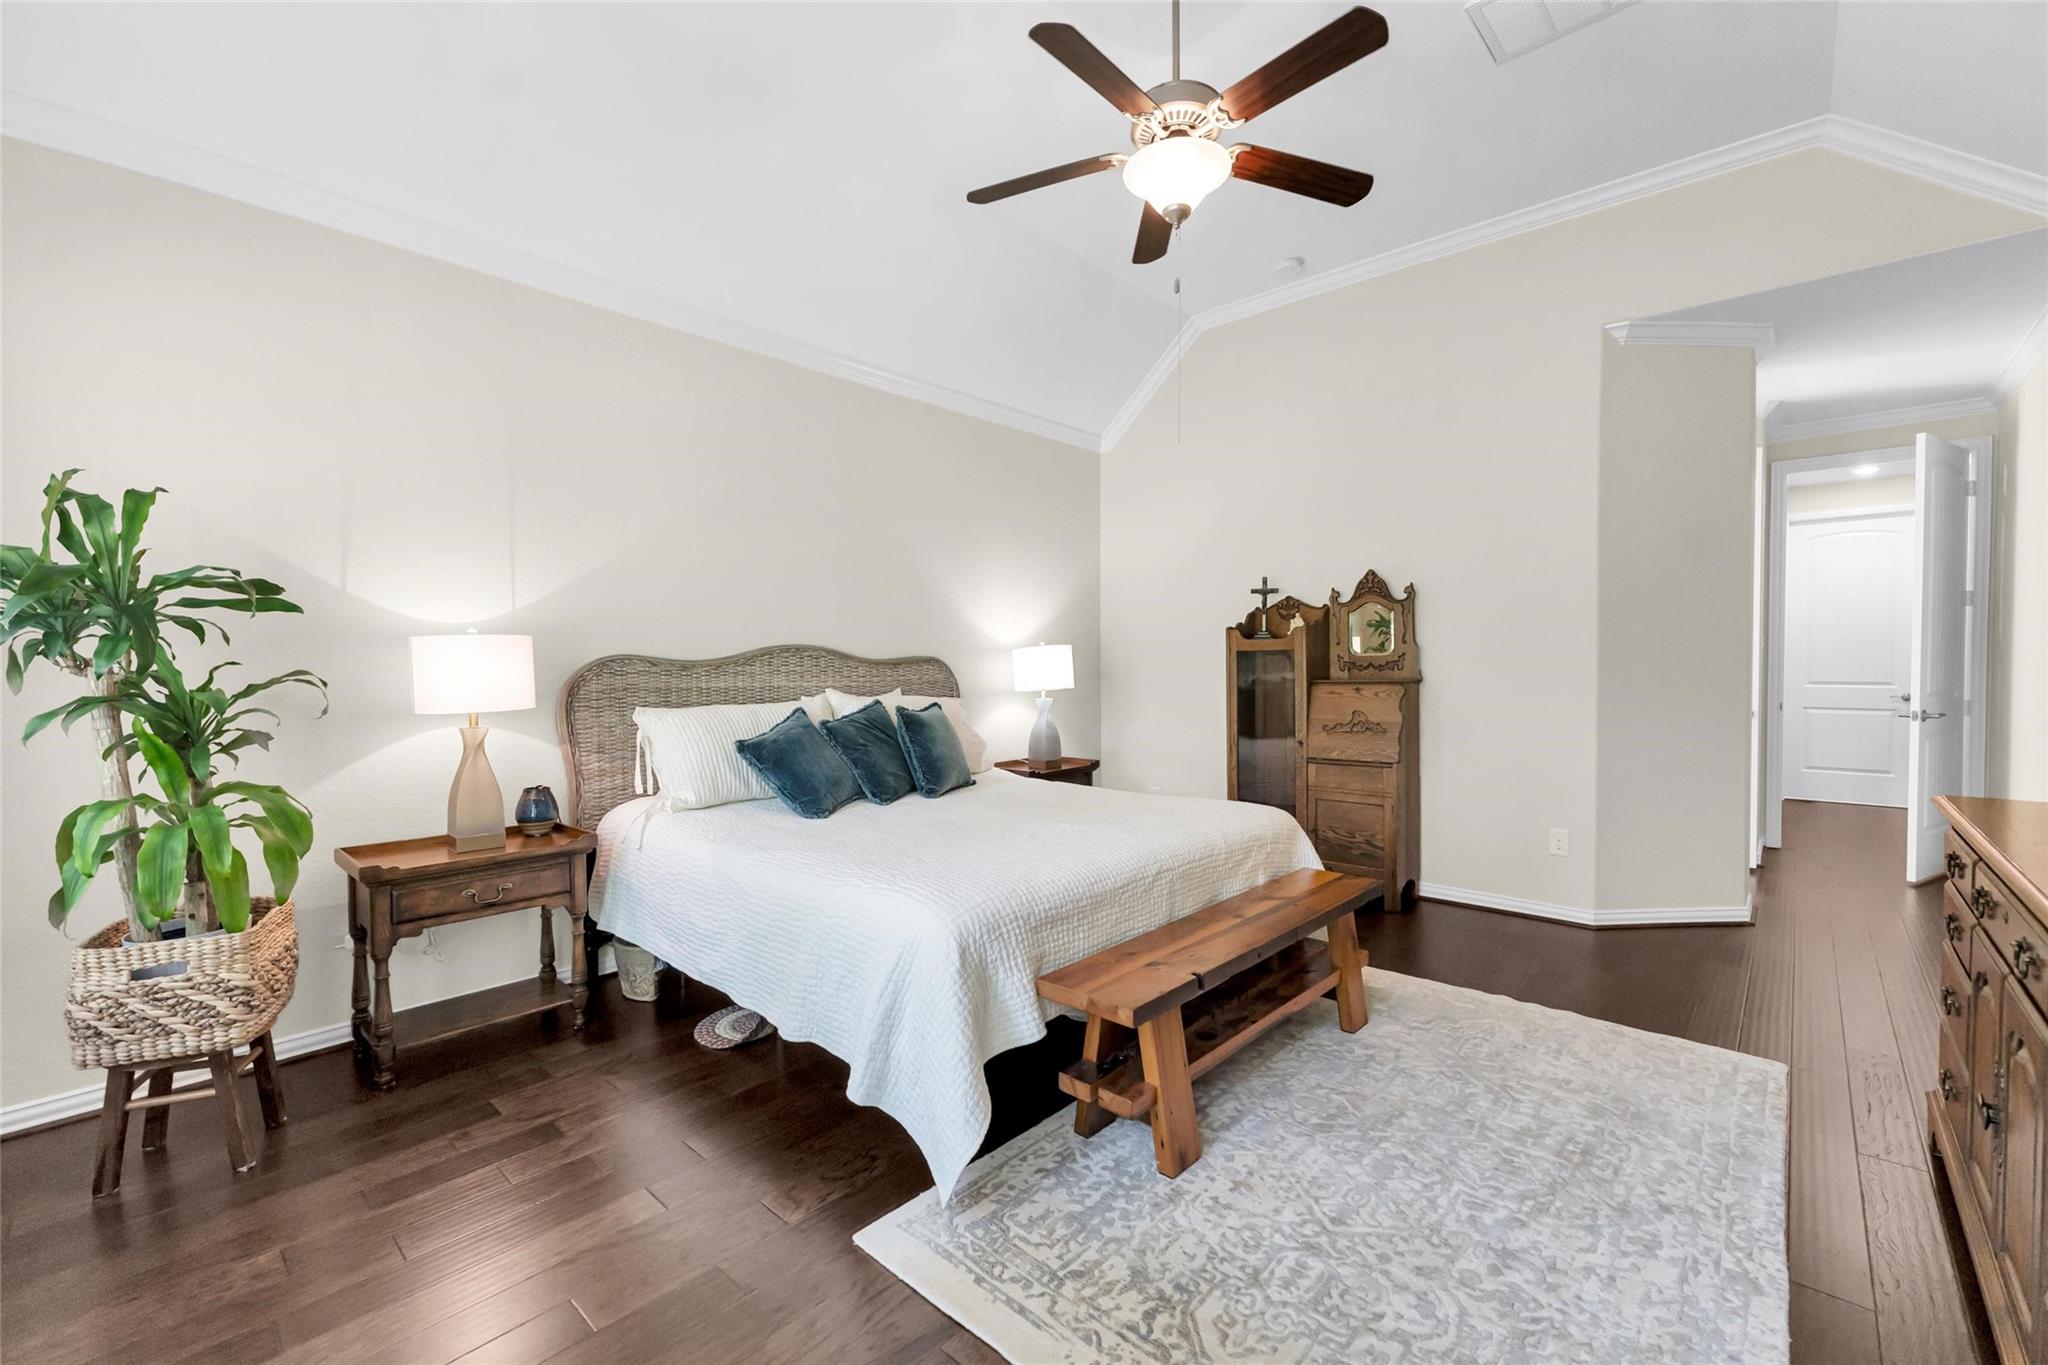
Furnished bedroom with a woven-headboard bed, blue pillows, dark wood floors and a ceiling fan.
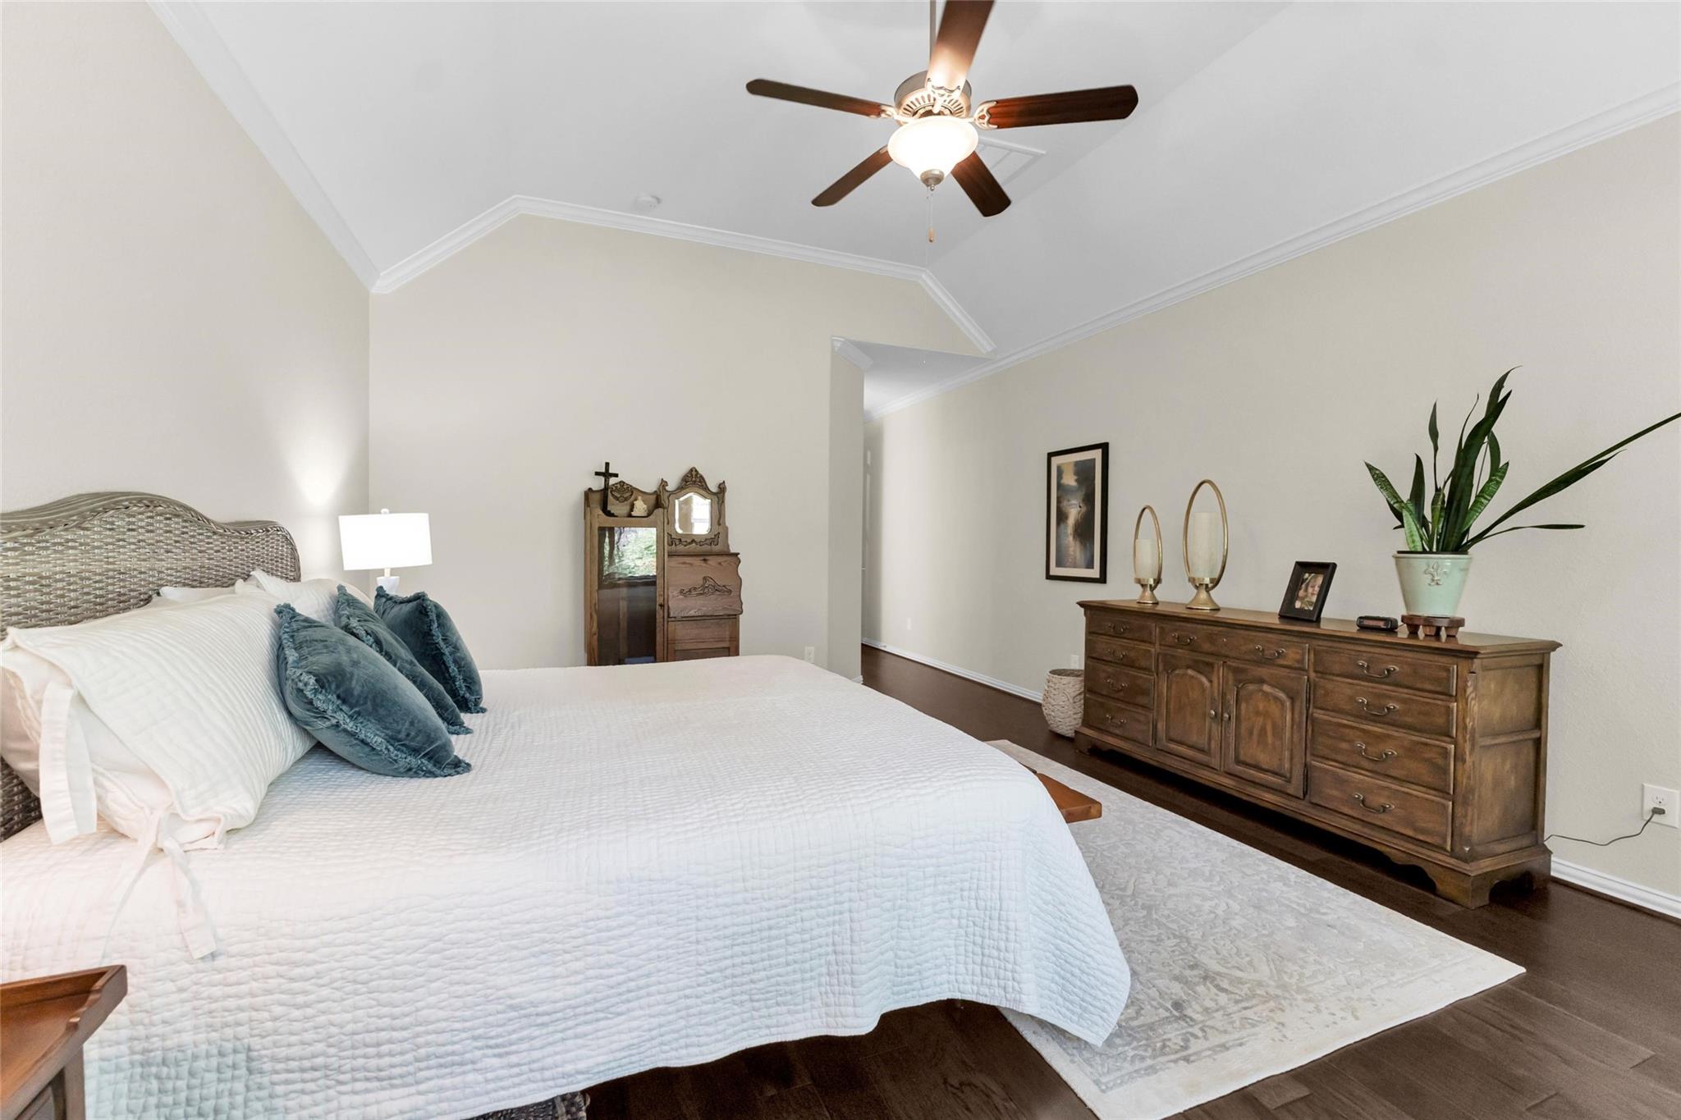
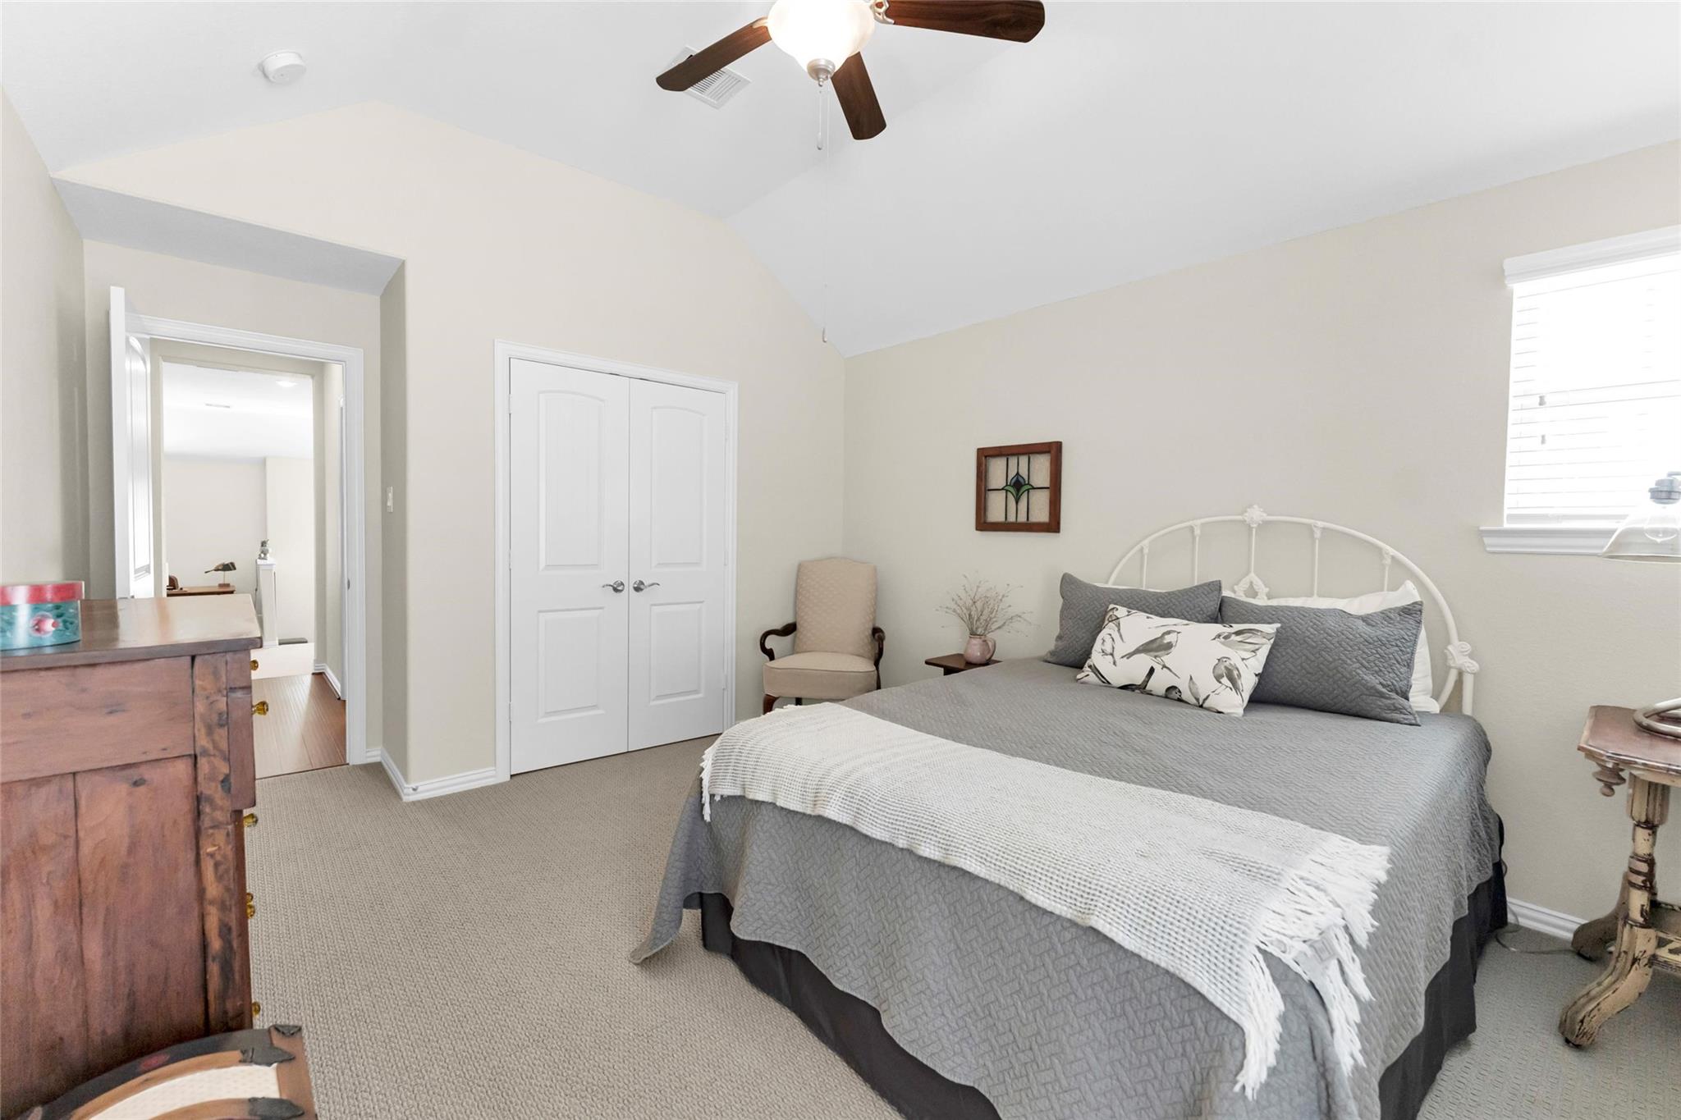
Furnished bedroom with a white bed, blue pillows, vaulted ceiling, and large wooden dresser.
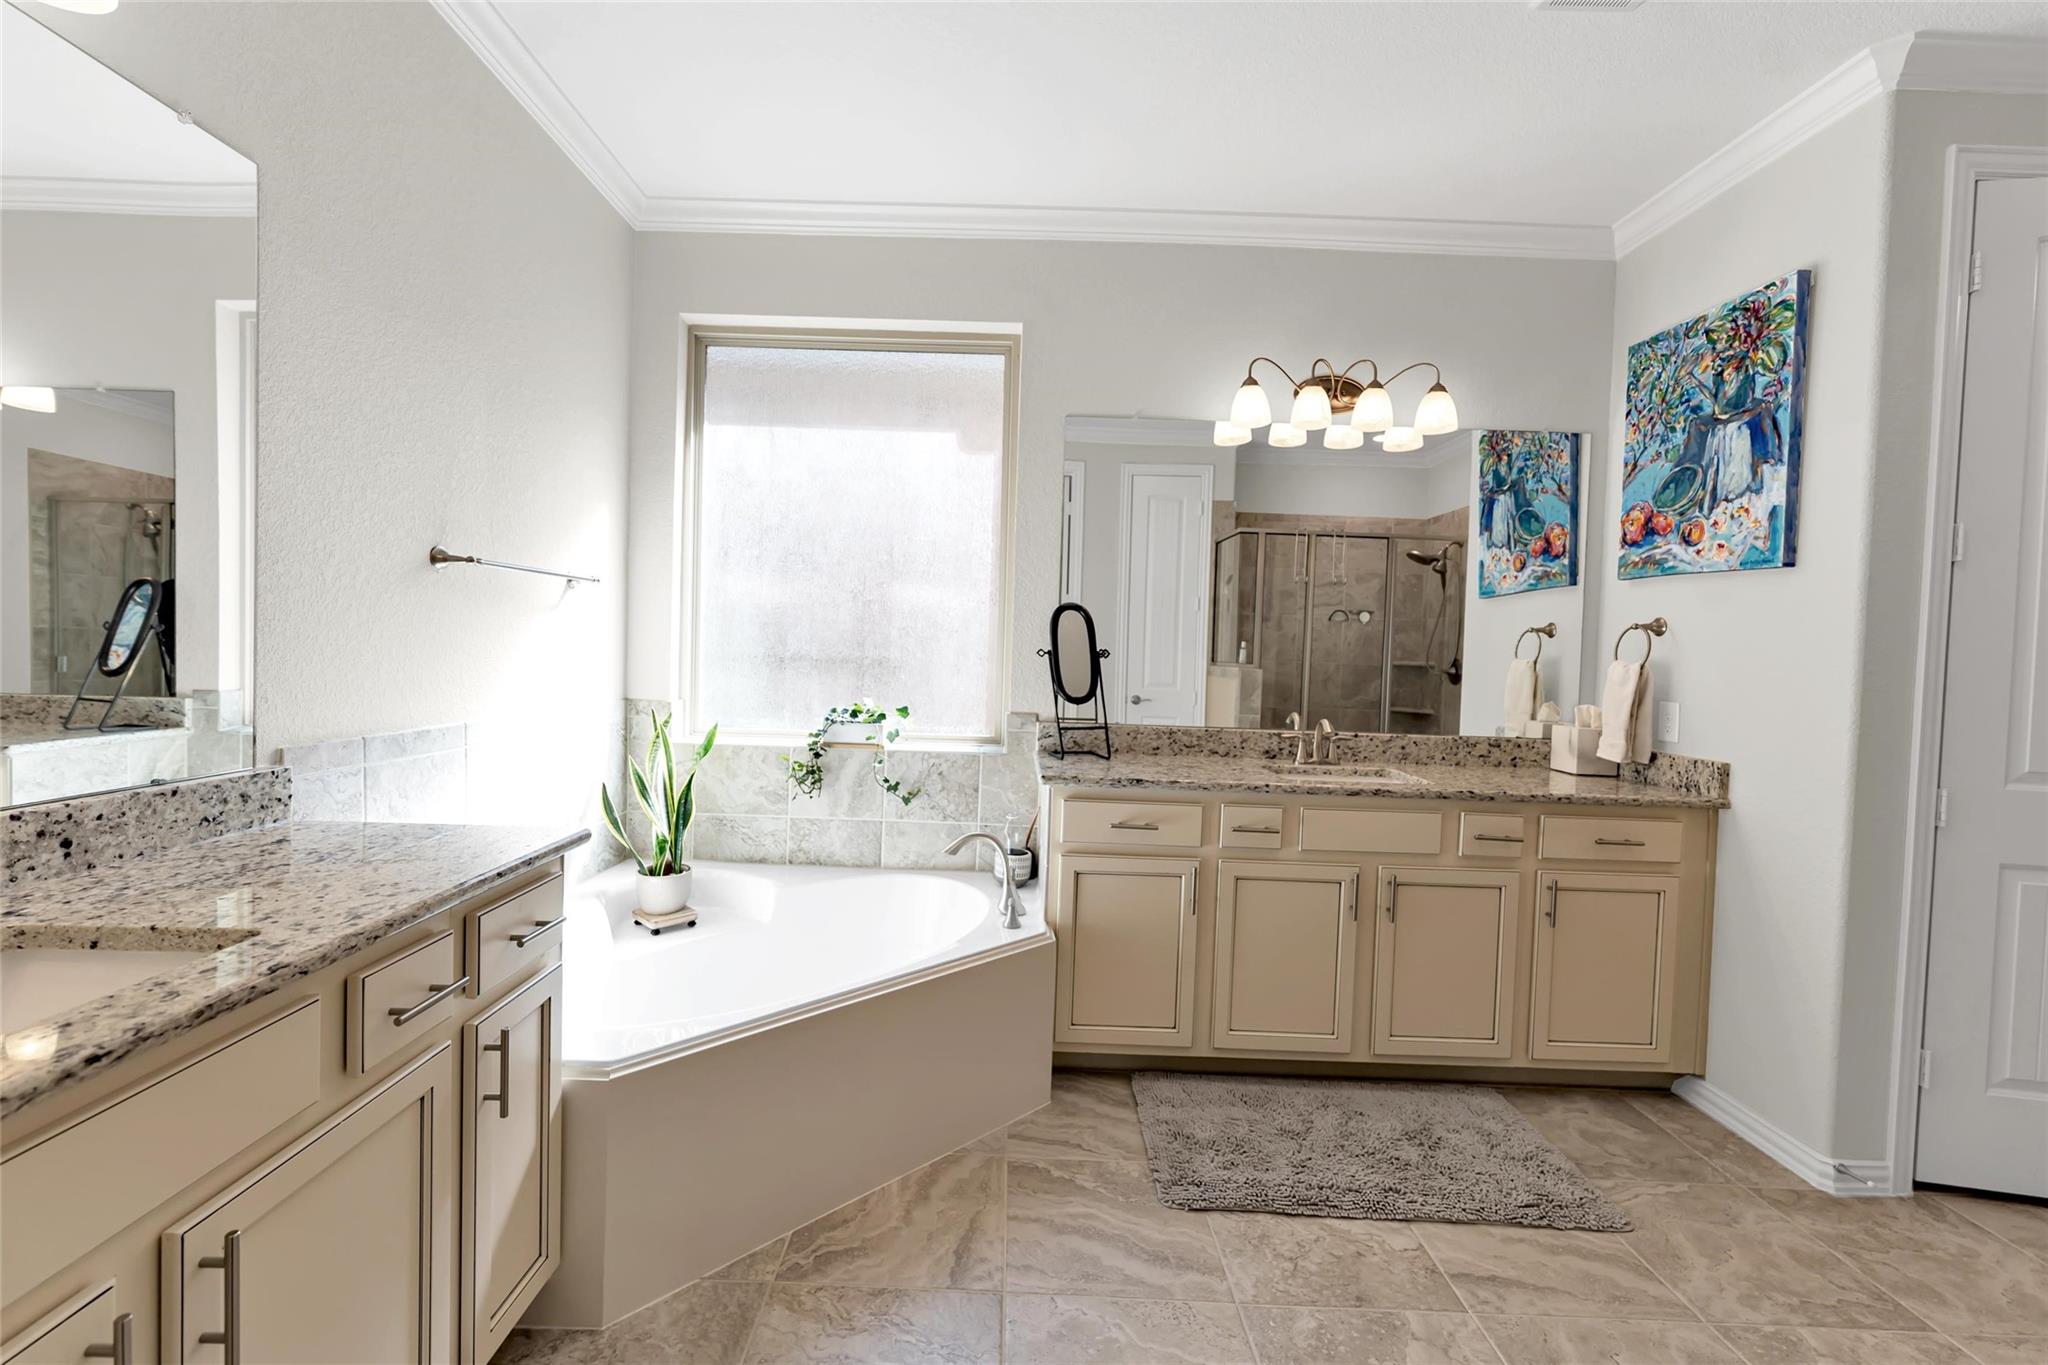
Primary bathroom with a soaking tub beneath a window and a long beige double vanity.
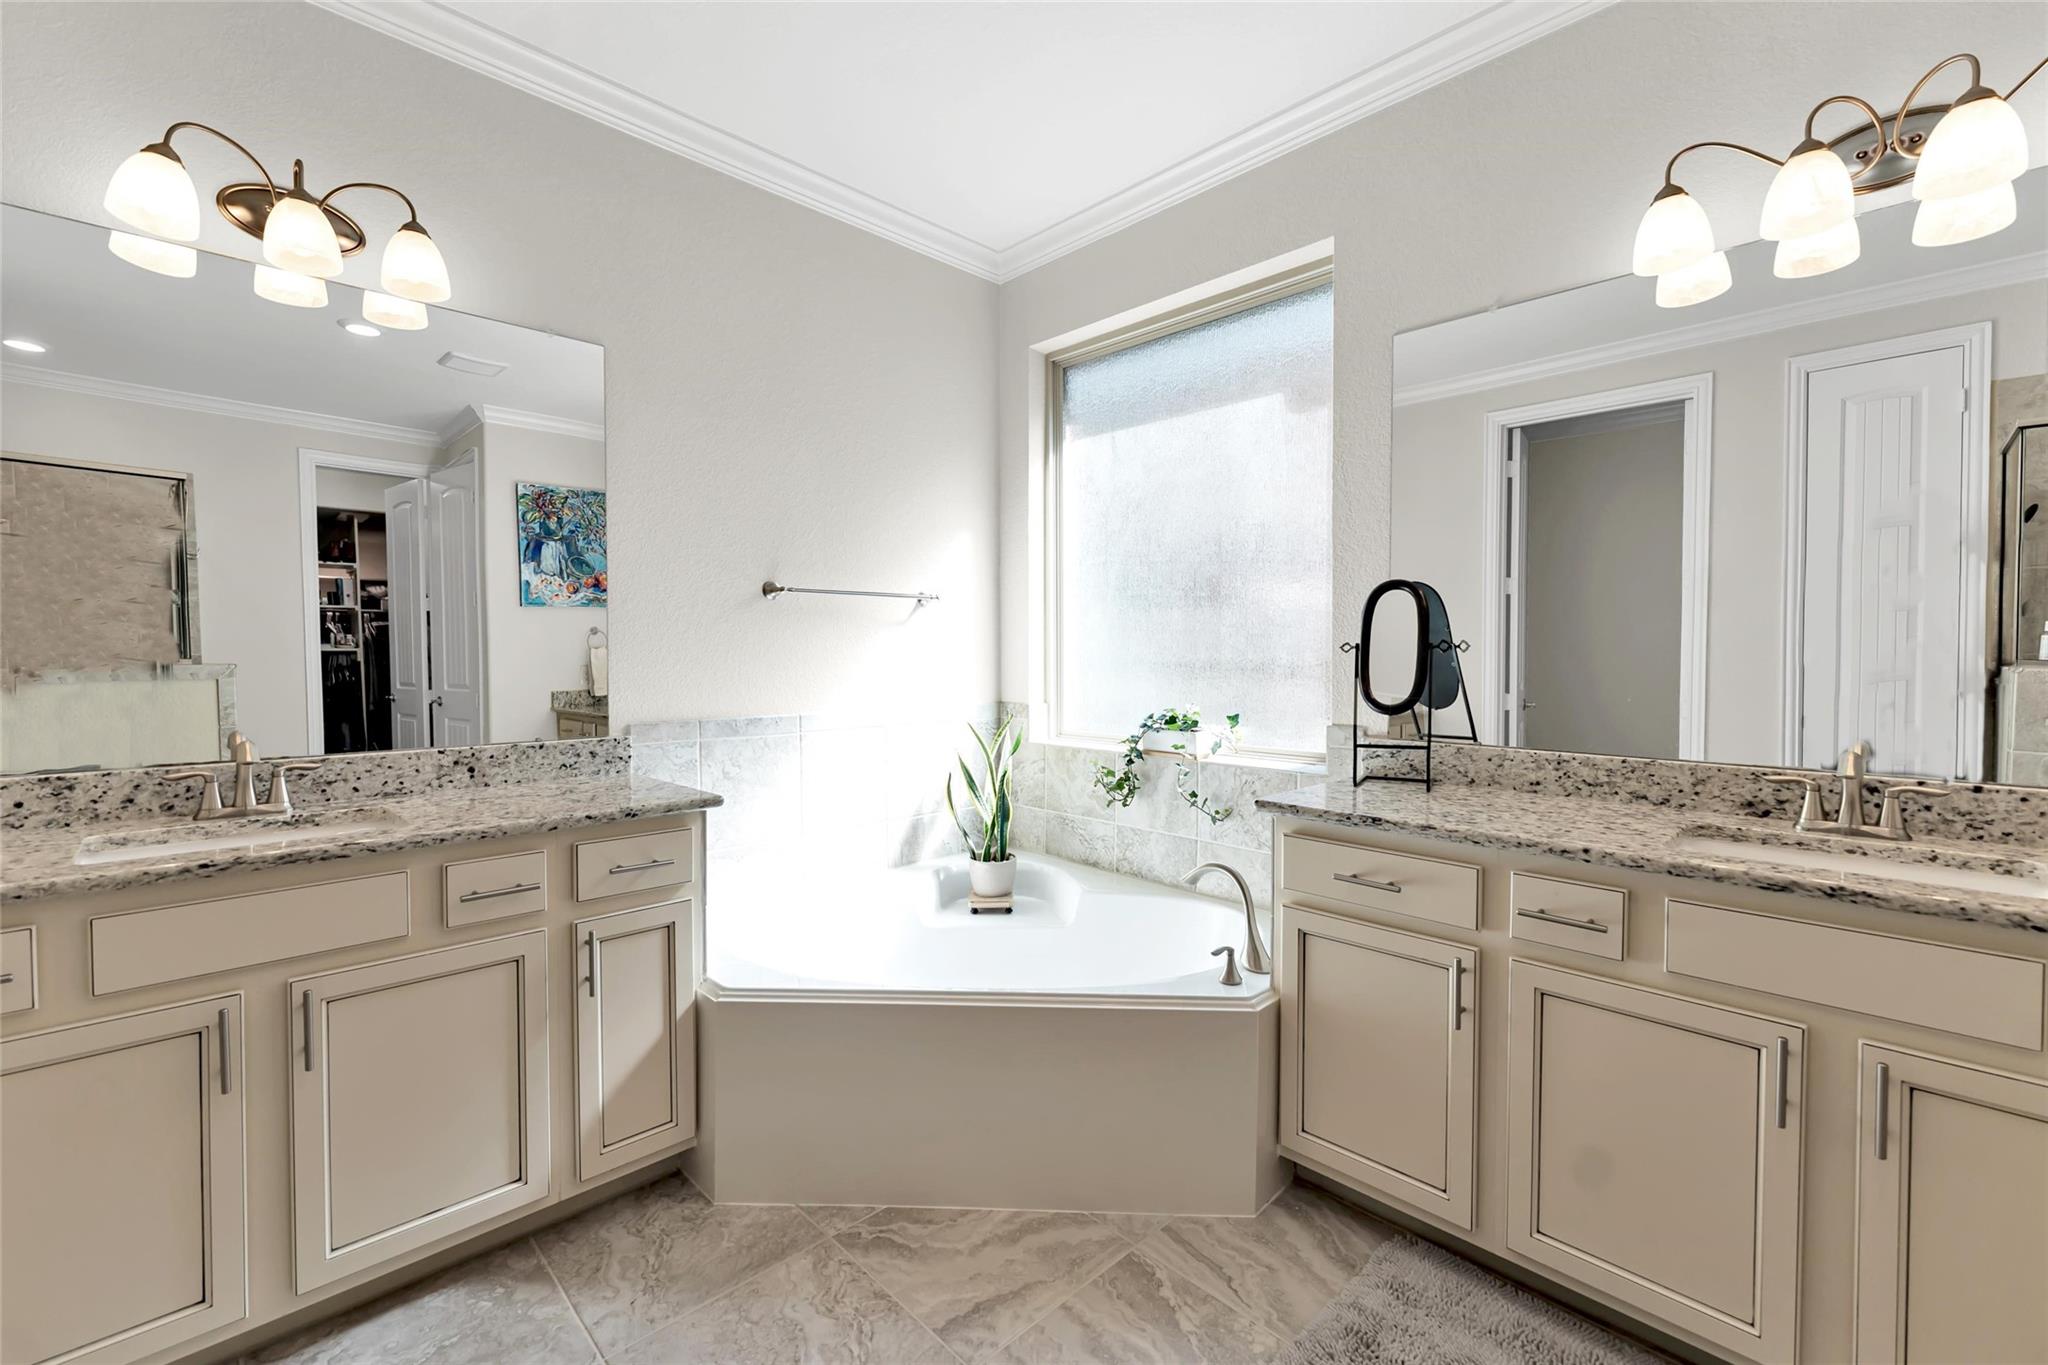
Primary bathroom with a corner soaking tub beneath a frosted window and granite double-sink vanities.
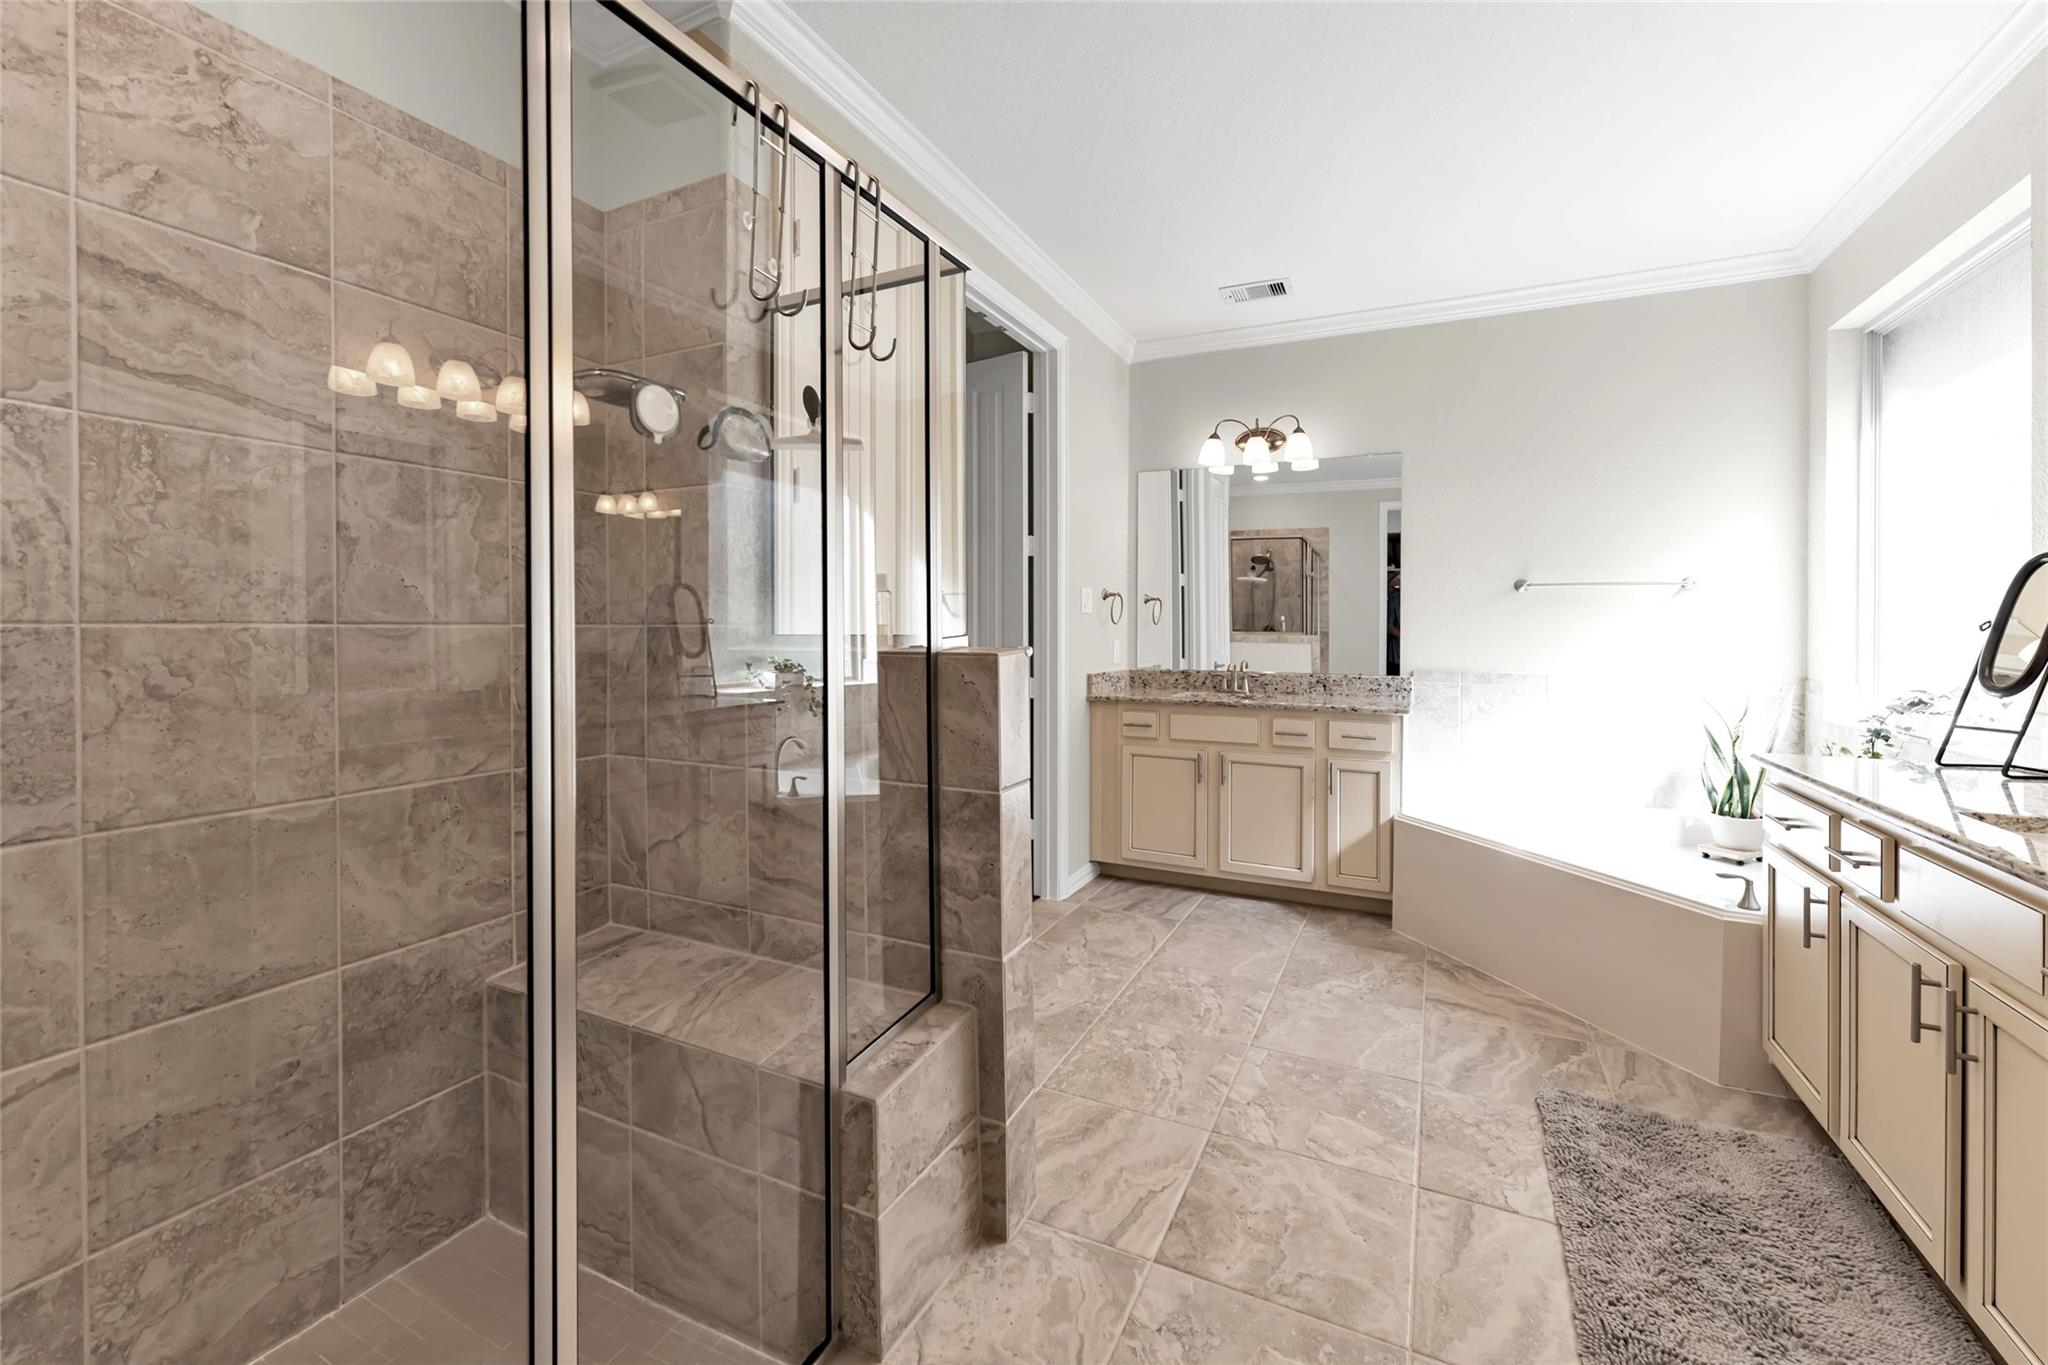
Spacious bathroom with a glass-enclosed tiled shower, double vanity, and large window.
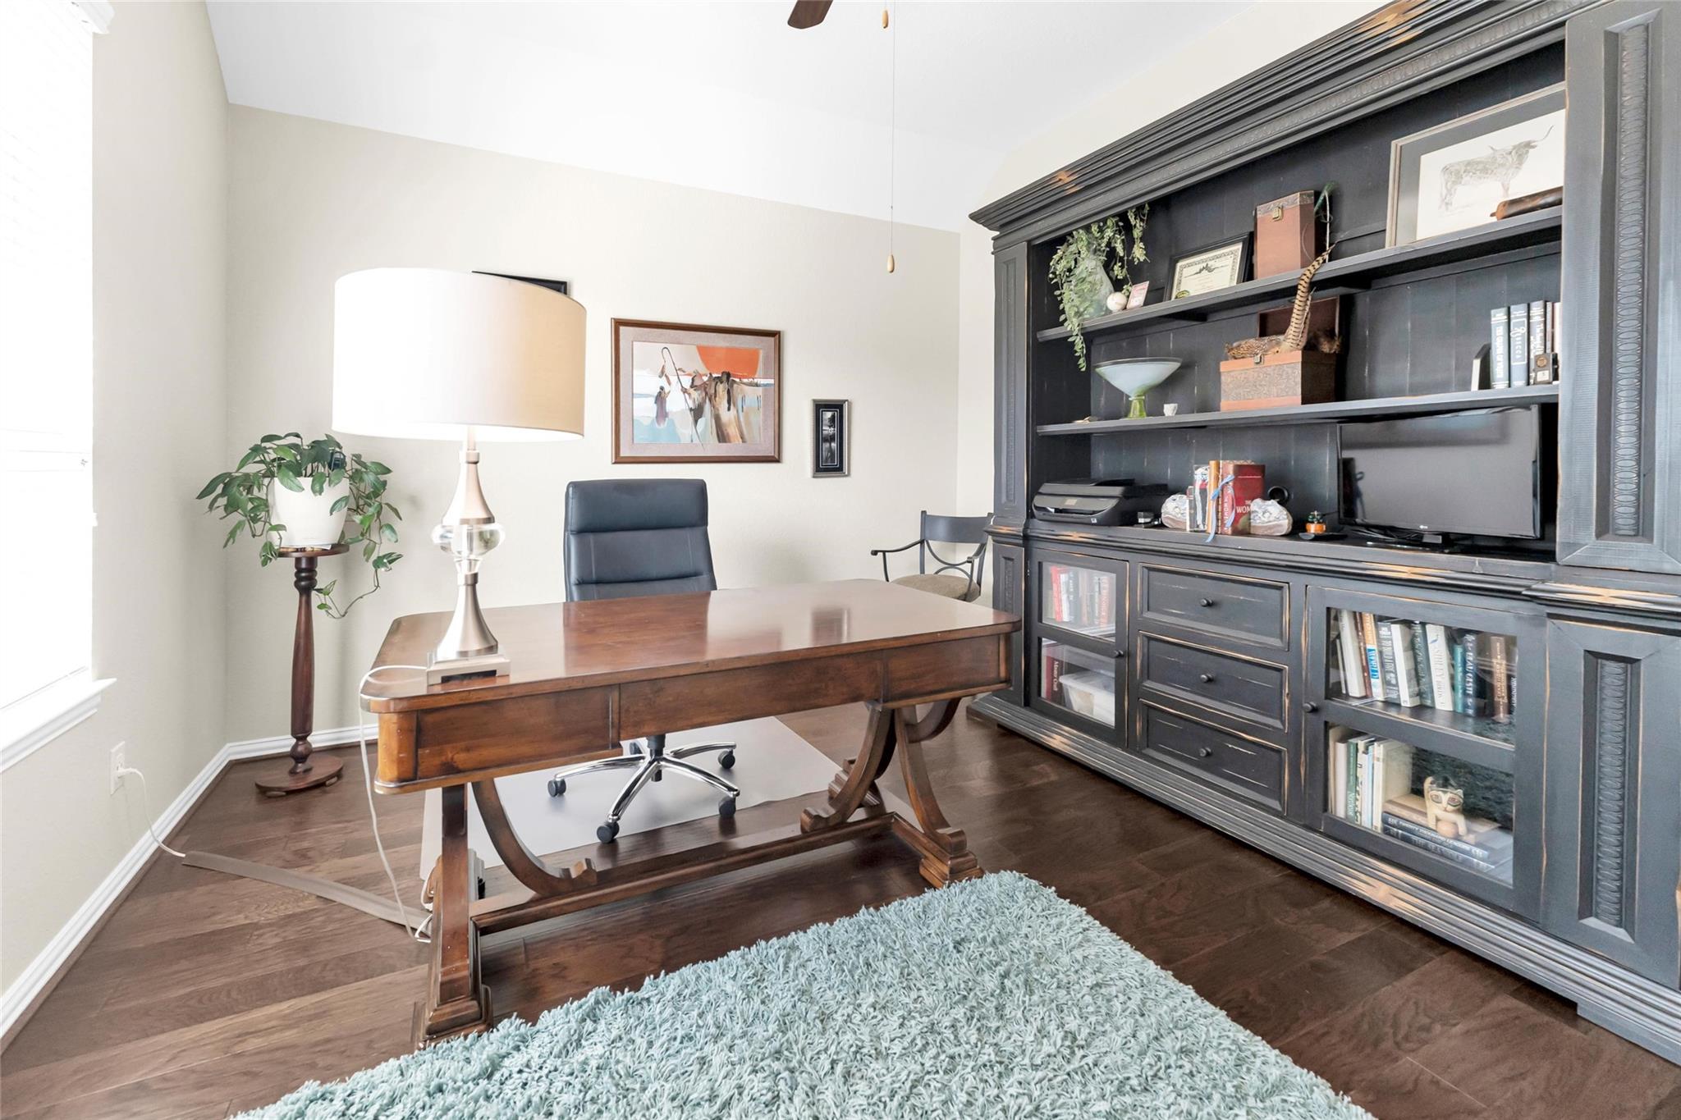
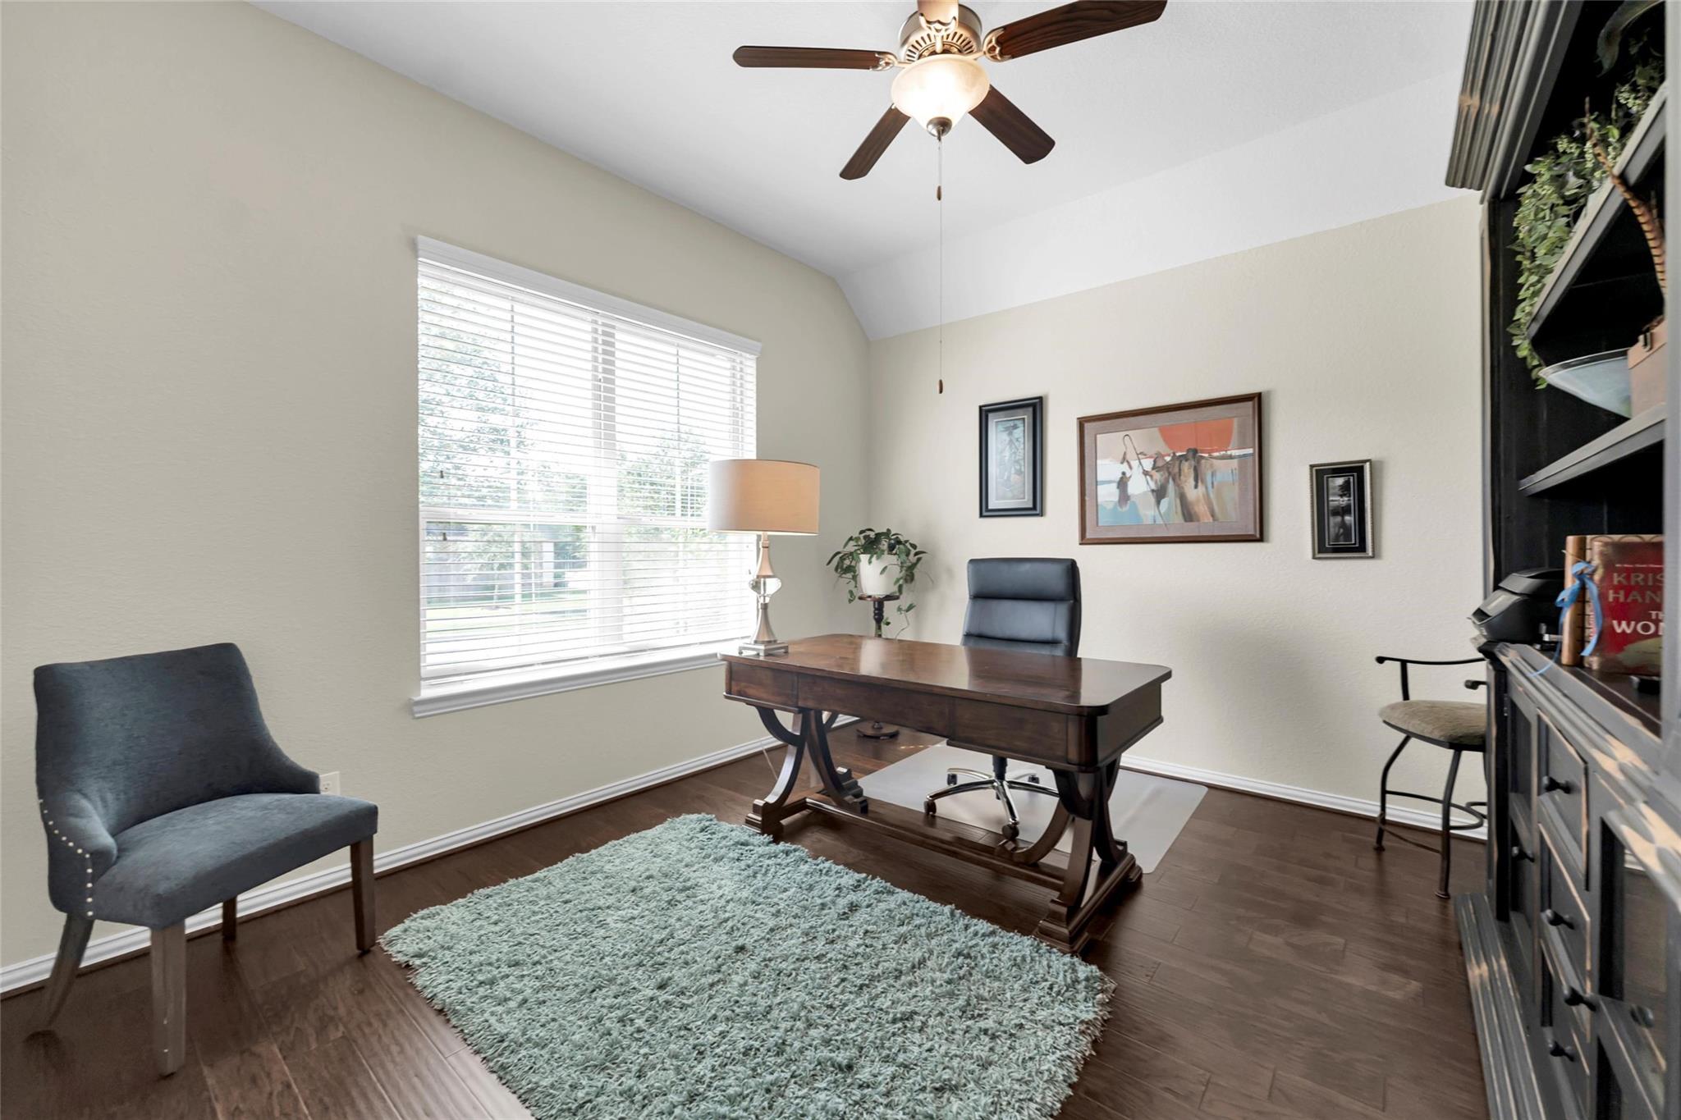
Furnished home office with a wooden desk and dark built-in shelving.
Furnished home office with a dark wood desk, built-in shelving, and a large window with blinds.
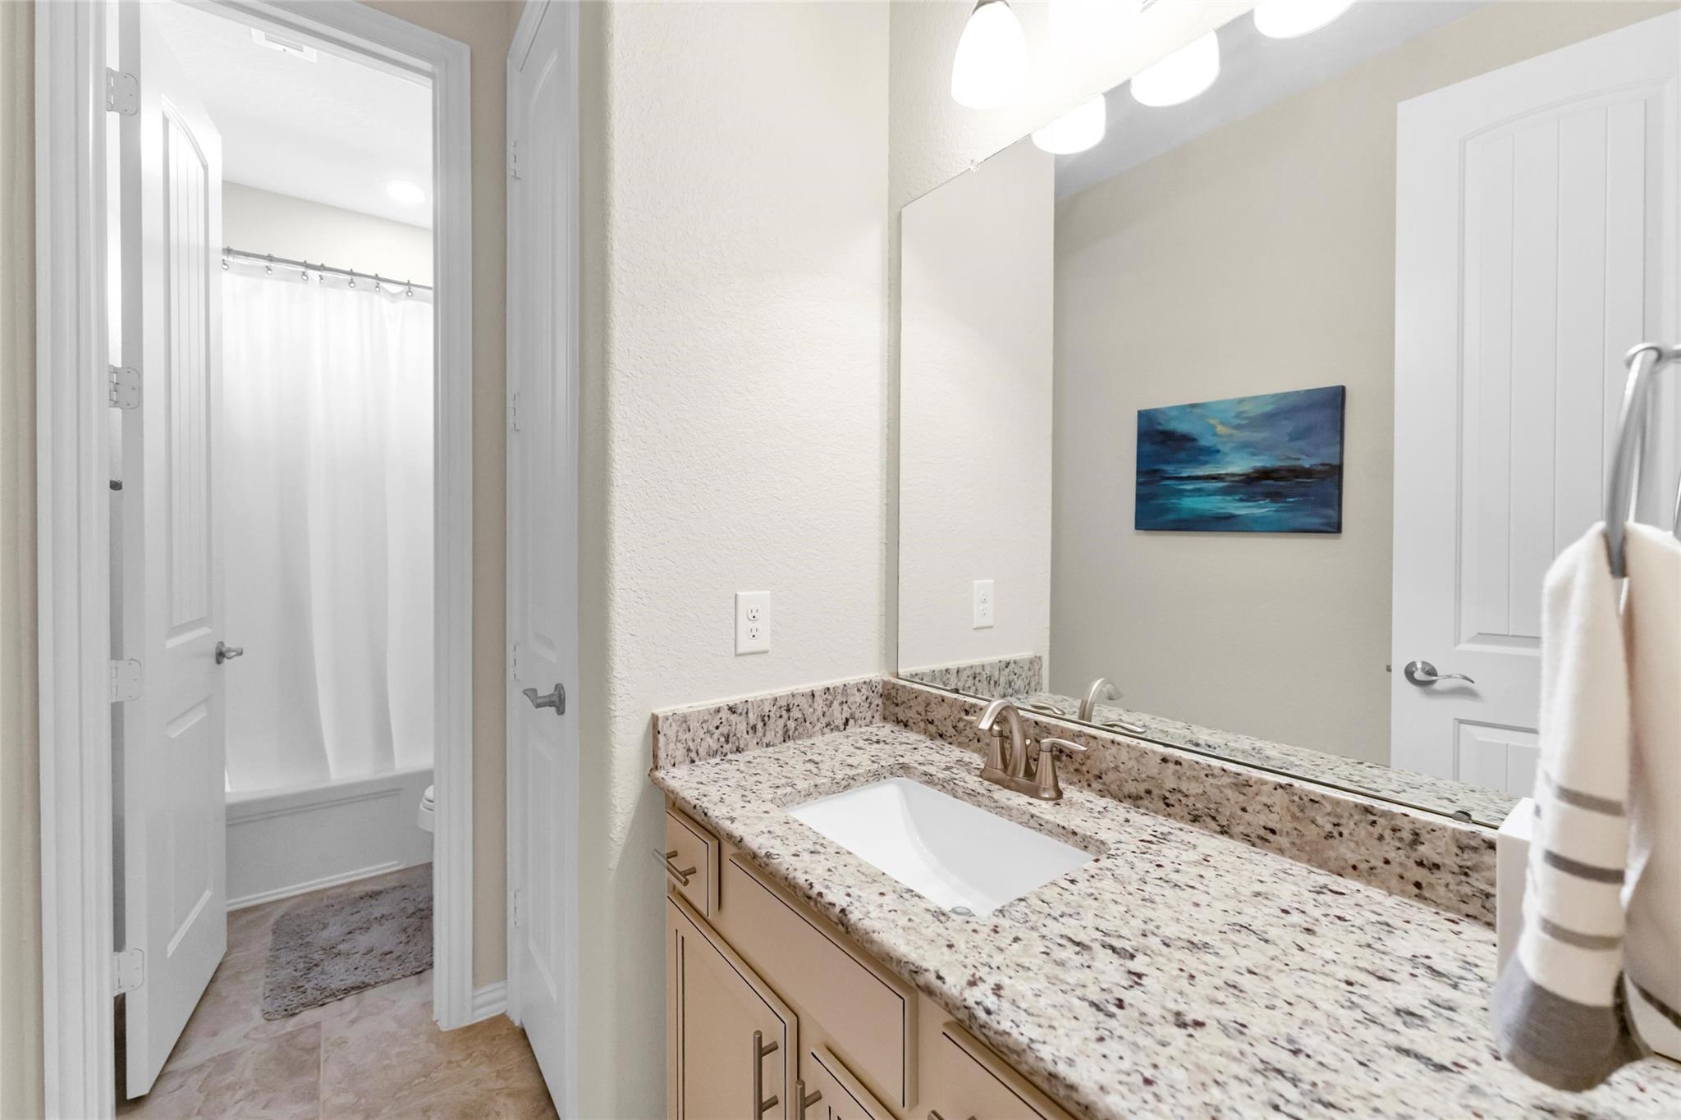
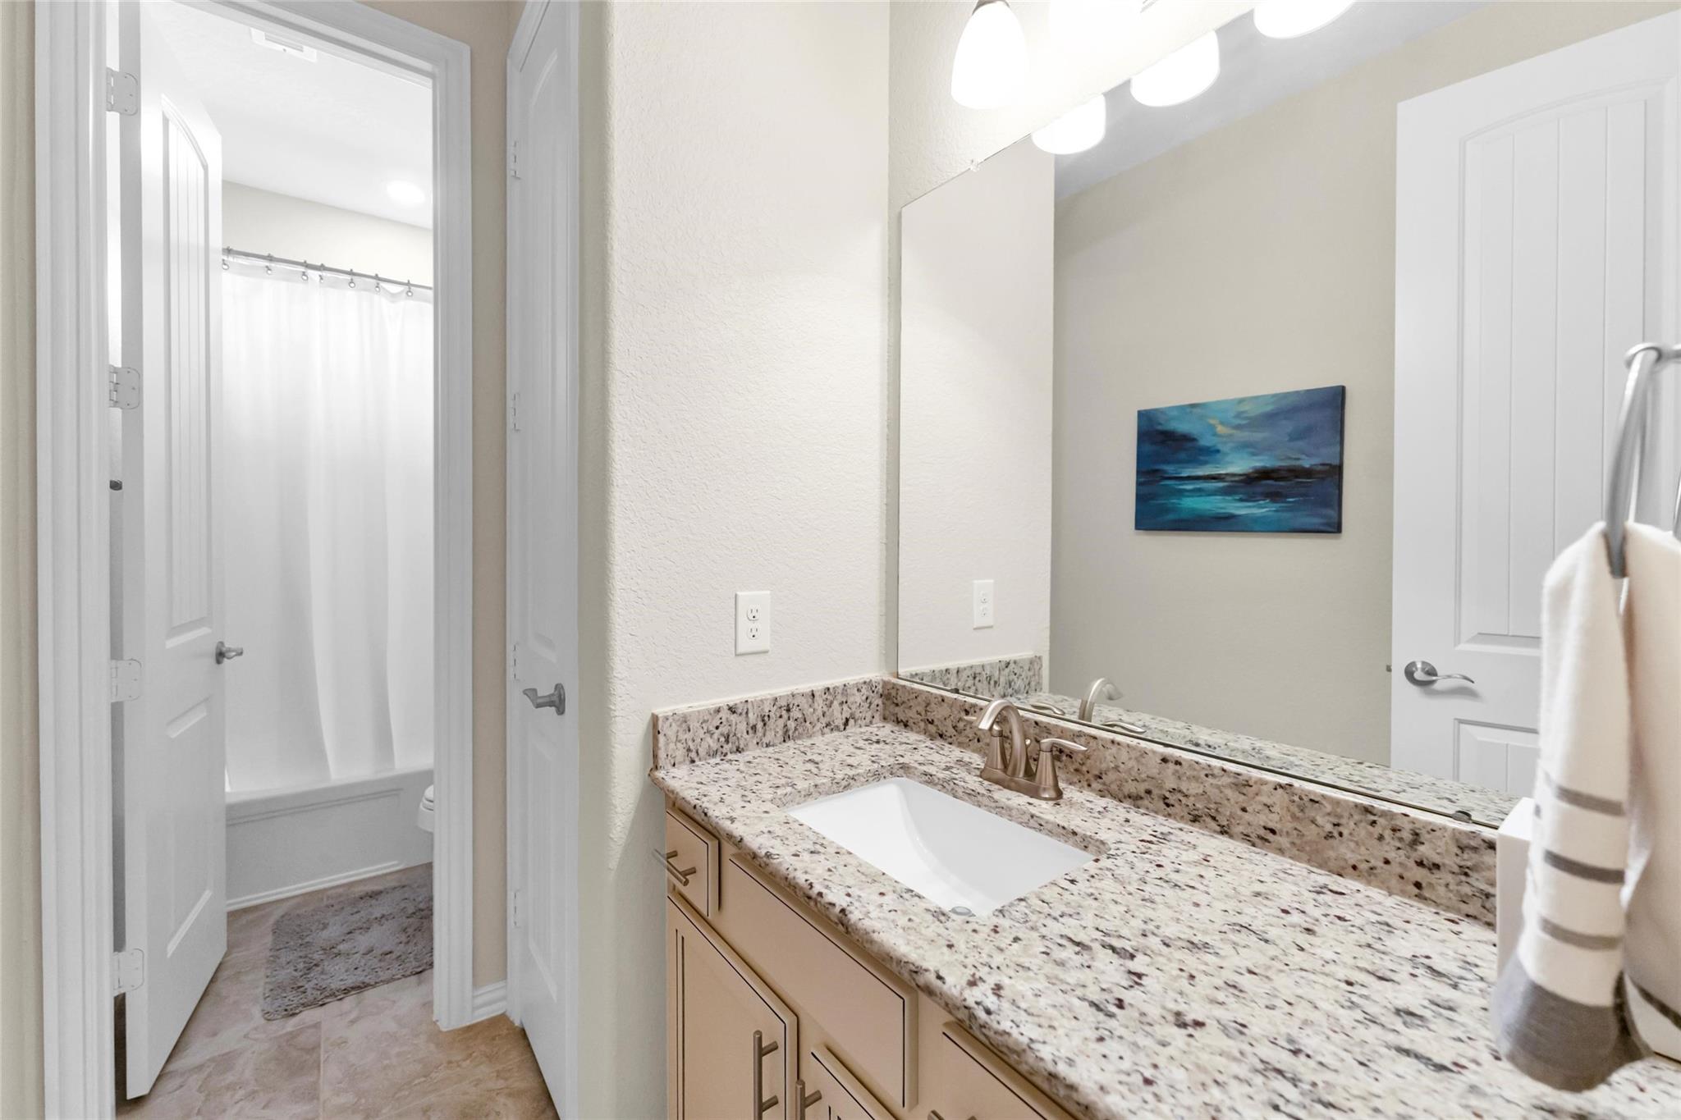
Bathroom vanity with speckled granite countertop and sink, opening to a tub and shower.
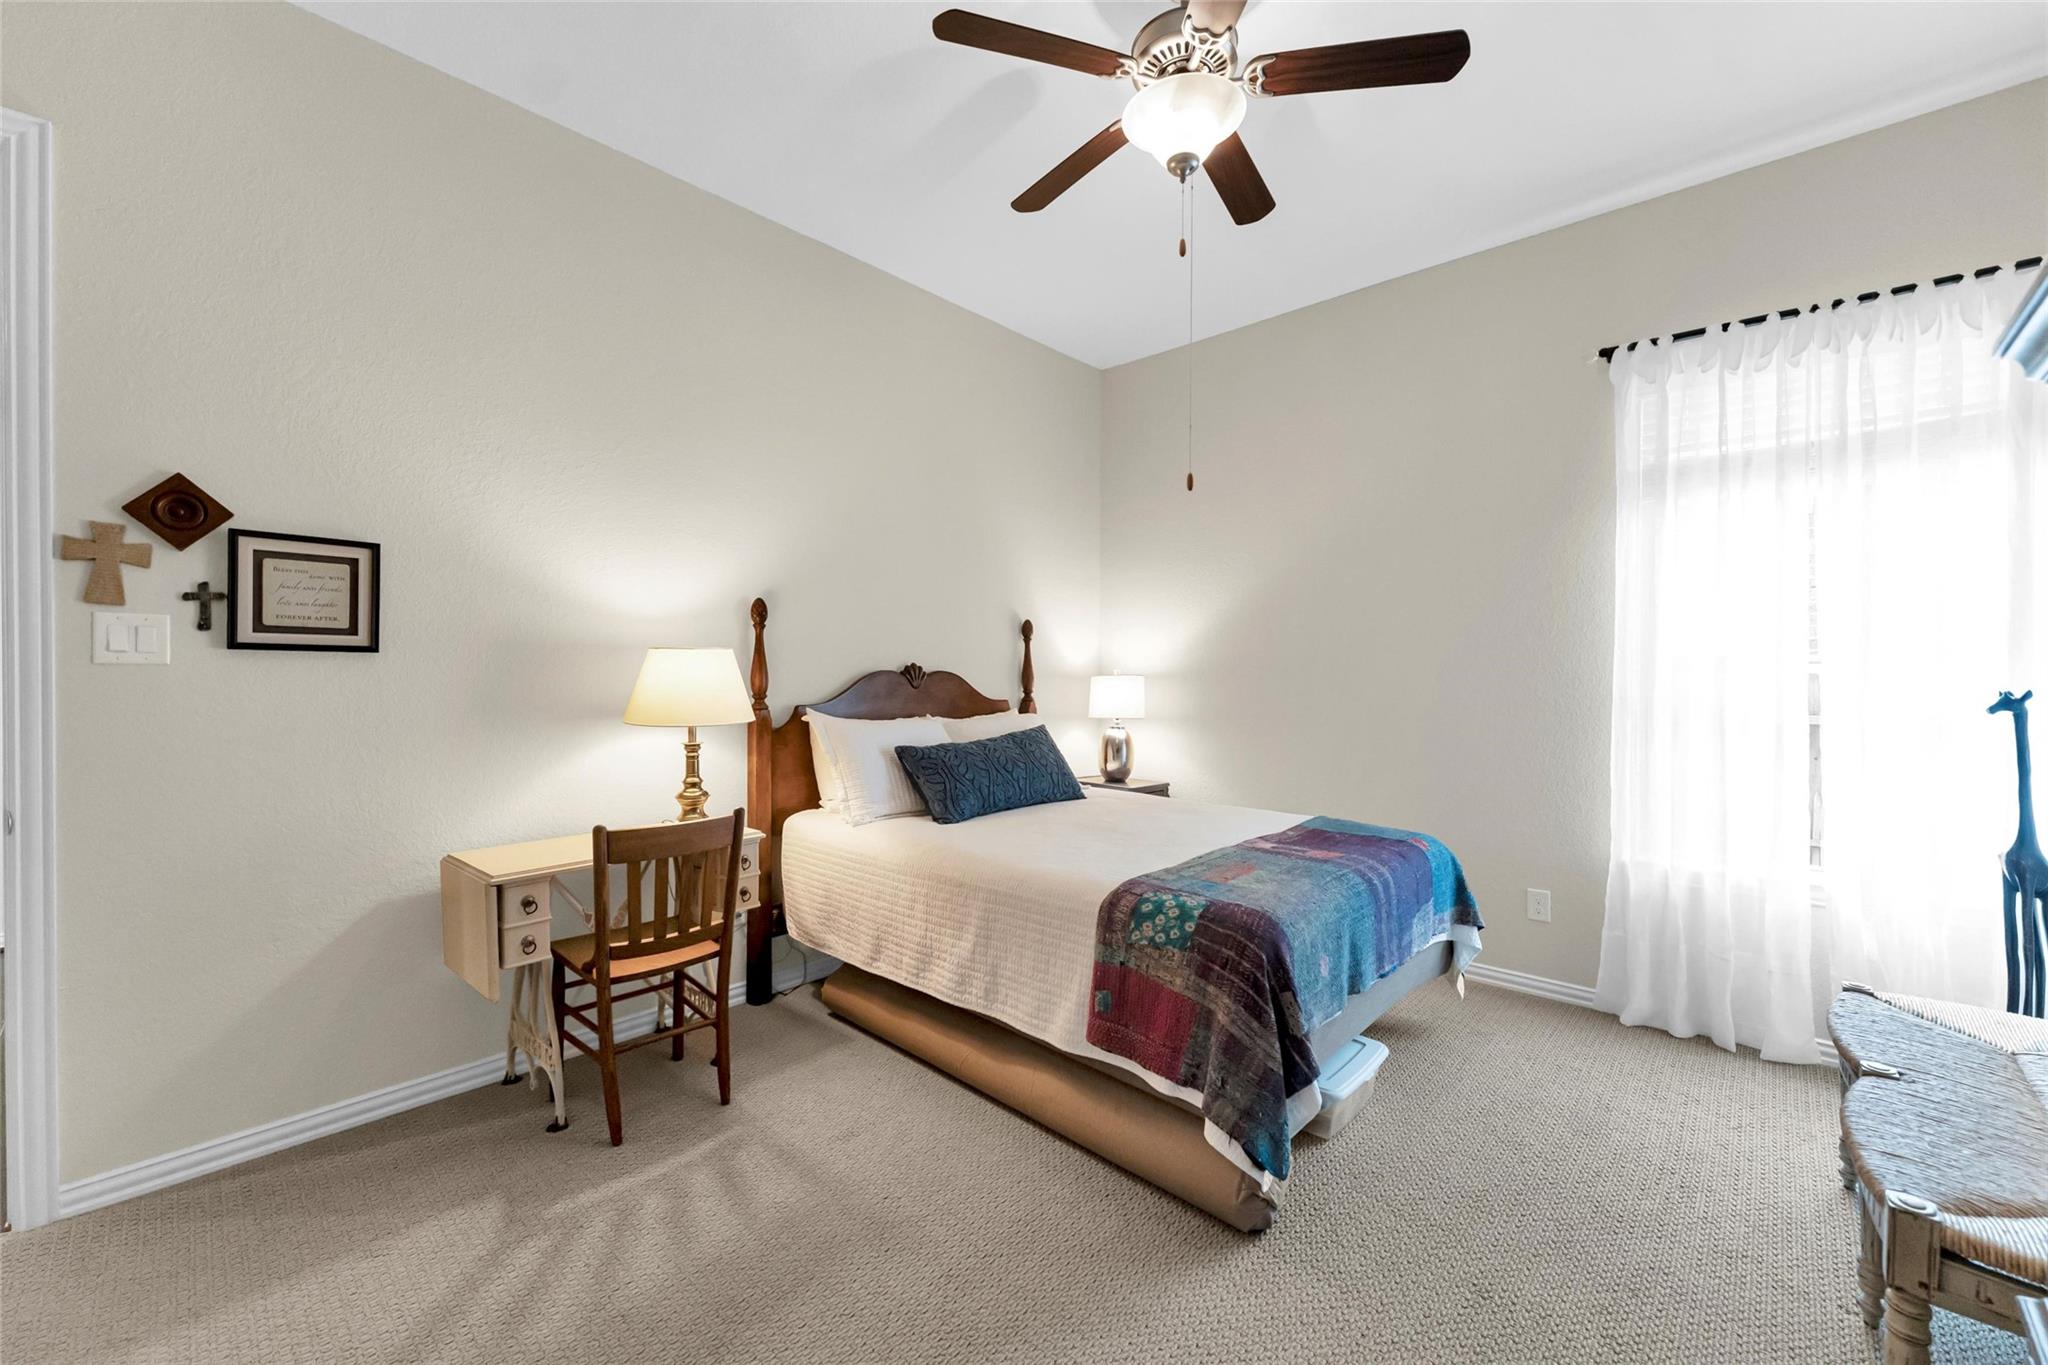
Furnished bedroom with a wooden bed, blue patterned throw, desk, and large curtained window.
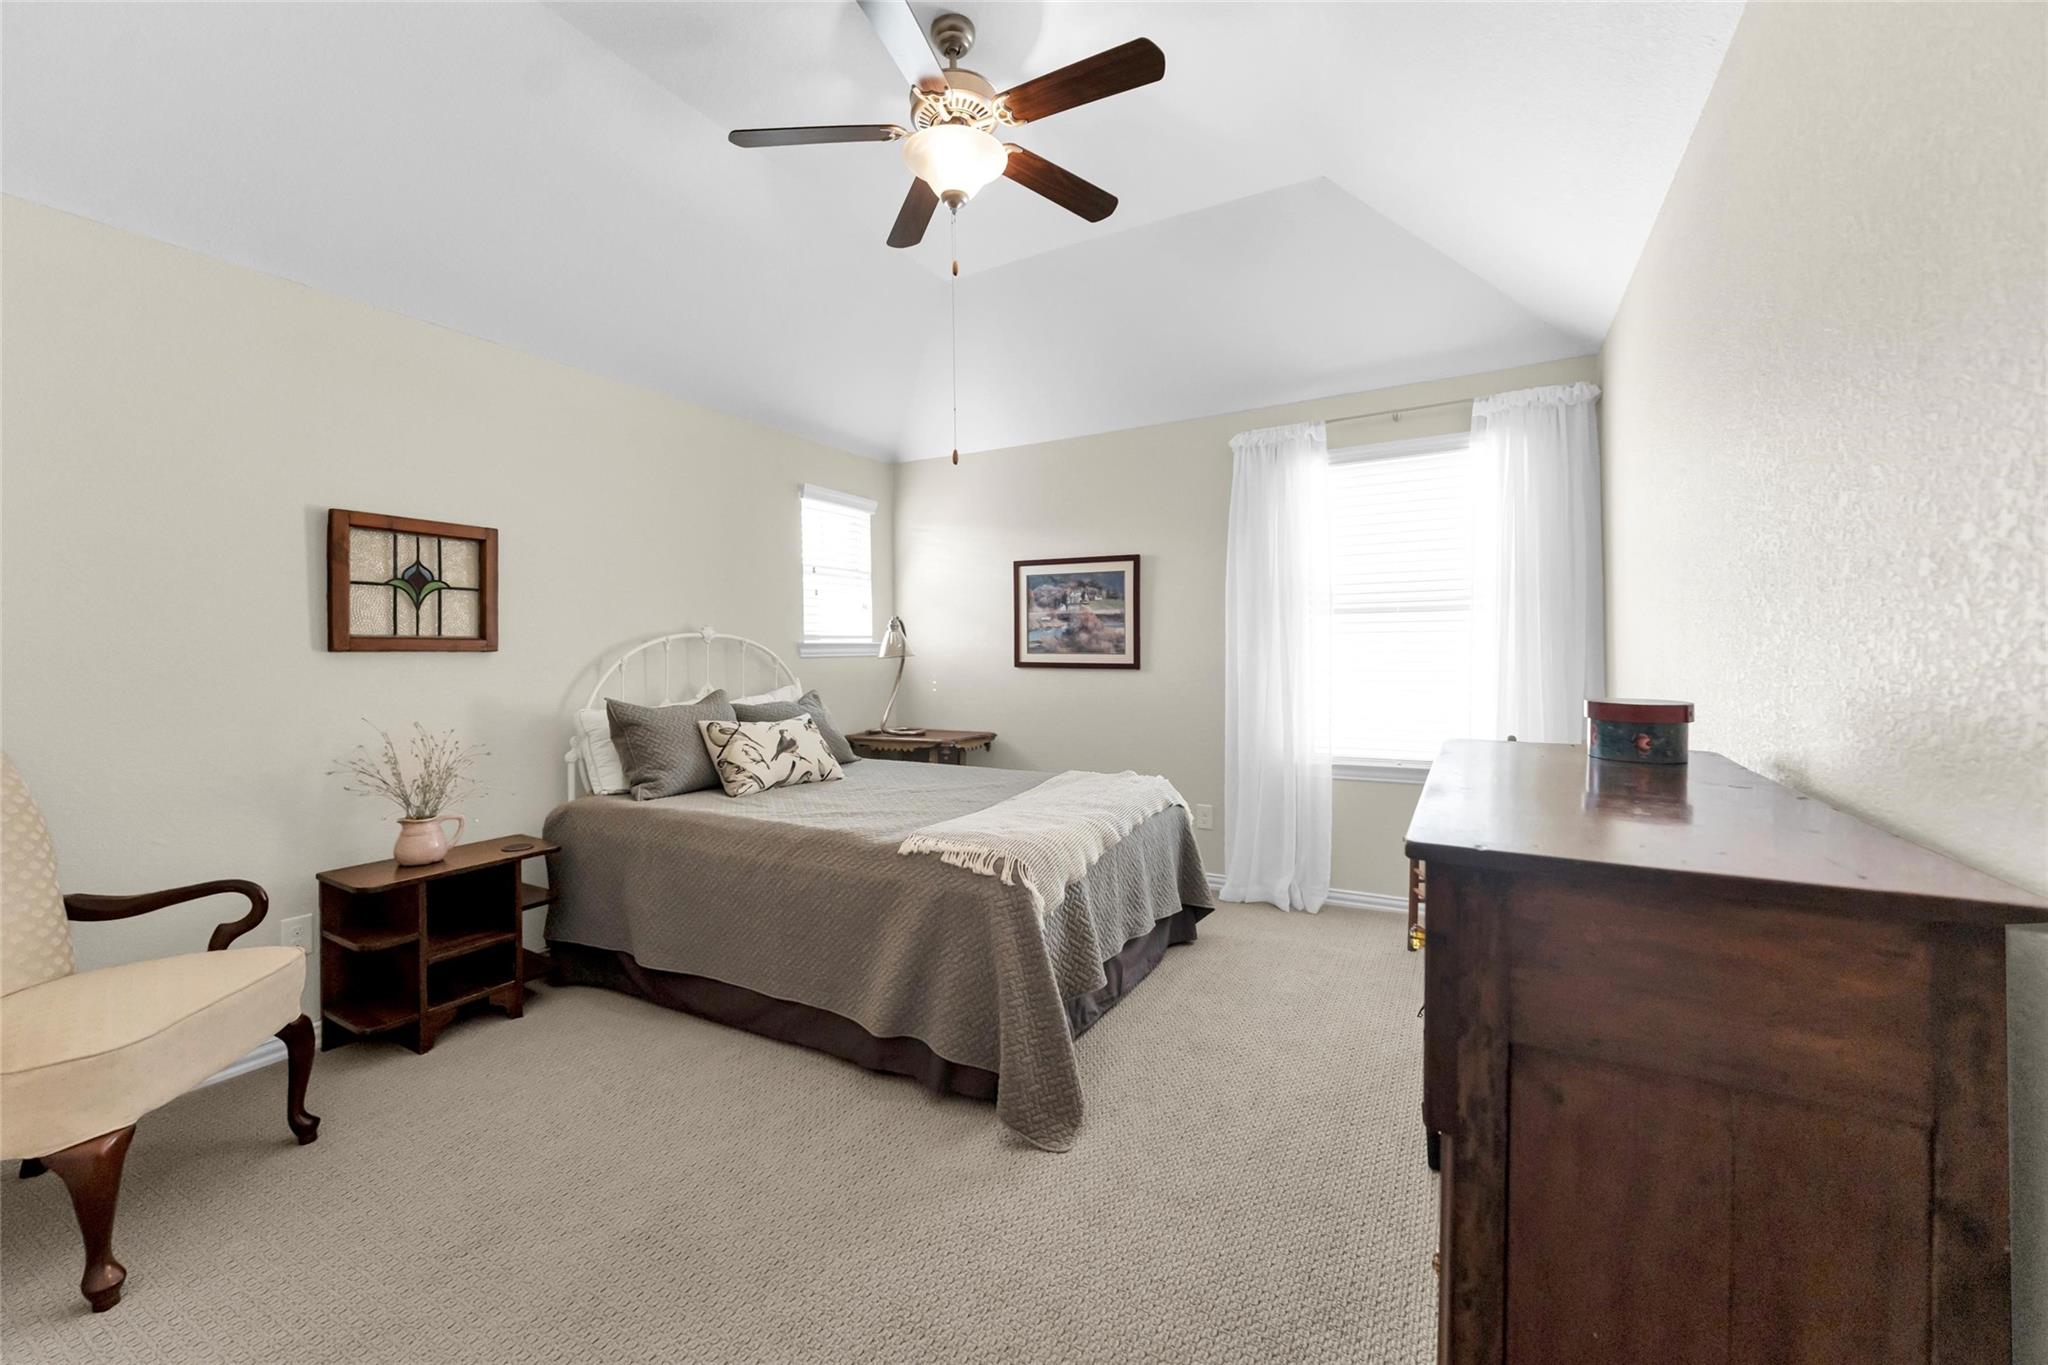
Furnished bedroom with a high sloped ceiling, ceiling fan, queen bed, and dark wood dresser.
Furnished bedroom with a gray-covered bed, white metal headboard, and vaulted ceiling.
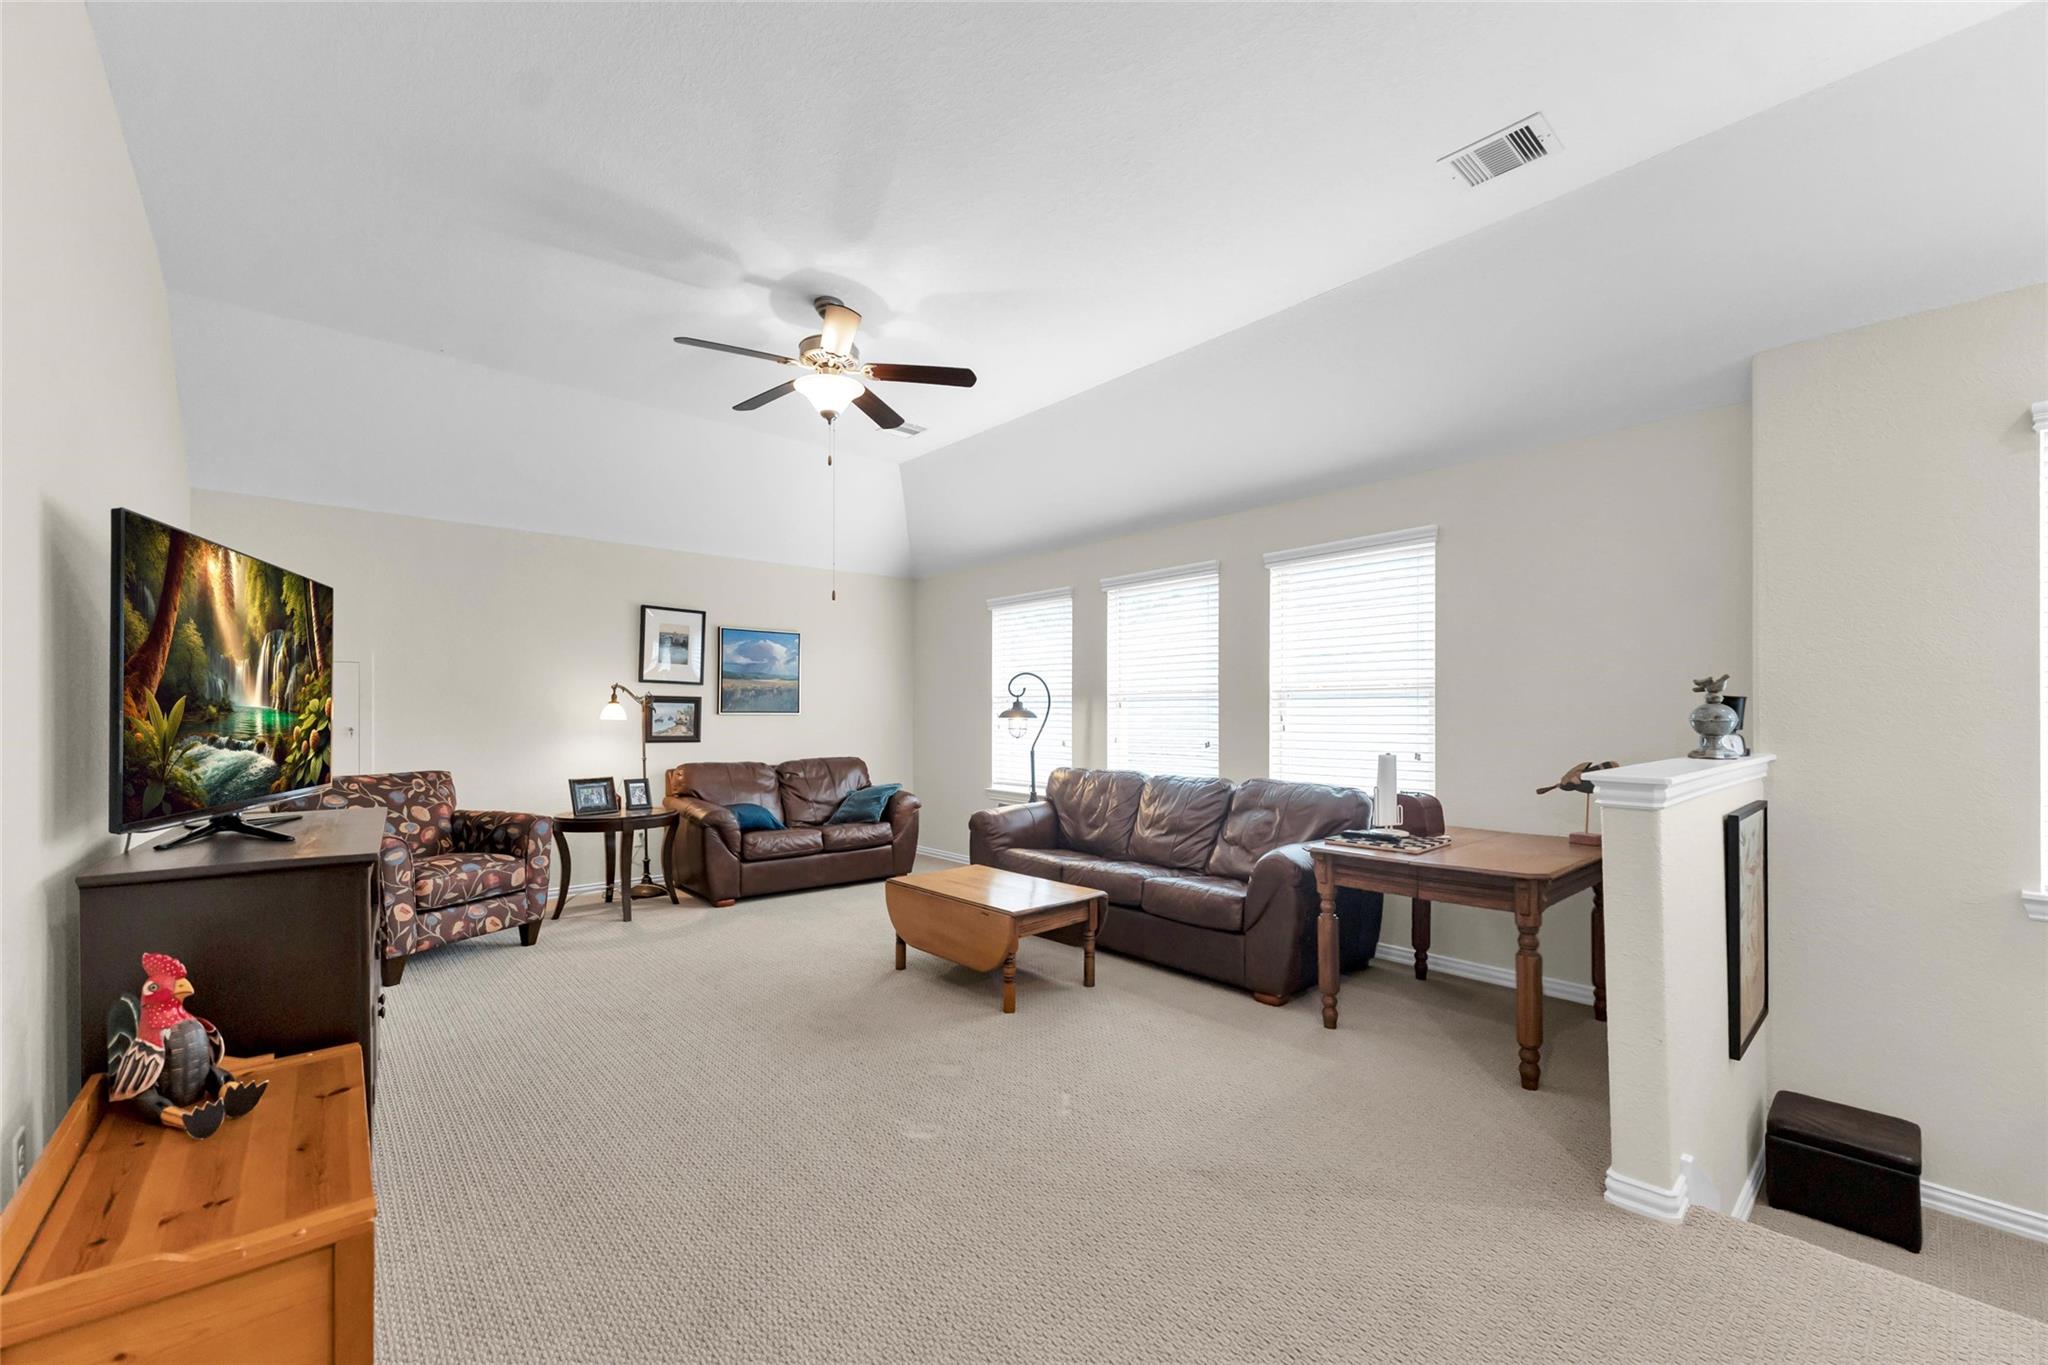
Furnished living room with brown leather sofas, a patterned armchair, and three bright windows.
Bathroom vanity with speckled granite countertop and sink, opening onto a bathtub with a white shower curtain.
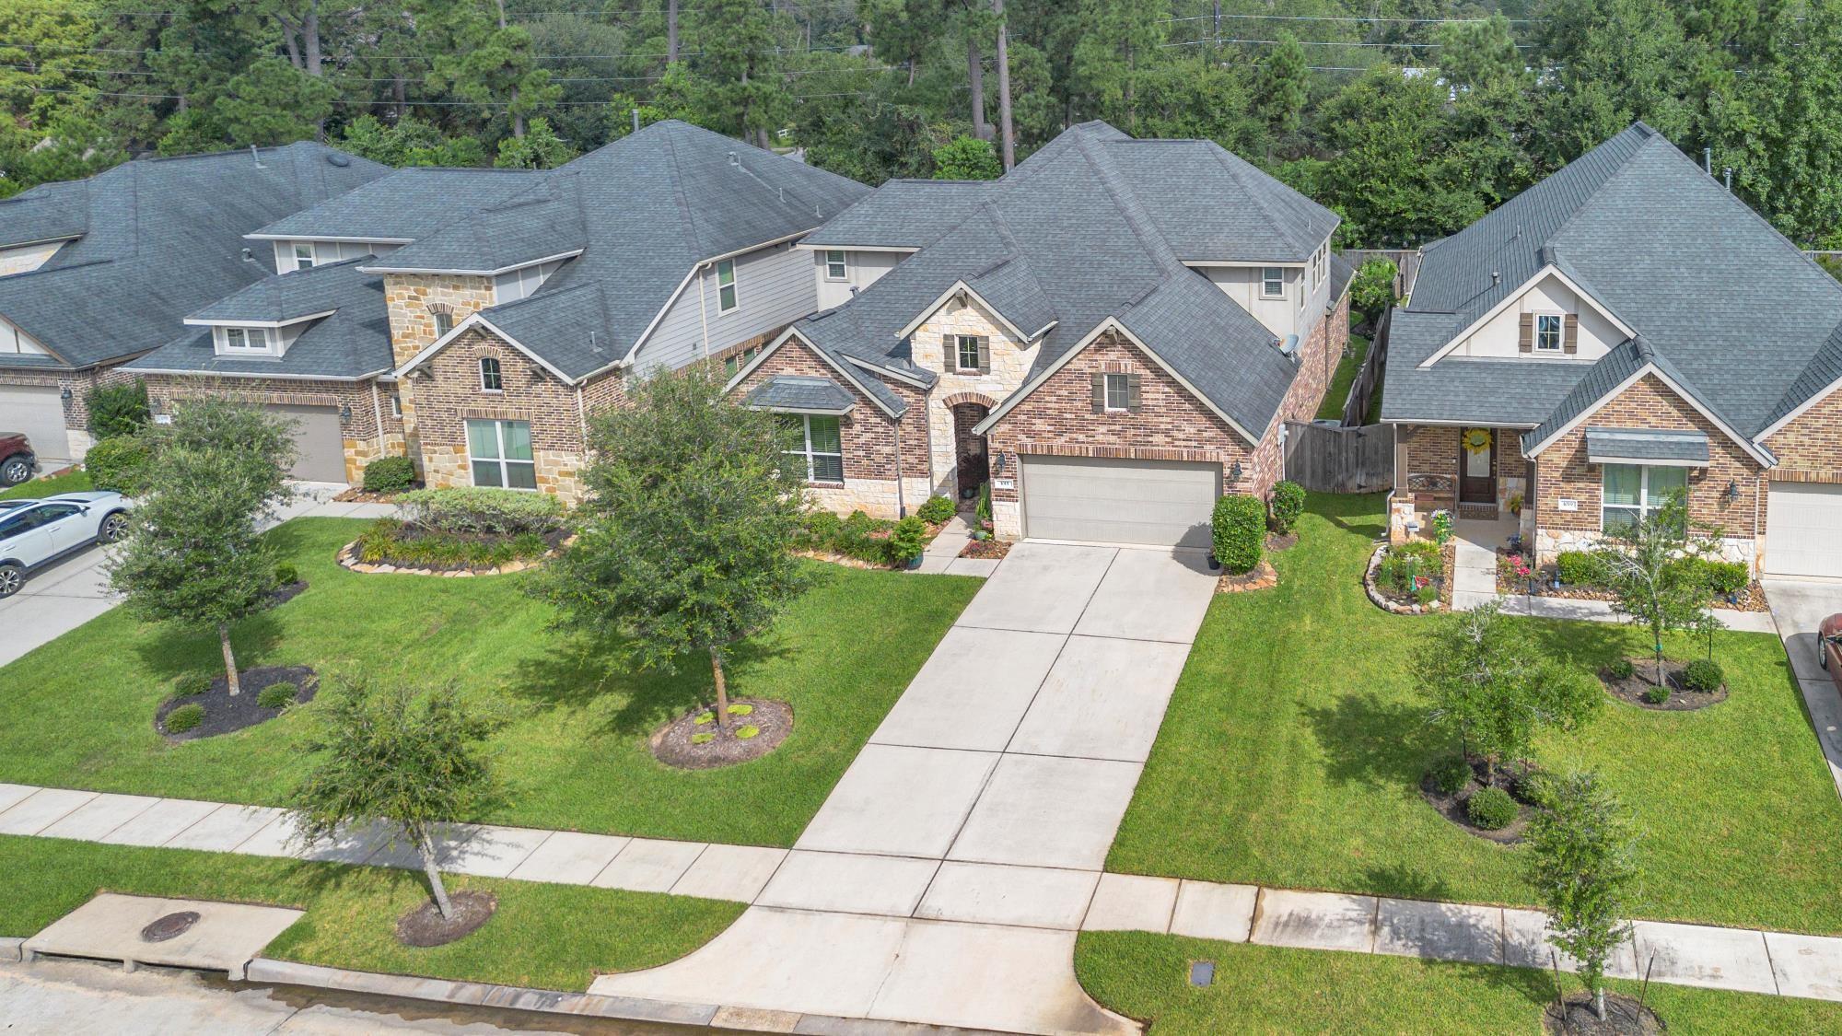
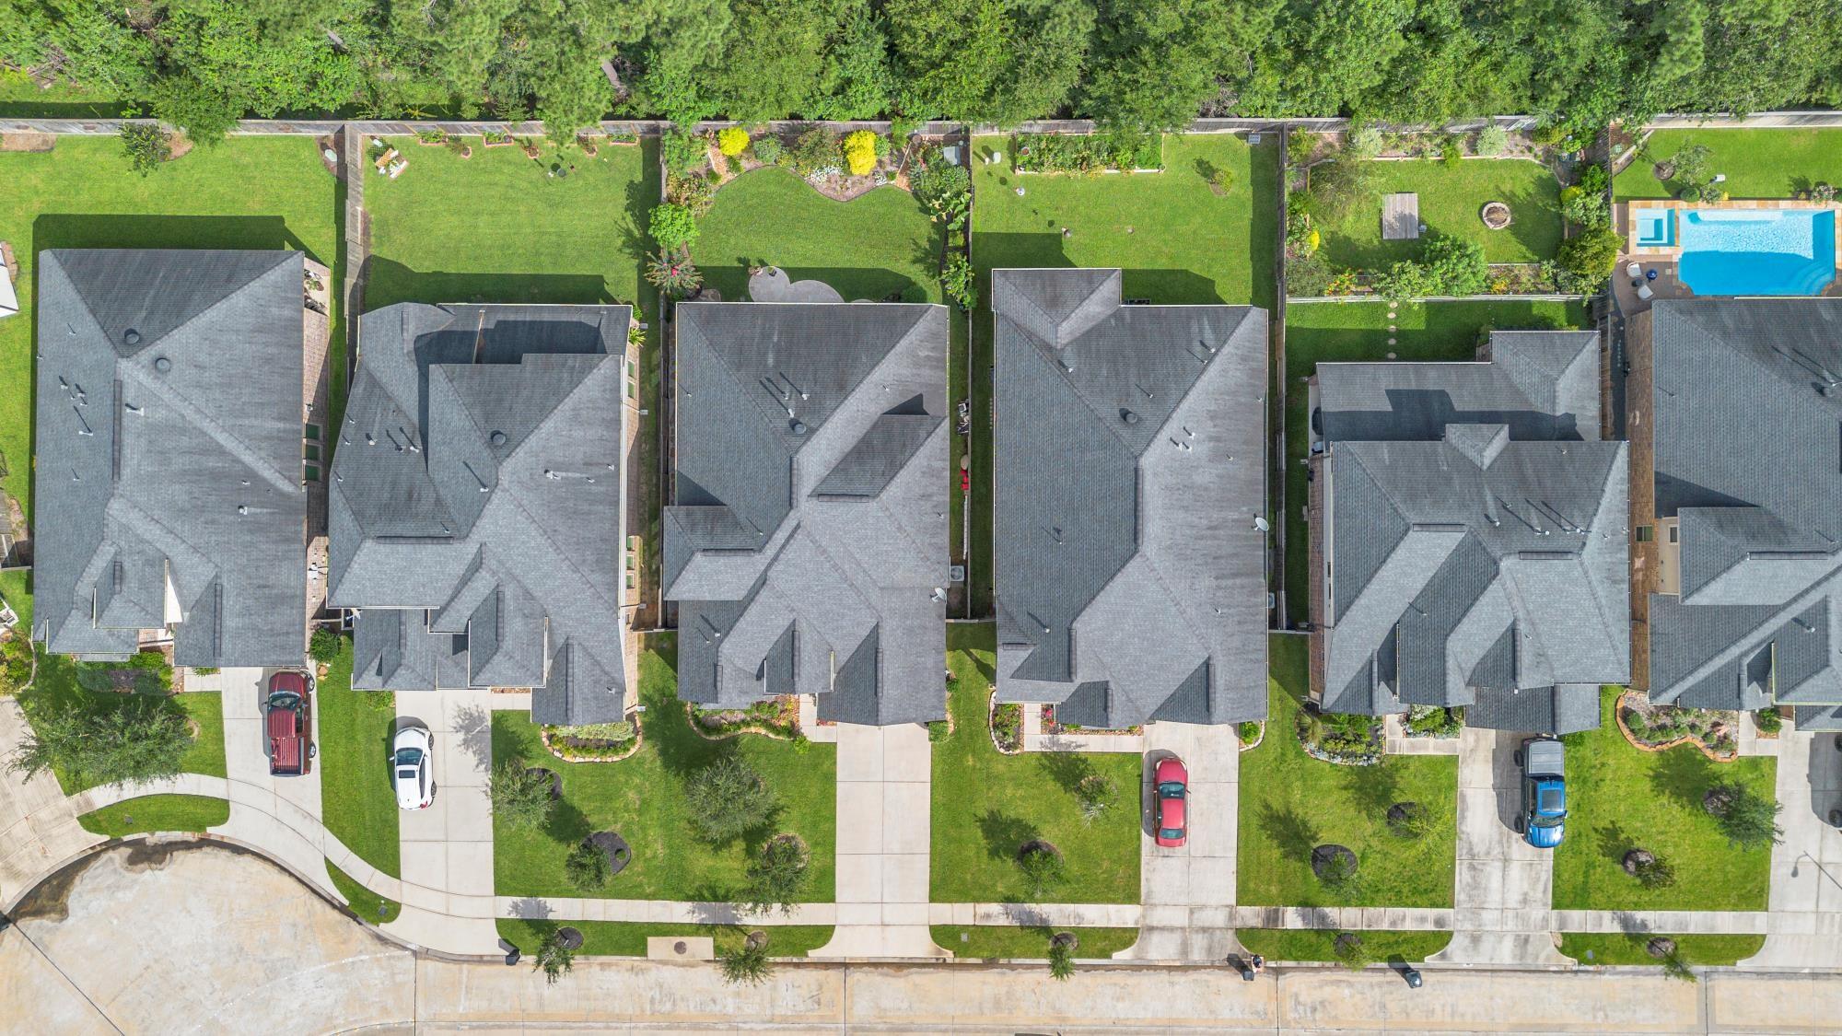
Aerial view of suburban homes with gray roofs, brick and stone facades, and green front lawns.
Aerial view of homes and fenced yards, with a swimming pool in one backyard.
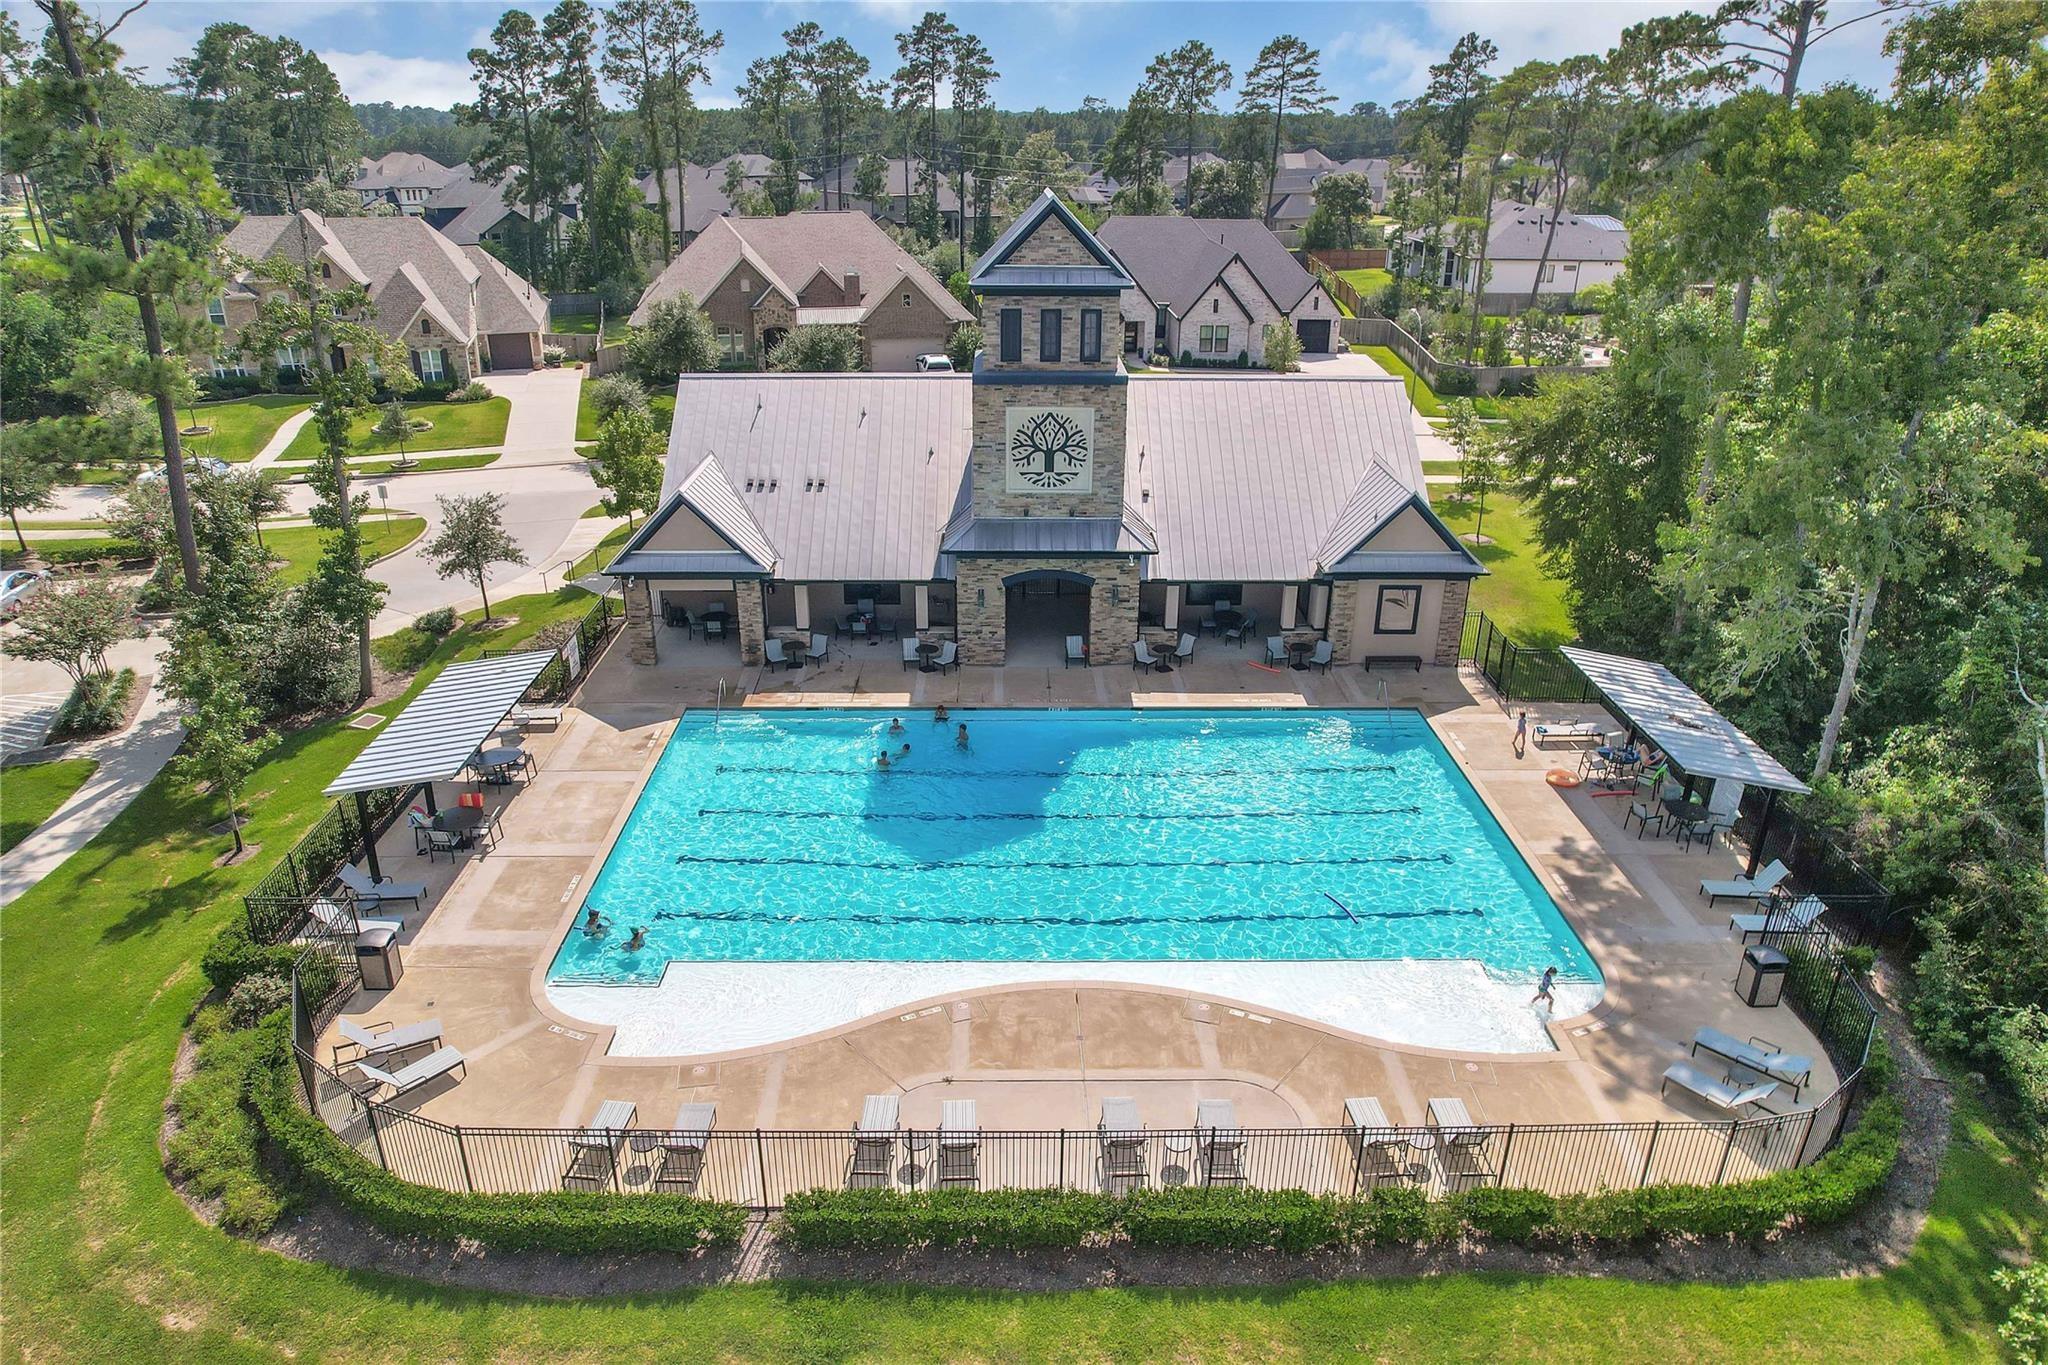
Community swimming pool with lane markings, a stone clubhouse, and shaded seating areas.
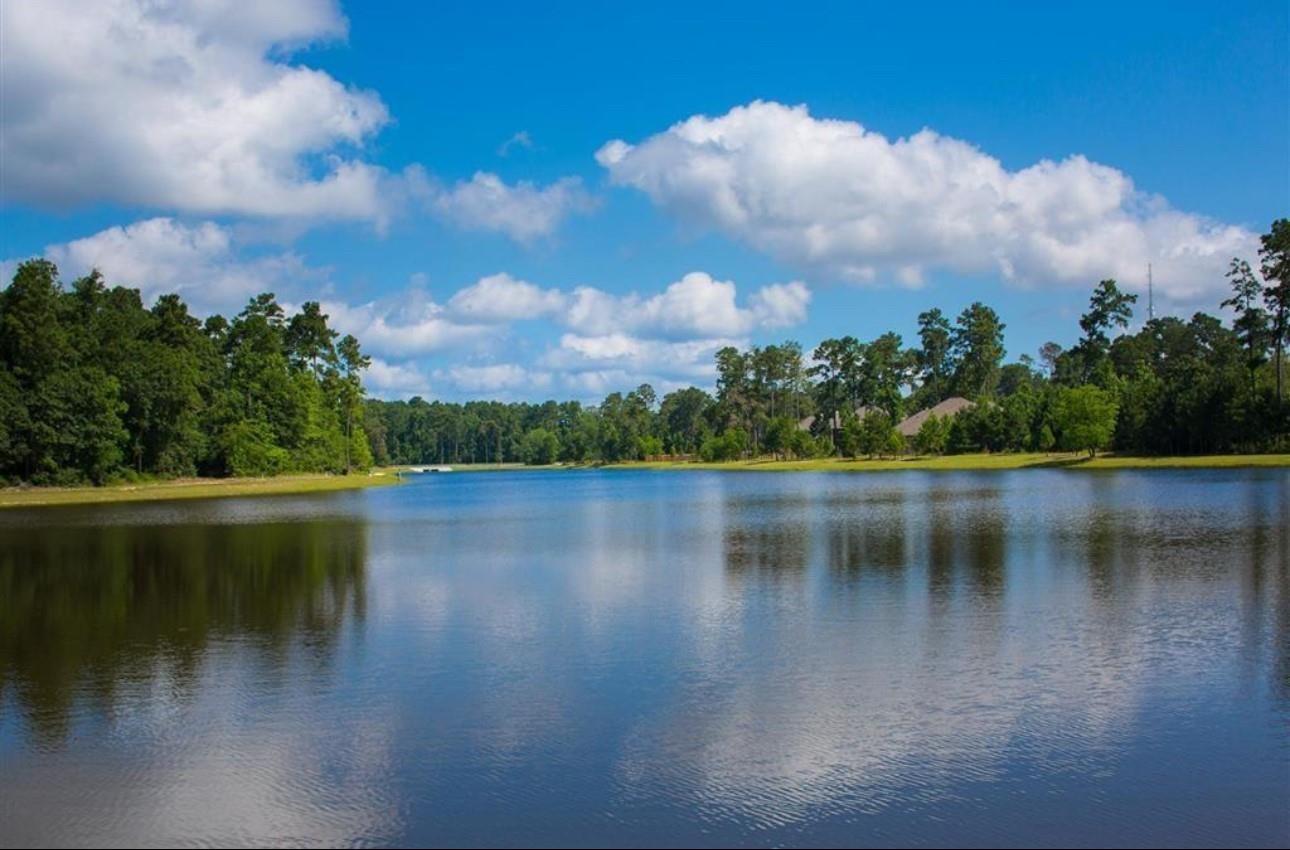
Pond bordered by trees and homes, reflecting clouds beneath a blue sky.
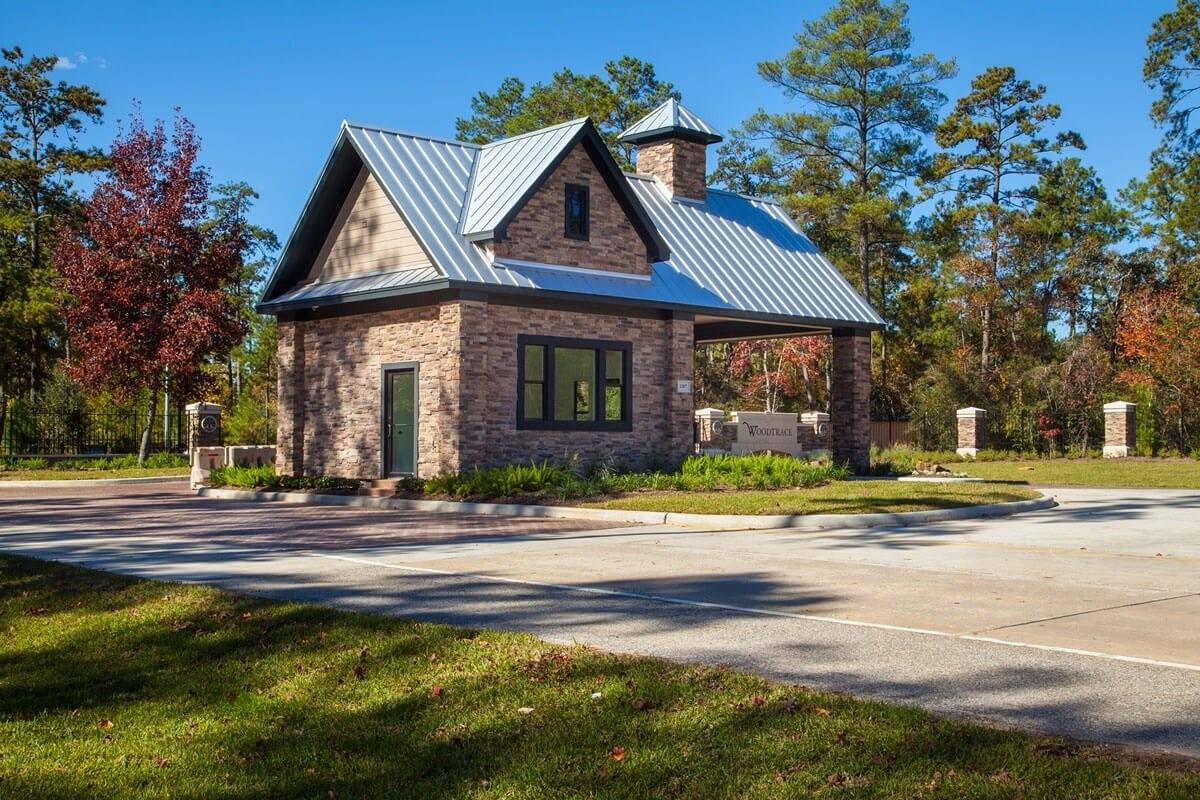
Woodtrace community entrance with a stone-and-brick building and silver metal roof.
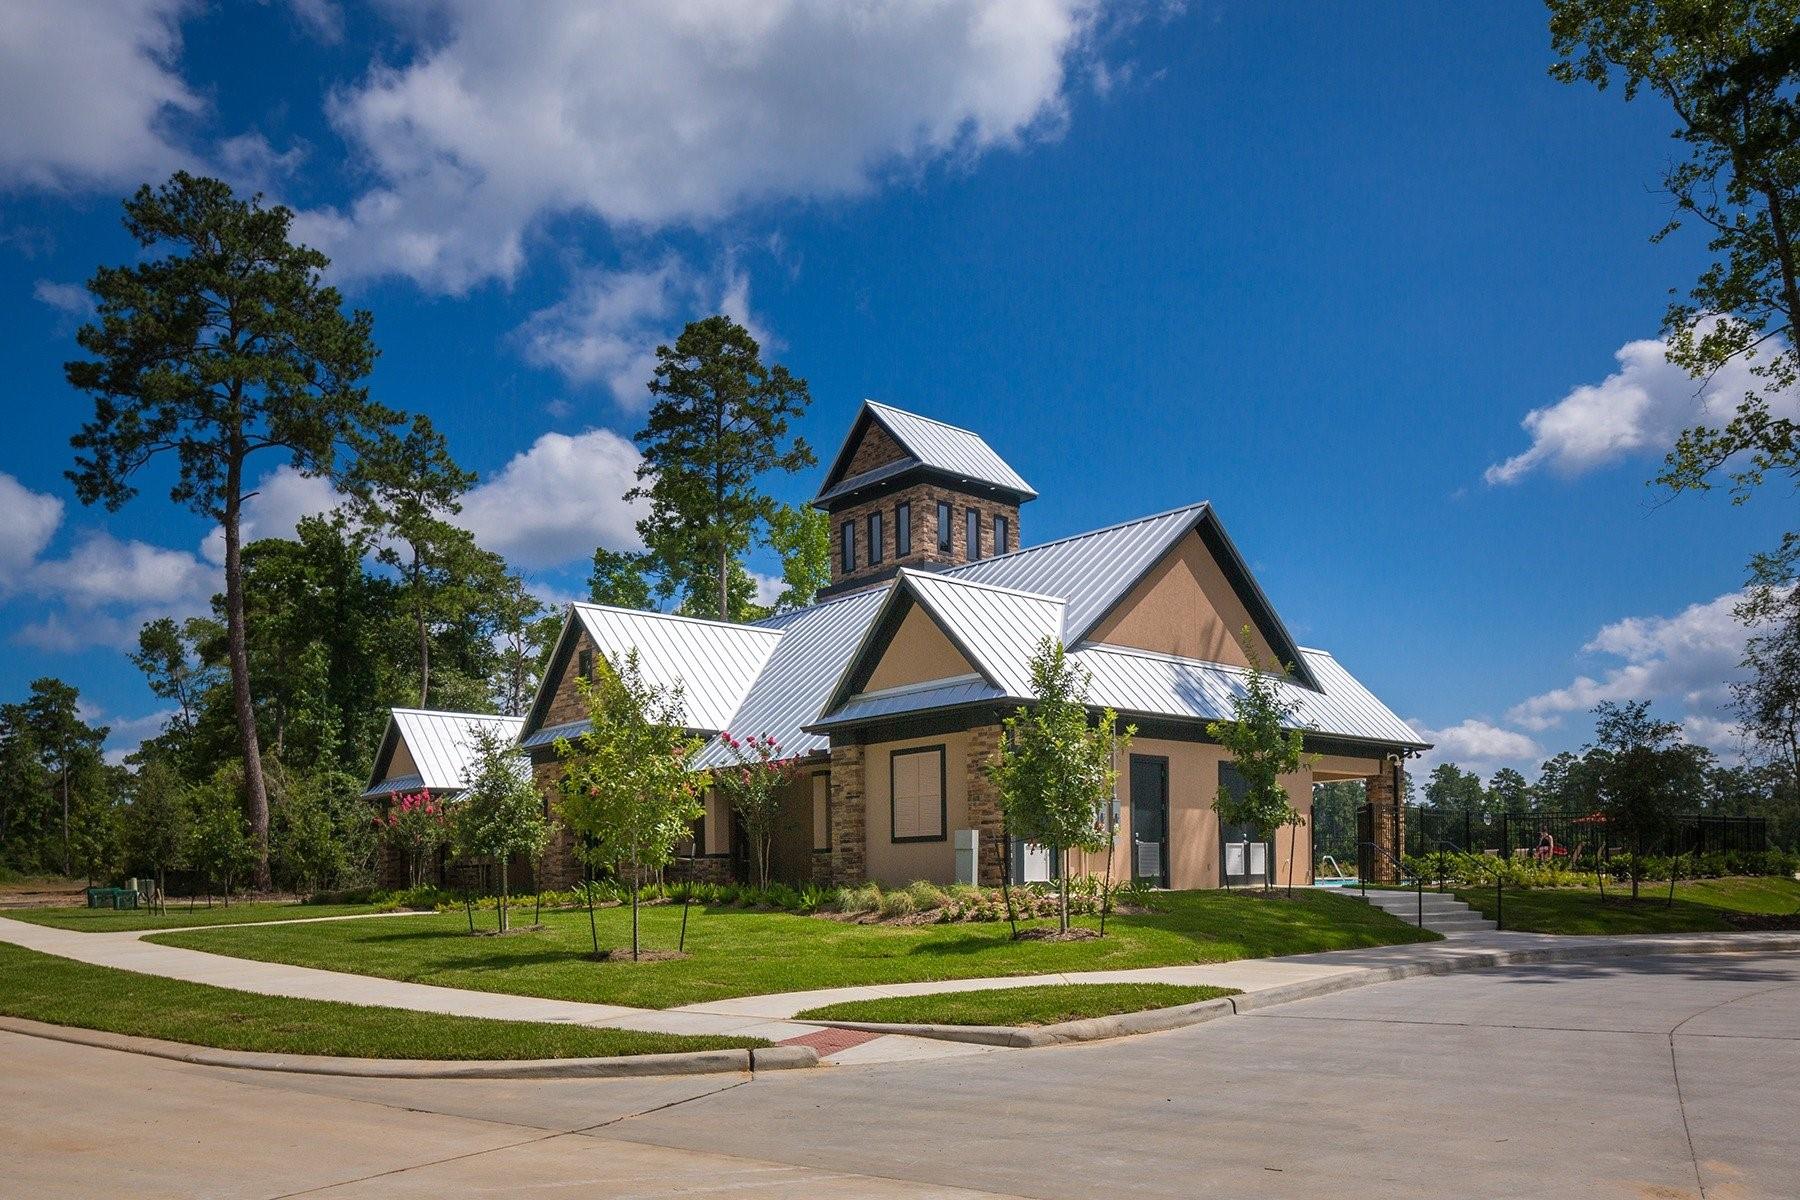
House with white metal roofs and a raised tower, surrounded by a landscaped lawn and tall pines.
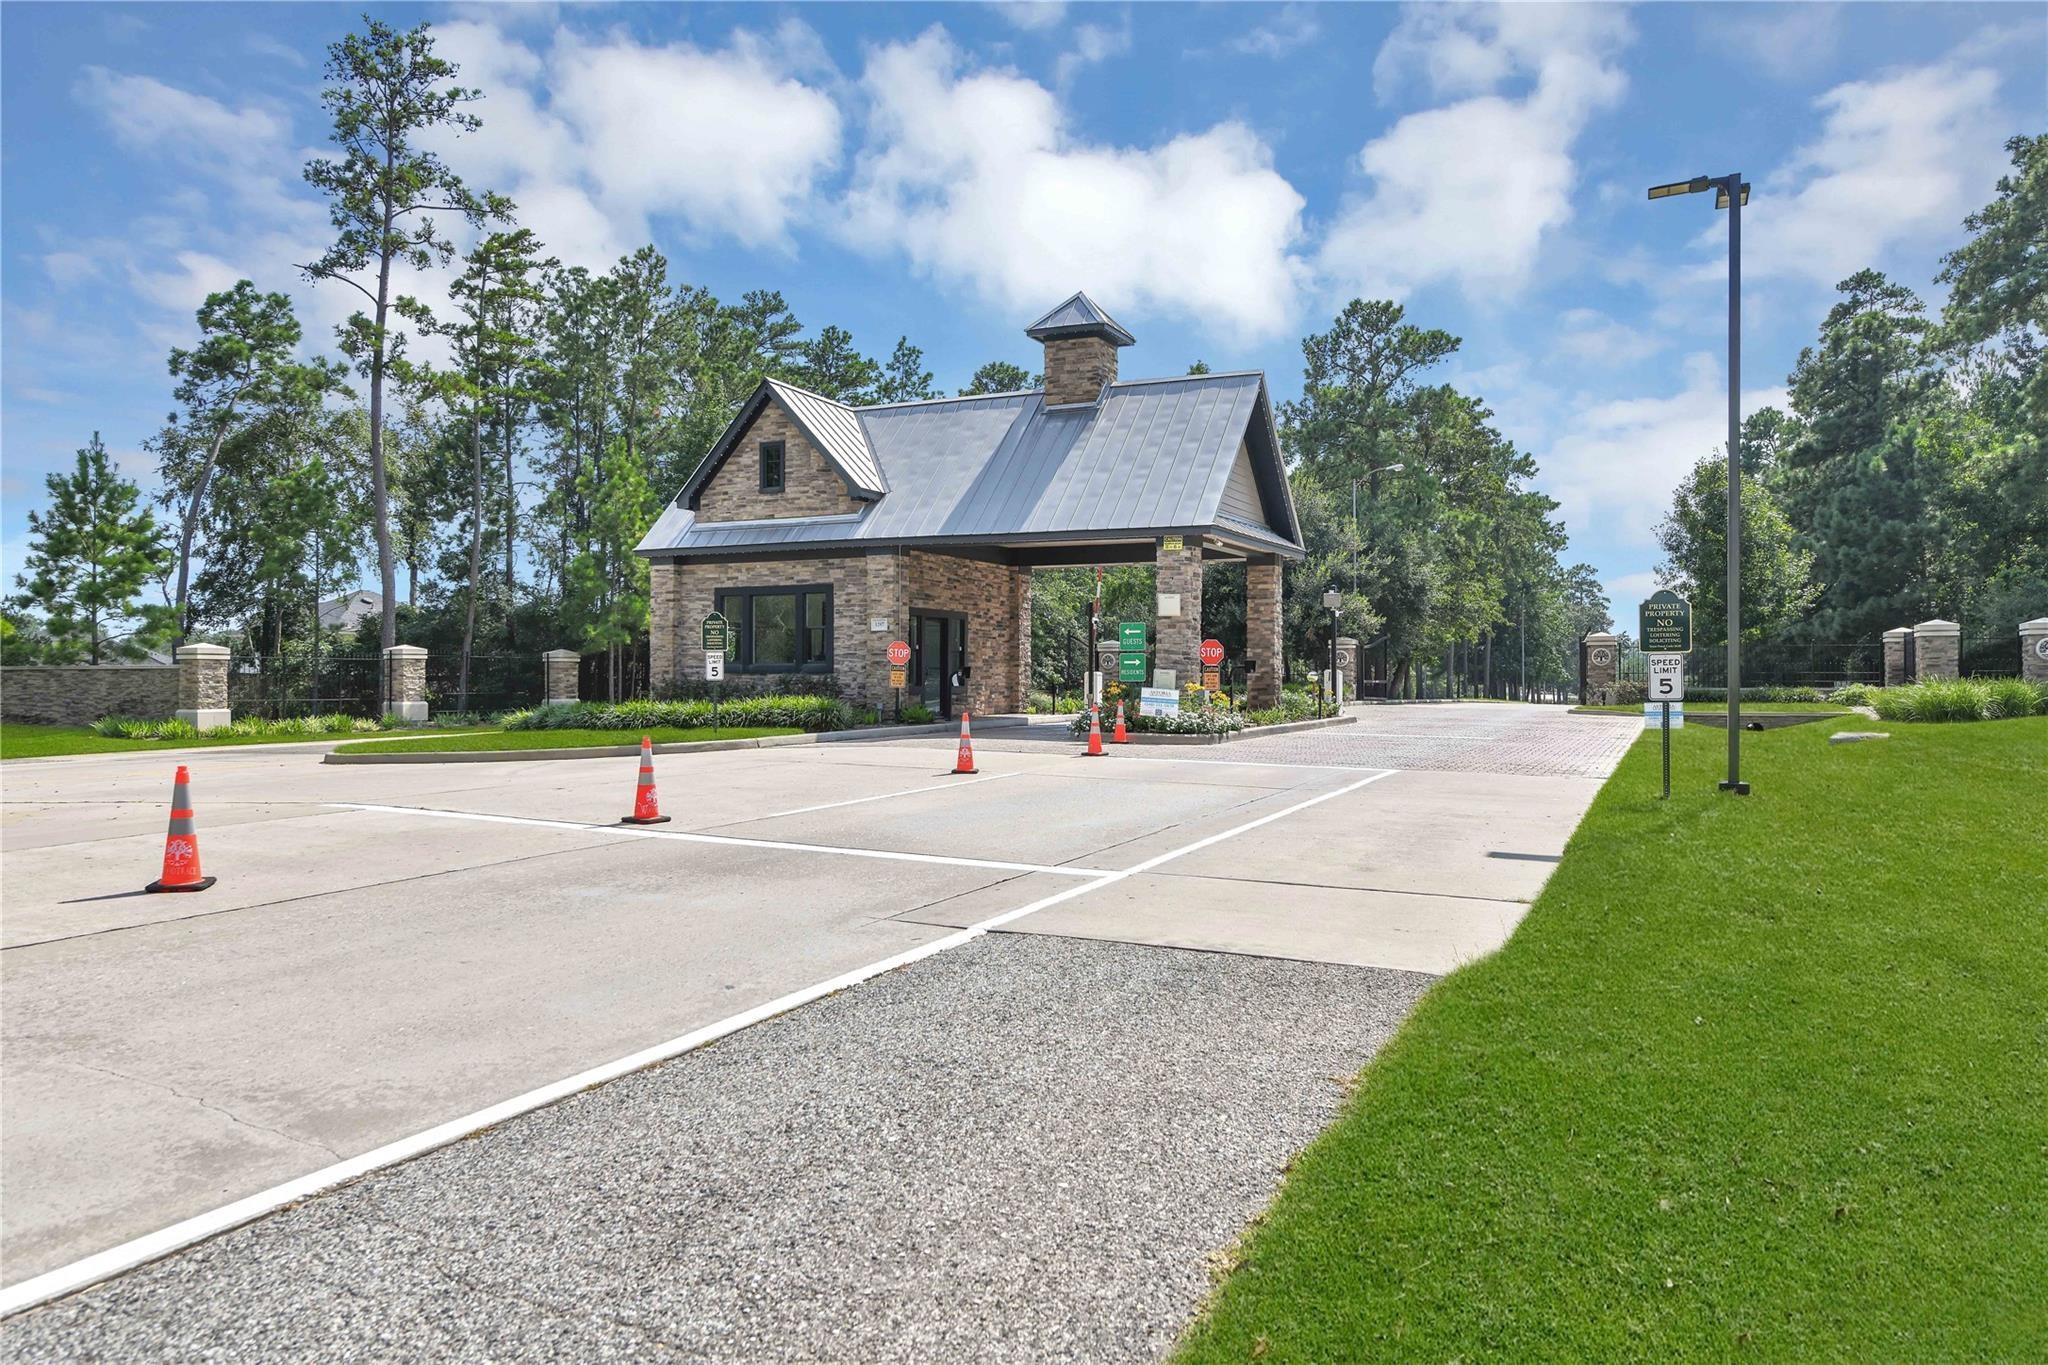
Gated community entrance with a stone guardhouse, traffic cones, and tree-lined access road.
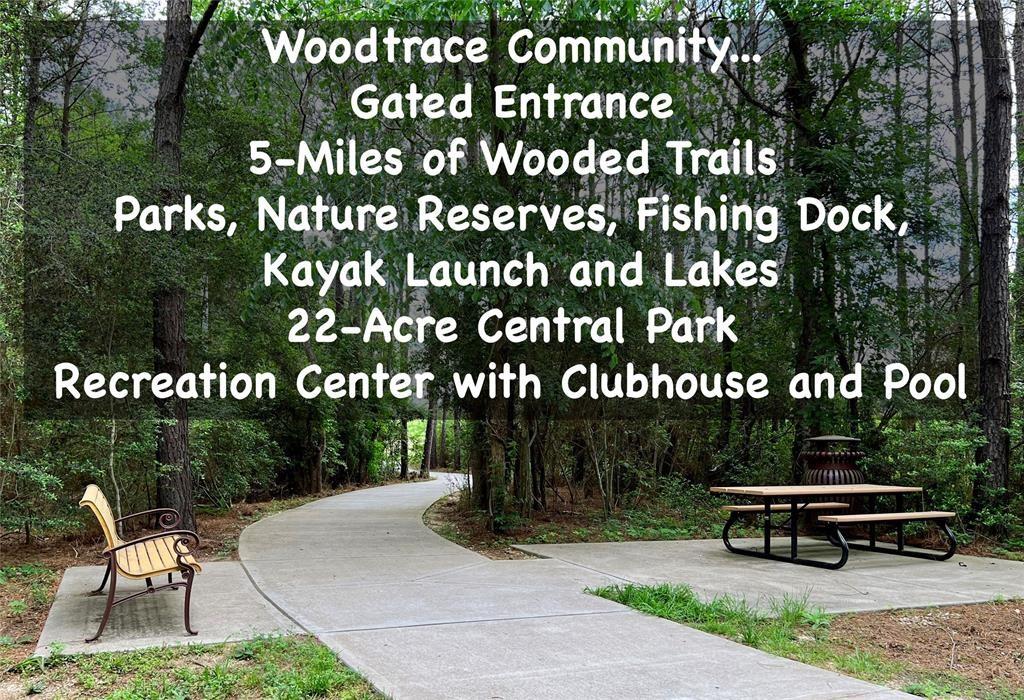
Wooded community trail with a curved paved path, bench, picnic table, and text listing Woodtrace amenities.
SEE ALL PHOTOS
Brick and stone house with a large garage, landscaped lawn, and wide driveway.
Brick-and-stone house with a two-car garage and landscaped lawn beneath a colorful dusk sky.
Brick home’s rear exterior with a covered patio, outdoor seating, and a broad green lawn at dusk.
Brick home with a covered patio, outdoor seating, and a spacious green backyard.
Landscaped backyard with a circular stone patio, potted plants, flower beds, and a wooden privacy fence.
Landscaped backyard with a curved stone patio, green lawn, flower beds, and mature trees.
Backyard with a curved stone patio, broad lawn, flowering gardens, and mature trees.
Backyard with a broad lawn, curved stone patio, landscaped beds, and wooden privacy fencing.
Covered brick patio with a ceiling fan, blue-striped dining chairs, and a covered grill.
Covered brick patio with blue-striped dining chairs, a ceiling fan, and a leafy potted plant.
Flagstone path through a narrow side yard between a brick wall and wooden privacy fence.
Entry hall with dark wood floors and a large wooden hutch topped with flowers.
Entryway with a wooden hutch beside a dark front door with decorative glass.
Open-plan living room with a blue-gray sofa, large windows, and a lit fireplace beside the kitchen.
Living room with a lit fireplace, tall windows, and a blue sofa.
Open-plan living room and kitchen with a blue sofa, large windows, and a lit fireplace.
Kitchen with a large granite island, three bar stools, cream cabinets, and stainless steel appliances.
Kitchen with cream cabinets, granite counters, a sink island, and stainless steel appliances.
Kitchen with a large granite island, light cabinetry, stainless steel appliances, and adjoining dining area.
Dining room with a dark wood table, chandelier, and tall windows overlooking the yard.
Dining room with an oval table, chandelier, and tall windows overlooking greenery.
Bedroom with a white bed, woven headboard, dark wood floors, and three bright windows.
Furnished bedroom with a woven-headboard bed, blue pillows, dark wood floors and a ceiling fan.
Furnished bedroom with a white bed, blue pillows, vaulted ceiling, and large wooden dresser.
Primary bathroom with a soaking tub beneath a window and a long beige double vanity.
Primary bathroom with a corner soaking tub beneath a frosted window and granite double-sink vanities.
Spacious bathroom with a glass-enclosed tiled shower, double vanity, and large window.
Furnished home office with a wooden desk and dark built-in shelving.
Furnished home office with a dark wood desk, built-in shelving, and a large window with blinds.
Bathroom vanity with speckled granite countertop and sink, opening to a tub and shower.
Furnished bedroom with a wooden bed, blue patterned throw, desk, and large curtained window.
Furnished bedroom with a high sloped ceiling, ceiling fan, queen bed, and dark wood dresser.
Furnished bedroom with a gray-covered bed, white metal headboard, and vaulted ceiling.
Furnished living room with brown leather sofas, a patterned armchair, and three bright windows.
Bathroom vanity with speckled granite countertop and sink, opening onto a bathtub with a white shower curtain.
Aerial view of suburban homes with gray roofs, brick and stone facades, and green front lawns.
Aerial view of homes and fenced yards, with a swimming pool in one backyard.
Community swimming pool with lane markings, a stone clubhouse, and shaded seating areas.
Pond bordered by trees and homes, reflecting clouds beneath a blue sky.
Woodtrace community entrance with a stone-and-brick building and silver metal roof.
House with white metal roofs and a raised tower, surrounded by a landscaped lawn and tall pines.
Gated community entrance with a stone guardhouse, traffic cones, and tree-lined access road.
Wooded community trail with a curved paved path, bench, picnic table, and text listing Woodtrace amenities.
For Sale

1015 Ginger Glade Lane

1015 Ginger Glade Lane, Pinehurst, TX 77362

$524,900
Extended travertine back patio overlooking lush landscaping to a private backyard with no rear neighbors. This 1.5 story home with most rooms down and in addition to a game room, full bath, and the guest BR upstairs. A walk-in attic with a large area of floored storage space and tankless water heater in 1013. Wood floors downstairs, except in one bedroom. Large open kitchen with stainless steel appliances and a large eat-up island, all overlooking the family room with a fireplace with gas logs, with the dining area overlooking the back. The primary BR with wood floors is located in the rear of the house with a great view of the gorgeous backyard. There are two secondary bedrooms located up front with a full bath just off the foyer. The side yard leading to the back has been professionally done with flagstone pavers and small crushed rock. A gas connection and elec hook up for a portable generator. Woodtrace boast a 23-acre fishing/canoeing lake, community pool & many other amenities.

4
beds

3
baths

2,989 Sq.Ft. LIVING AREA

7,148.2 Sq.Ft. lot

Gary Stallings

Gary Stallings

Features & Amenities

Interior

  • total bedrooms4
  • Total bathrooms3
  • full bathrooms3
  • Laundry room Electric Dryer Hookup, Gas Dryer Hookup, Washer Hookup
  • Flooring Carpet, Travertine, Wood
  • Fireplace Gas Log
  • APPLIANCES Disposal, Electric Oven, Oven, Microwave, Gas Cooktop, Dishwasher
  • other interior Features High Ceilings, 1 Bedroom Up, En-Suite Bath, Primary Bed - 1st Floor, Split Plan

Area & Lot

  • Status For Sale
  • Living Area2,989 Sq.Ft.
  • Total Area2,989 Sq.Ft.
  • Lot Area7,148.2 Sq.Ft.
  • MLS® ID42648028
  • TypeResidential
  • YEAR BUILT2016
  • Architecture StylesTraditional
  • Elementary SchoolDecker Prairie Elementary School
  • Middle SchoolTomball Junior High School
  • High SchoolTomball High School
  • School District53 - Tomball

Exterior

  • STORIES1
  • Garage Space2.0
  • water SourceWater District
  • roofComposition
  • lot featuresSubdivided, 0 Up To 1/4 Acre
  • parkingAttached, Garage Door Opener, Double-Wide Driveway
  • HEAT TYPENatural Gas, Zoned
  • AIR CONDITIONINGCeiling Fan(s), Electric, Zoned
  • SubstructureSlab
  • other exterior FeaturesSprinkler System

Financial

  • Sales Price$524,900
  • Real Estate Tax $12,709/yr
  • HOA $1,200/yr
Brick-and-stone house with a two-car garage and landscaped lawn beneath a colorful dusk sky.

Schedule a Showing

We would love to show you our beautiful property. Please select your preferred date and time below. An agent will be in touch shortly to confirm your appointment.

Schedule a Showing

We would love to show you our beautiful property. Please select your preferred date and time below. An agent will be in touch shortly to confirm your appointment.

Thank you for your interest in 1015 Ginger Glade Lane, Pinehurst, TX 77362. We are reviewing your request and will be in touch shortly!

Mortgage Calculator

Estimate your monthly mortgage payment, including the principal and interest, property taxes, and HOA. Adjust the values to generate a more accurate rate.
All estimates are provided for informational purposes only. Actual amounts may vary.
$0,000 Your Payment 20 15 65
$0,000 Your Payment

Work With Us

Get assistance in determining current property value, crafting a competitive offer, writing and negotiating a contract, and much more. Contact us today to find out how we can be of assistance to you!

Follow Us on Instagram